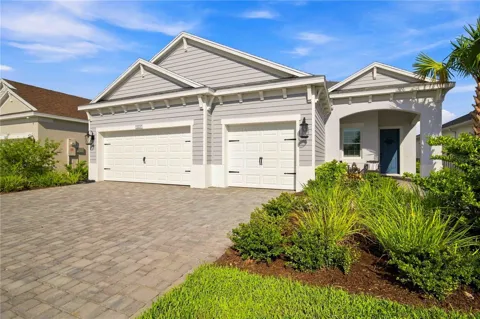
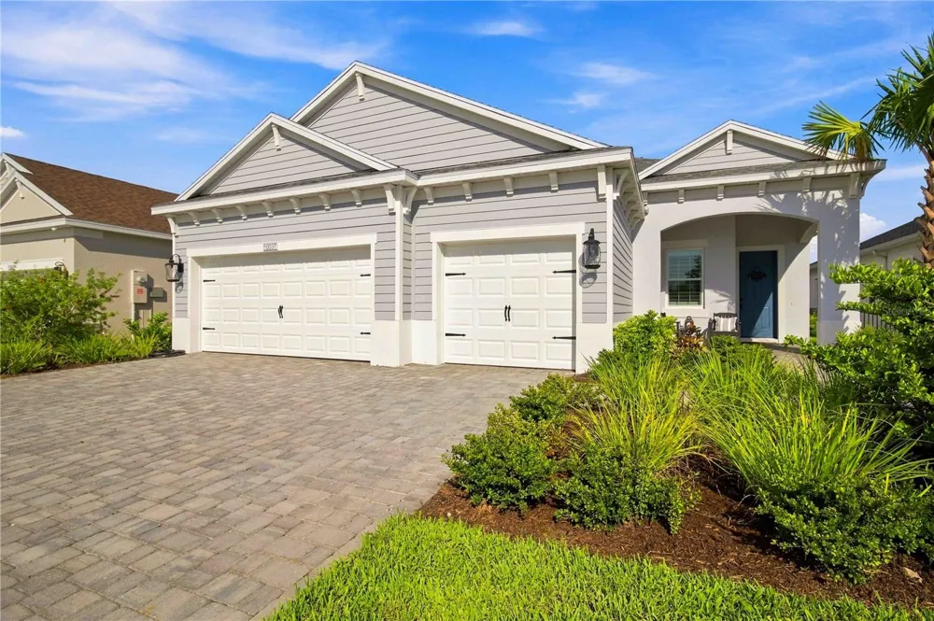
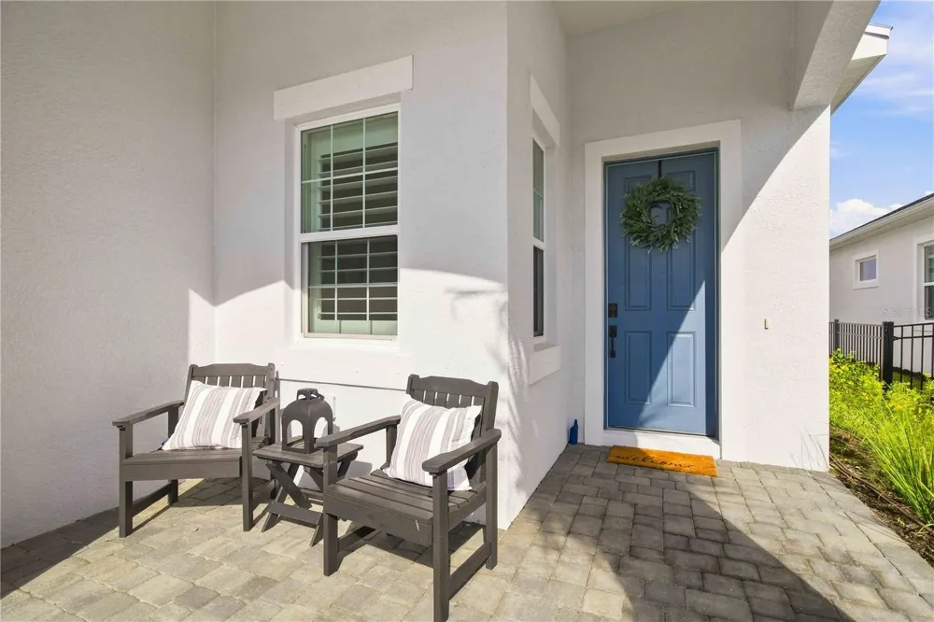
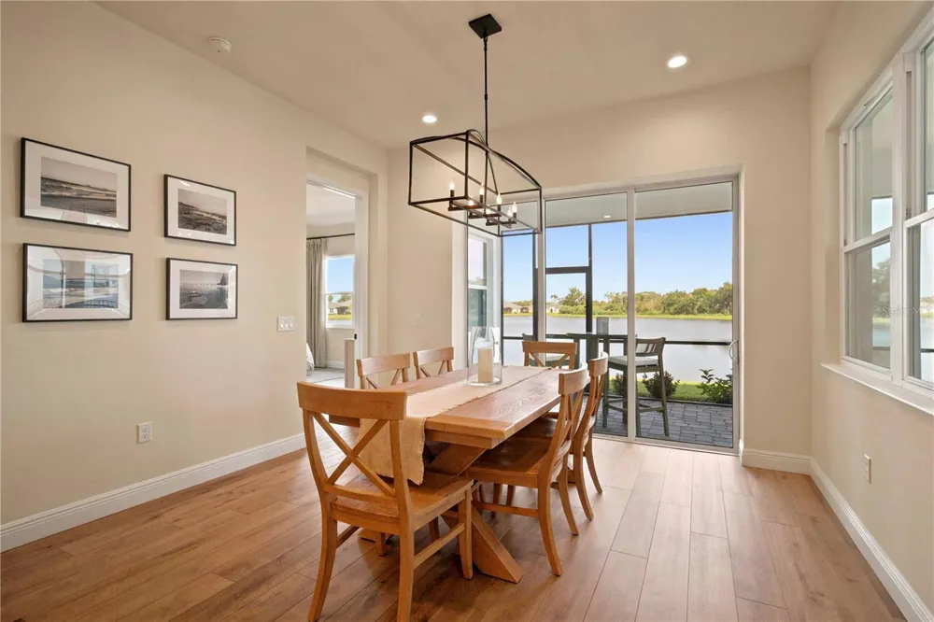
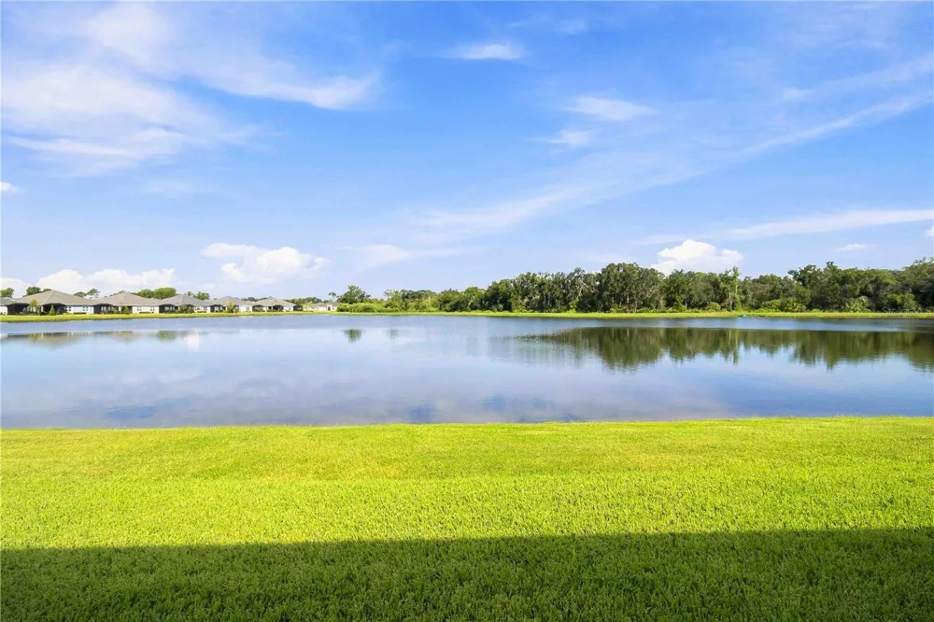
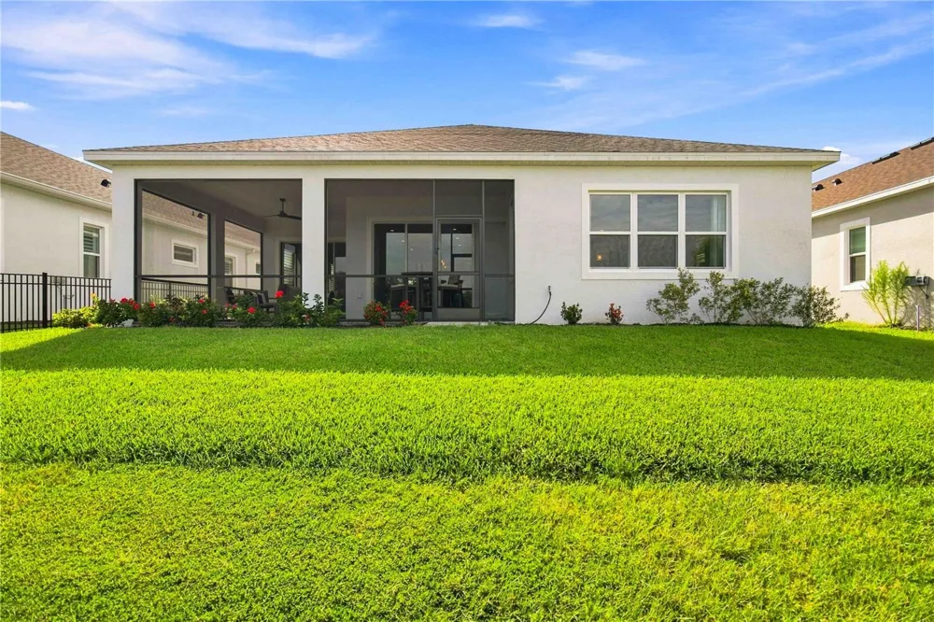
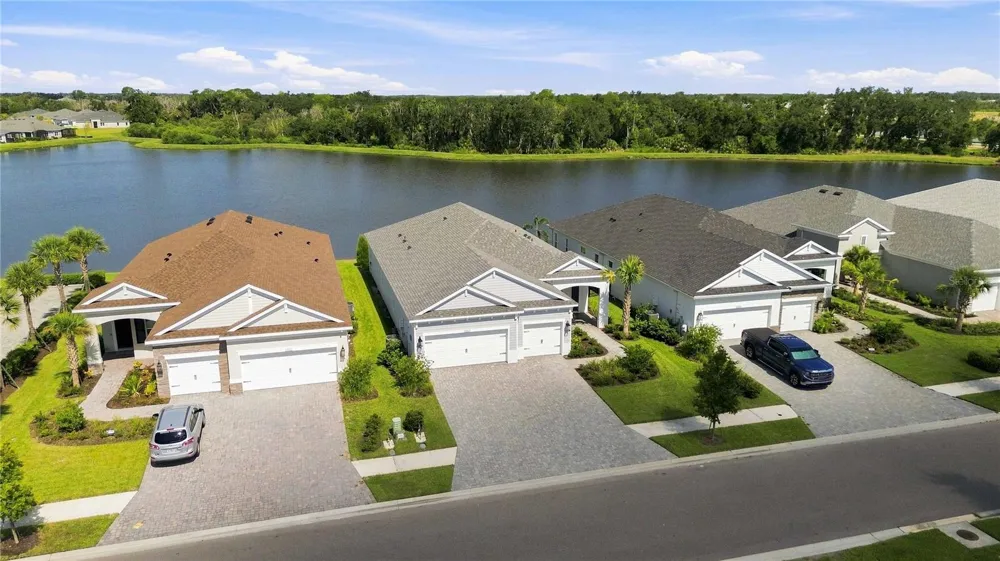
This is your opportunity to own an exceptional home in Wildleaf, one of NRR's most desirable neighborhoods. This 2,427 sq.ft Sea Mist model is a must see, set on a premium lakefront lot with numerous upgrades.
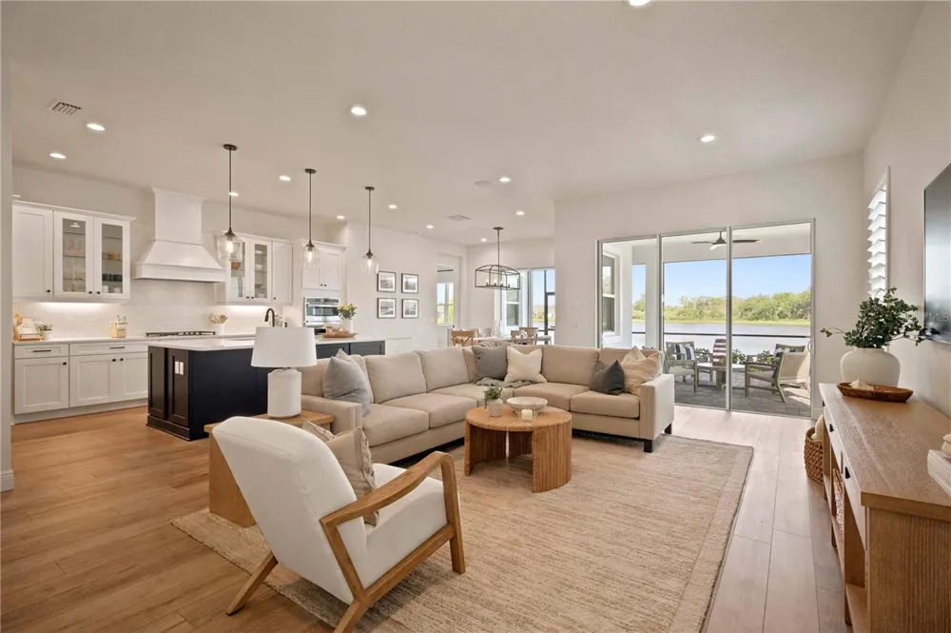
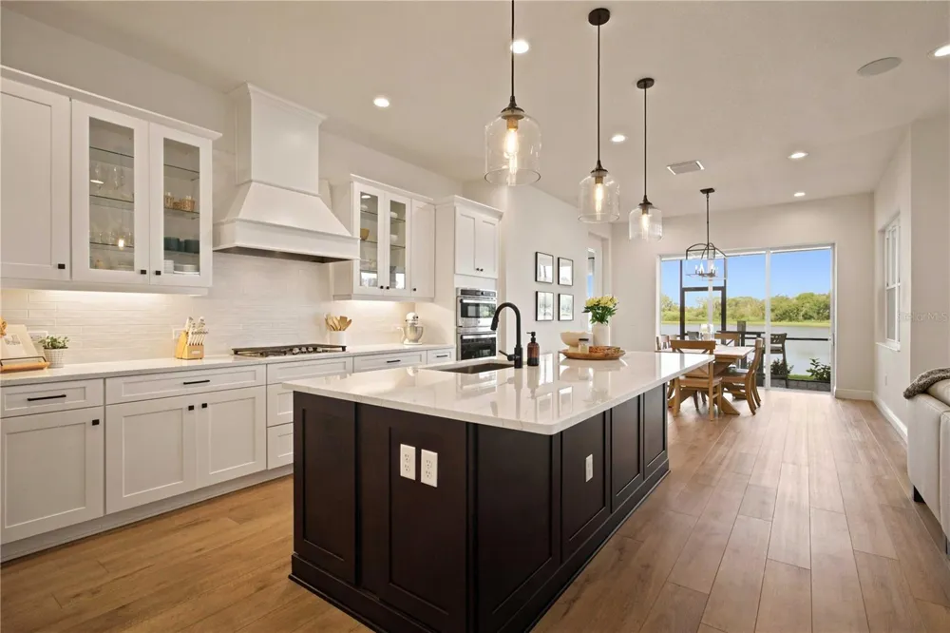
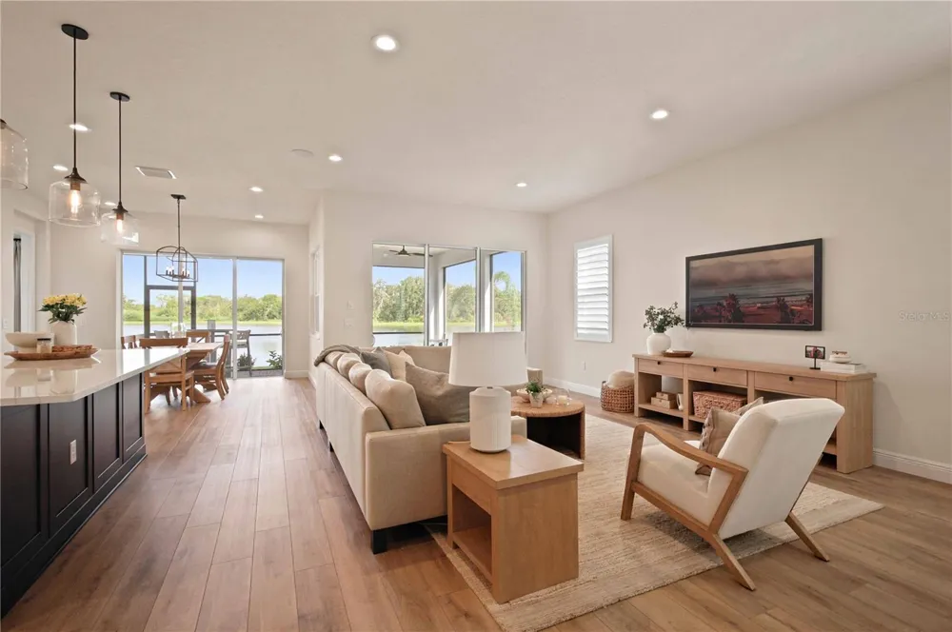
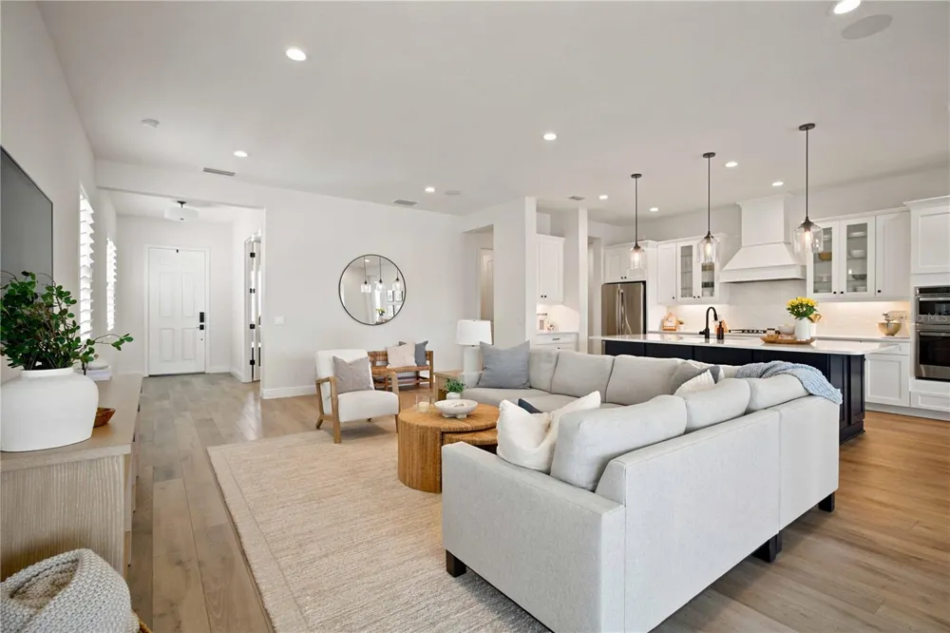
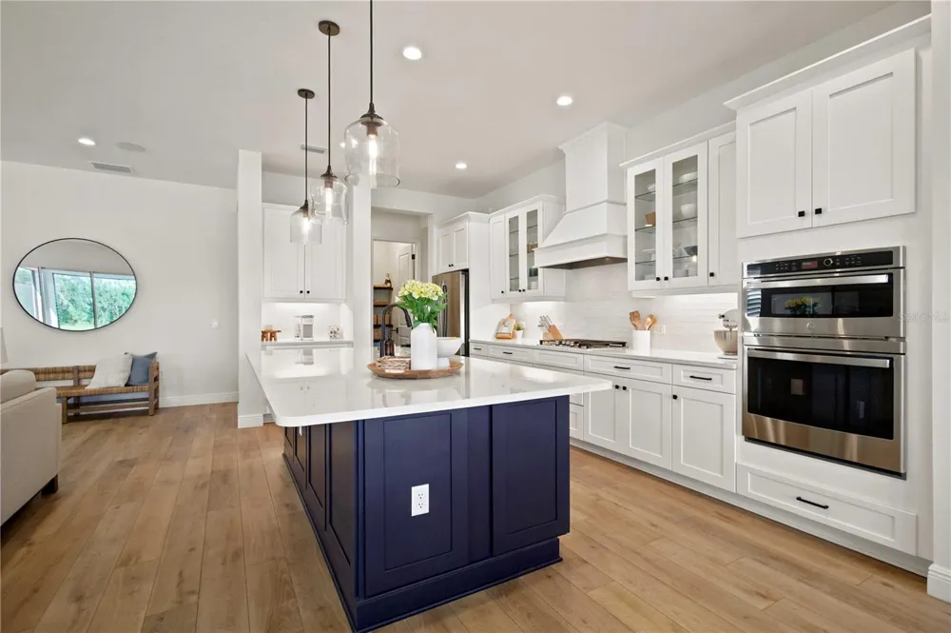
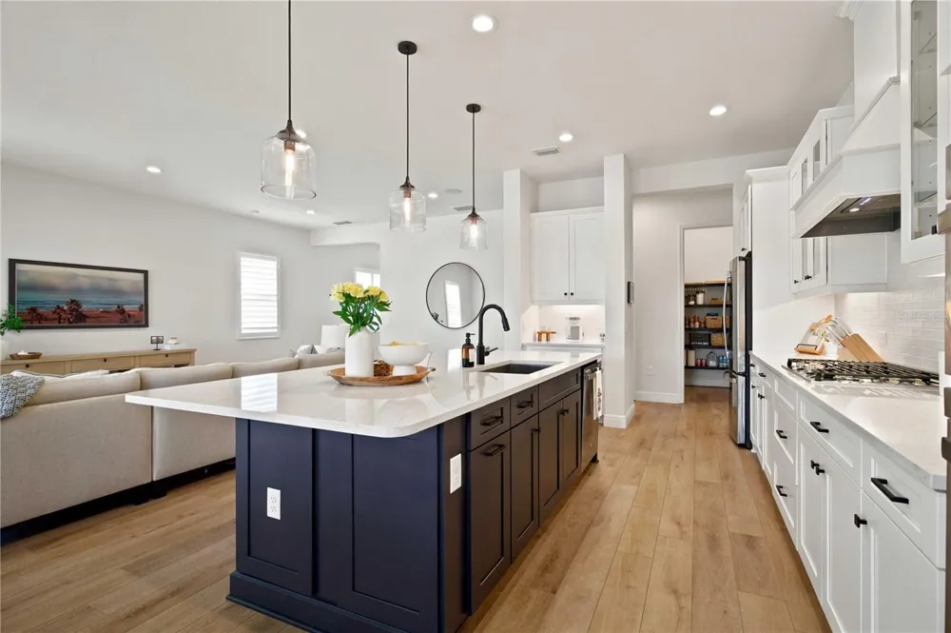
Built in 2025, this home was only lightly lived in and impeccably maintained, offering the look and feel of new construction without the wait. The open-concept layout creates an inviting flow between the living, dining, and kitchen areas, with plenty of space for both everyday living and entertaining. The kitchen has been beautifully upgraded from top to bottom and features timeless white cabinetry with a custom detailed large island, a premium gas range, and designer hood. The combination of style, functionality, and abundant storage in the walk-in pantry make this kitchen as practical as it is impressive.
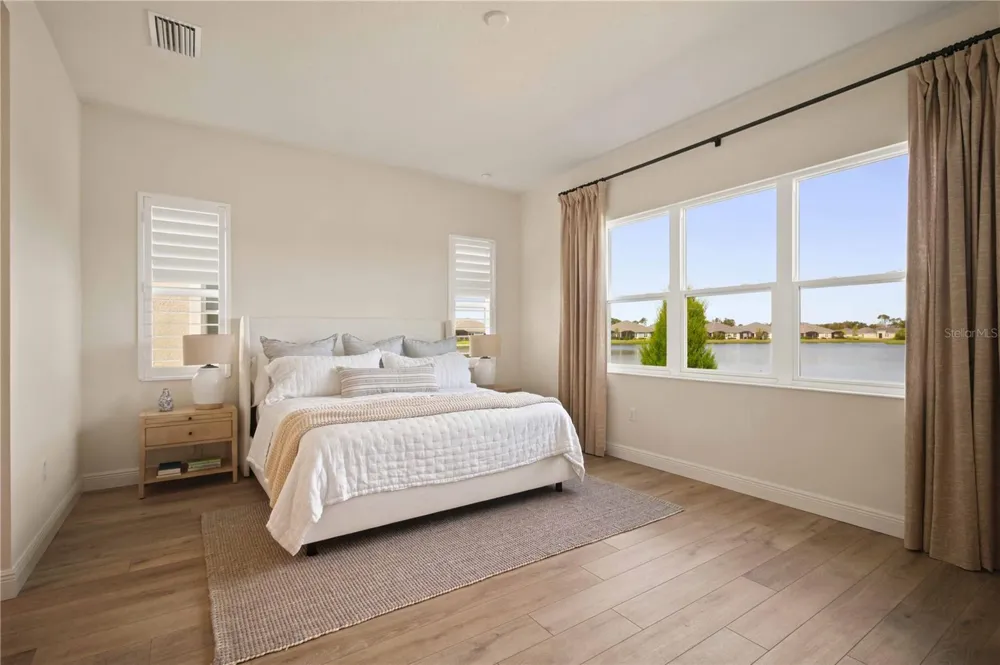
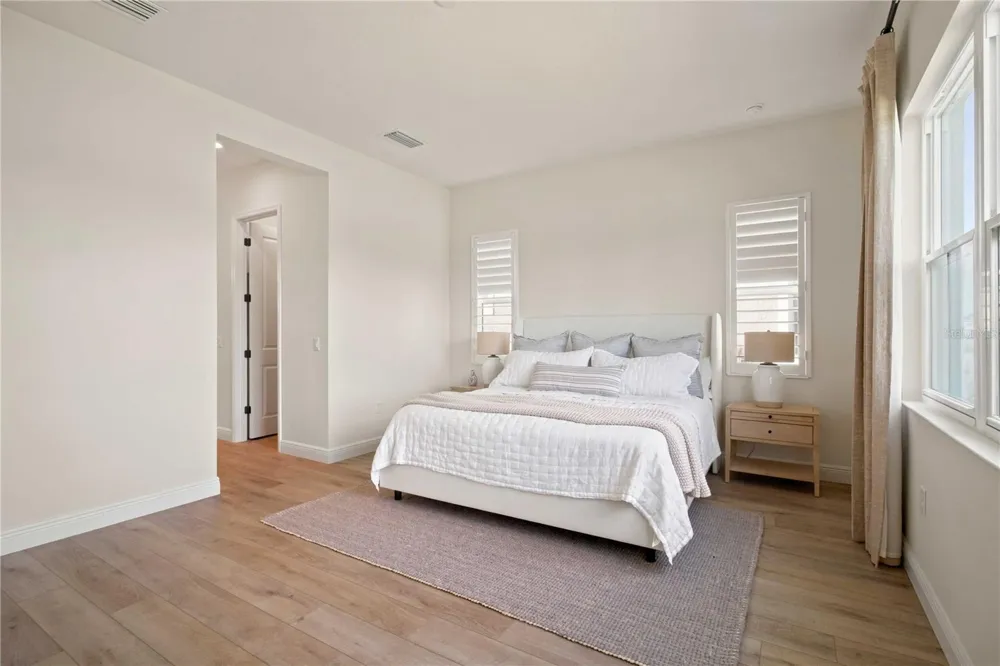
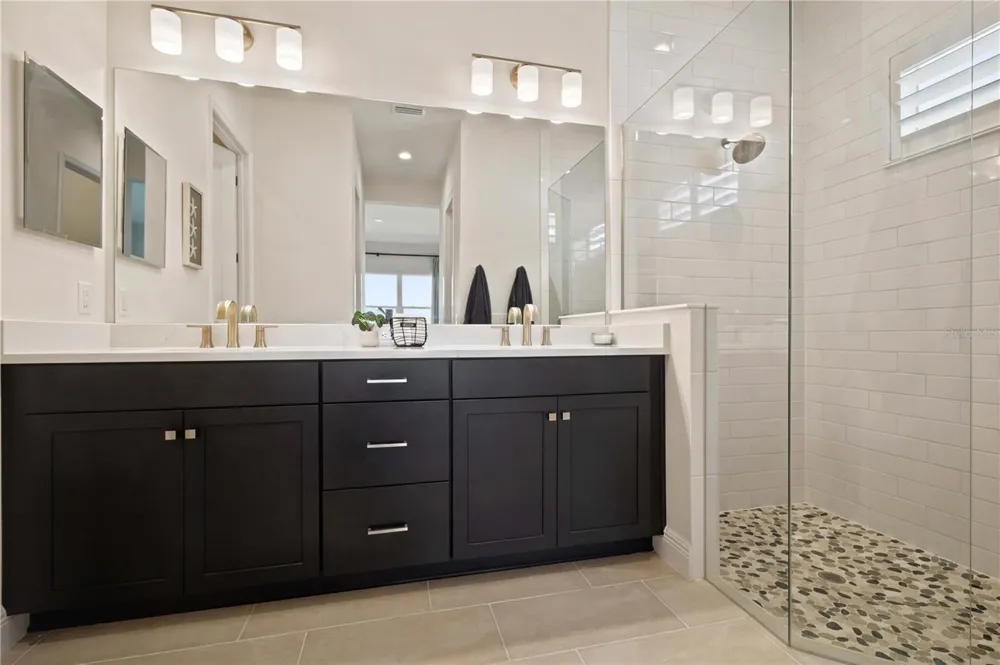
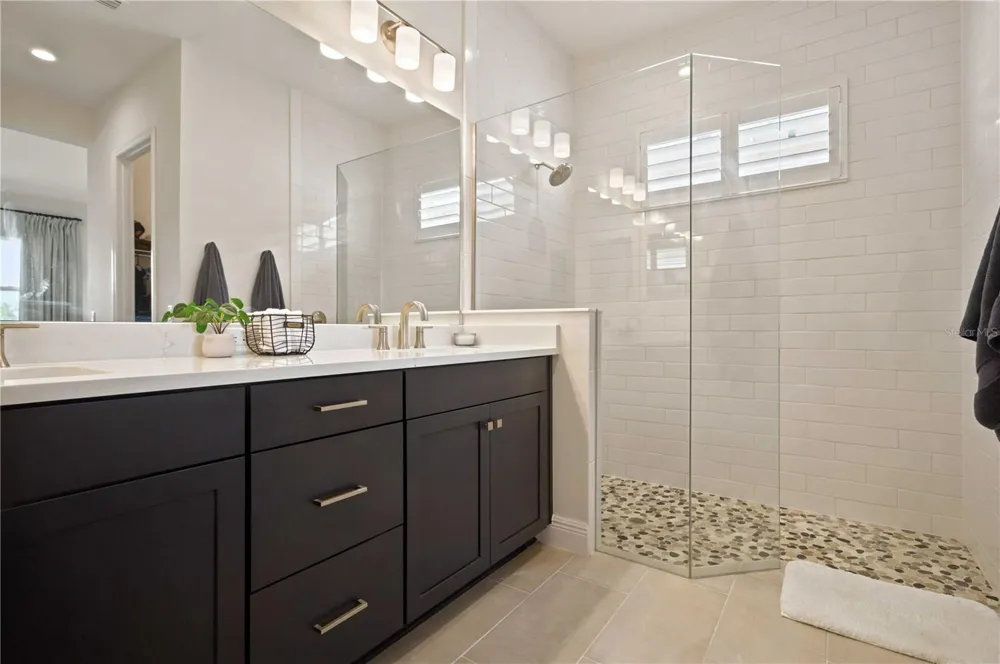
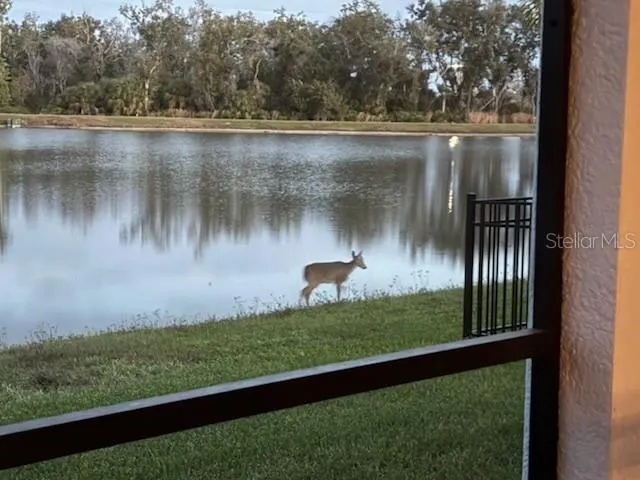
The master suite is generously sized and creates a warm, sophisticated environment with its tall ceilings and serene lake view. The ensuite features two walk in closets, a large walk-in shower and dual sinks.
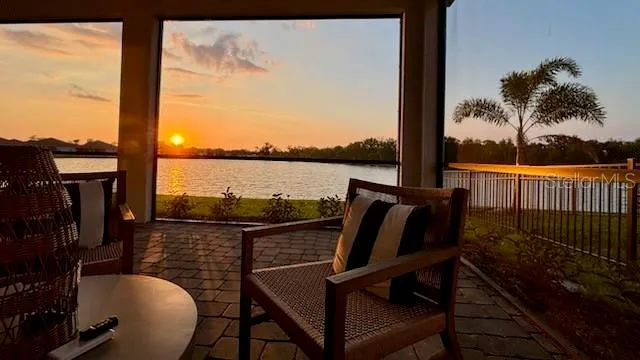
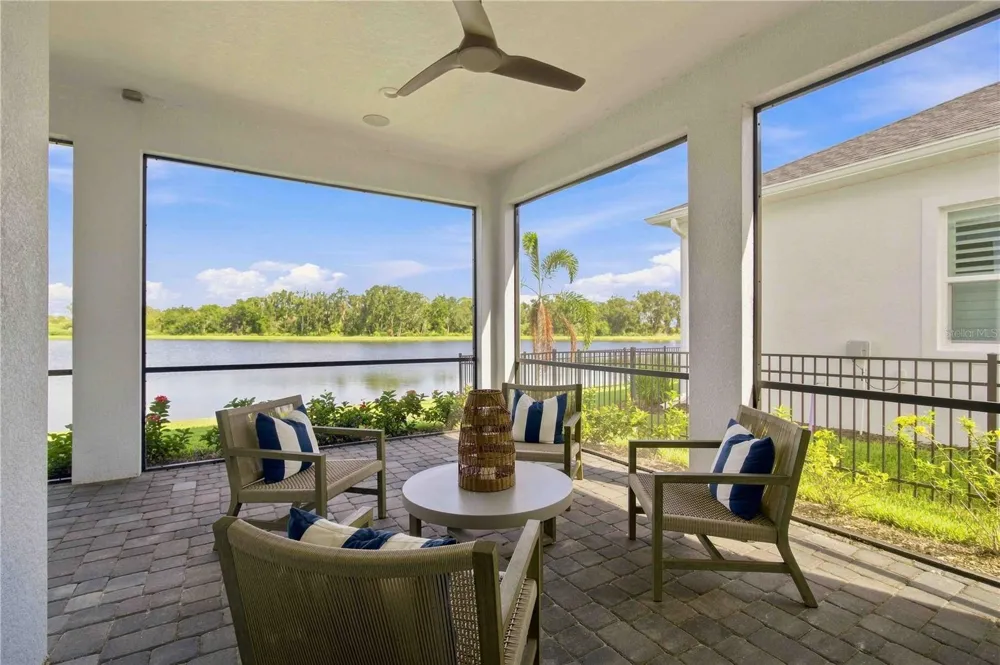
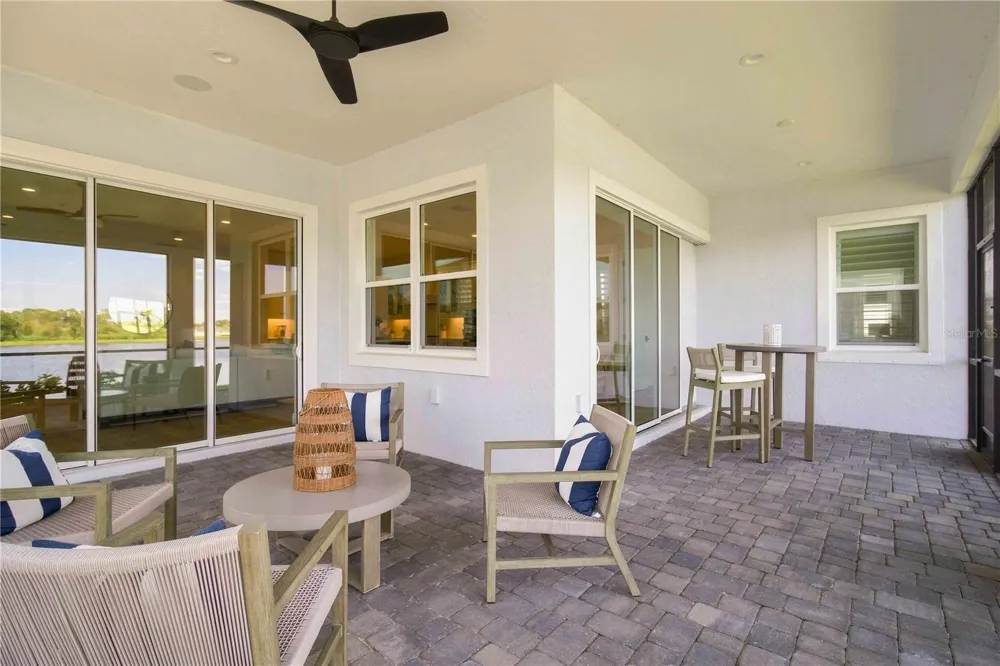
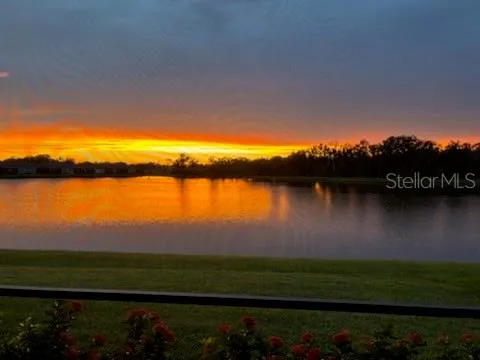
The expansive screened in lanai provides space for dining, reading, or relaxing and enjoying the sunset year round. Sliding glass doors bring in an abundance of natural light while showcasing the expansive lake views, creating a peaceful setting both inside and out.
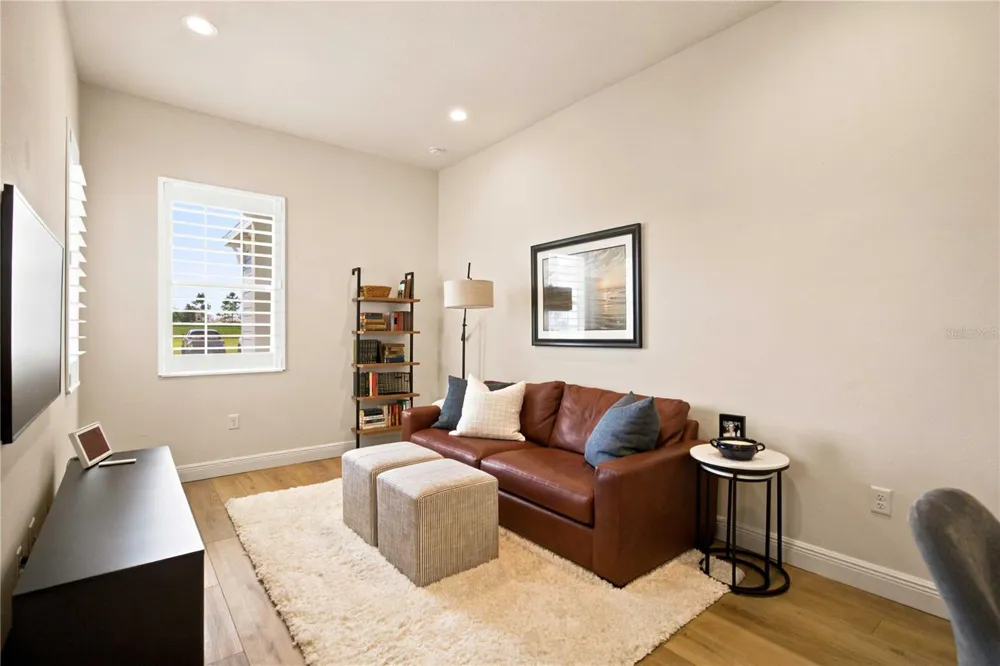
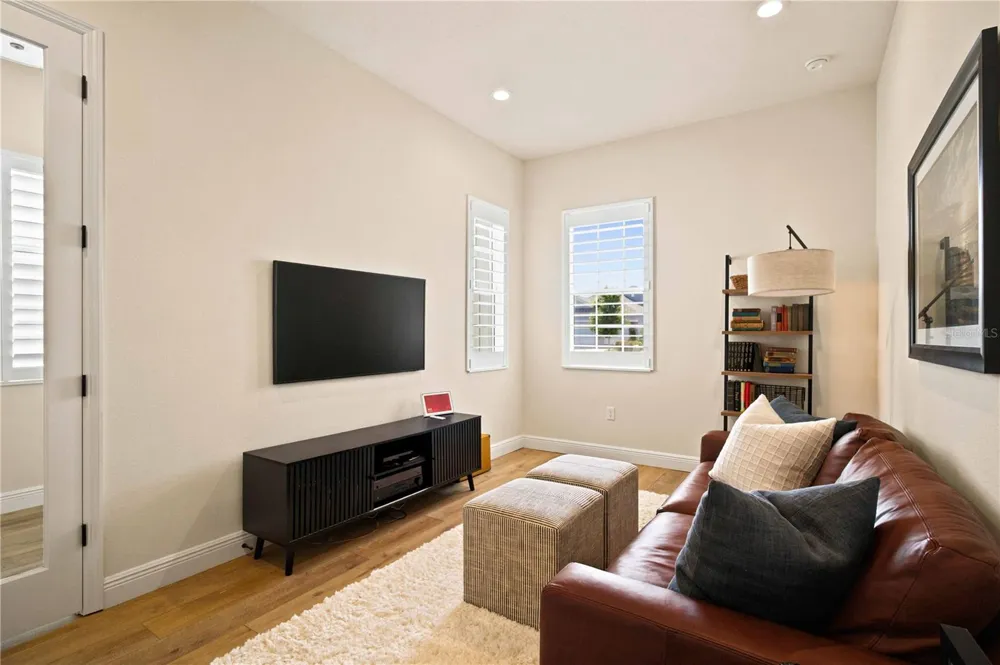
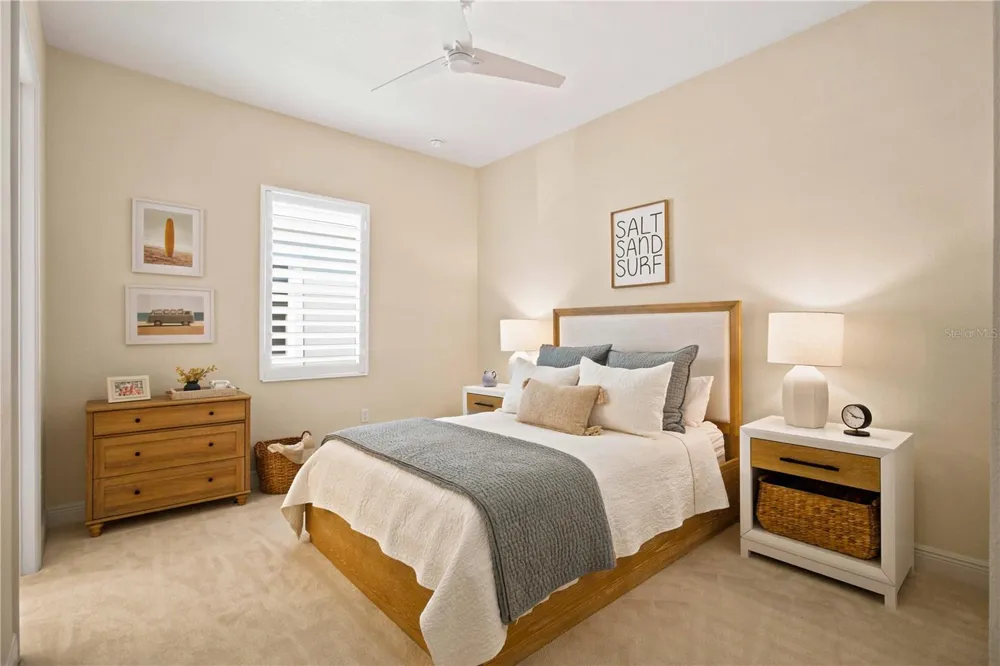
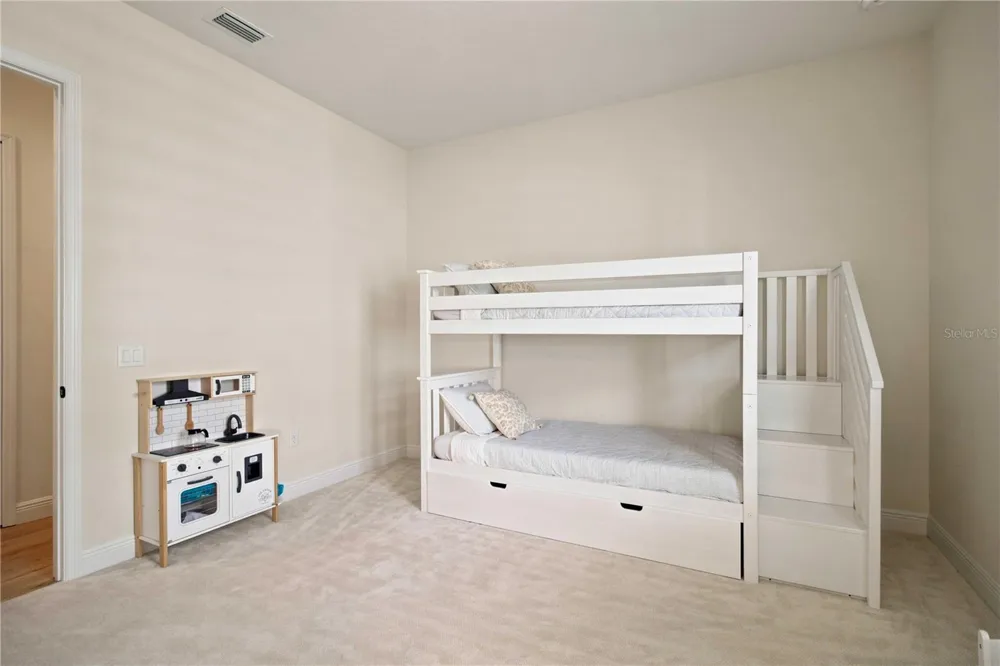
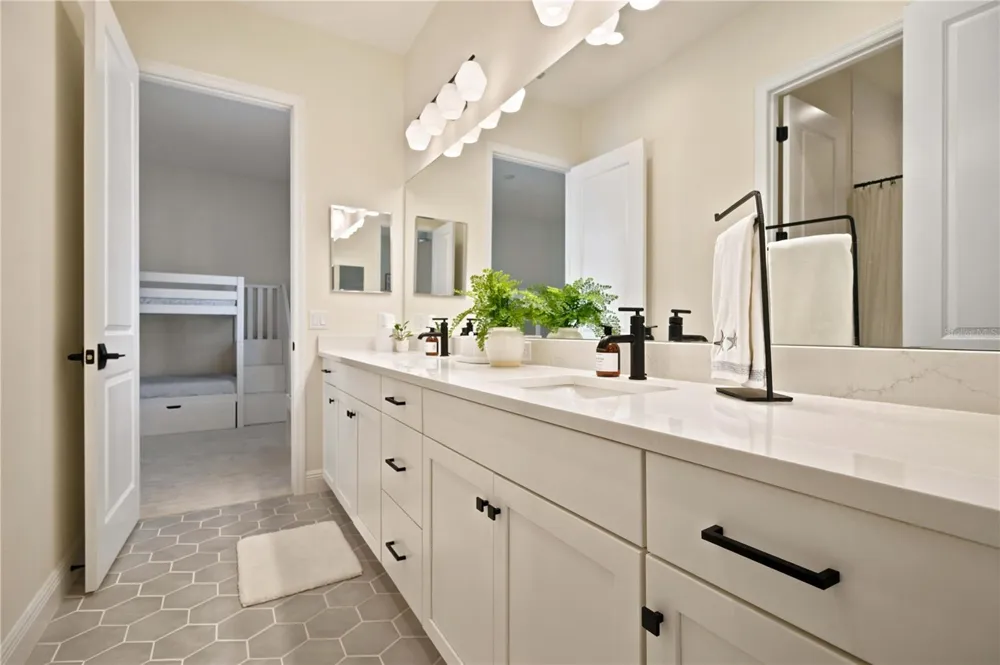
The home's second and third bedrooms also feature the neutral color palette throughout the rest of the home, and a full, upgraded jack and jill bathroom in between gives family or guests a convenient space of their own to enjoy. There is also an added half bath off the kitchen, and an office which could easily be used as a den or fourth bedroom.
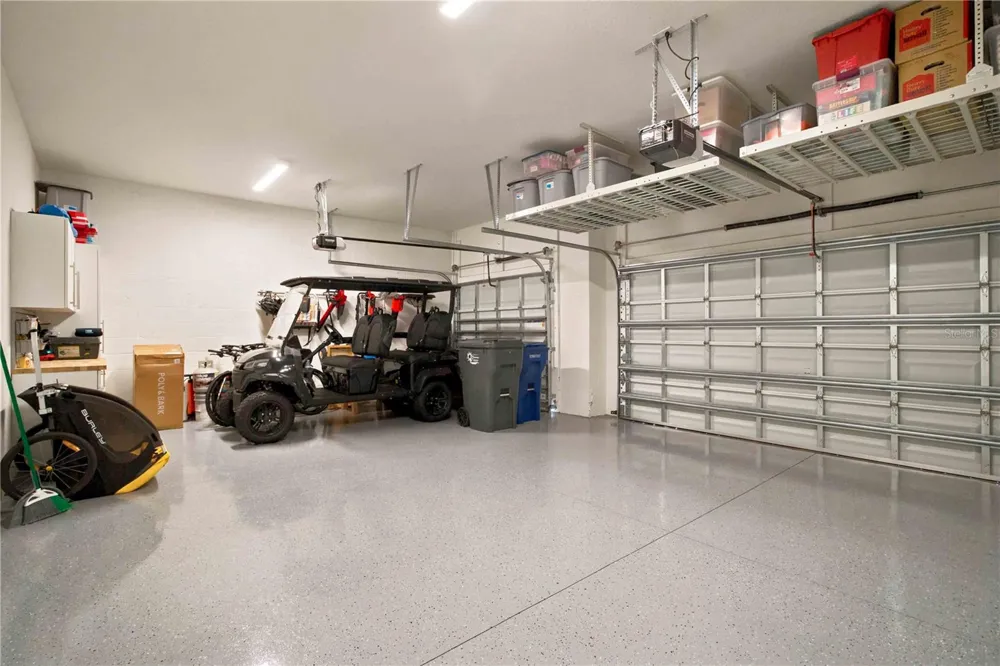
The three-car garage offers plenty of room for vehicles, storage, and recreational gear, with durable epoxy flooring providing a clean, polished finish that is both attractive and easy to maintain. New construction, beautiful finishes, a versatile floorplan, and a tranquil water view come together to create a home that is truly one of a kind. Reach out to schedule your private tour today!
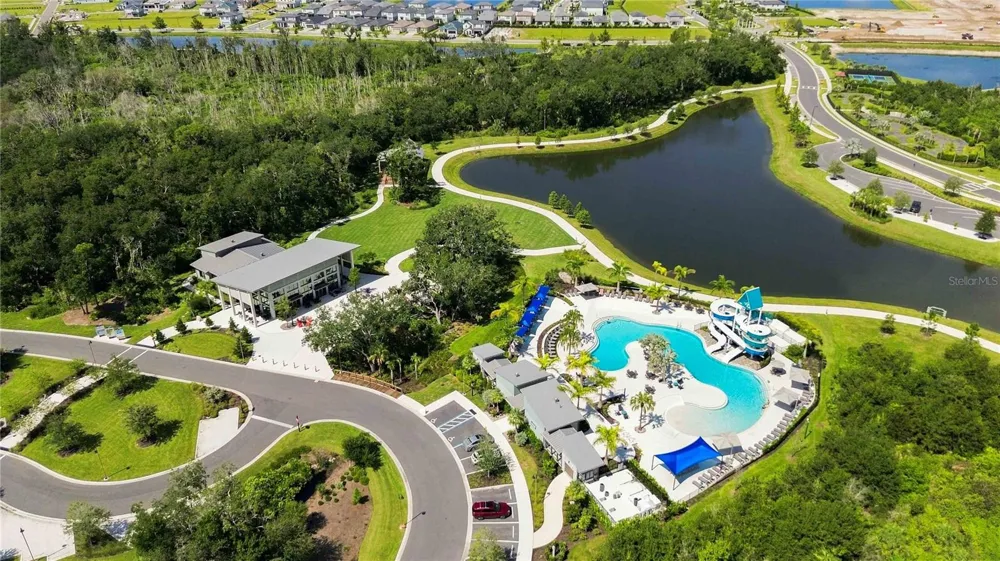
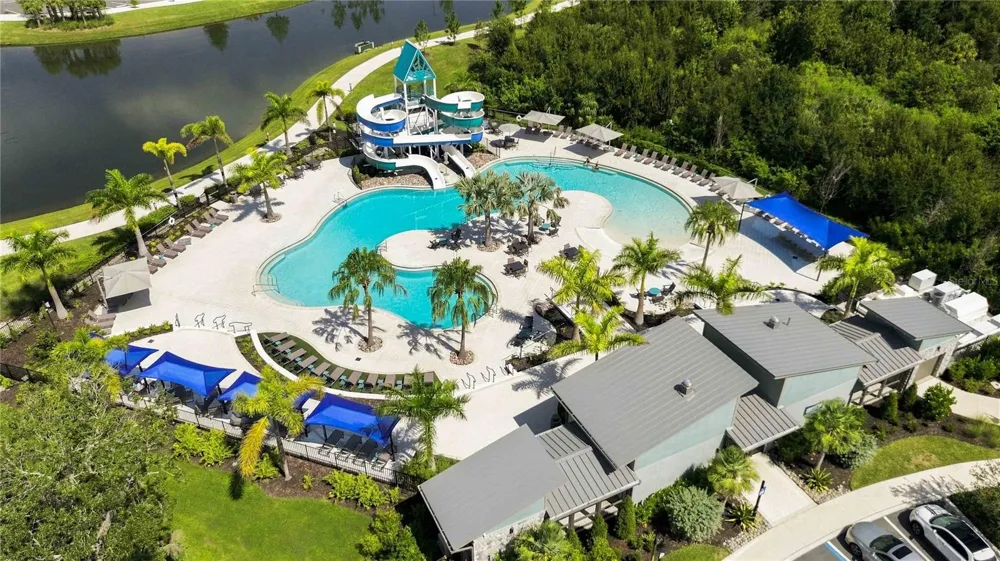
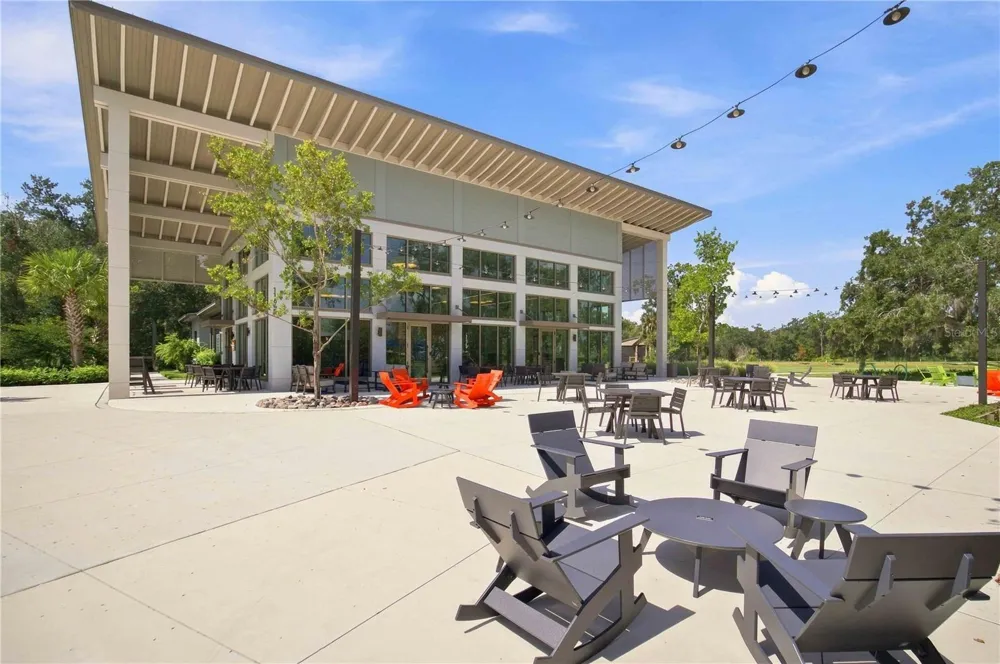
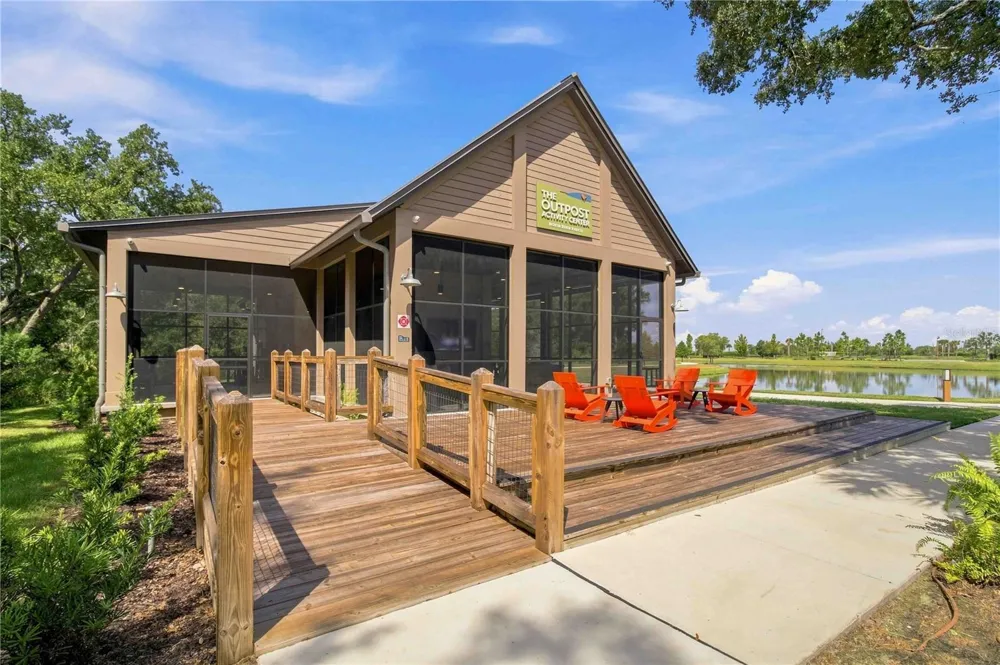
Residents of Wildleaf enjoy access to the Camp Hidden Creek clubhouse and amenity center, which features miles of walking and biking trails, parks, resort-style pools, fitness center, playgrounds, dog parks and more. Living in Parrish provides easy access to top-rated schools, shopping and dining, and easy routes to Bradenton, Tampa and St. Petersburg.
Open Houses
- Sat, Sep 12 · 5:00 PM – 7:00 PM
Property Details
- Interior
- Ceiling Fans(s), Eat-in Kitchen, High Ceilings, In Wall Pest System, Kitchen/Family Room Combo, Open Floorplan, Smart Home, Soli
- Heating
- Natural Gas
- Cooling Features
- Central Air
- Bedrooms
- 3
- Bathrooms
- 2.5
- Full Baths
- 2
- Half Baths
- 1
- View
- Trees/Woods,Water
- Exterior Materials
- Hurricane Shutters, Sidewalk
- Pool Shared
- 1
- Acres
- 0.16
- Square Feet
- 3559.0
- Parking
- 1
- Parking Spaces
- 3
- Parking Type
- Garage
- Parking Garage Spaces
- 3.0
- Property Type
- Purchase
- Year Built
- 2025
- Foundation
- Slab
- Roof
- Shingle
- Sewer Information
- Public Sewer
- Utility Source
- Public
- Utility Features
- BB/HS Internet Available, Cable Connected, Electricity Connected, Natural Gas Connected, Sewer Connected, Sprinkler Meter, Under
- Appliances
- Built-In Oven, Cooktop, Dishwasher, Disposal, Dryer, Freezer, Microwave, Range Hood, Refrigerator, Tankless Water Heater, Washer
- Subdivision
- NORTH RIVER RANCH PH IV-A
- Community Features
- Community Mailbox, Dog Park, Fitness Center, Golf Carts OK, Park, Playground, Pool, Sidewalks, Street Lights
- County
- Manatee
- Region
- PARRISH
- Zoning
- RESI
- Original List Price
- $699,900
- Days on Market (Cumulative)
- 8
- Taxes Annual
- $5,043
- HOA
- 1
- HOA Fees
- 111.0
- Ownership
- Fee Simple
- MLS #
- A4703670
Location
Legal
IDX information is provided exclusively for personal, non-commercial use, and may not be used for any purpose other than to identify prospective properties consumers may be interested in purchasing. Information is deemed reliable but not guaranteed. Some IDX listings have been excluded from this website. Listing Information presented by local MLS brokerage: Del Amo Realty
Provided By
Listed by Paul Hockenbury (#MFR281541280)
Listing Office: CHARLES RUTENBERG REALTY INC (#MFR260000779)