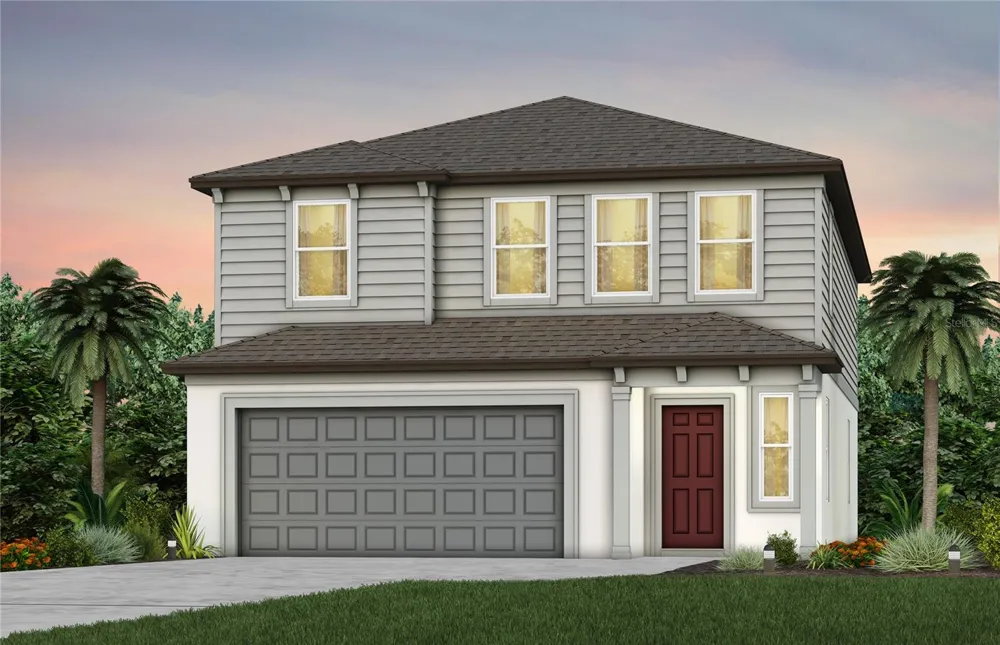
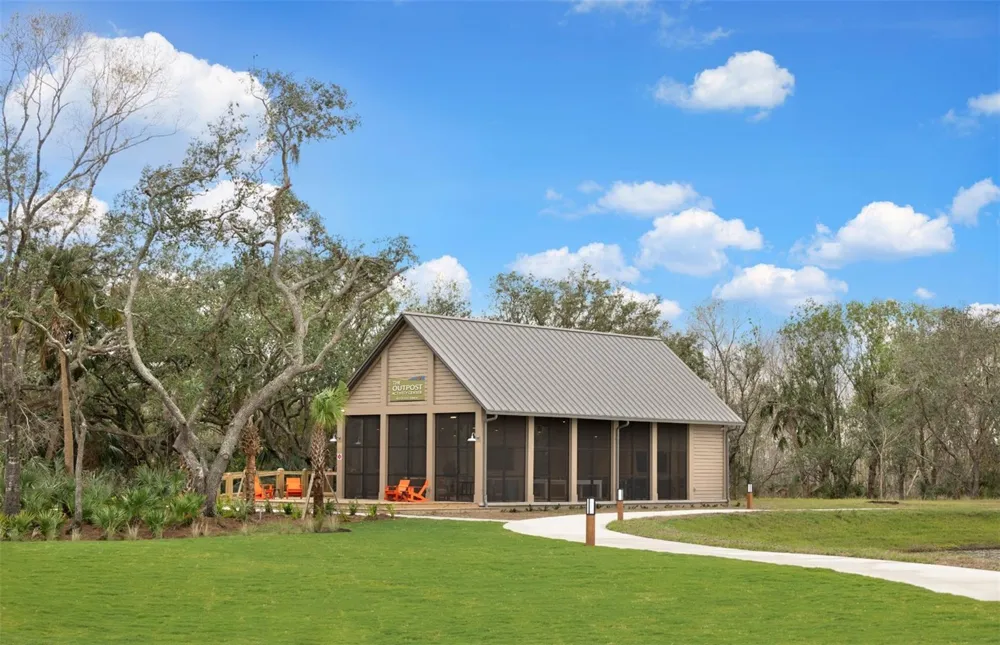
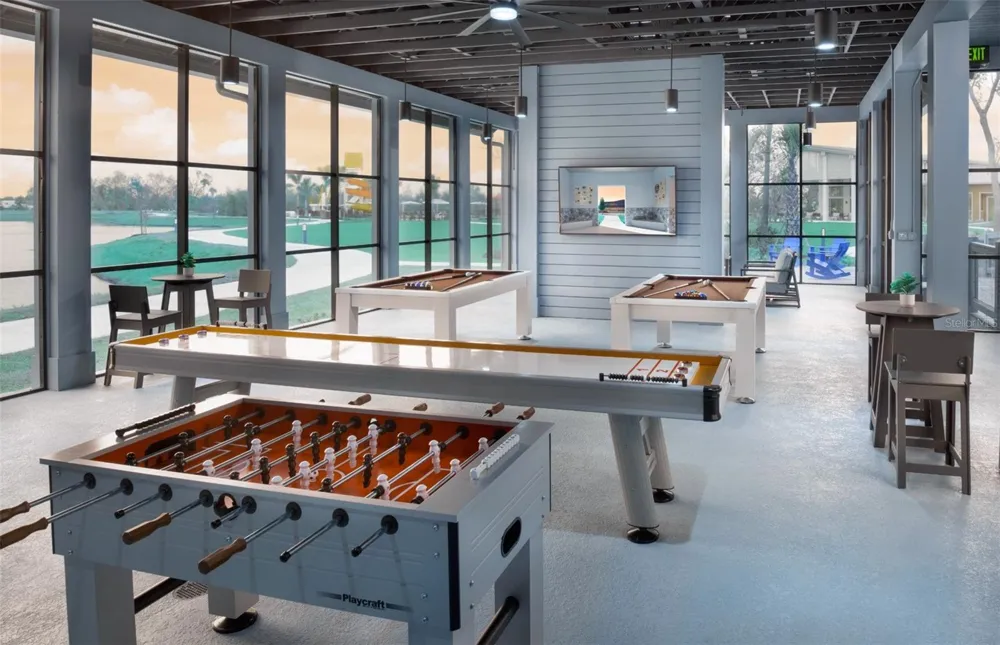
Under Construction. Pulte Homes is selling new construction home at Longmeadow at North River Ranch, ideally located in Parrish, FL. Enjoy endless amenities including a clubhouse, resort-style pool, beautiful walking trails, and a fitness center. Plus, relish in the ease of reaching Downtown Tampa, St. Petersburg, and Sarasota.
Featuring the new consumer-inspired Williston floor plan, this home has the layout you’ve been looking for. The designer kitchen showcases a large center island, a single-bowl sink and upgraded faucet, burlap cabinets, quartz countertops with a 3"x6" subway tiled backsplash, and spacious pantry. A full suite of Whirlpool stainless steel appliances—including a refrigerator, built-in oven and microwave, dishwasher, and stovetop with range hood—complete this stylish and functional space.
The bathrooms have matching cabinets and quartz countertops and the Owner’s bath features a walk-in shower, dual sinks, and a private commode. There is luxury vinyl plank flooring in the main living areas, 18”x18” floor tile in the baths and laundry room and stain-resistant carpet in the bedrooms and loft.
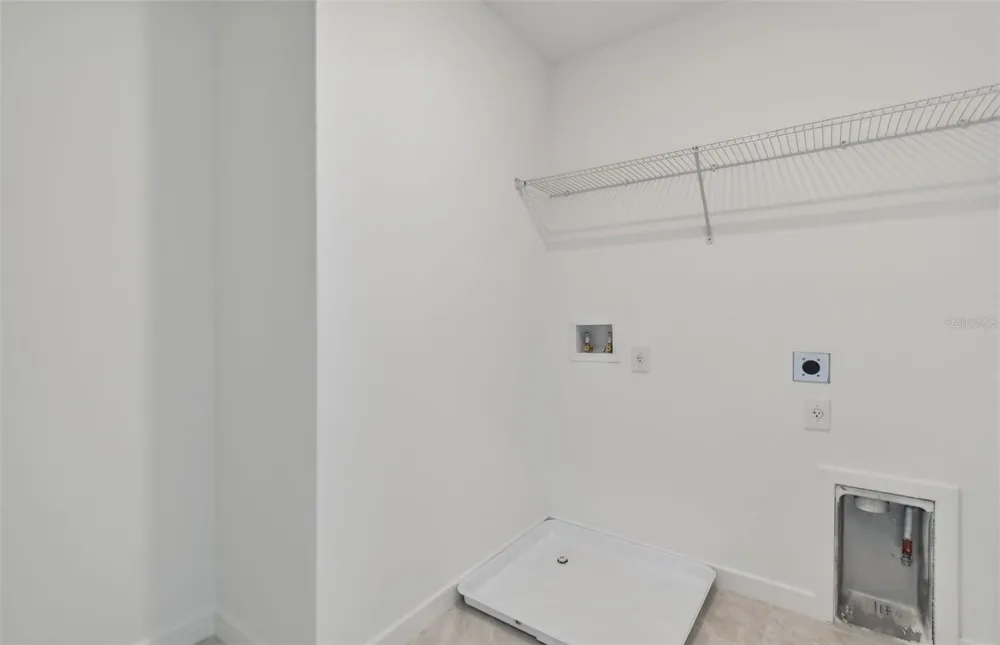
This home makes great use of space with a 1st-floor bedroom and full bath, versatile loft, convenient 2nd-floor laundry room with washer and dryer, a covered lanai, 2-car garage, and extra storage under the stairs.
Additional highlights include whole-house faux wood blinds and a Smart Home technology package with a video doorbell, adding both style and peace of mind.
With its desirable corner-lot setting, versatile floor plan, upgraded finishes, and convenient location near Camp Creek, this Williston offers the perfect blend of elevated living and everyday functionality.
Enjoy peace of mind with Pulte’s transferable, 10-year Limited Structural Warranty that covers materials and workmanship in the 1st year, workability of plumbing, electrical, HVAC, and other mechanical systems through the 2nd year, various types of water infiltration and internal leaks through the 5th year, and the structural integrity of the home through the 10th year. Plus, we’re currently offering limited-time incentives and below-market rates!
Property Details
- Interior
- Built-in Features, Eat-in Kitchen, In Wall Pest System, Open Floorplan, Pest Guard System, PrimaryBedroom Upstairs, Solid Surfac
- Heating
- Central
- Cooling Features
- Central Air
- Bedrooms
- 5
- Bathrooms
- 3.0
- Full Baths
- 3
- Lot Features
- Corner Lot, Landscaped, Sidewalk, Paved
- Stories
- 2
- Lot Description
- Corner Lot, Landscaped, Sidewalk, Paved
- Pool Description
- Other
- Pool Features
- Other
- Exterior Materials
- Hurricane Shutters
- Pool Shared
- 1
- Acres
- 0.16
- Square Feet
- 3160.0
- Parking Features
- Driveway, Garage Door Opener
- Parking
- 1
- Parking Type
- Driveway
- Parking Garage Spaces
- 2.0
- Property Type
- Purchase
- Year Built
- 2026
- Foundation
- Slab
- Roof
- Tile
- Sewer Information
- Public Sewer
- Utility Source
- Public
- Utility Features
- Cable Available, Electricity Connected, Natural Gas Connected, Sewer Connected, Sprinkler Recycled, Underground Utilities, Water
- Appliances
- Built-In Oven, Cooktop, Dishwasher, Disposal, Dryer, Gas Water Heater, Microwave, Range Hood, Refrigerator, Washer
- Subdivision
- NORTH RIVER RANCH PH IV-C1
- Community Features
- Deed Restrictions, Fitness Center, Irrigation-Reclaimed Water, Park, Pool, Sidewalks, Street Lights
- Elementary School
- Barbara A. Harvey Elementary
- Middle School
- Buffalo Creek Middle
- High School
- Parrish Community High
- County
- Manatee
- Region
- PARRISH
- Zoning
- PD-MU
- Original List Price
- $486,300
- Taxes Annual
- $3,667
- HOA
- 1
- HOA Fees
- 111.0
- Ownership
- Fee Simple
- MLS #
- TB8536499
Location
Legal
IDX information is provided exclusively for personal, non-commercial use, and may not be used for any purpose other than to identify prospective properties consumers may be interested in purchasing. Information is deemed reliable but not guaranteed. Some IDX listings have been excluded from this website. Listing Information presented by local MLS brokerage: Del Amo Realty
Provided By
Listed by Jacque Gendron (#MFR261597279)
Listing Office: PULTE REALTY OF WEST FLORIDA LLC (#MFR261563009)