(305) 648-0230 info@delamorealty.com Del Amo Realty INC
Traffic Dashboard
Home
  • Search
  • About
    • About Us
    • Agents
    • Testimonials
    • Join
    • Our Sold Listings
  • Short Sale
  • Buy
    • Search Homes
    • Areas
    • Home Buying Process
    • Mortgage Calculator
  • Sell
  • Contact
Traffic Dashboard
(305) 648-0230 info@delamorealty.com
  • 3211 Ponce de Leon Blvd Suite 204
    Coral Gables, FL 33134
About
  • Home
  • About
  • Contact
Search
  • Search Properties
Local Guide
  • Search by City
  • Search by Subdivision
  • Search by Zip
  • Search by Area
Legal
  • Privacy
  • Terms
  • DMCA
  • Accessibility
  • Fair Housing
Account
  • Dashboard
  • Logout
  • Login
Del Amo Realty - Footer Logo
©2026 Del Amo Realty INC. All rights reserved.
Website built by CloseHack.
Miami Association of REALTORS®

MIAMI ASSOCIATION OF REALTORS® All information deemed reliable but not guaranteed. All properties are subject to prior sale, change or withdrawal. Neither listing broker(s) or information provider(s) shall be responsible for any typographical errors, misinformation, misprints and shall be held totally harmless. Listing(s) information is provided for consumer's personal, non-commercial use and may not be used for any purpose other than to identify prospective properties consumers may be interested in purchasing. The data relating to real estate for sale on this website comes in part from the Internet Data Exchange program of the Multiple Listing Service. Real estate listings held by brokerage firms other than Marjo Realty Co. may be marked with the Internet Data Exchange logo and detailed information about those properties will include the name of the listing broker(s) when required by the MLS.

My Florida Regional MLS DBA Stellar MLS

IDX information is provided exclusively for personal, non-commercial use, and may not be used for any purpose other than to identify prospective properties consumers may be interested in purchasing. Information is deemed reliable but not guaranteed. Some IDX listings have been excluded from this website. Listing Information presented by local MLS brokerage: Del Amo Realty

Return
  • All Types
  • Structure
  • $375K-$975K
  • Bed/Bath
  • Size
  • Dates
  • Filters
  • Amenities
  • Save
  • Share
Listings
No results
Sort
Home / Longwood / 1041 SWEETWATER CLUB BOULEVARD
1041 SWEETWATER CLUB BOULEVARD Longwood, FL 32779 1041 SWEETWATER CLUB BOULEVARD Longwood, FL 32779 1041 SWEETWATER CLUB BOULEVARD Longwood, FL 32779 1041 SWEETWATER CLUB BOULEVARD Longwood, FL 32779 1041 SWEETWATER CLUB BOULEVARD Longwood, FL 32779 1041 SWEETWATER CLUB BOULEVARD Longwood, FL 32779 1041 SWEETWATER CLUB BOULEVARD Longwood, FL 32779 1041 SWEETWATER CLUB BOULEVARD Longwood, FL 32779 1041 SWEETWATER CLUB BOULEVARD Longwood, FL 32779 1041 SWEETWATER CLUB BOULEVARD Longwood, FL 32779 1041 SWEETWATER CLUB BOULEVARD Longwood, FL 32779 1041 SWEETWATER CLUB BOULEVARD Longwood, FL 32779 1041 SWEETWATER CLUB BOULEVARD Longwood, FL 32779 1041 SWEETWATER CLUB BOULEVARD Longwood, FL 32779 1041 SWEETWATER CLUB BOULEVARD Longwood, FL 32779 1041 SWEETWATER CLUB BOULEVARD Longwood, FL 32779 1041 SWEETWATER CLUB BOULEVARD Longwood, FL 32779 1041 SWEETWATER CLUB BOULEVARD Longwood, FL 32779 1041 SWEETWATER CLUB BOULEVARD Longwood, FL 32779 1041 SWEETWATER CLUB BOULEVARD Longwood, FL 32779 1041 SWEETWATER CLUB BOULEVARD Longwood, FL 32779 1041 SWEETWATER CLUB BOULEVARD Longwood, FL 32779 1041 SWEETWATER CLUB BOULEVARD Longwood, FL 32779 1041 SWEETWATER CLUB BOULEVARD Longwood, FL 32779 1041 SWEETWATER CLUB BOULEVARD Longwood, FL 32779 1041 SWEETWATER CLUB BOULEVARD Longwood, FL 32779 1041 SWEETWATER CLUB BOULEVARD Longwood, FL 32779 1041 SWEETWATER CLUB BOULEVARD Longwood, FL 32779 1041 SWEETWATER CLUB BOULEVARD Longwood, FL 32779 1041 SWEETWATER CLUB BOULEVARD Longwood, FL 32779 1041 SWEETWATER CLUB BOULEVARD Longwood, FL 32779 1041 SWEETWATER CLUB BOULEVARD Longwood, FL 32779 1041 SWEETWATER CLUB BOULEVARD Longwood, FL 32779 1041 SWEETWATER CLUB BOULEVARD Longwood, FL 32779 1041 SWEETWATER CLUB BOULEVARD Longwood, FL 32779 1041 SWEETWATER CLUB BOULEVARD Longwood, FL 32779 1041 SWEETWATER CLUB BOULEVARD Longwood, FL 32779 1041 SWEETWATER CLUB BOULEVARD Longwood, FL 32779 1041 SWEETWATER CLUB BOULEVARD Longwood, FL 32779 1041 SWEETWATER CLUB BOULEVARD Longwood, FL 32779 1041 SWEETWATER CLUB BOULEVARD Longwood, FL 32779 1041 SWEETWATER CLUB BOULEVARD Longwood, FL 32779 1041 SWEETWATER CLUB BOULEVARD Longwood, FL 32779 1041 SWEETWATER CLUB BOULEVARD Longwood, FL 32779 1041 SWEETWATER CLUB BOULEVARD Longwood, FL 32779 1041 SWEETWATER CLUB BOULEVARD Longwood, FL 32779 1041 SWEETWATER CLUB BOULEVARD Longwood, FL 32779 1041 SWEETWATER CLUB BOULEVARD Longwood, FL 32779 1041 SWEETWATER CLUB BOULEVARD Longwood, FL 32779 1041 SWEETWATER CLUB BOULEVARD Longwood, FL 32779 1041 SWEETWATER CLUB BOULEVARD Longwood, FL 32779 1041 SWEETWATER CLUB BOULEVARD Longwood, FL 32779 1041 SWEETWATER CLUB BOULEVARD Longwood, FL 32779 1041 SWEETWATER CLUB BOULEVARD Longwood, FL 32779 1041 SWEETWATER CLUB BOULEVARD Longwood, FL 32779 1041 SWEETWATER CLUB BOULEVARD Longwood, FL 32779 1041 SWEETWATER CLUB BOULEVARD Longwood, FL 32779 1041 SWEETWATER CLUB BOULEVARD Longwood, FL 32779 View All Photos

$3,399,000

| Active

1041 SWEETWATER CLUB BOULEVARD

Longwood, FL 32779

10,623
Square Feet
6
Beds
8
Baths
2.89
Acres
57
Days on Market
MFRO6425075
MLS#
House
Structure
Residential
Zone
Contact

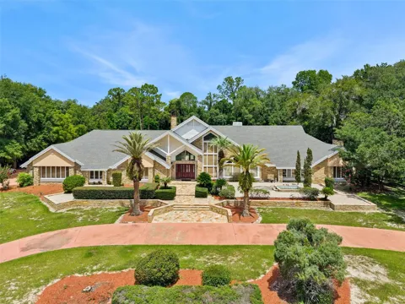
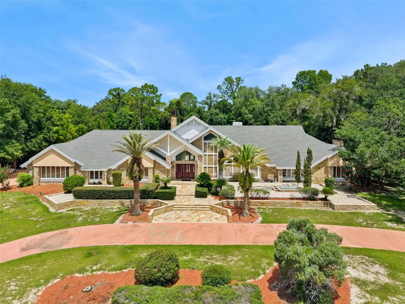
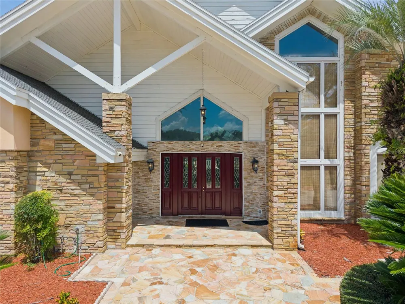
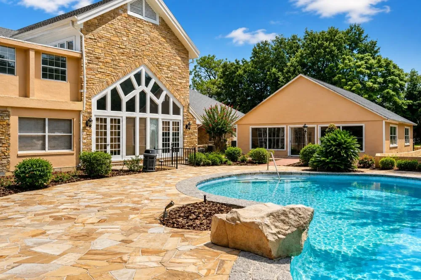
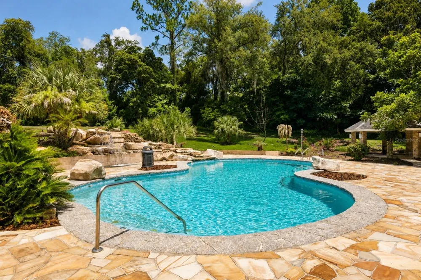
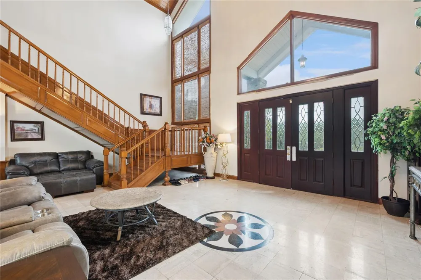
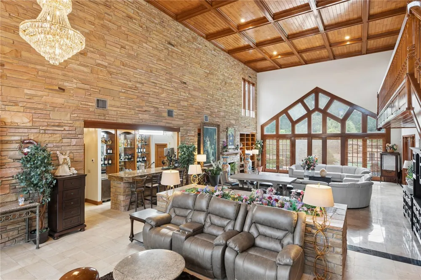
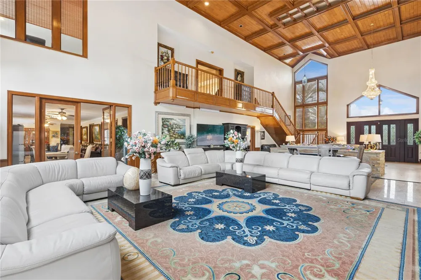
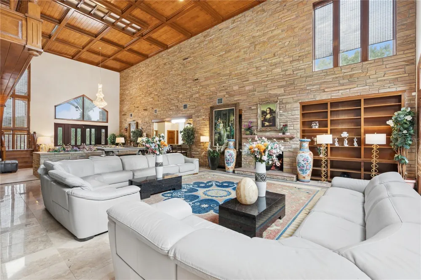
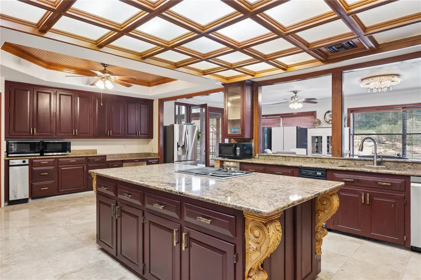
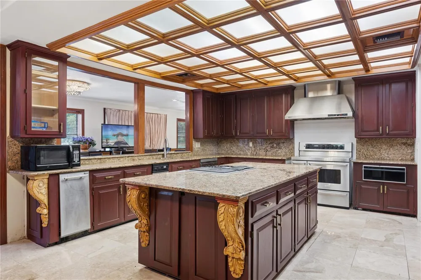
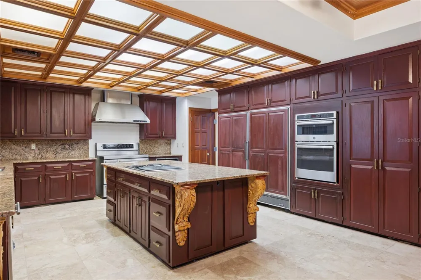
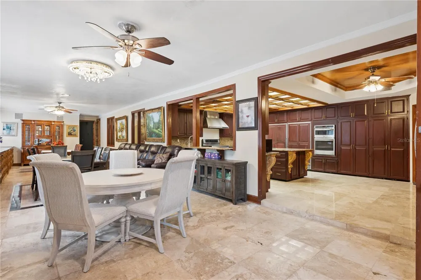
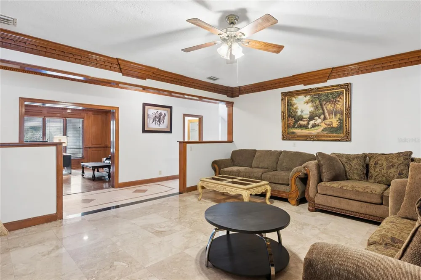
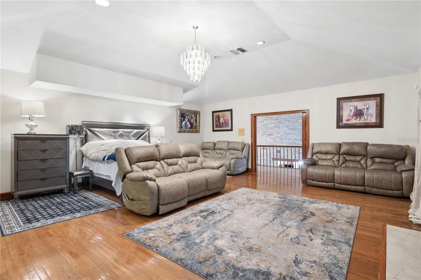
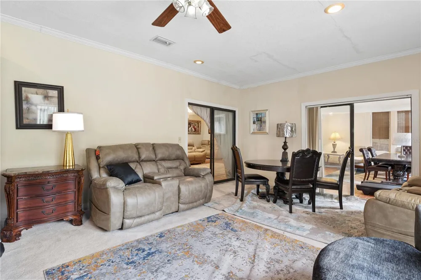
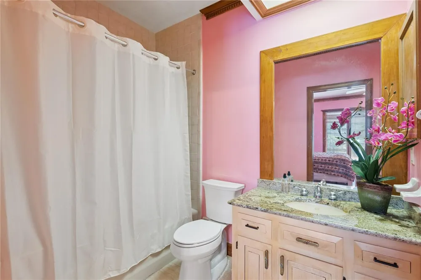
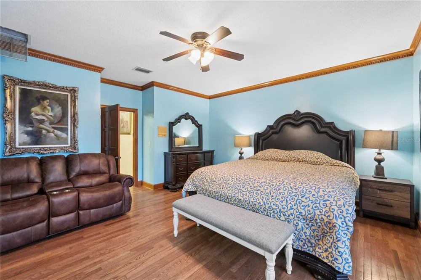
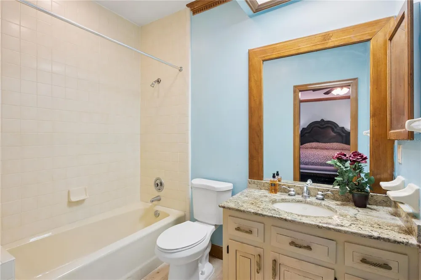
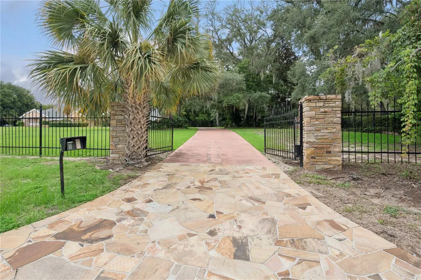
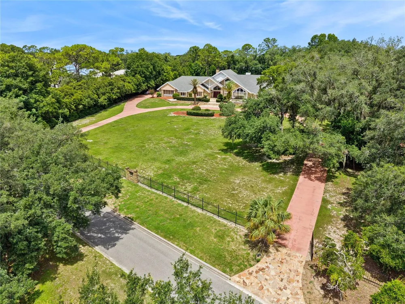
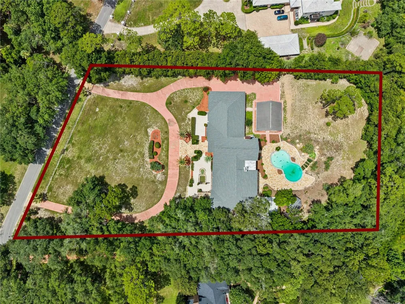
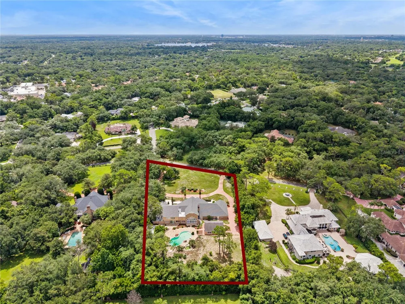
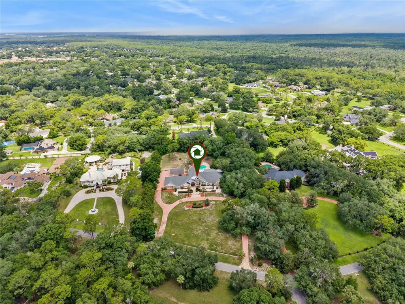
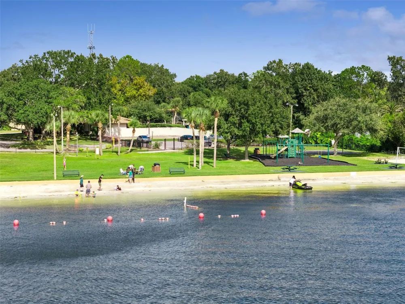
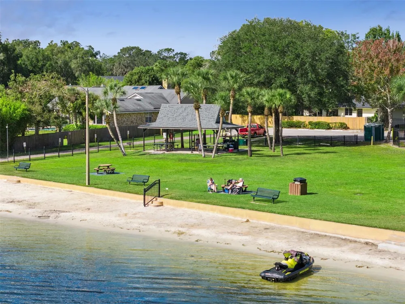
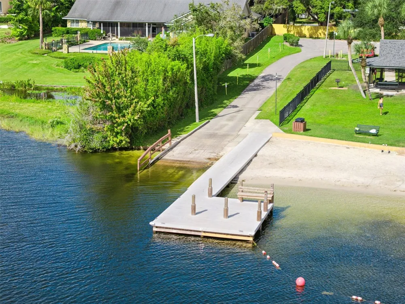
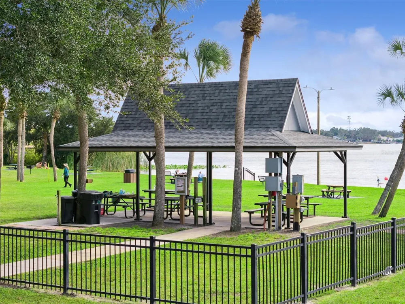
Nestled behind wrought-iron privacy gates on 2.89 acres in Sweetwater Club Estates, this magnificent 10,623-square-foot residence offers an unparalleled blend of timeless architecture, grand-scale entertaining, and resort-inspired living. A sweeping circular driveway leads to a breathtaking arrival framed by soaring cathedral ceilings, dramatic sandstone feature walls, and handcrafted wood details throughout. Designed for both elegant entertaining and multi-generational living, this six-bedroom estate offers seven full bathrooms and two half bathrooms with exceptional privacy for family and guests alike. The home's spectacular great room is nothing short of impressive, showcasing two-story wood-clad ceilings, a magnificent stone fireplace, a full entertaining bar, and dramatic sandstone accents that create an unforgettable gathering space. From intimate evenings to grand celebrations, this home was designed to host life's most memorable moments. Movie nights become an experience in the dedicated theater room, while the richly appointed wood-clad parlor offers the perfect setting for a game room, bourbon lounge, or sophisticated retreat complete with its own stone fireplace. Executives and entrepreneurs will appreciate the expansive private office featuring custom wood finishes, a cedar-lined walk-in closet, and its own full bath—ideal as an executive suite, private study, or additional guest accommodations. Five luxurious bedroom suites are conveniently located downstairs, each offering cedar-lined walk-in closets and private en-suite baths. The secondary primary suite on the main level is thoughtfully positioned, providing exceptional flexibility for multi-generational living or long-term guests. Ascending the grand wooden staircase—worthy of a Scarlett O'Hara entrance—you'll discover the home's most exclusive retreat. Occupying the entire second floor, the primary owner's sanctuary features a stunning stone fireplace, spacious sitting room currently utilized as an additional bedroom, a private office, and an extraordinary sense of privacy seldom found in luxury homes. Step outside to your private resort where sandstone patios surround the sparkling pool, spa, and cascading waterfall. The gazebo provides the perfect backdrop for outdoor entertaining, while the expansive grounds offer ample space to build your own basketball court, tennis court, putting green, or other recreational amenities. Car enthusiasts will appreciate the detached six-car garage and generous parking, while boat owners will love the private neighborhood access to Lake Brantley, with available boat parking at the clubhouse. Recent improvements include a newer roof and six recently replaced air conditioning systems, offering peace of mind for years to come. Residents of Sweetwater Club Estates enjoy exclusive access to Sweetwater Beach and Lake Brantley's private boat ramp, picnic facilities, basketball and tennis courts, creating an exceptional Florida lifestyle just minutes from home. Conveniently located only minutes from Wekiva Springs State Park and major thoroughfares including I-4, SR 434, and SR 436, this remarkable estate offers both privacy and accessibility in one of Central Florida's most sought-after luxury communities. This is more than a home—it is a legacy estate designed to be enjoyed for generations.

Property Details
Interior
Built-in Features, Cathedral Ceiling(s), Ceiling Fans(s), Eat-in Kitchen, High Ceilings, Primary Bedroom Main Floor, PrimaryBedr
Heating
Electric
Cooling Features
Central Air
Bedrooms
6
Bathrooms
8.0
Full Baths
7
Half Baths
2
Lot Features
Paved
Stories
2
Lot Description
Paved
Pool
1
Pool Description
In Ground, Salt Water
Pool Features
In Ground, Salt Water
Exterior Materials
Courtyard, Lighting, Private Entrance, Private Yard
Acres
2.89
Square Feet
10623.0
Parking
1
Parking Spaces
6
Parking Type
Garage
Parking Garage Spaces
6.0
Property Type
Purchase
Year Built
1988
Foundation
Slab
Roof
Shingle
Sewer Information
Septic Tank
Utility Source
Public
Utility Features
Cable Available, Cable Connected, Public, Water Available, Water Connected
Appliances
Cooktop, Dishwasher, Electric Water Heater, Microwave, Range, Range Hood, Refrigerator
Subdivision
SWEETWATER CLUB ESTATES
Community Features
Clubhouse, Deed Restrictions, Gated Community - Guard, Tennis Court(s)
County
Seminole
Region
LONGWOOD
Zoning
R-1AAA
Original List Price
$3,800,000
Days on Market (Cumulative)
57
Taxes Annual
$25,920
HOA
1
HOA Fees
249.0
Pets
1
Pets Allowed
1
Ownership
Fee Simple
MLS #
O6425075
Location
Legal

IDX information is provided exclusively for personal, non-commercial use, and may not be used for any purpose other than to identify prospective properties consumers may be interested in purchasing. Information is deemed reliable but not guaranteed. Some IDX listings have been excluded from this website. Listing Information presented by local MLS brokerage: Del Amo Realty

Provided By
Listed by Laura Diss (#MFR261202992)
Listing Office: Q BOUTIQUE SPECIALTY REALTY INC (#MFR261015337)


Del Amo Realty Have a question about this home?

Interested in Purchasing 1041 SWEETWATER CLUB BOULEVARD?

Get an estimate on monthly payments on this property.

$
years
Down Payment
$
%
Interest Rate
%
Tax Rate
%
$
$annually
$monthly
Estimated Monthly Payment
$0.00
Loan Amount
$0.00