(305) 648-0230 info@delamorealty.com Del Amo Realty INC
Traffic Dashboard
Home
  • Search
  • About
    • About Us
    • Agents
    • Testimonials
    • Join
    • Our Sold Listings
  • Short Sale
  • Buy
    • Search Homes
    • Areas
    • Home Buying Process
    • Mortgage Calculator
  • Sell
  • Contact
Traffic Dashboard
(305) 648-0230 info@delamorealty.com
  • 3211 Ponce de Leon Blvd Suite 204
    Coral Gables, FL 33134
About
  • Home
  • About
  • Contact
Search
  • Search Properties
Local Guide
  • Search by City
  • Search by Subdivision
  • Search by Zip
  • Search by Area
Legal
  • Privacy
  • Terms
  • DMCA
  • Accessibility
  • Fair Housing
Account
  • Dashboard
  • Logout
  • Login
Del Amo Realty - Footer Logo
©2026 Del Amo Realty INC. All rights reserved.
Website built by CloseHack.
Miami Association of REALTORS®

MIAMI ASSOCIATION OF REALTORS® All information deemed reliable but not guaranteed. All properties are subject to prior sale, change or withdrawal. Neither listing broker(s) or information provider(s) shall be responsible for any typographical errors, misinformation, misprints and shall be held totally harmless. Listing(s) information is provided for consumer's personal, non-commercial use and may not be used for any purpose other than to identify prospective properties consumers may be interested in purchasing. The data relating to real estate for sale on this website comes in part from the Internet Data Exchange program of the Multiple Listing Service. Real estate listings held by brokerage firms other than Marjo Realty Co. may be marked with the Internet Data Exchange logo and detailed information about those properties will include the name of the listing broker(s) when required by the MLS.

My Florida Regional MLS DBA Stellar MLS

IDX information is provided exclusively for personal, non-commercial use, and may not be used for any purpose other than to identify prospective properties consumers may be interested in purchasing. Information is deemed reliable but not guaranteed. Some IDX listings have been excluded from this website. Listing Information presented by local MLS brokerage: Del Amo Realty

Return
  • All Types
  • Structure
  • $375K-$975K
  • Bed/Bath
  • Size
  • Dates
  • Filters
  • Amenities
  • Save
  • Share
Listings
No results
Sort
Home / Parrish / 10528 CROOKED CREEK COURT
10528 CROOKED CREEK COURT Parrish, FL 34219 10528 CROOKED CREEK COURT Parrish, FL 34219 10528 CROOKED CREEK COURT Parrish, FL 34219 10528 CROOKED CREEK COURT Parrish, FL 34219 10528 CROOKED CREEK COURT Parrish, FL 34219 10528 CROOKED CREEK COURT Parrish, FL 34219 10528 CROOKED CREEK COURT Parrish, FL 34219 10528 CROOKED CREEK COURT Parrish, FL 34219 10528 CROOKED CREEK COURT Parrish, FL 34219 10528 CROOKED CREEK COURT Parrish, FL 34219 10528 CROOKED CREEK COURT Parrish, FL 34219 10528 CROOKED CREEK COURT Parrish, FL 34219 10528 CROOKED CREEK COURT Parrish, FL 34219 10528 CROOKED CREEK COURT Parrish, FL 34219 10528 CROOKED CREEK COURT Parrish, FL 34219 10528 CROOKED CREEK COURT Parrish, FL 34219 10528 CROOKED CREEK COURT Parrish, FL 34219 10528 CROOKED CREEK COURT Parrish, FL 34219 10528 CROOKED CREEK COURT Parrish, FL 34219 10528 CROOKED CREEK COURT Parrish, FL 34219 10528 CROOKED CREEK COURT Parrish, FL 34219 10528 CROOKED CREEK COURT Parrish, FL 34219 10528 CROOKED CREEK COURT Parrish, FL 34219 10528 CROOKED CREEK COURT Parrish, FL 34219 10528 CROOKED CREEK COURT Parrish, FL 34219 10528 CROOKED CREEK COURT Parrish, FL 34219 10528 CROOKED CREEK COURT Parrish, FL 34219 10528 CROOKED CREEK COURT Parrish, FL 34219 10528 CROOKED CREEK COURT Parrish, FL 34219 10528 CROOKED CREEK COURT Parrish, FL 34219 10528 CROOKED CREEK COURT Parrish, FL 34219 10528 CROOKED CREEK COURT Parrish, FL 34219 10528 CROOKED CREEK COURT Parrish, FL 34219 10528 CROOKED CREEK COURT Parrish, FL 34219 10528 CROOKED CREEK COURT Parrish, FL 34219 10528 CROOKED CREEK COURT Parrish, FL 34219 10528 CROOKED CREEK COURT Parrish, FL 34219 10528 CROOKED CREEK COURT Parrish, FL 34219 10528 CROOKED CREEK COURT Parrish, FL 34219 10528 CROOKED CREEK COURT Parrish, FL 34219 10528 CROOKED CREEK COURT Parrish, FL 34219 10528 CROOKED CREEK COURT Parrish, FL 34219 10528 CROOKED CREEK COURT Parrish, FL 34219 10528 CROOKED CREEK COURT Parrish, FL 34219 10528 CROOKED CREEK COURT Parrish, FL 34219 10528 CROOKED CREEK COURT Parrish, FL 34219 10528 CROOKED CREEK COURT Parrish, FL 34219 10528 CROOKED CREEK COURT Parrish, FL 34219 10528 CROOKED CREEK COURT Parrish, FL 34219 10528 CROOKED CREEK COURT Parrish, FL 34219 10528 CROOKED CREEK COURT Parrish, FL 34219 10528 CROOKED CREEK COURT Parrish, FL 34219 10528 CROOKED CREEK COURT Parrish, FL 34219 10528 CROOKED CREEK COURT Parrish, FL 34219 10528 CROOKED CREEK COURT Parrish, FL 34219 10528 CROOKED CREEK COURT Parrish, FL 34219 10528 CROOKED CREEK COURT Parrish, FL 34219 10528 CROOKED CREEK COURT Parrish, FL 34219 10528 CROOKED CREEK COURT Parrish, FL 34219 10528 CROOKED CREEK COURT Parrish, FL 34219 10528 CROOKED CREEK COURT Parrish, FL 34219 10528 CROOKED CREEK COURT Parrish, FL 34219 10528 CROOKED CREEK COURT Parrish, FL 34219 10528 CROOKED CREEK COURT Parrish, FL 34219 10528 CROOKED CREEK COURT Parrish, FL 34219 10528 CROOKED CREEK COURT Parrish, FL 34219 10528 CROOKED CREEK COURT Parrish, FL 34219 View All Photos

$494,900

| Active

10528 CROOKED CREEK COURT

Parrish, FL 34219

2,505
Square Feet
3
Beds
2
Baths
0.16
Acres
4
Days on Market
MFRA4705145
MLS#
House
Structure
Residential
Zone
Contact

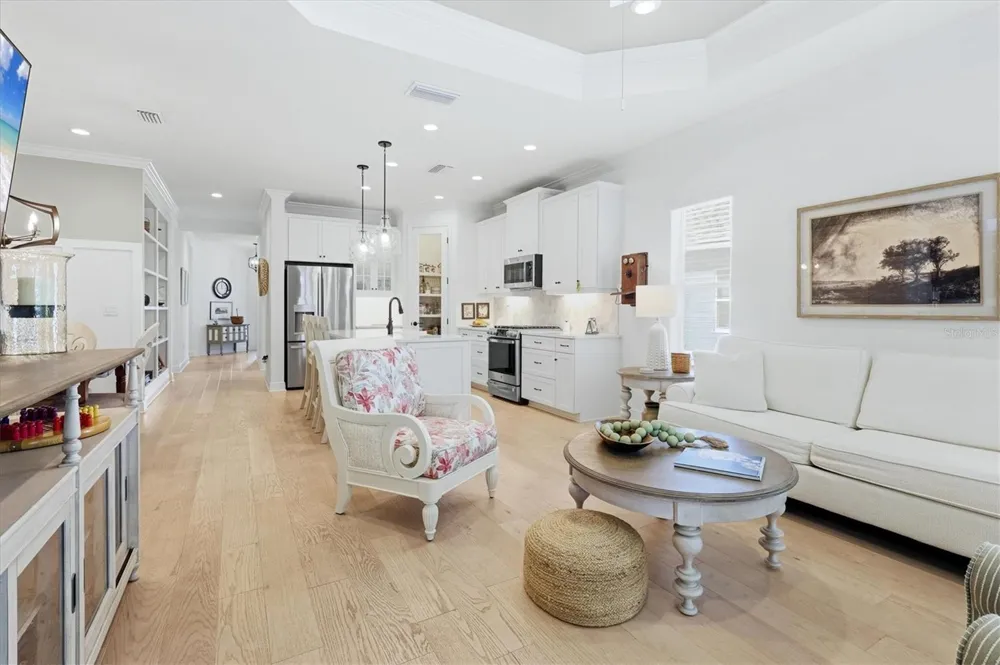
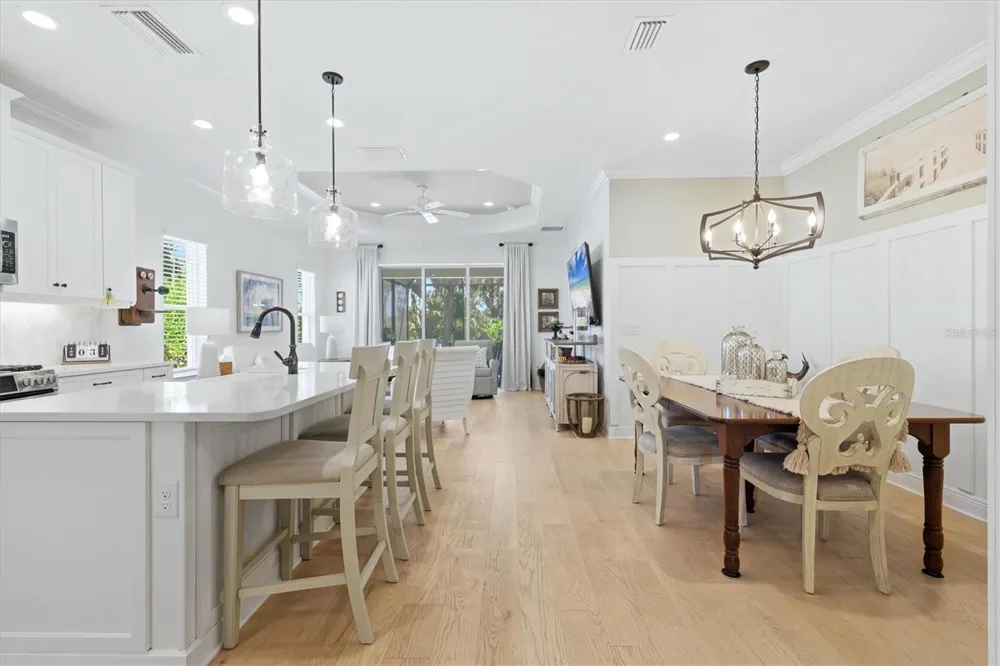
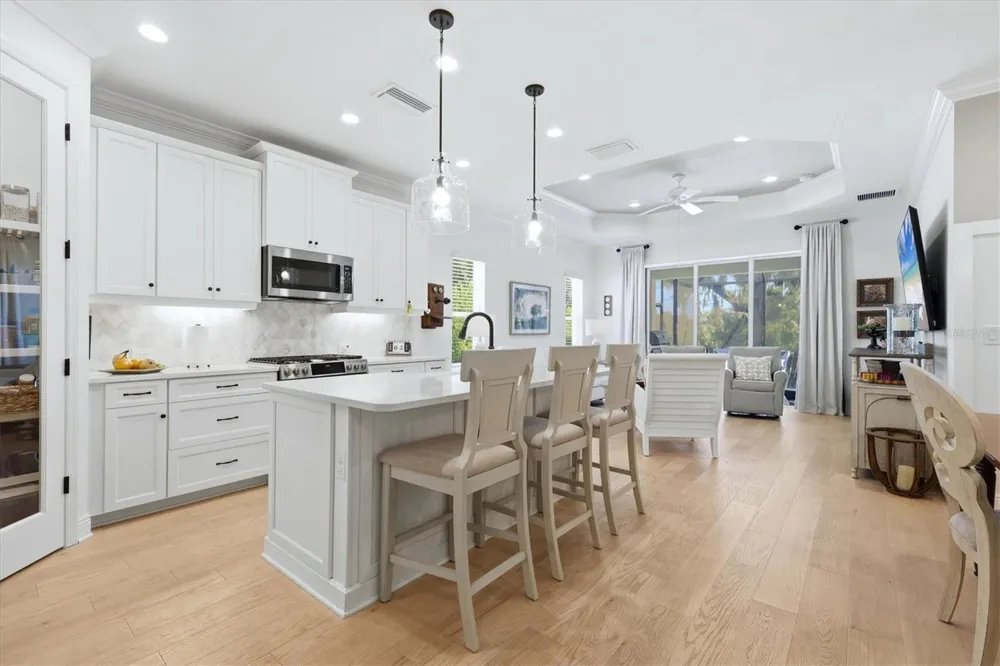
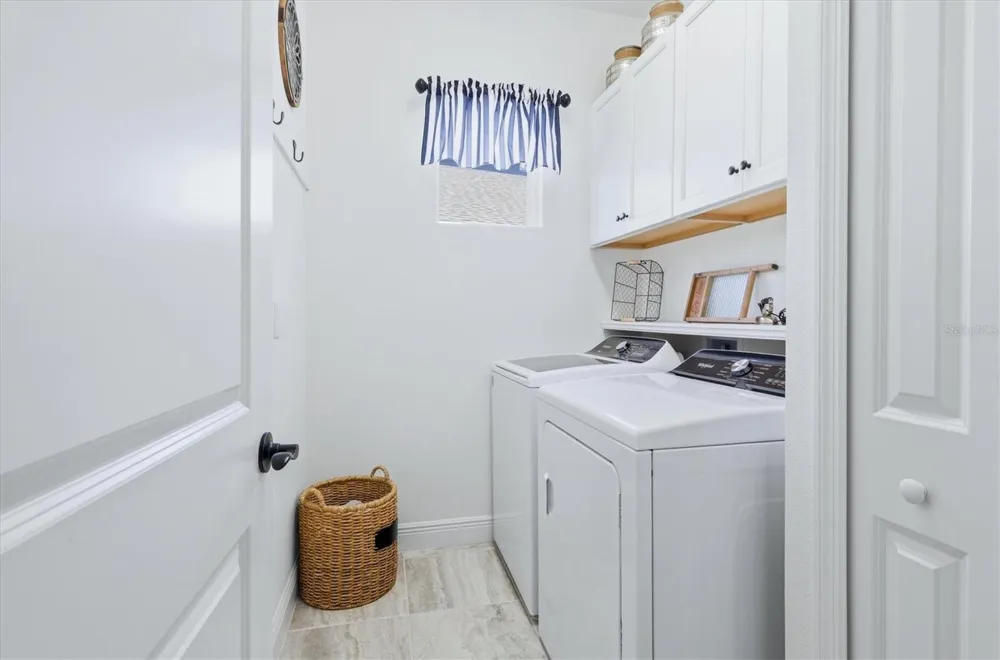
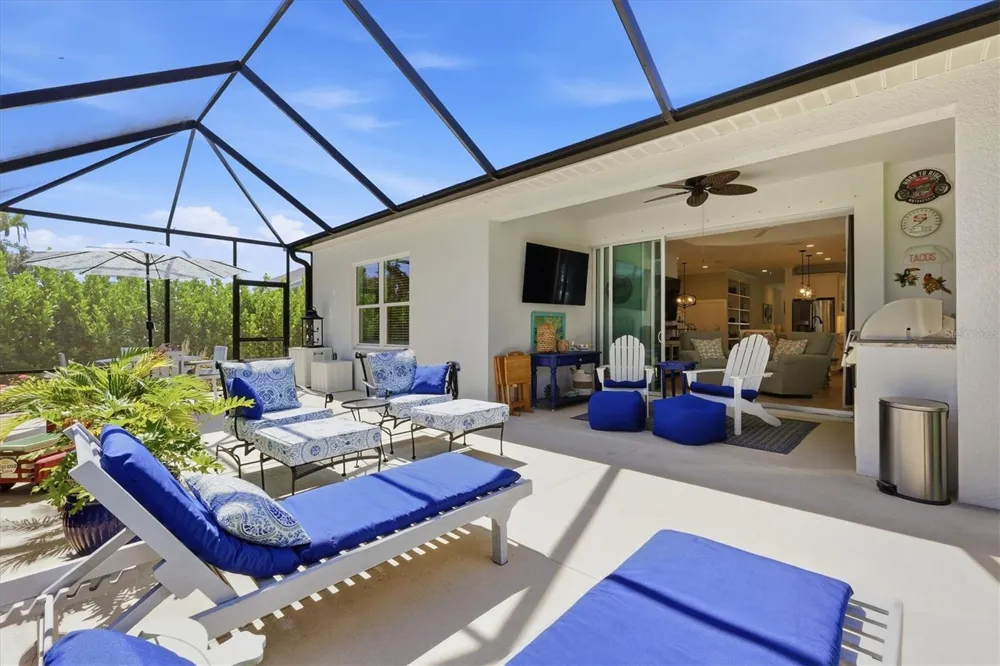
Stunning Silverleaf Home with Exceptional Outdoor Living Welcome to this beautifully appointed 3-bedroom, 2-bath home with a den in the highly desirable community of Silverleaf. Offering 1,766 square feet of thoughtfully designed living space, this residence seamlessly blends comfort, style, and functionality. From the moment you arrive, you'll appreciate the attention to detail and the inviting atmosphere that make this home truly special. Step inside and discover a spacious interior enhanced by 8-foot doors, beautiful hardwood flooring, large built-in bookcases, and a pocketing slider that creates a seamless connection between the living area and the outdoors. The open-concept design is perfect for everyday living and entertaining. The kitchen is a standout feature, offering 42-inch cabinets, quartz countertops, a farmhouse sink, stainless steel appliances, and a stylish tile backsplash. A walk-in pantry with a glass door and custom shelving provides exceptional storage and organization. The large primary suite is a private retreat, featuring a walk-in closet with built-in organizers, a double vanity, and a walk-in shower. The den, with its French doors, offers a versatile space for a home office, study, or quiet retreat. Outdoor living is sure to be a favorite. Enjoy the lanai and expansive 15' x 33' screened patio, where you can grill on the beautiful outdoor kitchen with a natural gas grill or simply relax and take in the privacy of the lot. The spacious outdoor area is ideal for entertaining, dining, or enjoying peaceful Florida evenings. Additional highlights include crown molding, a tray ceiling, wainscoting in the dining area, flooring in the attic, and an oversized two-car garage with shelving for storage, hobbies, and everyday convenience. Silverleaf is conveniently located between Sarasota and St. Petersburg, with shopping and restaurants nearby. Residents enjoy wonderful amenities, including a beautiful, heated pool with a separate spa, fitness center, community center, playground, soccer field, corn hole toss area, two picnic areas, and a walking path. Pet lovers will appreciate the two separate dog parks, one for small dogs and one for large dogs. Don't miss the opportunity to make this exceptional Silverleaf home your own. Schedule your private showing today and experience the comfort, style, and wonderful lifestyle this home has to offer! Taxes listed in the MLS include the CDD of $1,248.

Open Houses
  • Sat, Sep 19 · 3:00 PM – 5:00 PM
Property Details
Interior
Built-in Features, Ceiling Fans(s), Crown Molding, High Ceilings, Kitchen/Family Room Combo, Open Floorplan, Primary Bedroom Mai
Heating
Central, Electric
Cooling Features
Central Air
Bedrooms
3
Bathrooms
2.0
Full Baths
2
View
Park/Greenbelt,Trees/Woods
Lot Features
Greenbelt, City Limits, Landscaped, Sidewalk, Paved, Private
Lot Description
Greenbelt, City Limits, Landscaped, Sidewalk, Paved, Private
Exterior Materials
Hurricane Shutters, Outdoor Grill, Outdoor Kitchen, Private Yard, Rain Gutters, Sidewalk, Sprinkler Metered
Pool Shared
1
Acres
0.16
Square Feet
2505.0
Parking Features
Driveway, Garage Door Opener
Parking
1
Parking Type
Driveway
Parking Garage Spaces
2.0
Property Type
Purchase
Year Built
2023
Foundation
Slab
Roof
Shingle
Sewer Information
Public Sewer
Utility Source
Public
Utility Features
BB/HS Internet Available, Cable Available, Electricity Connected, Fire Hydrant, Natural Gas Connected, Public, Sewer Available,
Appliances
Dishwasher, Disposal, Dryer, Microwave, Range, Refrigerator, Washer
Subdivision
SILVERLEAF PH IV
Community Features
Clubhouse, Deed Restrictions, Dog Park, Gated Community - No Guard, Golf Carts OK, Irrigation-Reclaimed Water, Pool, Sidewalks,
Elementary School
Blackburn Elementary
Middle School
Buffalo Creek Middle
High School
Parrish Community High
County
Manatee
Region
PARRISH
Zoning
PD-R
Original List Price
$494,900
Days on Market (Cumulative)
4
Taxes Annual
$5,878
HOA
1
HOA Fees
418.0
Pets
1
Pets Allowed
1
Ownership
Fee Simple
MLS #
A4705145
Location
Legal

IDX information is provided exclusively for personal, non-commercial use, and may not be used for any purpose other than to identify prospective properties consumers may be interested in purchasing. Information is deemed reliable but not guaranteed. Some IDX listings have been excluded from this website. Listing Information presented by local MLS brokerage: Del Amo Realty

Provided By
Listed by Ken Callahan (#MFR480013853)
Listing Office: MICHAEL SAUNDERS & COMPANY (#MFR256010051)


Del Amo Realty Have a question about this home?

Interested in Purchasing 10528 CROOKED CREEK COURT?

Get an estimate on monthly payments on this property.

$
years
Down Payment
$
%
Interest Rate
%
Tax Rate
%
$
$annually
$monthly
Estimated Monthly Payment
$0.00
Loan Amount
$0.00