(305) 648-0230 info@delamorealty.com Del Amo Realty INC
Traffic Dashboard
Home
  • Search
  • About
    • About Us
    • Agents
    • Testimonials
    • Join
    • Our Sold Listings
  • Short Sale
  • Buy
    • Search Homes
    • Areas
    • Home Buying Process
    • Mortgage Calculator
  • Sell
  • Contact
Traffic Dashboard
(305) 648-0230 info@delamorealty.com
  • 3211 Ponce de Leon Blvd Suite 204
    Coral Gables, FL 33134
About
  • Home
  • About
  • Contact
Search
  • Search Properties
Local Guide
  • Search by City
  • Search by Subdivision
  • Search by Zip
  • Search by Area
Legal
  • Privacy
  • Terms
  • DMCA
  • Accessibility
  • Fair Housing
Account
  • Dashboard
  • Logout
  • Login
Del Amo Realty - Footer Logo
©2026 Del Amo Realty INC. All rights reserved.
Website built by CloseHack.
Miami Association of REALTORS®

MIAMI ASSOCIATION OF REALTORS® All information deemed reliable but not guaranteed. All properties are subject to prior sale, change or withdrawal. Neither listing broker(s) or information provider(s) shall be responsible for any typographical errors, misinformation, misprints and shall be held totally harmless. Listing(s) information is provided for consumer's personal, non-commercial use and may not be used for any purpose other than to identify prospective properties consumers may be interested in purchasing. The data relating to real estate for sale on this website comes in part from the Internet Data Exchange program of the Multiple Listing Service. Real estate listings held by brokerage firms other than Marjo Realty Co. may be marked with the Internet Data Exchange logo and detailed information about those properties will include the name of the listing broker(s) when required by the MLS.

My Florida Regional MLS DBA Stellar MLS

IDX information is provided exclusively for personal, non-commercial use, and may not be used for any purpose other than to identify prospective properties consumers may be interested in purchasing. Information is deemed reliable but not guaranteed. Some IDX listings have been excluded from this website. Listing Information presented by local MLS brokerage: Del Amo Realty

Return
  • All Types
  • Structure
  • $375K-$975K
  • Bed/Bath
  • Size
  • Dates
  • Filters
  • Amenities
  • Save
  • Share
Listings
No results
Sort
Home / Longwood / 106 HIDDEN OAK DRIVE
106 HIDDEN OAK DRIVE Longwood, FL 32779 106 HIDDEN OAK DRIVE Longwood, FL 32779 106 HIDDEN OAK DRIVE Longwood, FL 32779 106 HIDDEN OAK DRIVE Longwood, FL 32779 106 HIDDEN OAK DRIVE Longwood, FL 32779 106 HIDDEN OAK DRIVE Longwood, FL 32779 106 HIDDEN OAK DRIVE Longwood, FL 32779 106 HIDDEN OAK DRIVE Longwood, FL 32779 106 HIDDEN OAK DRIVE Longwood, FL 32779 106 HIDDEN OAK DRIVE Longwood, FL 32779 106 HIDDEN OAK DRIVE Longwood, FL 32779 106 HIDDEN OAK DRIVE Longwood, FL 32779 106 HIDDEN OAK DRIVE Longwood, FL 32779 106 HIDDEN OAK DRIVE Longwood, FL 32779 106 HIDDEN OAK DRIVE Longwood, FL 32779 106 HIDDEN OAK DRIVE Longwood, FL 32779 106 HIDDEN OAK DRIVE Longwood, FL 32779 106 HIDDEN OAK DRIVE Longwood, FL 32779 106 HIDDEN OAK DRIVE Longwood, FL 32779 106 HIDDEN OAK DRIVE Longwood, FL 32779 106 HIDDEN OAK DRIVE Longwood, FL 32779 106 HIDDEN OAK DRIVE Longwood, FL 32779 106 HIDDEN OAK DRIVE Longwood, FL 32779 106 HIDDEN OAK DRIVE Longwood, FL 32779 106 HIDDEN OAK DRIVE Longwood, FL 32779 106 HIDDEN OAK DRIVE Longwood, FL 32779 106 HIDDEN OAK DRIVE Longwood, FL 32779 106 HIDDEN OAK DRIVE Longwood, FL 32779 106 HIDDEN OAK DRIVE Longwood, FL 32779 106 HIDDEN OAK DRIVE Longwood, FL 32779 106 HIDDEN OAK DRIVE Longwood, FL 32779 106 HIDDEN OAK DRIVE Longwood, FL 32779 106 HIDDEN OAK DRIVE Longwood, FL 32779 106 HIDDEN OAK DRIVE Longwood, FL 32779 106 HIDDEN OAK DRIVE Longwood, FL 32779 106 HIDDEN OAK DRIVE Longwood, FL 32779 106 HIDDEN OAK DRIVE Longwood, FL 32779 106 HIDDEN OAK DRIVE Longwood, FL 32779 106 HIDDEN OAK DRIVE Longwood, FL 32779 106 HIDDEN OAK DRIVE Longwood, FL 32779 106 HIDDEN OAK DRIVE Longwood, FL 32779 106 HIDDEN OAK DRIVE Longwood, FL 32779 106 HIDDEN OAK DRIVE Longwood, FL 32779 106 HIDDEN OAK DRIVE Longwood, FL 32779 106 HIDDEN OAK DRIVE Longwood, FL 32779 106 HIDDEN OAK DRIVE Longwood, FL 32779 106 HIDDEN OAK DRIVE Longwood, FL 32779 106 HIDDEN OAK DRIVE Longwood, FL 32779 106 HIDDEN OAK DRIVE Longwood, FL 32779 106 HIDDEN OAK DRIVE Longwood, FL 32779 106 HIDDEN OAK DRIVE Longwood, FL 32779 106 HIDDEN OAK DRIVE Longwood, FL 32779 106 HIDDEN OAK DRIVE Longwood, FL 32779 106 HIDDEN OAK DRIVE Longwood, FL 32779 106 HIDDEN OAK DRIVE Longwood, FL 32779 106 HIDDEN OAK DRIVE Longwood, FL 32779 106 HIDDEN OAK DRIVE Longwood, FL 32779 106 HIDDEN OAK DRIVE Longwood, FL 32779 106 HIDDEN OAK DRIVE Longwood, FL 32779 106 HIDDEN OAK DRIVE Longwood, FL 32779 106 HIDDEN OAK DRIVE Longwood, FL 32779 106 HIDDEN OAK DRIVE Longwood, FL 32779 View All Photos

$439,900

| Active

106 HIDDEN OAK DRIVE

Longwood, FL 32779

2,749
Square Feet
3
Beds
2
Baths
0.12
Acres
135
Days on Market
MFRO6401486
MLS#
Townhouse
Structure
Residential
Zone
Contact

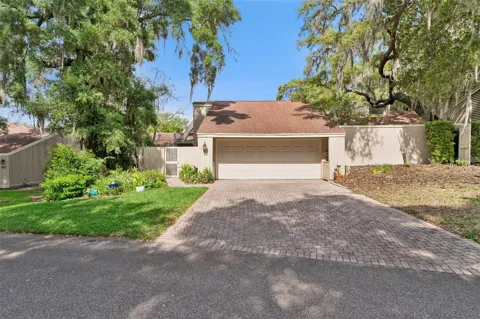
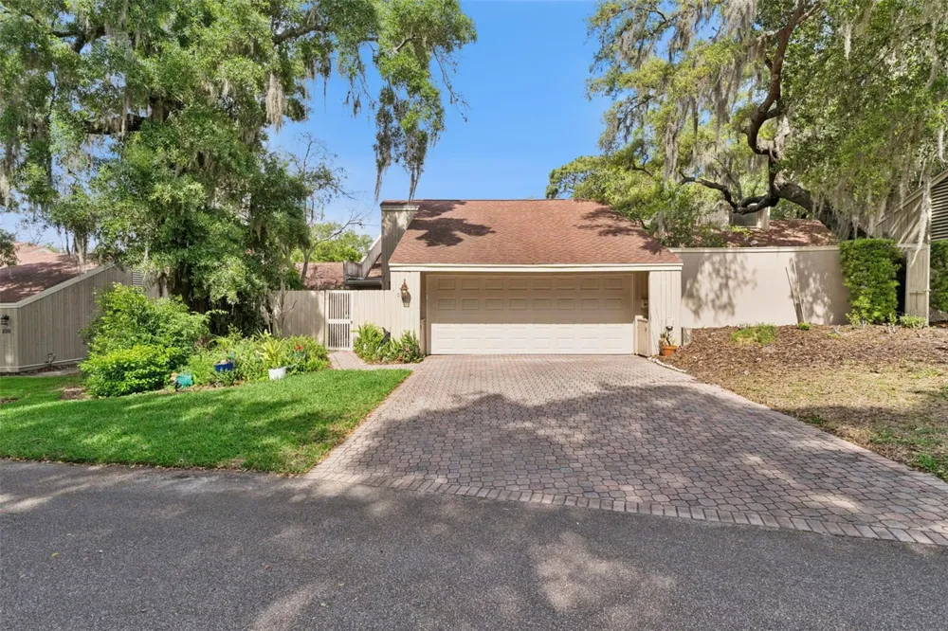
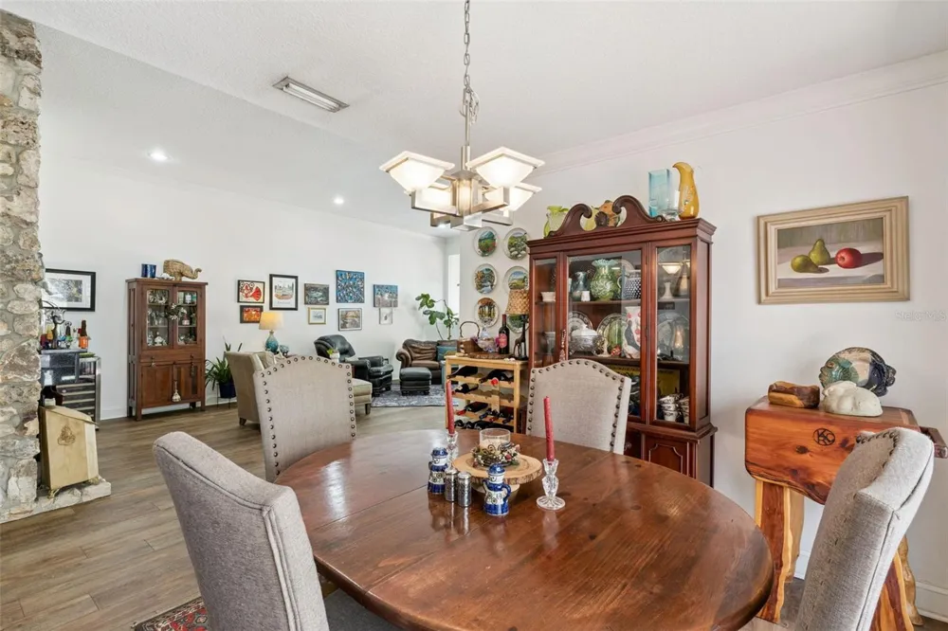
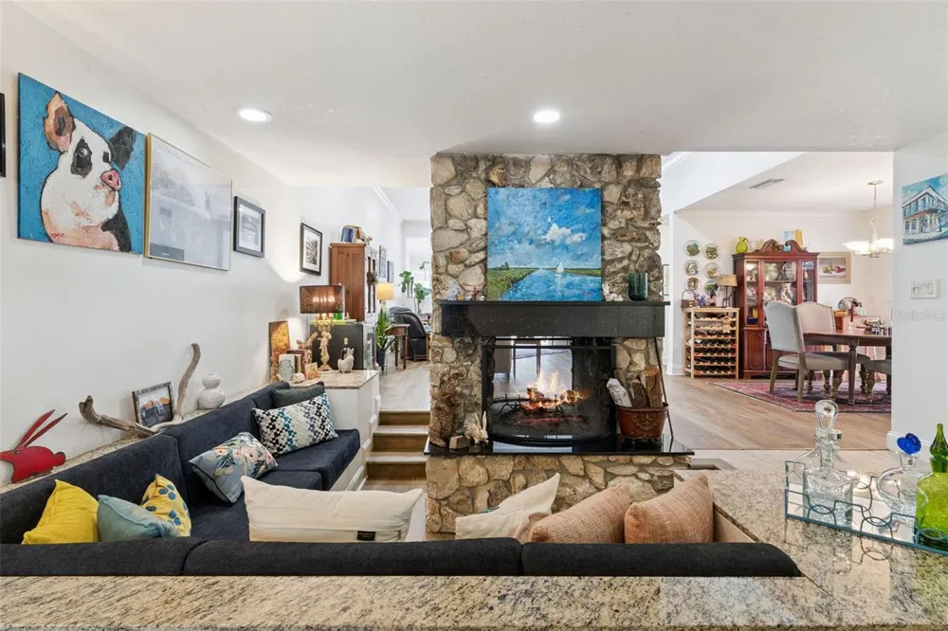
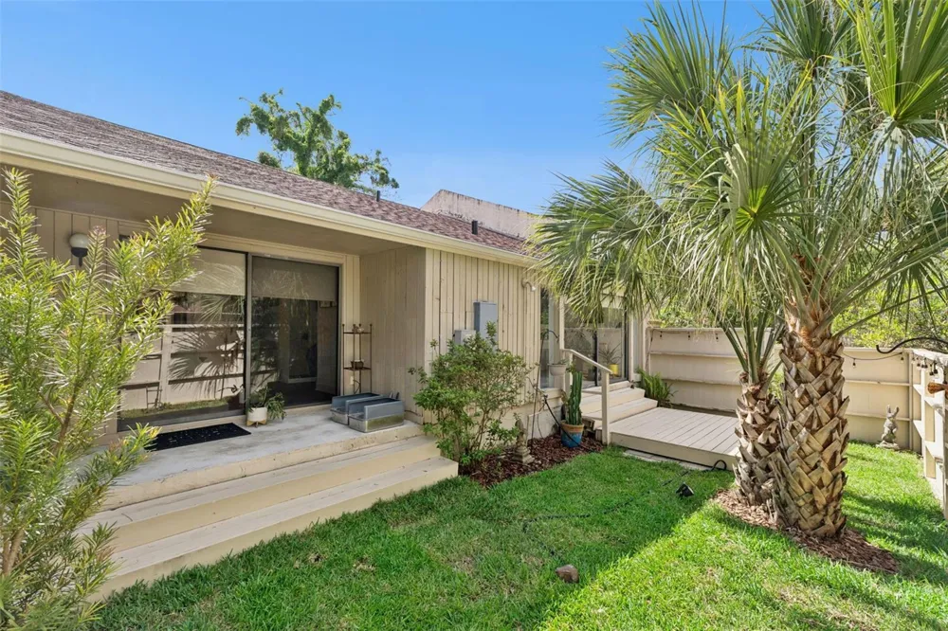
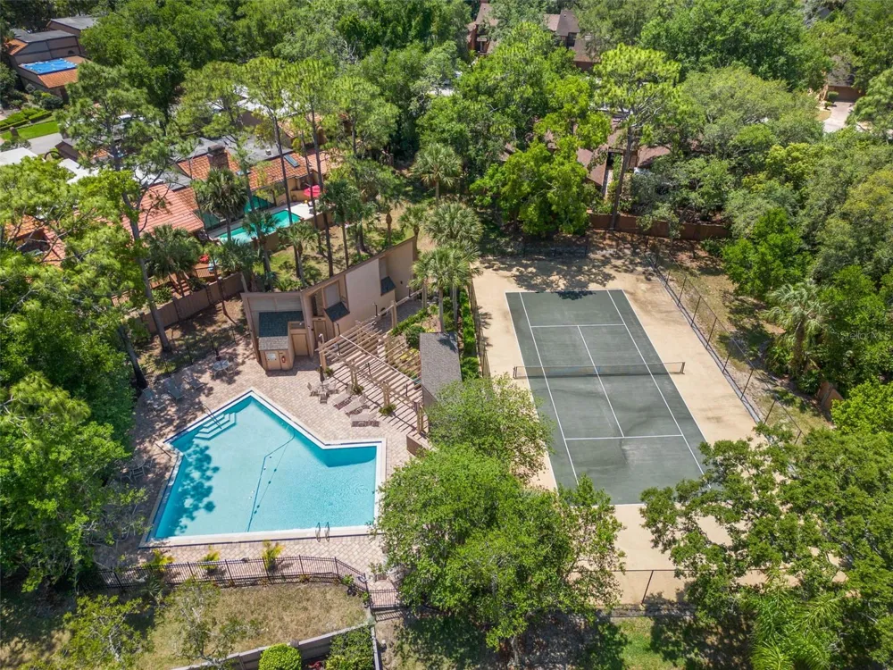
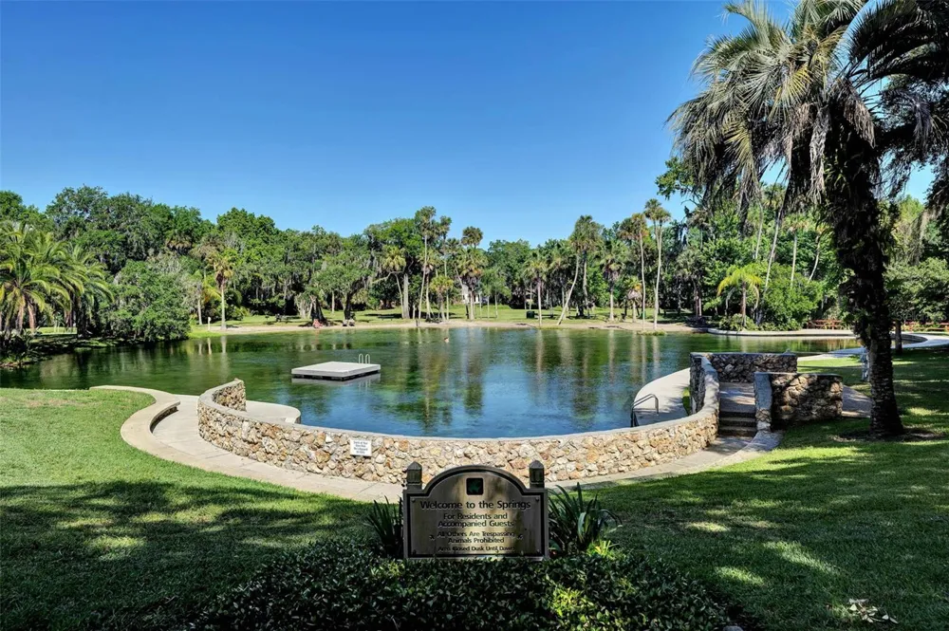
Tucked beneath a canopy of towering oaks on a quiet, tucked-away street, this 3-bedroom, 2-bath townhome in The Springs feels like a private retreat from the moment you arrive. A brick paver driveway and lush, mature landscaping set the tone, leading you through a gated entry courtyard that creates a sense of arrival—and just enough separation from the outside world. Inside, the home opens up in a way that immediately stands out. A sunken living room anchors the space, centered around a striking floor-to-ceiling stone fireplace that acts as both a focal point and a natural divider. It’s bold, warm, and unlike anything you’ll see in a typical townhome. The layout flows effortlessly from space to space, with a dedicated dining area and multiple living zones that give you flexibility to entertain, relax, or spread out. Natural light pours in from oversized sliders, drawing your eye out to a private patio space that feels more like an outdoor room—perfect for morning coffee or winding down at the end of the day. The kitchen offers generous counter space, solid wood cabinetry, stainless appliances, and a large window that keeps everything bright and connected. It’s functional, inviting, and positioned right where you want it—at the heart of the home. One of the standout features is the additional sunroom-style living space with vaulted ceilings and walls of glass. It’s the kind of room that adapts to you—lounge, office, plant haven, creative space—you decide. The primary suite is spacious and tucked away for privacy, while the additional bedrooms offer flexibility for guests, work-from-home setups, or whatever your lifestyle calls for. And then there’s The Springs. This guard-gated community is in a category of its own, offering access to a private natural spring with a sandy beach, miles of walking and biking trails, towering trees, and a setting that feels more like a nature preserve than a neighborhood. Add in tennis, pickleball, a community pool, horse stables, and a full calendar of events—and you start to understand why people move here and stay. All of this just minutes from I-4, shopping, dining, and everything you need—yet it feels completely removed from the noise. Unique. Private. Full of character. This isn’t just another townhome—it’s a space you actually feel.

Property Details
Interior
Cathedral Ceiling(s), Ceiling Fans(s), Crown Molding, High Ceilings, Open Floorplan, Primary Bedroom Main Floor, Split Bedroom,
Heating
Central, Electric, Heat Pump
Cooling Features
Central Air
Bedrooms
3
Bathrooms
2.0
Full Baths
2
Lot Features
Landscaped, Near Public Transit, Paved
Lot Description
Landscaped, Near Public Transit, Paved
Pool Shared
1
Acres
0.12
Square Feet
2749.0
Parking Features
Garage Door Opener, Oversized
Parking
1
Parking Spaces
2
Parking Type
Garage
Parking Garage Spaces
2.0
Property Type
Purchase
Year Built
1973
Foundation
Slab
Roof
Shingle
Sewer Information
Public Sewer
Utility Source
Public
Utility Features
Cable Connected, Electricity Connected, Sewer Connected, Water Connected
Appliances
Dishwasher, Disposal, Dryer, Range, Refrigerator, Washer
Subdivision
THE SPRINGS GLENWOOD VILLAGE SEC 2
Community Features
Association Recreation - Owned, Buyer Approval Required, Clubhouse, Deed Restrictions, Fitness Center, Gated Community - Guard,
Elementary School
Sabal Point Elementary
Middle School
Rock Lake Middle
High School
Lyman High
County
Seminole
Region
LONGWOOD
Zoning
PUD
Original List Price
$460,000
Days on Market (Cumulative)
135
Taxes Annual
$3,273
HOA
1
HOA Fees
175.0
Pets
1
Pets Allowed
1
Ownership
Fee Simple
MLS #
O6401486
Location
Legal

IDX information is provided exclusively for personal, non-commercial use, and may not be used for any purpose other than to identify prospective properties consumers may be interested in purchasing. Information is deemed reliable but not guaranteed. Some IDX listings have been excluded from this website. Listing Information presented by local MLS brokerage: Del Amo Realty

Provided By
Listed by Melissa Hastings (#MFR261219281)
Listing Office: METROPOLIS R.E. SOLUTIONS, LLC (#MFR261011626)


Del Amo Realty Have a question about this home?

Interested in Purchasing 106 HIDDEN OAK DRIVE?

Get an estimate on monthly payments on this property.

$
years
Down Payment
$
%
Interest Rate
%
Tax Rate
%
$
$annually
$monthly
Estimated Monthly Payment
$0.00
Loan Amount
$0.00