(305) 648-0230 info@delamorealty.com Del Amo Realty INC
Traffic Dashboard
Home
  • Search
  • About
    • About Us
    • Agents
    • Testimonials
    • Join
    • Our Sold Listings
  • Short Sale
  • Buy
    • Search Homes
    • Areas
    • Home Buying Process
    • Mortgage Calculator
  • Sell
  • Contact
Traffic Dashboard
(305) 648-0230 info@delamorealty.com
  • 3211 Ponce de Leon Blvd Suite 204
    Coral Gables, FL 33134
About
  • Home
  • About
  • Contact
Search
  • Search Properties
Local Guide
  • Search by City
  • Search by Subdivision
  • Search by Zip
  • Search by Area
Legal
  • Privacy
  • Terms
  • DMCA
  • Accessibility
  • Fair Housing
Account
  • Dashboard
  • Logout
  • Login
Del Amo Realty - Footer Logo
©2026 Del Amo Realty INC. All rights reserved.
Website built by CloseHack.
Miami Association of REALTORS®

MIAMI ASSOCIATION OF REALTORS® All information deemed reliable but not guaranteed. All properties are subject to prior sale, change or withdrawal. Neither listing broker(s) or information provider(s) shall be responsible for any typographical errors, misinformation, misprints and shall be held totally harmless. Listing(s) information is provided for consumer's personal, non-commercial use and may not be used for any purpose other than to identify prospective properties consumers may be interested in purchasing. The data relating to real estate for sale on this website comes in part from the Internet Data Exchange program of the Multiple Listing Service. Real estate listings held by brokerage firms other than Marjo Realty Co. may be marked with the Internet Data Exchange logo and detailed information about those properties will include the name of the listing broker(s) when required by the MLS.

My Florida Regional MLS DBA Stellar MLS

IDX information is provided exclusively for personal, non-commercial use, and may not be used for any purpose other than to identify prospective properties consumers may be interested in purchasing. Information is deemed reliable but not guaranteed. Some IDX listings have been excluded from this website. Listing Information presented by local MLS brokerage: Del Amo Realty
Return
  • All Types
  • Structure
  • $375K-$975K
  • Bed/Bath
  • Size
  • Dates
  • Filters
  • Amenities
  • Save
  • Share
Listings
No results
Sort
Home / Venice / 10686 TIGER LILY DRIVE
10686 TIGER LILY DRIVE Venice, FL 34293 10686 TIGER LILY DRIVE Venice, FL 34293 10686 TIGER LILY DRIVE Venice, FL 34293 10686 TIGER LILY DRIVE Venice, FL 34293 10686 TIGER LILY DRIVE Venice, FL 34293 10686 TIGER LILY DRIVE Venice, FL 34293 10686 TIGER LILY DRIVE Venice, FL 34293 10686 TIGER LILY DRIVE Venice, FL 34293 10686 TIGER LILY DRIVE Venice, FL 34293 10686 TIGER LILY DRIVE Venice, FL 34293 10686 TIGER LILY DRIVE Venice, FL 34293 10686 TIGER LILY DRIVE Venice, FL 34293 10686 TIGER LILY DRIVE Venice, FL 34293 10686 TIGER LILY DRIVE Venice, FL 34293 10686 TIGER LILY DRIVE Venice, FL 34293 10686 TIGER LILY DRIVE Venice, FL 34293 10686 TIGER LILY DRIVE Venice, FL 34293 10686 TIGER LILY DRIVE Venice, FL 34293 10686 TIGER LILY DRIVE Venice, FL 34293 10686 TIGER LILY DRIVE Venice, FL 34293 10686 TIGER LILY DRIVE Venice, FL 34293 View All Photos

$267,990

| Active

10686 TIGER LILY DRIVE

Venice, FL 34293

1,725
Square Feet
3
Beds
2.5
Baths
0.04
Acres
14
Days on Market
MFRA4704165
MLS#
Townhouse
Structure
Residential
Zone
Contact

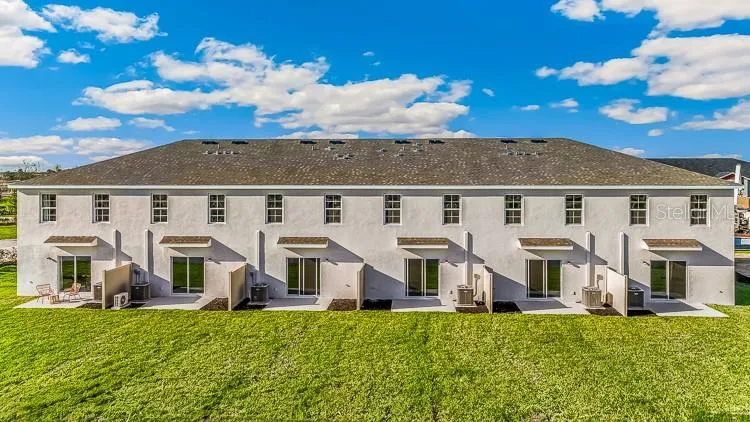
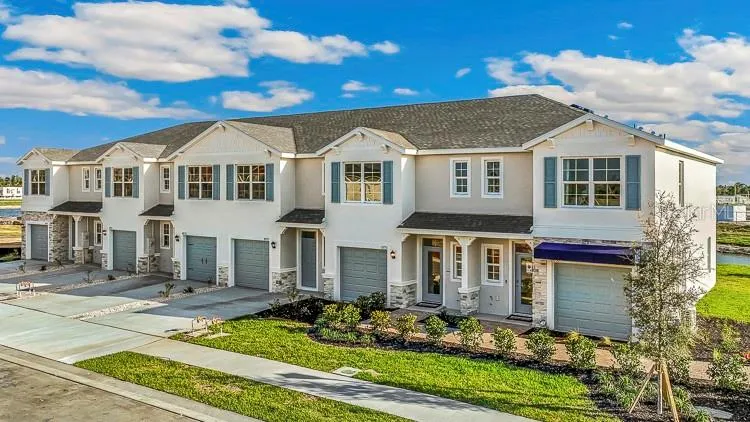
Under Construction. Receive up to $5,000 towards options & up to $10,000 towards closing costs with the use of our preferred lender - Now through Wednesday, September 30th. D.R. HORTON Welcomes you to Ashcombe Wellen Park, located in the Master-Planned community of Wellen Park. This community will feature townhomes offering 1,464 sq. ft. of living space, with 3 bedrooms, 2 bathrooms and a 1-car garage. This includes an open concept living area and kitchen downstairs connected to an outdoor back patio. Each home includes a spacious driveway with room for up to two additional vehicles. Townhomes offers the ultimate low-maintenance lifestyle, giving you more time to enjoy family, friends and relaxation. Downtown Wellen serves as the vibrant hub for shopping, dining, and entertainment. From waterfront restaurants to boutique shops and lively community events, COMING SOON A POOL & CABANNA!

Property Details
Interior
High Ceilings, PrimaryBedroom Upstairs, Smart Home, Thermostat
Heating
Electric
Cooling Features
Central Air
Bedrooms
3
Bathrooms
2.5
Full Baths
2
Half Baths
1
Pool Description
Other
Pool Features
Other
Exterior Materials
Hurricane Shutters, Sidewalk
Acres
0.04
Square Feet
1725.0
Parking Features
Driveway, Garage Door Opener
Parking
1
Parking Type
Driveway
Parking Garage Spaces
1.0
Property Type
Purchase
Year Built
2026
Foundation
Block, Slab
Roof
Shingle
Sewer Information
Public Sewer
Utility Source
Public
Utility Features
Electricity Available, Public, Sewer Available, Underground Utilities, Water Available
Appliances
Dishwasher, Disposal, Dryer, Electric Water Heater, Exhaust Fan, Ice Maker, Microwave, Range, Refrigerator, Washer
Subdivision
WELLEN PARK
Community Features
Community Mailbox
Elementary School
Taylor Ranch Elementary
Middle School
Venice Area Middle
High School
Venice Senior High
County
Sarasota
Region
VENICE
Zoning
PD-R
Original List Price
$267,990
Days on Market (Cumulative)
14
Taxes Annual
$0
HOA
1
HOA Fees
254.0
Pets
1
Pets Allowed
1
Ownership
Fee Simple
MLS #
A4704165
Location
Legal

IDX information is provided exclusively for personal, non-commercial use, and may not be used for any purpose other than to identify prospective properties consumers may be interested in purchasing. Information is deemed reliable but not guaranteed. Some IDX listings have been excluded from this website. Listing Information presented by local MLS brokerage: Del Amo Realty

Provided By
Listed by Sarah Scharlach (#MFR284019016)
Listing Office: D.R. HORTON REALTY OF SARASOTA (#MFR281544042)

Del Amo Realty Have a question about this home?

Interested in Purchasing 10686 TIGER LILY DRIVE?

Get an estimate on monthly payments on this property.

$
years
Down Payment
$
%
Interest Rate
%
Tax Rate
%
$
$annually
$monthly
Estimated Monthly Payment
$0.00
Loan Amount
$0.00