(305) 648-0230 info@delamorealty.com Del Amo Realty INC
Traffic Dashboard
Home
  • Search
  • About
    • About Us
    • Agents
    • Testimonials
    • Join
    • Our Sold Listings
  • Short Sale
  • Buy
    • Search Homes
    • Areas
    • Home Buying Process
    • Mortgage Calculator
  • Sell
  • Contact
Traffic Dashboard
(305) 648-0230 info@delamorealty.com
  • 3211 Ponce de Leon Blvd Suite 204
    Coral Gables, FL 33134
About
  • Home
  • About
  • Contact
Search
  • Search Properties
Local Guide
  • Search by City
  • Search by Subdivision
  • Search by Zip
  • Search by Area
Legal
  • Privacy
  • Terms
  • DMCA
  • Accessibility
  • Fair Housing
Account
  • Dashboard
  • Logout
  • Login
Del Amo Realty - Footer Logo
©2026 Del Amo Realty INC. All rights reserved.
Website built by CloseHack.
Miami Association of REALTORS®

MIAMI ASSOCIATION OF REALTORS® All information deemed reliable but not guaranteed. All properties are subject to prior sale, change or withdrawal. Neither listing broker(s) or information provider(s) shall be responsible for any typographical errors, misinformation, misprints and shall be held totally harmless. Listing(s) information is provided for consumer's personal, non-commercial use and may not be used for any purpose other than to identify prospective properties consumers may be interested in purchasing. The data relating to real estate for sale on this website comes in part from the Internet Data Exchange program of the Multiple Listing Service. Real estate listings held by brokerage firms other than Marjo Realty Co. may be marked with the Internet Data Exchange logo and detailed information about those properties will include the name of the listing broker(s) when required by the MLS.

My Florida Regional MLS DBA Stellar MLS

IDX information is provided exclusively for personal, non-commercial use, and may not be used for any purpose other than to identify prospective properties consumers may be interested in purchasing. Information is deemed reliable but not guaranteed. Some IDX listings have been excluded from this website. Listing Information presented by local MLS brokerage: Del Amo Realty

Return
  • All Types
  • Structure
  • $375K-$975K
  • Bed/Bath
  • Size
  • Dates
  • Filters
  • Amenities
  • Save
  • Share
Listings
No results
Sort
Home / Live Oak / 10852 89TH ROAD
10852 89TH ROAD Live Oak, FL 32060 10852 89TH ROAD Live Oak, FL 32060 10852 89TH ROAD Live Oak, FL 32060 10852 89TH ROAD Live Oak, FL 32060 10852 89TH ROAD Live Oak, FL 32060 10852 89TH ROAD Live Oak, FL 32060 10852 89TH ROAD Live Oak, FL 32060 10852 89TH ROAD Live Oak, FL 32060 10852 89TH ROAD Live Oak, FL 32060 10852 89TH ROAD Live Oak, FL 32060 10852 89TH ROAD Live Oak, FL 32060 10852 89TH ROAD Live Oak, FL 32060 10852 89TH ROAD Live Oak, FL 32060 10852 89TH ROAD Live Oak, FL 32060 10852 89TH ROAD Live Oak, FL 32060 10852 89TH ROAD Live Oak, FL 32060 10852 89TH ROAD Live Oak, FL 32060 10852 89TH ROAD Live Oak, FL 32060 10852 89TH ROAD Live Oak, FL 32060 10852 89TH ROAD Live Oak, FL 32060 10852 89TH ROAD Live Oak, FL 32060 10852 89TH ROAD Live Oak, FL 32060 10852 89TH ROAD Live Oak, FL 32060 10852 89TH ROAD Live Oak, FL 32060 10852 89TH ROAD Live Oak, FL 32060 10852 89TH ROAD Live Oak, FL 32060 10852 89TH ROAD Live Oak, FL 32060 10852 89TH ROAD Live Oak, FL 32060 10852 89TH ROAD Live Oak, FL 32060 10852 89TH ROAD Live Oak, FL 32060 10852 89TH ROAD Live Oak, FL 32060 10852 89TH ROAD Live Oak, FL 32060 10852 89TH ROAD Live Oak, FL 32060 10852 89TH ROAD Live Oak, FL 32060 10852 89TH ROAD Live Oak, FL 32060 10852 89TH ROAD Live Oak, FL 32060 10852 89TH ROAD Live Oak, FL 32060 10852 89TH ROAD Live Oak, FL 32060 10852 89TH ROAD Live Oak, FL 32060 10852 89TH ROAD Live Oak, FL 32060 View All Photos

$1,200,000

| Active

10852 89TH ROAD

Live Oak, FL 32060

6,063
Square Feet
5
Beds
3.5
Baths
44.35
Acres
484
Days on Market
MFROM701948
MLS#
Farm
Structure
Residential
Zone
Contact

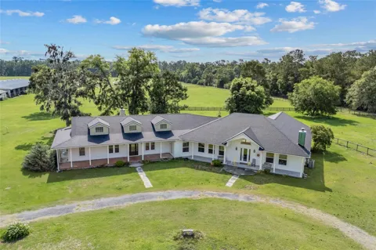
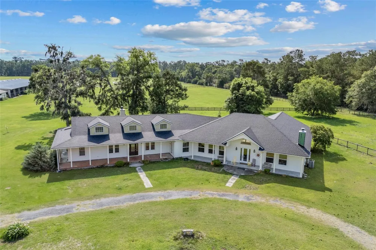
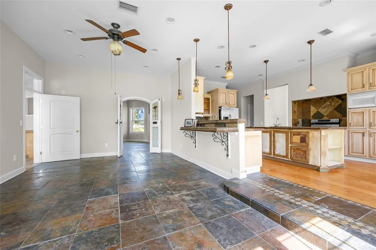
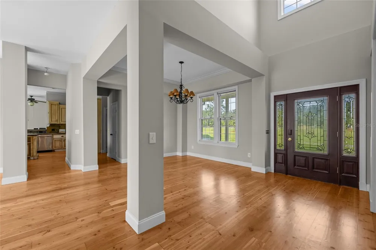
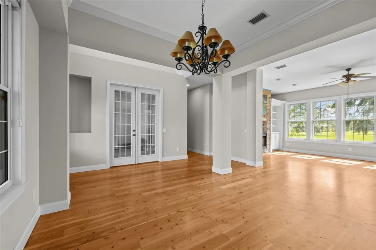
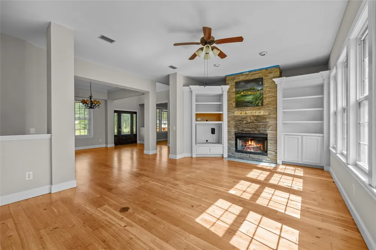
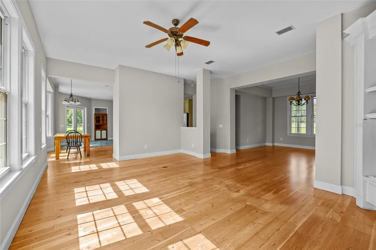
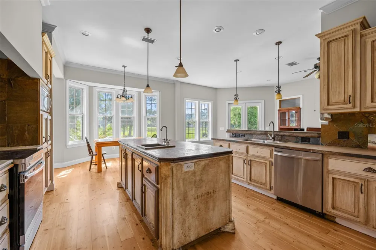
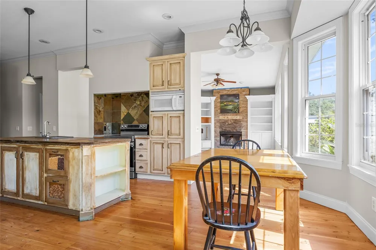
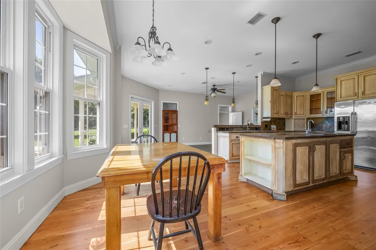
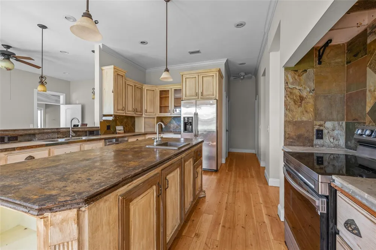
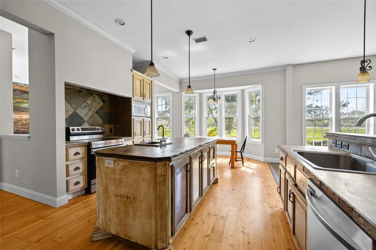
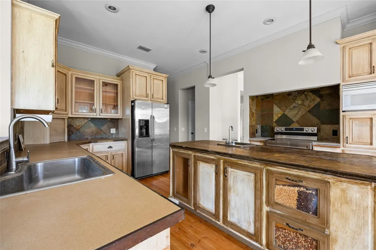
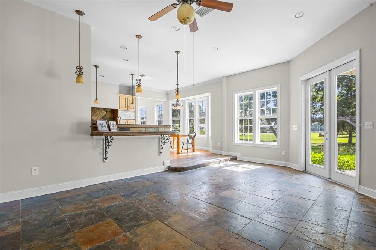
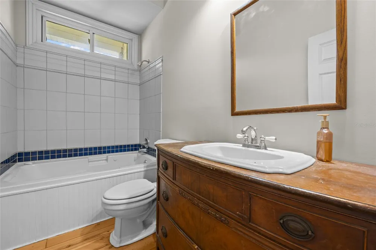
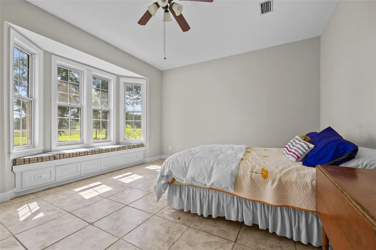
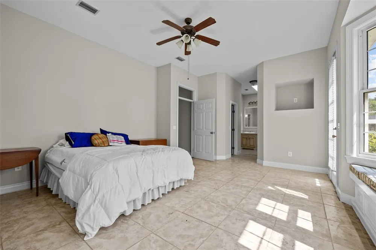
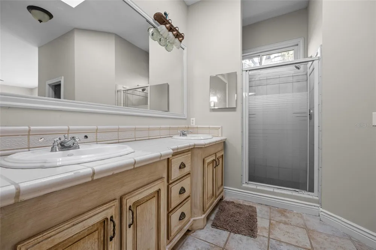
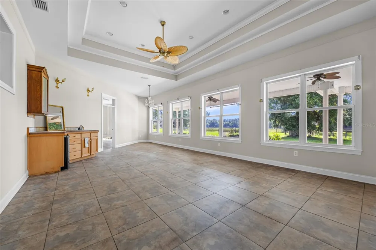
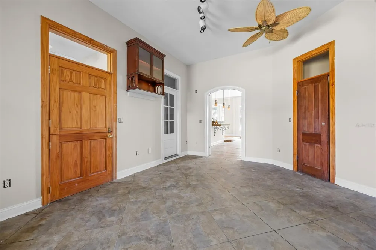
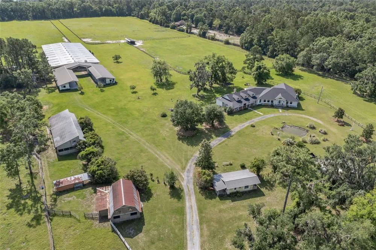
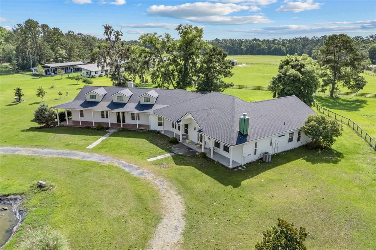
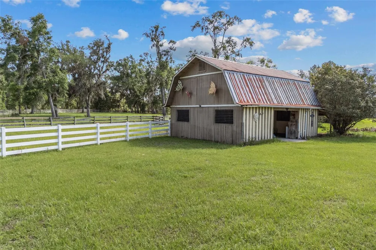
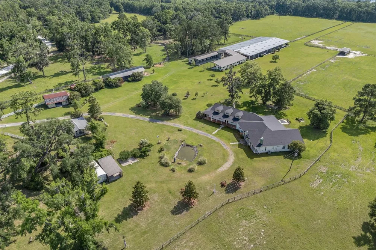
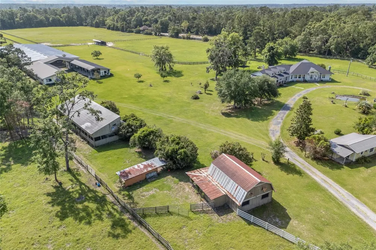
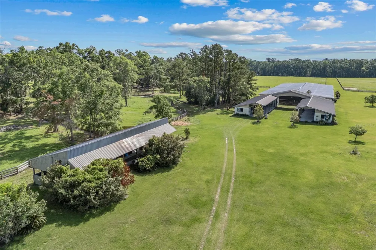
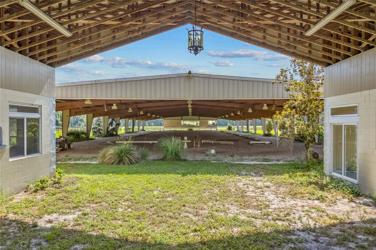
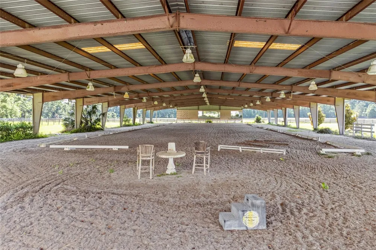
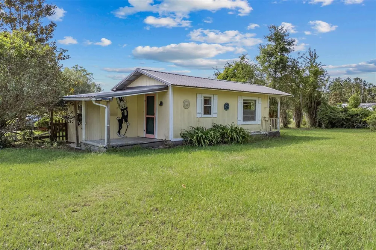
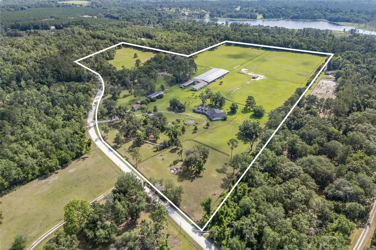
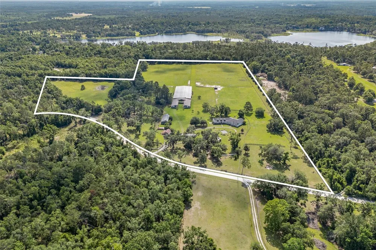
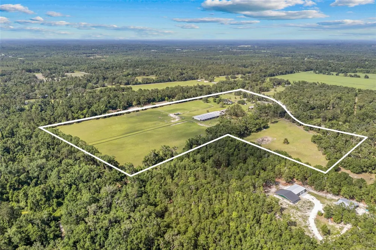
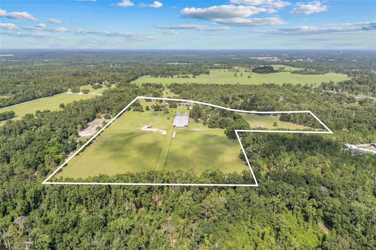
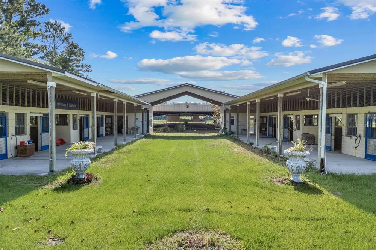
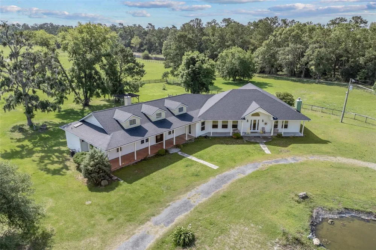
Calling All Horse Trainers and Breeders! Premier Equestrian Estate on 44+ Acres This professionally designed working farm is ideal for any discipline, offering a seamless layout for efficient horse management, easy upkeep, and top-tier amenities. The main residence boasts 5 bedrooms and 4.5 bathrooms, featuring reclaimed wood and tile floors, spacious entertaining areas, an artist’s studio, two fireplaces, and an in-ground hot tub. The oversized master suite includes back porch access, creating a perfect retreat after a long day on the farm. Equestrian Facilities: The Main Barn features 8 oversized (16x17) stalls, perfect for foaling or large breeds, with rubber mats, mounted fans, and storm shutters. Includes: 2 covered wash stalls, feed room & covered hay storage, tack room, a rider’s lounge with kitchenette, arena-view windows, laundry, and full bath, a covered, lighted arena: Featuring irrigation, a mirror wall, and a PolyTrack surface for year-round training. Also a wooden panel round pen for ground training or breaking. • 7-Stall Shed Row Barn: Well-ventilated with overhead lighting, 2 hot/cold wash stalls. • 3-Stall Gabled Barn: Includes enclosed tack room, wash rack, and laundry. • 2-Stall Run-In Shed: With additional storage. • 9 Paddocks: Designed with curved corners and shade trees. Additional Amenities include, RV hookups for guests or traveling trainers, workshop/tool shed with a large adjacent concrete slab for projects, a spacious aluminum storage shed, and a covered storage for farm equipment. New roof on house, freshly painted interior, wood floors refinished, new carpet installed in 2 bedrooms, and new window trim all in 2025! *This property has been granted a special exception permitting a dog kennel operation accommodating up to 50 dogs. In compliance with operational requirements, the property must also be equipped with a backup generator capable of sustaining power for a minimum of 48 hours. This equestrian property is ready for you and your horses—whether for breeding, training, or simply enjoying the equestrian lifestyle. Schedule a tour today!

Property Details
Interior
Built-in Features, Ceiling Fans(s), Eat-in Kitchen, High Ceilings, Open Floorplan, Solid Surface Counters, Walk-In Closet(s), Wi
Heating
Heat Pump
Cooling Features
Central Air
Bedrooms
5
Bathrooms
3.5
Full Baths
3
Half Baths
1
View
Trees/Woods
Lot Features
Cleared, Farm, Landscaped, Zoned for Horses
Lot Description
Cleared, Farm, Landscaped, Zoned for Horses
Exterior Materials
French Doors, Rain Gutters, Storage
Acres
44.35
Square Feet
6063.0
Property Type
Purchase
Year Built
1999
Foundation
Slab
Roof
Shingle
Sewer Information
Septic Tank
Utility Source
Well
Utility Features
Electricity Connected, Sewer Connected, Water Connected
Appliances
Built-In Oven, Cooktop, Dishwasher, Dryer, Electric Water Heater, Freezer, Refrigerator, Washer
Subdivision
NON SUB
County
Suwannee
Region
LIVE OAK
Zoning
A-1
Original List Price
$1,650,000
Days on Market (Cumulative)
484
Taxes Annual
$6,132
Ownership
Fee Simple
MLS #
OM701948
Location
Legal

IDX information is provided exclusively for personal, non-commercial use, and may not be used for any purpose other than to identify prospective properties consumers may be interested in purchasing. Information is deemed reliable but not guaranteed. Some IDX listings have been excluded from this website. Listing Information presented by local MLS brokerage: Del Amo Realty

Provided By
Listed by Stacy Larsson (#MFR271515511)
Listing Office: OCALA HORSE PROPERTIES, LLC (#MFR271500834)


Del Amo Realty Have a question about this home?

Interested in Purchasing 10852 89TH ROAD?

Get an estimate on monthly payments on this property.

$
years
Down Payment
$
%
Interest Rate
%
Tax Rate
%
$
$annually
$monthly
Estimated Monthly Payment
$0.00
Loan Amount
$0.00