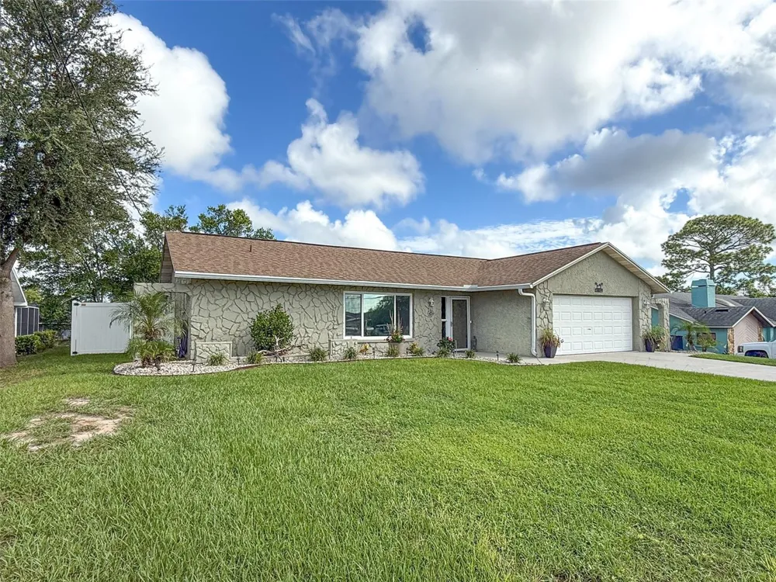
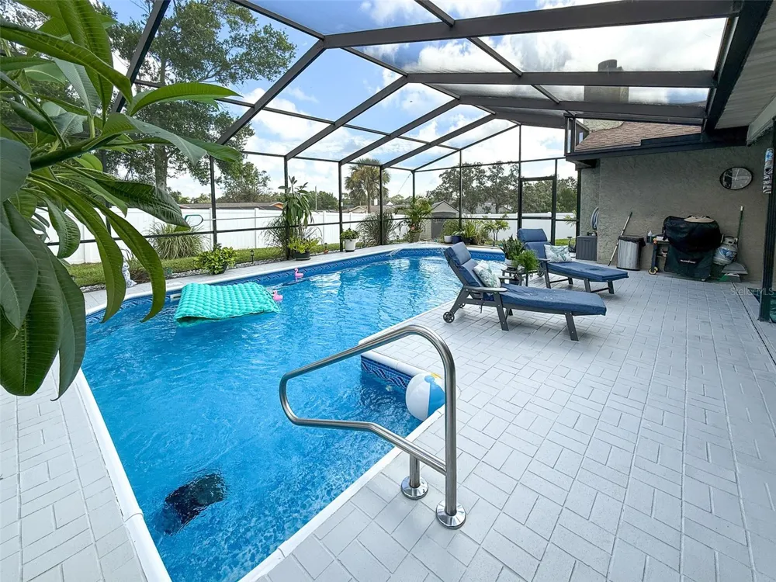
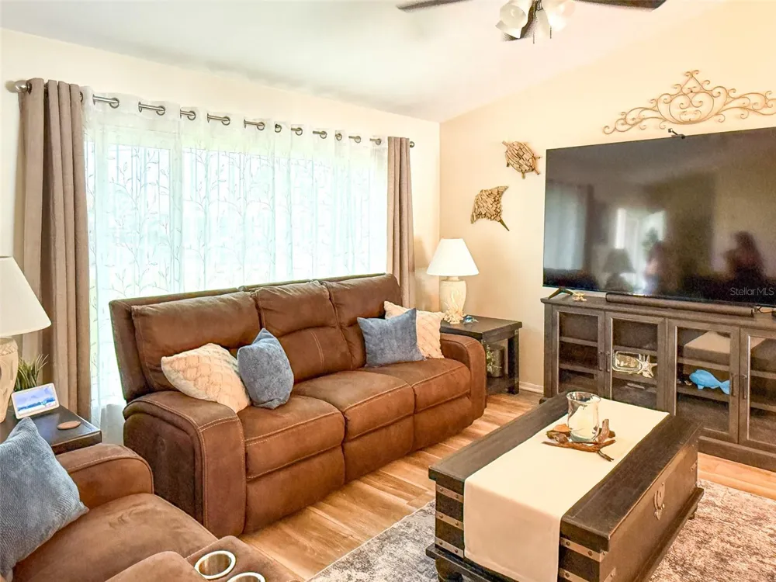
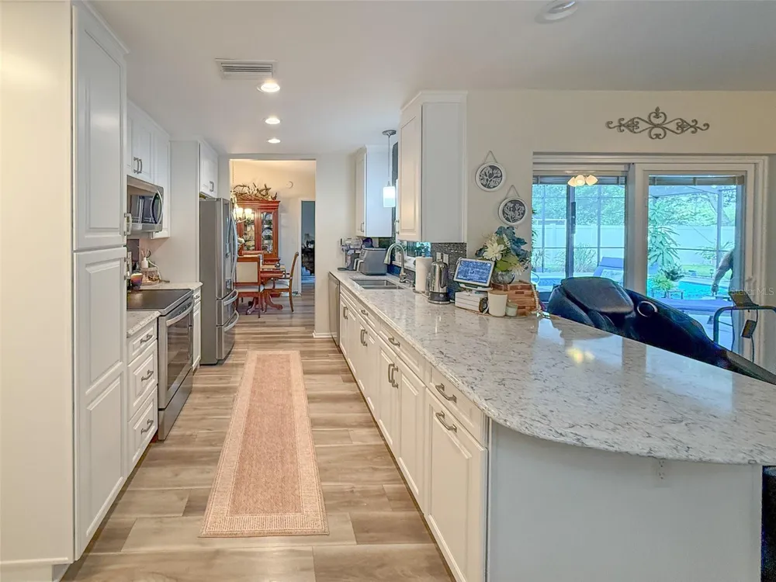
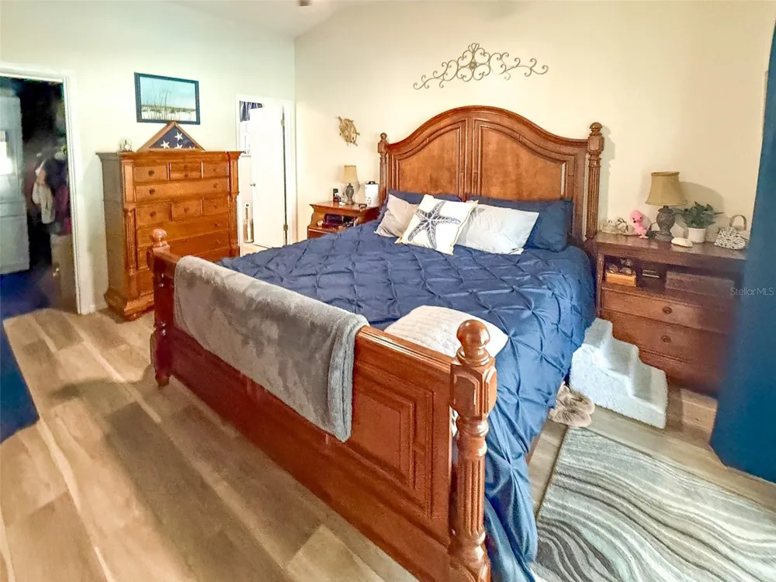
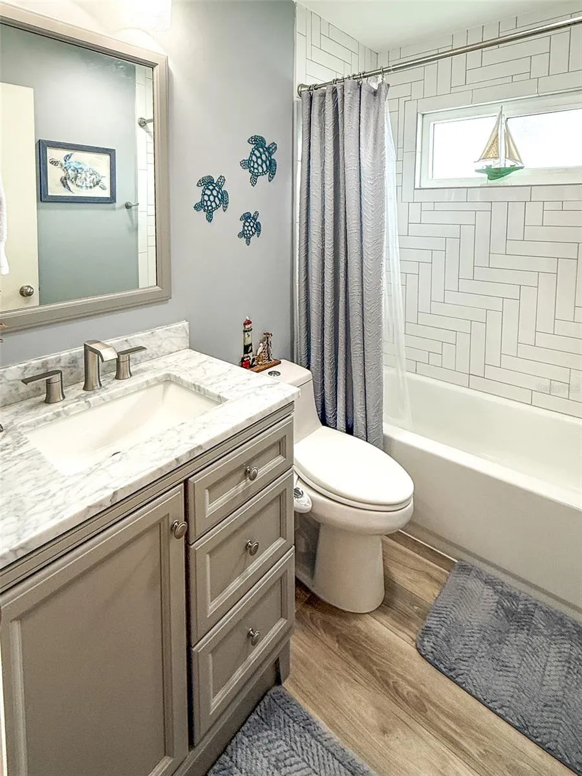
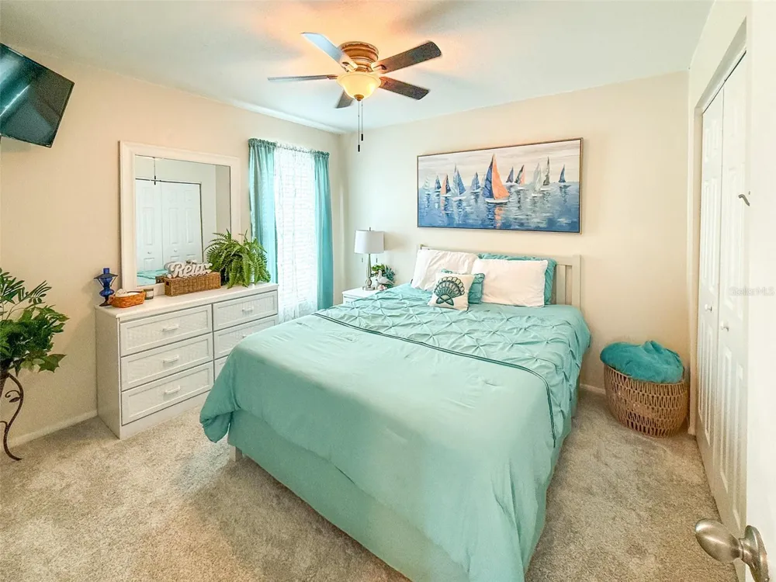
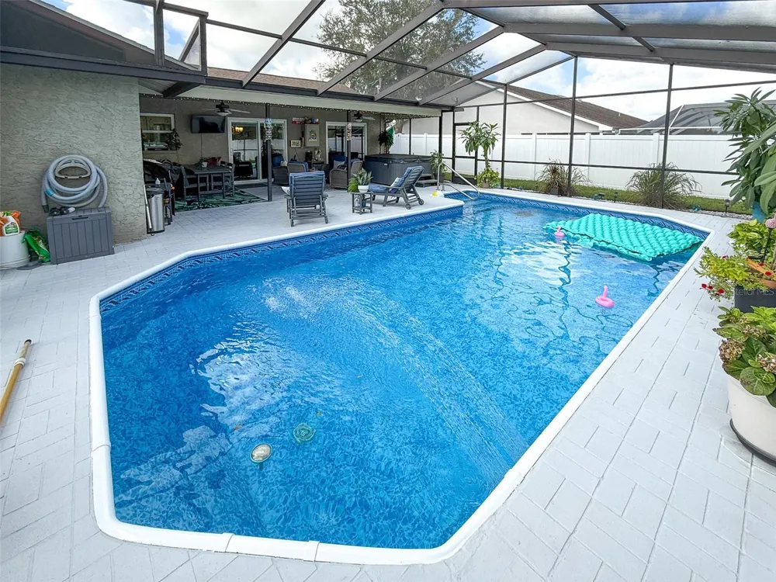
Welcome to this beautifully remodeled three-bedroom, two-bath pool home with a two-car garage, thoughtfully upgraded throughout with an impressive list of improvements. The remodeled kitchen is the heart of the home, featuring a newly opened and expanded layout with the drop ceiling removed and the doorway to the dining area widened for a more spacious, open feel. The kitchen includes new finishes, updated cabinetry, a dedicated coffee station, a pantry with convenient pull-out drawers, and elegant quartz countertops. Both bathrooms have been completely remodeled, with new ventilation fans added for improved comfort. Throughout the home, luxury vinyl plank flooring provides a fresh, cohesive look, while new carpet has been installed in the two spare bedrooms. Updated impact-resistant windows and impact sliders provide enhanced protection and peace of mind. Additional interior improvements include new living room ceiling fans and light fixtures, updated electrical wiring, a fire-rated door between the home and garage, and a new pull-down attic access for added convenience. Step outside to your private pool oasis, complete with a new pool heater, new vinyl pool liner, and freshly stained and sealed lanai pavers. The hot tub is included with the sale, creating the perfect space for relaxing or entertaining. The exterior has been extensively updated with refreshed landscaping, landscape lighting, a six-foot vinyl privacy fence, and a new irrigation timer. Large-capacity gutters have also been added. Major updates include a 2018 roof and a 2016 air conditioner, providing additional value and peace of mind. With extensive renovations, thoughtful upgrades, and a fantastic pool-and-outdoor living setup, this move-in-ready home offers comfort, style, and functionality throughout. Don’t miss this opportunity! Call today for your private showing!
Property Details
- Interior
- Ceiling Fans(s), Eat-in Kitchen, Kitchen/Family Room Combo, Living Room/Dining Room Combo, Open Floorplan, Stone Counters, Therm
- Heating
- Electric
- Cooling Features
- Central Air
- Bedrooms
- 3
- Bathrooms
- 2.0
- Full Baths
- 2
- View
- Pool
- Lot Features
- Cleared, In County, Landscaped, Level, Paved
- Stories
- 1
- Lot Description
- Cleared, In County, Landscaped, Level, Paved
- Pool
- 1
- Pool Description
- Chlorine Free, Heated, In Ground, Lighting, Pool Sweep, Salt Water, Screen Enclosure, Vinyl
- Pool Features
- Chlorine Free, Heated, In Ground, Lighting, Pool Sweep, Salt Water, Screen Enclosure, Vinyl
- Exterior Materials
- Lighting, Private Entrance, Private Mailbox, Rain Gutters, Sauna, Sprinkler Metered
- Acres
- 0.23
- Square Feet
- 2221.0
- Parking Features
- Driveway, Garage Door Opener
- Parking
- 1
- Parking Type
- Driveway
- Parking Garage Spaces
- 2.0
- Property Type
- Purchase
- Year Built
- 1985
- Foundation
- Slab
- Roof
- Shingle
- Sewer Information
- Septic Tank
- Utility Source
- Public
- Utility Features
- BB/HS Internet Available, Cable Available, Cable Connected, Electricity Connected
- Appliances
- Convection Oven, Dishwasher, Disposal, Electric Water Heater, Microwave, Refrigerator, Touchless Faucet
- Subdivision
- SPRING HILL
- Elementary School
- J.D. Floyd Elementary School
- Middle School
- Powell Middle
- High School
- Frank W Springstead
- County
- Hernando
- Region
- SPRING HILL
- Zoning
- RES
- Original List Price
- $374,900
- Days on Market (Cumulative)
- 5
- Taxes Annual
- $3,463
- Ownership
- Fee Simple
- MLS #
- W7889225
Location
Legal
IDX information is provided exclusively for personal, non-commercial use, and may not be used for any purpose other than to identify prospective properties consumers may be interested in purchasing. Information is deemed reliable but not guaranteed. Some IDX listings have been excluded from this website. Listing Information presented by local MLS brokerage: Del Amo Realty
Provided By
Listed by Jillian DeMarco, PA (#MFR285515014)
Listing Office: RE/MAX SUNSET REALTY (#MFR260000886)