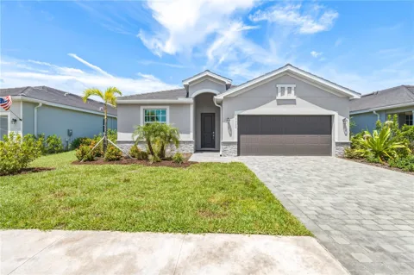
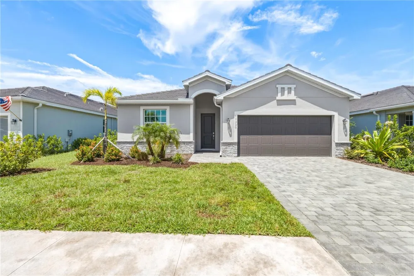
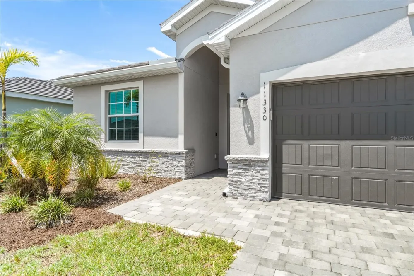
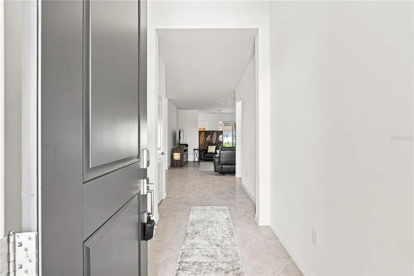
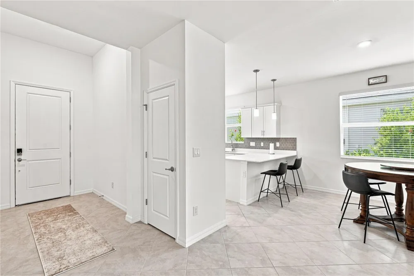
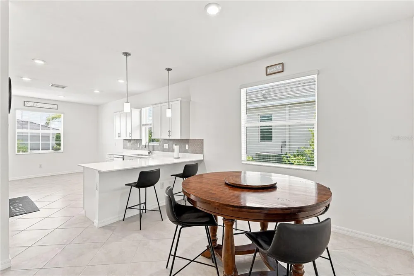
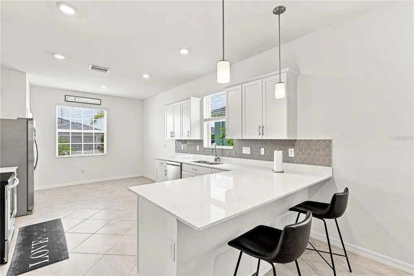
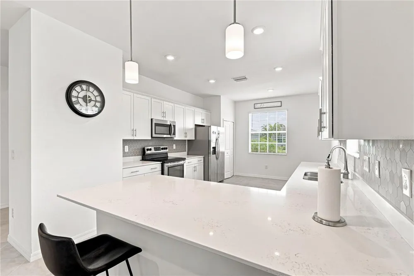
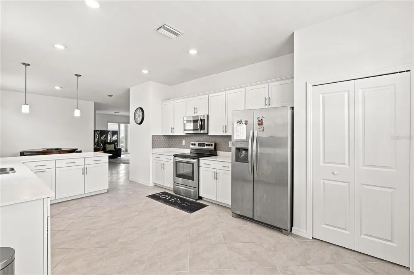
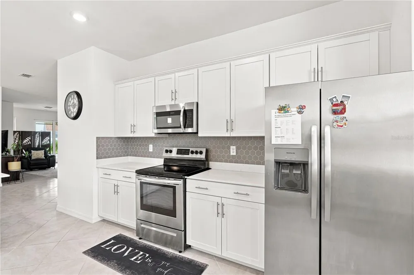
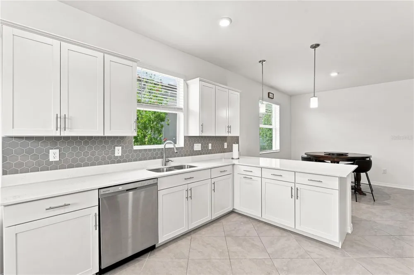
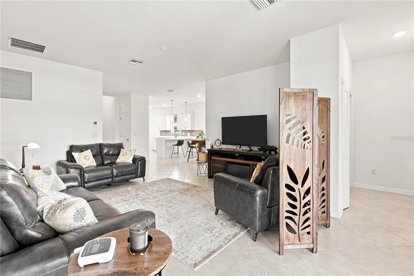
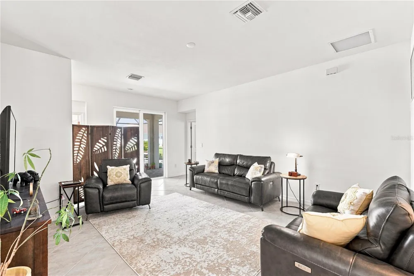
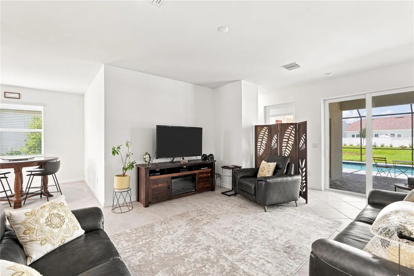
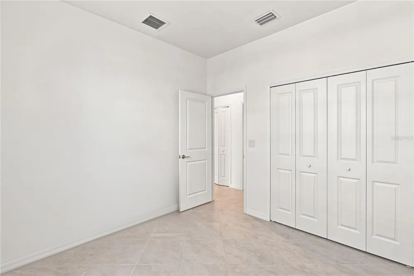
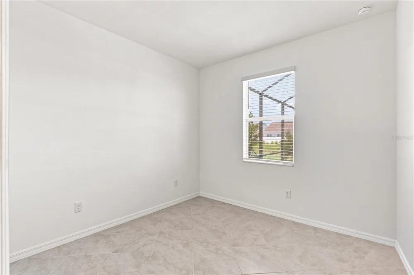
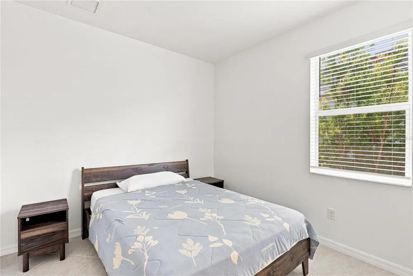
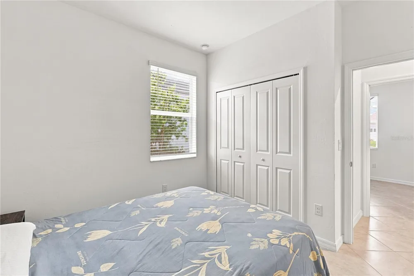
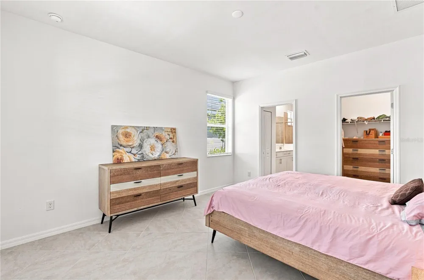
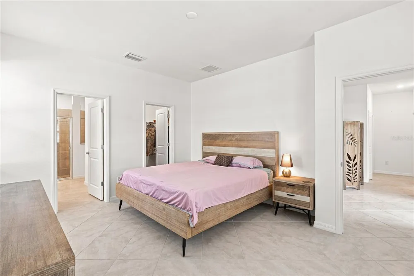
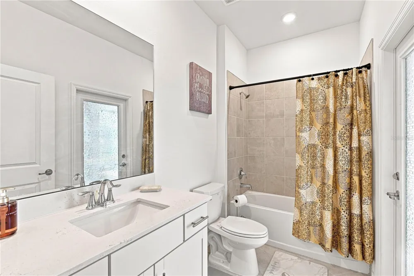
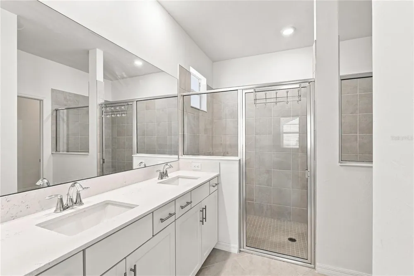
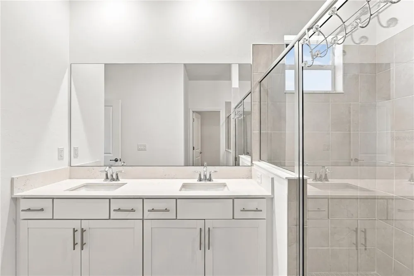
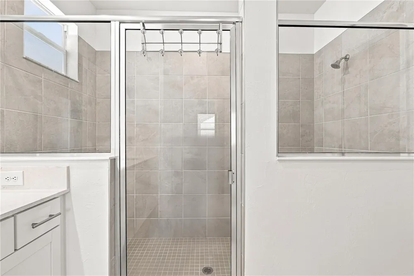
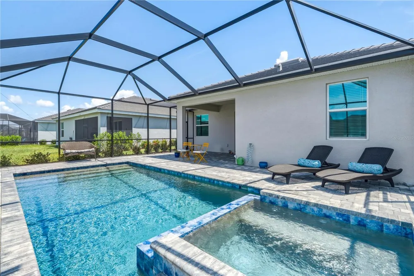
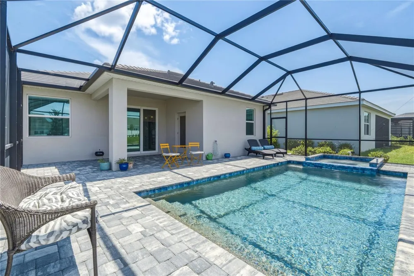
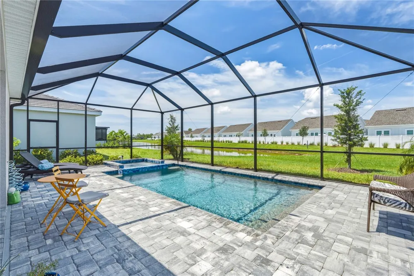
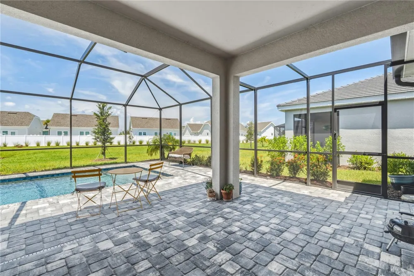
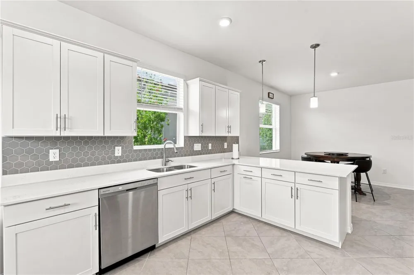
Welcome to resort-style Florida living in the Capri model at Antigua at Wellen Park! This beautifully designed single-story home offers approximately 1,677 square feet of thoughtfully planned living space, featuring 3 bedrooms, 2 bathrooms, an open-concept layout, and a spacious lanai designed for effortless indoor-outdoor living. The private pool and spa create the perfect backyard retreat for relaxing in the Florida sunshine, entertaining friends, or enjoying peaceful evenings at home. The Capri floor plan features a desirable split-bedroom design, providing privacy for the primary suite while keeping the additional bedrooms comfortably separated. The open kitchen, dining, and living areas create an inviting gathering space, while the primary suite offers a comfortable sanctuary with a spacious walk-in closet and spa-inspired bath
Located within Antigua, a small gated community of single-family homes in Wellen Park, this home combines privacy and low-maintenance living with an exceptional location. Antigua is known for its peaceful setting and convenient access to the many lifestyle amenities throughout Wellen Park. HOA services are designed to simplify everyday living, with offerings that include lawn maintenance, irrigation, cable and internet.
One of the home's biggest advantages is its proximity to everything that makes Wellen Park such a desirable place to live. Downtown Wellen Park provides a vibrant waterfront destination with dining, shopping, entertainment, community events, outdoor recreation, and scenic spaces surrounding Grand Lake. Nearby, residents can enjoy the Downtown Wellen Playground and Downtown Wellen Splash Pad, while the Wellen Park Farmer's Market offers a convenient weekend destination for fresh local goods and a stroll through Downtown Wellen.
Sports and entertainment are also close at hand, including Wellen Park Golf And Country Club and CoolToday Park, home of Atlanta Braves spring training. Nature lovers will appreciate Wellen Park's growing network of trails, parks, lakes, and preserve areas, including the scenic Oak heart Nature Trail at Wellen Park.
For beach lovers, the beautiful Gulf Coast beaches of Venice are within easy reach, offering opportunities for swimming, boating, fishing, kayaking, and searching for the area's famous fossilized shark teeth. Convenient access to I-75 also makes travel throughout Sarasota County and Southwest Florida easy.
The Capri at Antigua offers an appealing combination of a private pool and spa with water view, modern single-story living, gated-community convenience, and access to one of Southwest Florida's most vibrant master-planned destinations. Whether you're searching for a full-time residence, seasonal retreat, or investment opportunity, this home delivers the relaxed Florida lifestyle you've been waiting for—right in the heart of Wellen Park.
Property Details
- Interior
- High Ceilings, Living Room/Dining Room Combo, Open Floorplan, Thermostat
- Heating
- Electric
- Cooling Features
- Central Air
- Bedrooms
- 3
- Bathrooms
- 2.0
- Full Baths
- 2
- View
- Park/Greenbelt,Pool,Water
- Lot Features
- Cleared, Paved
- Lot Description
- Cleared, Paved
- Pool
- 1
- Pool Description
- Heated, Lighting, Screen Enclosure
- Pool Features
- Heated, Lighting, Screen Enclosure
- Exterior Materials
- Private Yard
- Acres
- 0.15
- Square Feet
- 2081.0
- Parking
- 1
- Parking Spaces
- 2
- Parking Type
- Garage
- Parking Garage Spaces
- 2.0
- Property Type
- Purchase
- Year Built
- 2023
- Foundation
- Slab
- Roof
- Tile
- Sewer Information
- Public Sewer
- Utility Source
- Private
- Utility Features
- Cable Available, Cable Connected, Electricity Available, Electricity Connected, Phone Available, Sewer Available, Sewer Connecte
- Appliances
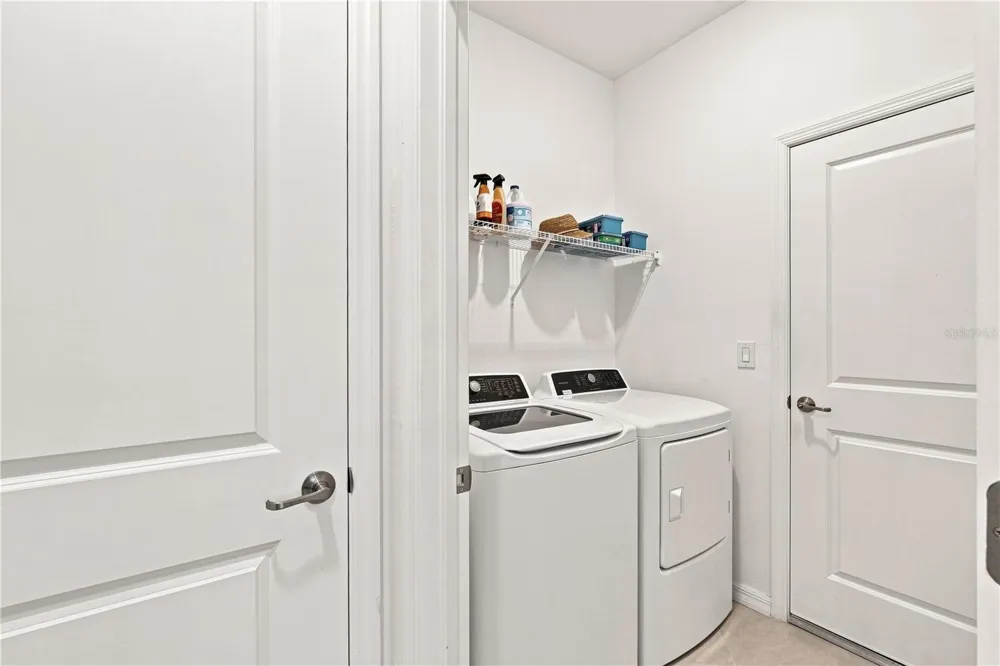
- Convection Oven, Cooktop, Dishwasher, Disposal, Dryer, Electric Water Heater, Microwave, Refrigerator, Washer
- Subdivision
- ANTIGUA/WELLEN PARK
- Elementary School
- Taylor Ranch Elementary
- Middle School
- Venice Area Middle
- High School
- Wellen Park High
- County
- Sarasota
- Region
- VENICE
- Zoning
- V
- Original List Price
- $548,980
- Days on Market (Cumulative)
- 13
- Taxes Annual
- $6,874
- HOA
- 1
- HOA Fees
- 299.0
- Ownership
- Fee Simple
- MLS #
- D6148574
Location
Legal
IDX information is provided exclusively for personal, non-commercial use, and may not be used for any purpose other than to identify prospective properties consumers may be interested in purchasing. Information is deemed reliable but not guaranteed. Some IDX listings have been excluded from this website. Listing Information presented by local MLS brokerage: Del Amo Realty
Provided By
Listed by Alex Bowermaster (#MFR258008866)
Listing Office: PARADISE EXCLUSIVE REAL ESTATE (#MFR256030010)