(305) 648-0230 info@delamorealty.com Del Amo Realty INC
Traffic Dashboard
Home
  • Search
  • About
    • About Us
    • Agents
    • Testimonials
    • Join
    • Our Sold Listings
  • Short Sale
  • Buy
    • Search Homes
    • Areas
    • Home Buying Process
    • Mortgage Calculator
  • Sell
  • Contact
Traffic Dashboard
(305) 648-0230 info@delamorealty.com
  • 3211 Ponce de Leon Blvd Suite 204
    Coral Gables, FL 33134
About
  • Home
  • About
  • Contact
Search
  • Search Properties
Local Guide
  • Search by City
  • Search by Subdivision
  • Search by Zip
  • Search by Area
Legal
  • Privacy
  • Terms
  • DMCA
  • Accessibility
  • Fair Housing
Account
  • Dashboard
  • Logout
  • Login
Del Amo Realty - Footer Logo
©2026 Del Amo Realty INC. All rights reserved.
Website built by CloseHack.
Miami Association of REALTORS®

MIAMI ASSOCIATION OF REALTORS® All information deemed reliable but not guaranteed. All properties are subject to prior sale, change or withdrawal. Neither listing broker(s) or information provider(s) shall be responsible for any typographical errors, misinformation, misprints and shall be held totally harmless. Listing(s) information is provided for consumer's personal, non-commercial use and may not be used for any purpose other than to identify prospective properties consumers may be interested in purchasing. The data relating to real estate for sale on this website comes in part from the Internet Data Exchange program of the Multiple Listing Service. Real estate listings held by brokerage firms other than Marjo Realty Co. may be marked with the Internet Data Exchange logo and detailed information about those properties will include the name of the listing broker(s) when required by the MLS.

My Florida Regional MLS DBA Stellar MLS

IDX information is provided exclusively for personal, non-commercial use, and may not be used for any purpose other than to identify prospective properties consumers may be interested in purchasing. Information is deemed reliable but not guaranteed. Some IDX listings have been excluded from this website. Listing Information presented by local MLS brokerage: Del Amo Realty

Return
  • All Types
  • Structure
  • $375K-$975K
  • Bed/Bath
  • Size
  • Dates
  • Filters
  • Amenities
  • Save
  • Share
Listings
No results
Sort
Home / Kissimmee / 1134 S BEACH CIRCLE
1134 S BEACH CIRCLE Kissimmee, FL 34746 1134 S BEACH CIRCLE Kissimmee, FL 34746 1134 S BEACH CIRCLE Kissimmee, FL 34746 1134 S BEACH CIRCLE Kissimmee, FL 34746 1134 S BEACH CIRCLE Kissimmee, FL 34746 1134 S BEACH CIRCLE Kissimmee, FL 34746 1134 S BEACH CIRCLE Kissimmee, FL 34746 1134 S BEACH CIRCLE Kissimmee, FL 34746 1134 S BEACH CIRCLE Kissimmee, FL 34746 1134 S BEACH CIRCLE Kissimmee, FL 34746 1134 S BEACH CIRCLE Kissimmee, FL 34746 1134 S BEACH CIRCLE Kissimmee, FL 34746 1134 S BEACH CIRCLE Kissimmee, FL 34746 1134 S BEACH CIRCLE Kissimmee, FL 34746 1134 S BEACH CIRCLE Kissimmee, FL 34746 1134 S BEACH CIRCLE Kissimmee, FL 34746 1134 S BEACH CIRCLE Kissimmee, FL 34746 1134 S BEACH CIRCLE Kissimmee, FL 34746 1134 S BEACH CIRCLE Kissimmee, FL 34746 1134 S BEACH CIRCLE Kissimmee, FL 34746 1134 S BEACH CIRCLE Kissimmee, FL 34746 1134 S BEACH CIRCLE Kissimmee, FL 34746 1134 S BEACH CIRCLE Kissimmee, FL 34746 1134 S BEACH CIRCLE Kissimmee, FL 34746 1134 S BEACH CIRCLE Kissimmee, FL 34746 1134 S BEACH CIRCLE Kissimmee, FL 34746 1134 S BEACH CIRCLE Kissimmee, FL 34746 1134 S BEACH CIRCLE Kissimmee, FL 34746 1134 S BEACH CIRCLE Kissimmee, FL 34746 1134 S BEACH CIRCLE Kissimmee, FL 34746 1134 S BEACH CIRCLE Kissimmee, FL 34746 1134 S BEACH CIRCLE Kissimmee, FL 34746 1134 S BEACH CIRCLE Kissimmee, FL 34746 1134 S BEACH CIRCLE Kissimmee, FL 34746 1134 S BEACH CIRCLE Kissimmee, FL 34746 1134 S BEACH CIRCLE Kissimmee, FL 34746 1134 S BEACH CIRCLE Kissimmee, FL 34746 1134 S BEACH CIRCLE Kissimmee, FL 34746 1134 S BEACH CIRCLE Kissimmee, FL 34746 1134 S BEACH CIRCLE Kissimmee, FL 34746 1134 S BEACH CIRCLE Kissimmee, FL 34746 1134 S BEACH CIRCLE Kissimmee, FL 34746 1134 S BEACH CIRCLE Kissimmee, FL 34746 1134 S BEACH CIRCLE Kissimmee, FL 34746 1134 S BEACH CIRCLE Kissimmee, FL 34746 1134 S BEACH CIRCLE Kissimmee, FL 34746 1134 S BEACH CIRCLE Kissimmee, FL 34746 1134 S BEACH CIRCLE Kissimmee, FL 34746 1134 S BEACH CIRCLE Kissimmee, FL 34746 1134 S BEACH CIRCLE Kissimmee, FL 34746 1134 S BEACH CIRCLE Kissimmee, FL 34746 1134 S BEACH CIRCLE Kissimmee, FL 34746 1134 S BEACH CIRCLE Kissimmee, FL 34746 1134 S BEACH CIRCLE Kissimmee, FL 34746 1134 S BEACH CIRCLE Kissimmee, FL 34746 1134 S BEACH CIRCLE Kissimmee, FL 34746 1134 S BEACH CIRCLE Kissimmee, FL 34746 1134 S BEACH CIRCLE Kissimmee, FL 34746 1134 S BEACH CIRCLE Kissimmee, FL 34746 1134 S BEACH CIRCLE Kissimmee, FL 34746 1134 S BEACH CIRCLE Kissimmee, FL 34746 1134 S BEACH CIRCLE Kissimmee, FL 34746 1134 S BEACH CIRCLE Kissimmee, FL 34746 1134 S BEACH CIRCLE Kissimmee, FL 34746 1134 S BEACH CIRCLE Kissimmee, FL 34746 1134 S BEACH CIRCLE Kissimmee, FL 34746 1134 S BEACH CIRCLE Kissimmee, FL 34746 View All Photos

$1,900

| Active

1134 S BEACH CIRCLE

Kissimmee, FL 34746

1,948
Square Feet
4
Beds
3.5
Baths
0.10
Acres
9
Days on Market
MFRO6438604
MLS#
Rental
Type
Townhouse
Structure
Residential
Zone
Contact

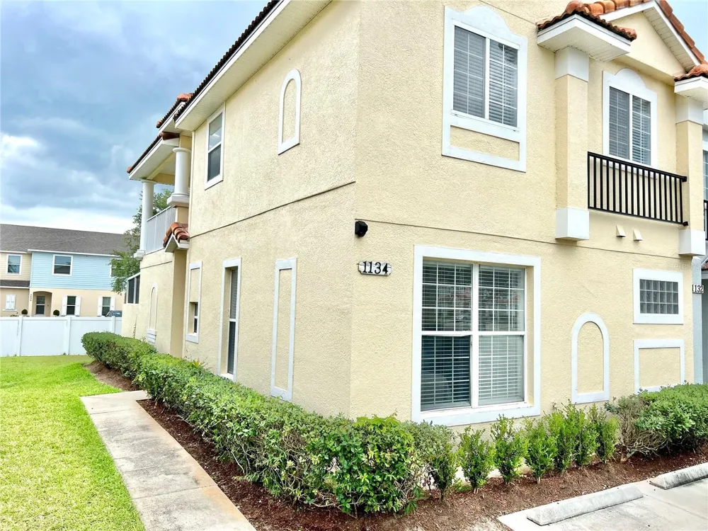
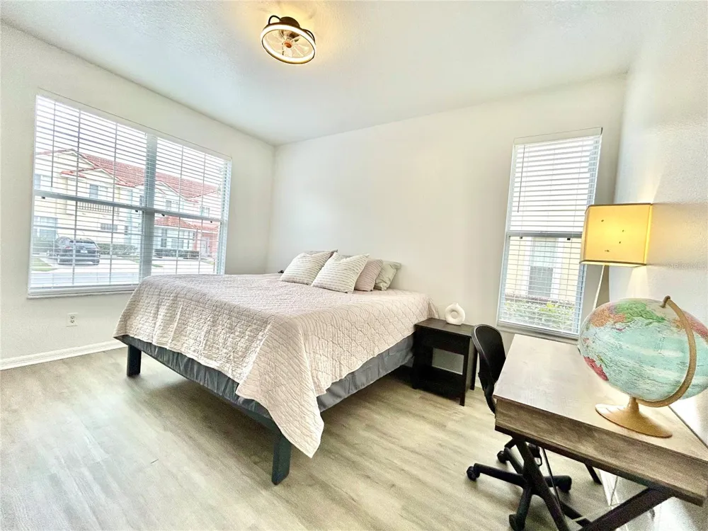
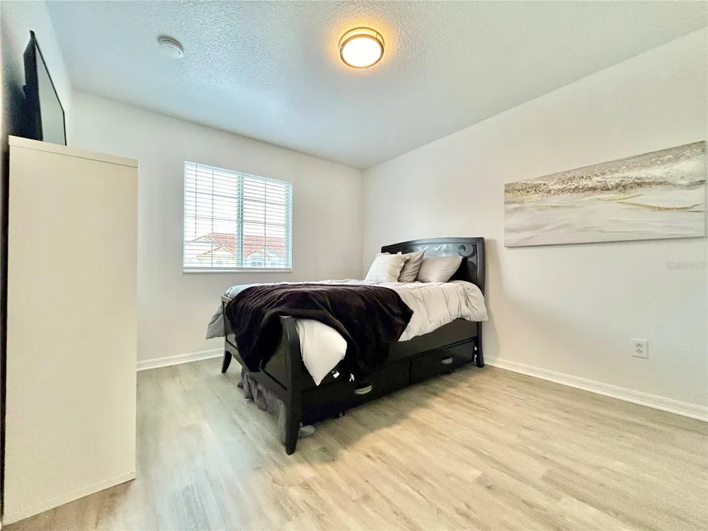
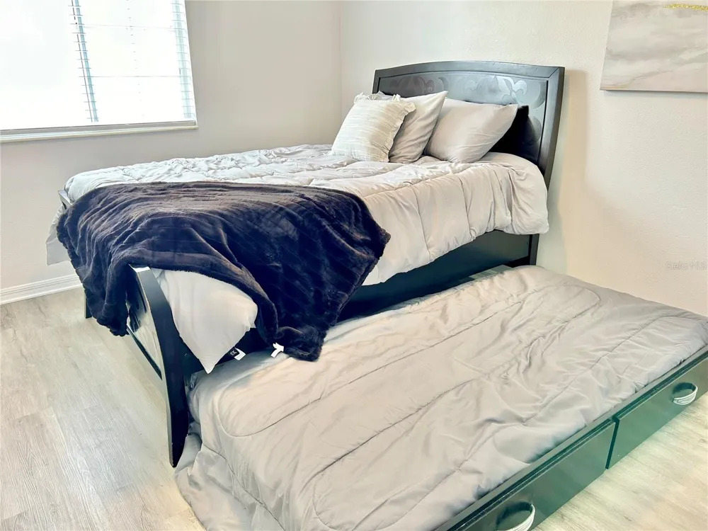
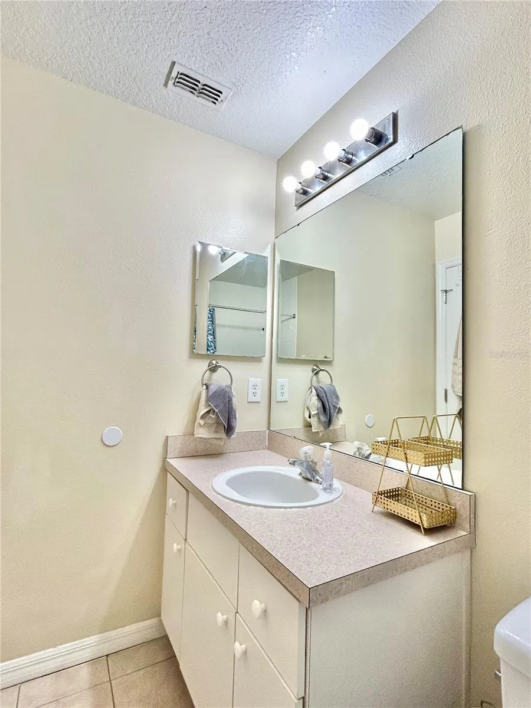
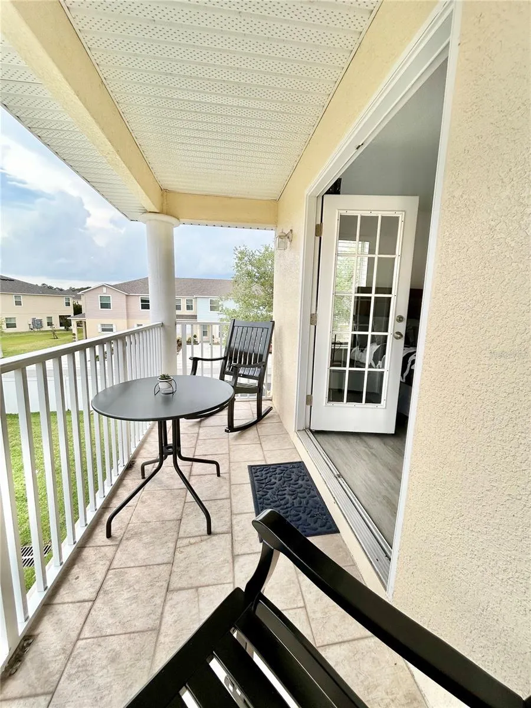
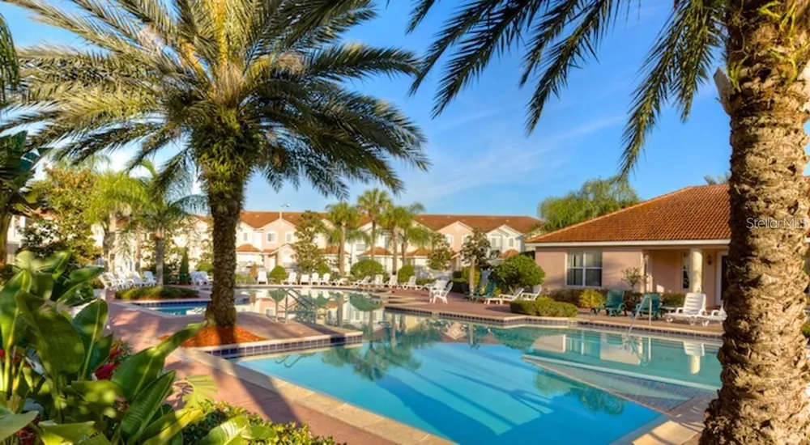
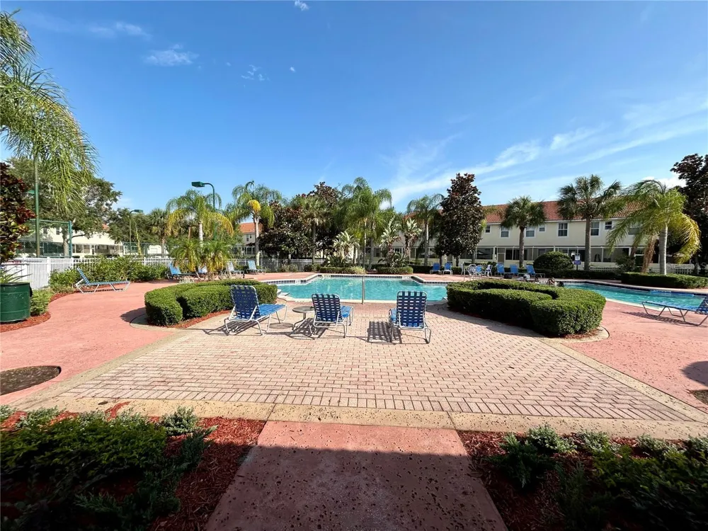
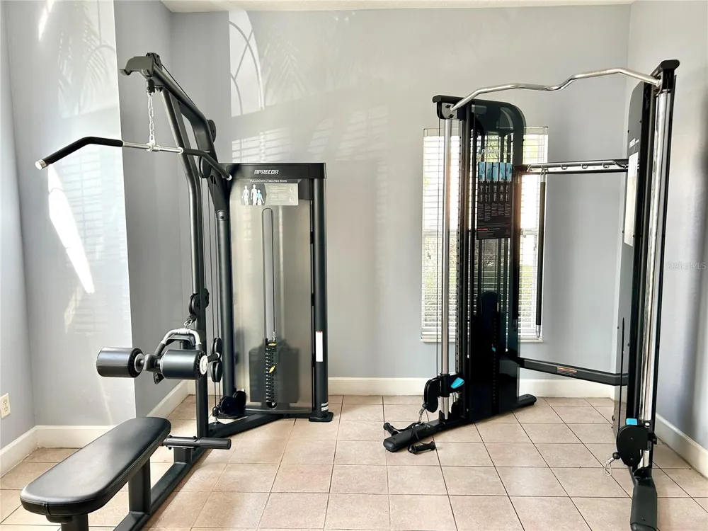
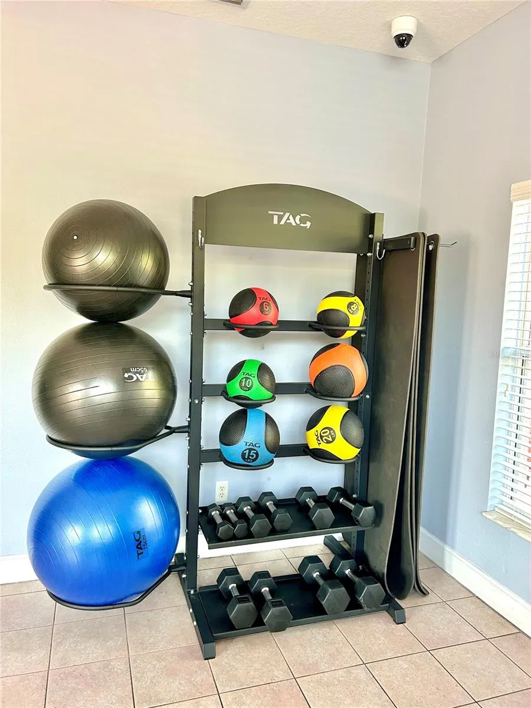
Space to spread out, privacy to enjoy, and a location that's hard to beat. This 4-bedroom, 3.5-bathroom end-unit townhome features two primary suites, an open-concept layout, modern finishes, private outdoor spaces, and access to resort-style community amenities. Just minutes from Disney Parks, this home offers the perfect combination of convenience, comfort, and lifestyle. The open-concept floor plan creates a seamless flow between the living, dining, and kitchen areas, making everyday living and entertaining effortless. The equipped kitchen features a generous island with convenient power outlets, providing the perfect space for meal preparation, casual dining, or gathering with family and friends. Contemporary lighting, meticulous detailing, and stylish finishes throughout add a polished and inviting touch to the home. One of the home's standout features is its two private primary suites, offering flexibility and privacy rarely found in a townhome. One primary suite is conveniently located on the main floor and features its own full bathroom, while the second primary suite is located upstairs, also complete with a private full bathroom. The upper level additionally offers two more spacious bedrooms and another full bathroom, providing plenty of room for family members, guests, or a home office. Step outside from the main living area through the sliding glass door to enjoy the screened-in patio, a relaxing extension of the home's living space. Upstairs, the private balcony offers an additional place to unwind and enjoy the peaceful surroundings. As an end unit, the home provides an added sense of privacy and an enhanced outdoor experience. Residents also have access to an impressive selection of community amenities, including a refreshing community pool, clubhouse, playground, and fitness center. Whether you're relaxing by the pool, staying active, or enjoying time with family, there's something for everyone right within the community. From its spacious interior and private outdoor areas to its two designated parking spaces and unbeatable proximity to Disney Parks, this townhome is designed to make everyday living comfortable and convenient. Come experience everything this exceptional end-unit home has to offer and make it your next place to call home. ***Offered furnished or unfurnished, providing flexibility for your preferred living arrangement.*** All residents are enrolled in the Resident Benefits Package (RBP) for $59.00/month which includes liability insurance, credit building to help boost the resident's credit score with timely rent payments, up to $1M Identity Theft Protection, move-in concierge service making utility connection and home service setup a breeze during your move-in, our best-in-class resident rewards program, on-demand pest control, HVAC filters, and much more! More details upon application. This property offers an option of a security deposit-free lease using Obligos billing authorization technology for qualified tenants. Non-refundable application fee of $80 per person above the age of 18 years of age. One time admin fee of $295 for approved application.

Property Details
Interior
Living Room/Dining Room Combo, Open Floorplan, Primary Bedroom Main Floor, PrimaryBedroom Upstairs, Solid Surface Counters, Spli
Heating
Central
Cooling Features
Central Air
Bedrooms
4
Bathrooms
3.5
Full Baths
3
Half Baths
1
View
Garden,Trees/Woods
Lot Features
In County, Landscaped, Sidewalk, Paved
Stories
2
Lot Description
In County, Landscaped, Sidewalk, Paved
Exterior Materials
Sidewalk
Pool Shared
1
Acres
0.1
Square Feet
1948.0
Parking Features
Driveway, On Street
Parking
1
Parking Type
Driveway
Parking Garage Spaces
2.0
Property Type
Rental
Year Built
2006
Sewer Information
Public Sewer
Utility Source
Public
Utility Features
Cable Connected, Electricity Connected, Sewer Connected, Water Connected
Appliances
Dishwasher, Dryer, Microwave, Range, Range Hood, Refrigerator, Washer
Subdivision
BellaVida Resort
Community Features
Clubhouse, Fitness Center, Playground, Pool, Sidewalks
Elementary School
Sunrise Elementary
Middle School
Kissimmee Middle
High School
Poinciana High School
County
Osceola
Region
KISSIMMEE
Date Available
September 02, 2026
Original List Price
$1,900
Days on Market (Cumulative)
9
MLS #
O6438604
Location
Legal

IDX information is provided exclusively for personal, non-commercial use, and may not be used for any purpose other than to identify prospective properties consumers may be interested in purchasing. Information is deemed reliable but not guaranteed. Some IDX listings have been excluded from this website. Listing Information presented by local MLS brokerage: Del Amo Realty

Provided By
Listed by Jeremy Porter (#MFR375013012)
Listing Office: CANI PROPERTY MANAGEMENT (#MFR261022529)


Del Amo Realty Have a question about this home?

Interested in Purchasing 1134 S BEACH CIRCLE?

Get an estimate on monthly payments on this property.

$
years
Down Payment
$
%
Interest Rate
%
Tax Rate
%
$
$annually
$monthly
Estimated Monthly Payment
$0.00
Loan Amount
$0.00