(305) 648-0230 info@delamorealty.com Del Amo Realty INC
Traffic Dashboard
Home
  • Search
  • About
    • About Us
    • Agents
    • Testimonials
    • Join
    • Our Sold Listings
  • Short Sale
  • Buy
    • Search Homes
    • Areas
    • Home Buying Process
    • Mortgage Calculator
  • Sell
  • Contact
Traffic Dashboard
(305) 648-0230 info@delamorealty.com
  • 3211 Ponce de Leon Blvd Suite 204
    Coral Gables, FL 33134
About
  • Home
  • About
  • Contact
Search
  • Search Properties
Local Guide
  • Search by City
  • Search by Subdivision
  • Search by Zip
  • Search by Area
Legal
  • Privacy
  • Terms
  • DMCA
  • Accessibility
  • Fair Housing
Account
  • Dashboard
  • Logout
  • Login
Del Amo Realty - Footer Logo
©2026 Del Amo Realty INC. All rights reserved.
Website built by CloseHack.
Miami Association of REALTORS®

MIAMI ASSOCIATION OF REALTORS® All information deemed reliable but not guaranteed. All properties are subject to prior sale, change or withdrawal. Neither listing broker(s) or information provider(s) shall be responsible for any typographical errors, misinformation, misprints and shall be held totally harmless. Listing(s) information is provided for consumer's personal, non-commercial use and may not be used for any purpose other than to identify prospective properties consumers may be interested in purchasing. The data relating to real estate for sale on this website comes in part from the Internet Data Exchange program of the Multiple Listing Service. Real estate listings held by brokerage firms other than Marjo Realty Co. may be marked with the Internet Data Exchange logo and detailed information about those properties will include the name of the listing broker(s) when required by the MLS.

My Florida Regional MLS DBA Stellar MLS

IDX information is provided exclusively for personal, non-commercial use, and may not be used for any purpose other than to identify prospective properties consumers may be interested in purchasing. Information is deemed reliable but not guaranteed. Some IDX listings have been excluded from this website. Listing Information presented by local MLS brokerage: Del Amo Realty

Return
  • All Types
  • Structure
  • $375K-$975K
  • Bed/Bath
  • Size
  • Dates
  • Filters
  • Amenities
  • Save
  • Share
Listings
No results
Sort
Home / Clermont / 11424 MANDARIN DRIVE
11424 MANDARIN DRIVE Clermont, FL 34711 11424 MANDARIN DRIVE Clermont, FL 34711 11424 MANDARIN DRIVE Clermont, FL 34711 11424 MANDARIN DRIVE Clermont, FL 34711 11424 MANDARIN DRIVE Clermont, FL 34711 11424 MANDARIN DRIVE Clermont, FL 34711 11424 MANDARIN DRIVE Clermont, FL 34711 11424 MANDARIN DRIVE Clermont, FL 34711 11424 MANDARIN DRIVE Clermont, FL 34711 11424 MANDARIN DRIVE Clermont, FL 34711 11424 MANDARIN DRIVE Clermont, FL 34711 11424 MANDARIN DRIVE Clermont, FL 34711 11424 MANDARIN DRIVE Clermont, FL 34711 11424 MANDARIN DRIVE Clermont, FL 34711 11424 MANDARIN DRIVE Clermont, FL 34711 11424 MANDARIN DRIVE Clermont, FL 34711 11424 MANDARIN DRIVE Clermont, FL 34711 11424 MANDARIN DRIVE Clermont, FL 34711 11424 MANDARIN DRIVE Clermont, FL 34711 11424 MANDARIN DRIVE Clermont, FL 34711 11424 MANDARIN DRIVE Clermont, FL 34711 11424 MANDARIN DRIVE Clermont, FL 34711 11424 MANDARIN DRIVE Clermont, FL 34711 11424 MANDARIN DRIVE Clermont, FL 34711 11424 MANDARIN DRIVE Clermont, FL 34711 11424 MANDARIN DRIVE Clermont, FL 34711 11424 MANDARIN DRIVE Clermont, FL 34711 11424 MANDARIN DRIVE Clermont, FL 34711 11424 MANDARIN DRIVE Clermont, FL 34711 11424 MANDARIN DRIVE Clermont, FL 34711 11424 MANDARIN DRIVE Clermont, FL 34711 11424 MANDARIN DRIVE Clermont, FL 34711 11424 MANDARIN DRIVE Clermont, FL 34711 11424 MANDARIN DRIVE Clermont, FL 34711 11424 MANDARIN DRIVE Clermont, FL 34711 11424 MANDARIN DRIVE Clermont, FL 34711 11424 MANDARIN DRIVE Clermont, FL 34711 11424 MANDARIN DRIVE Clermont, FL 34711 11424 MANDARIN DRIVE Clermont, FL 34711 11424 MANDARIN DRIVE Clermont, FL 34711 11424 MANDARIN DRIVE Clermont, FL 34711 11424 MANDARIN DRIVE Clermont, FL 34711 View All Photos

$384,000

| Active

11424 MANDARIN DRIVE

Clermont, FL 34711

2,229
Square Feet
3
Beds
2.5
Baths
0.29
Acres
19
Days on Market
MFRO6436954
MLS#
House
Structure
Residential
Zone
Contact

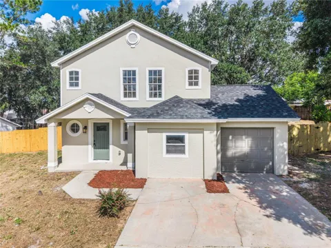
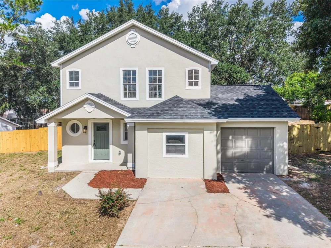
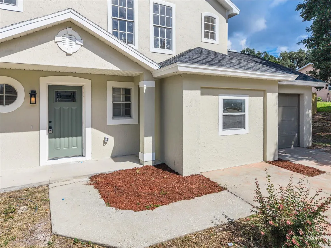
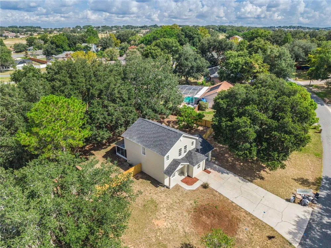
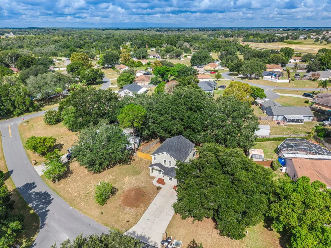
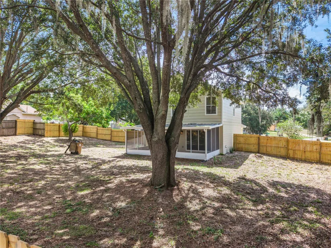
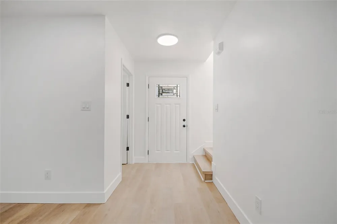
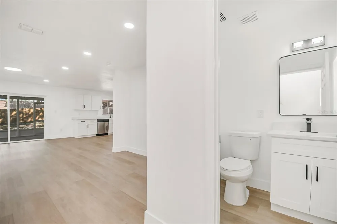
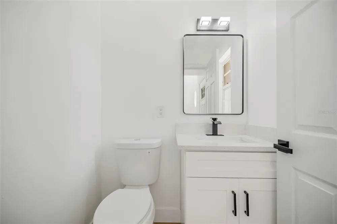
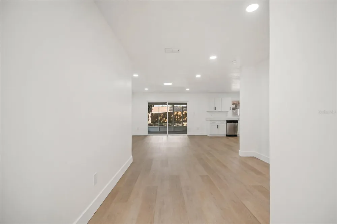
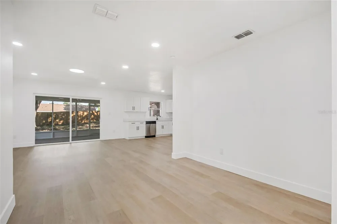
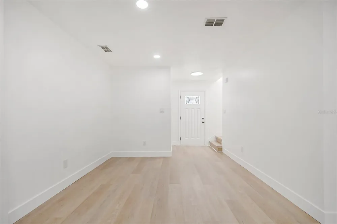
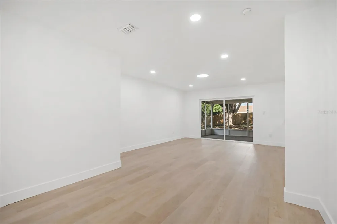
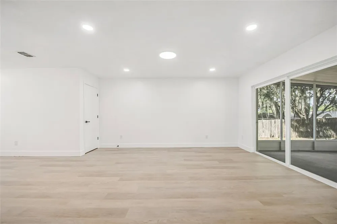
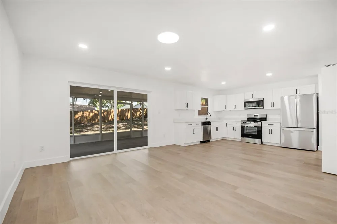
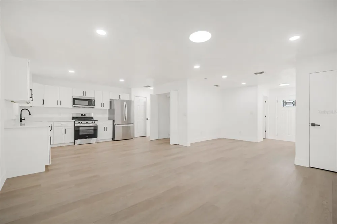
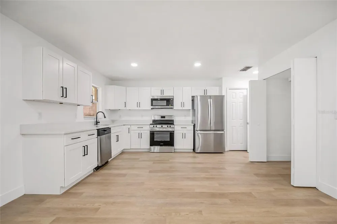
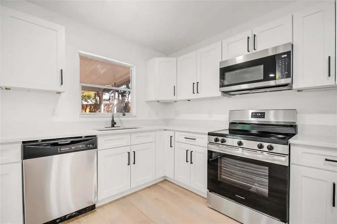
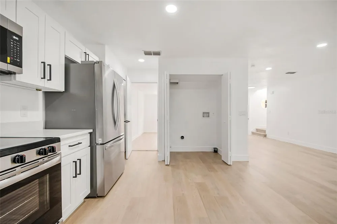
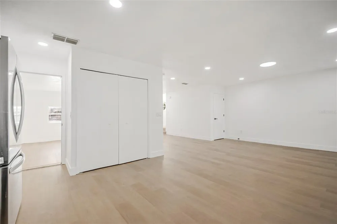
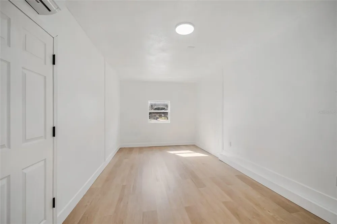
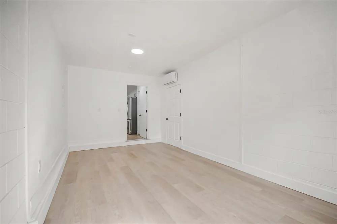
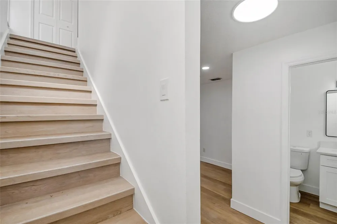
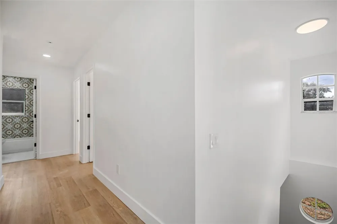
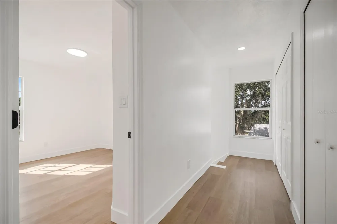
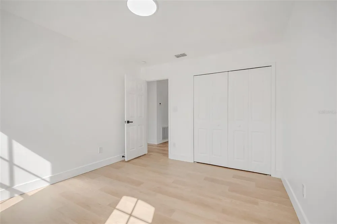
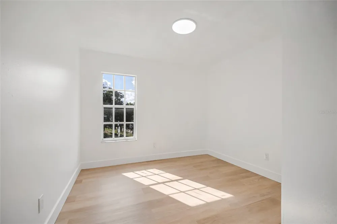
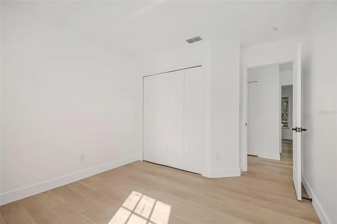
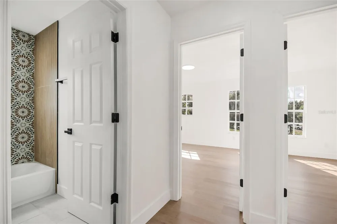
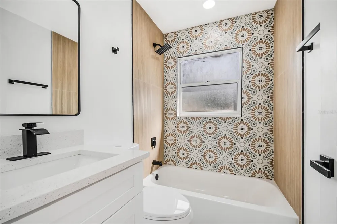
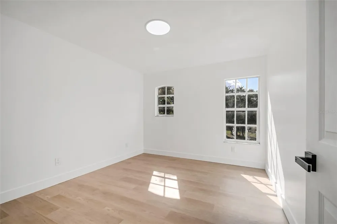
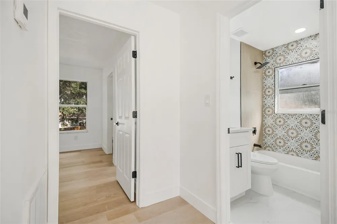
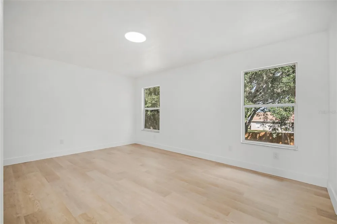
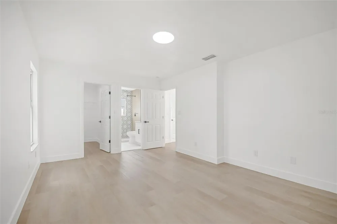
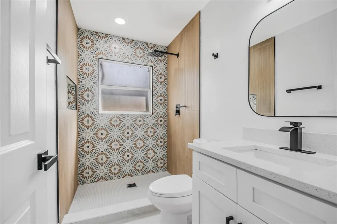
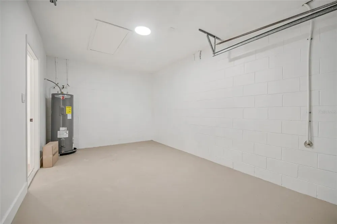
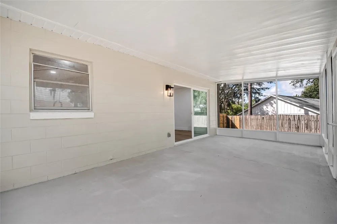
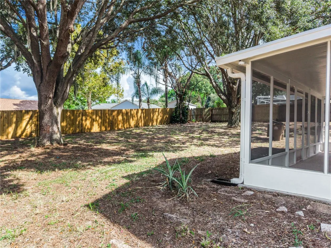
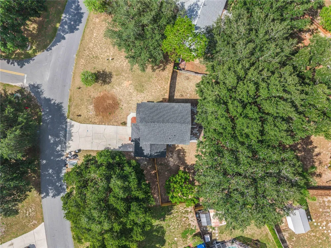
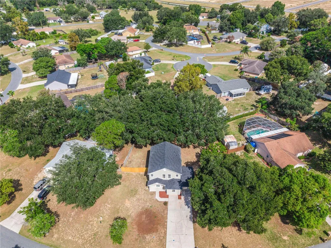
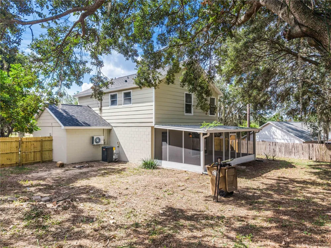
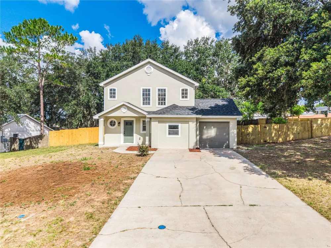
Welcome to a beautifully reimagined two-story home offering refined modern finishes, generous outdoor space, and a peaceful tree-lined setting. Thoughtfully updated from top to bottom, this residence features a new roof, fresh interior and exterior paint, new ceiling texture & paint, upgraded lighting, new A/C, Mini-split & Water Heater, modern fixtures, and luxury vinyl plank flooring that flows seamlessly throughout the home. The bright and inviting living spaces are filled with natural light and designed with a clean, elegant aesthetic. The renovated kitchen showcases hardwood cabinetry, quartz countertops, stainless steel appliances, and a timeless modern finish ideal for everyday living and entertaining. The remodeled bathrooms deliver a luxury spa-inspired feel, featuring designer tile accents, sleek black fixtures, upgraded vanities, quartz-style surfaces, and beautifully selected finishes. The downstairs bonus flex room, complete with a new mini-split unit, offers exceptional versatility as a private office, media room, guest retreat, gym, playroom, or additional living space. The home also includes a 1-car garage, an extended driveway for additional parking, and a newly screened enclosure that expands the living area outdoors and creates the perfect setting for relaxing, entertaining, or enjoying Florida evenings. Situated on an oversized fully fenced lot, the backyard is one of the property’s standout features, offering privacy, mature trees, open space, and endless possibilities for outdoor enjoyment. With a new fence, new screen enclosure, updated interiors, remodeled bathrooms, new appliances, new roof, new a/c & water heater systems, modern flooring, fresh finishes, and major upgrades already completed, this home offers the perfect blend of style, comfort, function, and move-in-ready appeal. A rare opportunity to own a thoughtfully renovated Clermont home with elegant finishes, flexible living space, abundant parking, and a spacious private backyard.

Property Details
Interior
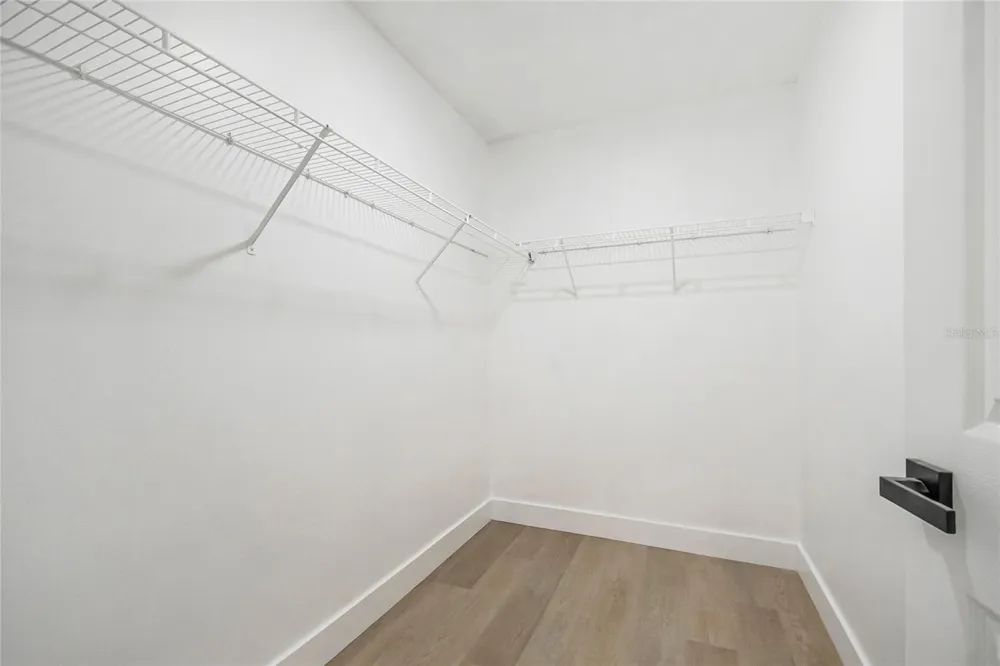
Living Room/Dining Room Combo, PrimaryBedroom Upstairs, Solid Wood Cabinets, Stone Counters, Thermostat, Walk-In Closet(s)
Heating
Central
Cooling Features
Central Air, Mini-Split Unit(s)
Bedrooms
3
Bathrooms
2.5
Full Baths
2
Half Baths
1
Stories
2
Exterior Materials
Rain Gutters
Acres
0.29
Square Feet
2229.0
Parking Features
Driveway
Parking
1
Parking Type
Driveway
Parking Garage Spaces
1.0
Property Type
Purchase
Year Built
1994
Foundation
Slab
Roof
Shingle
Sewer Information
Septic Tank
Utility Source
Public
Utility Features
Private, Public
Appliances
Dishwasher, Microwave, Range, Refrigerator
Subdivision
ORANGES PH 02
County
Lake
Region
CLERMONT
Zoning
R-6
Original List Price
$384,000
Days on Market (Cumulative)
19
Taxes Annual
$4,440
HOA
1
HOA Fees
220.0
Pets
1
Pets Allowed
1
Ownership
Fee Simple
MLS #
O6436954
Location
Legal

IDX information is provided exclusively for personal, non-commercial use, and may not be used for any purpose other than to identify prospective properties consumers may be interested in purchasing. Information is deemed reliable but not guaranteed. Some IDX listings have been excluded from this website. Listing Information presented by local MLS brokerage: Del Amo Realty

Provided By
Listed by Wael Georgey (#MFR261088179)
Listing Office: PROPERTIES IN TOWN (#MFR261012292)


Del Amo Realty Have a question about this home?

Interested in Purchasing 11424 MANDARIN DRIVE?

Get an estimate on monthly payments on this property.

$
years
Down Payment
$
%
Interest Rate
%
Tax Rate
%
$
$annually
$monthly
Estimated Monthly Payment
$0.00
Loan Amount
$0.00