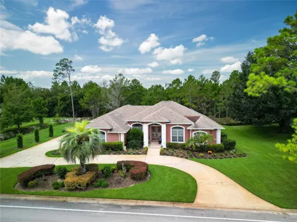
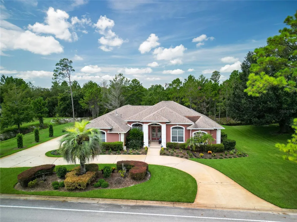
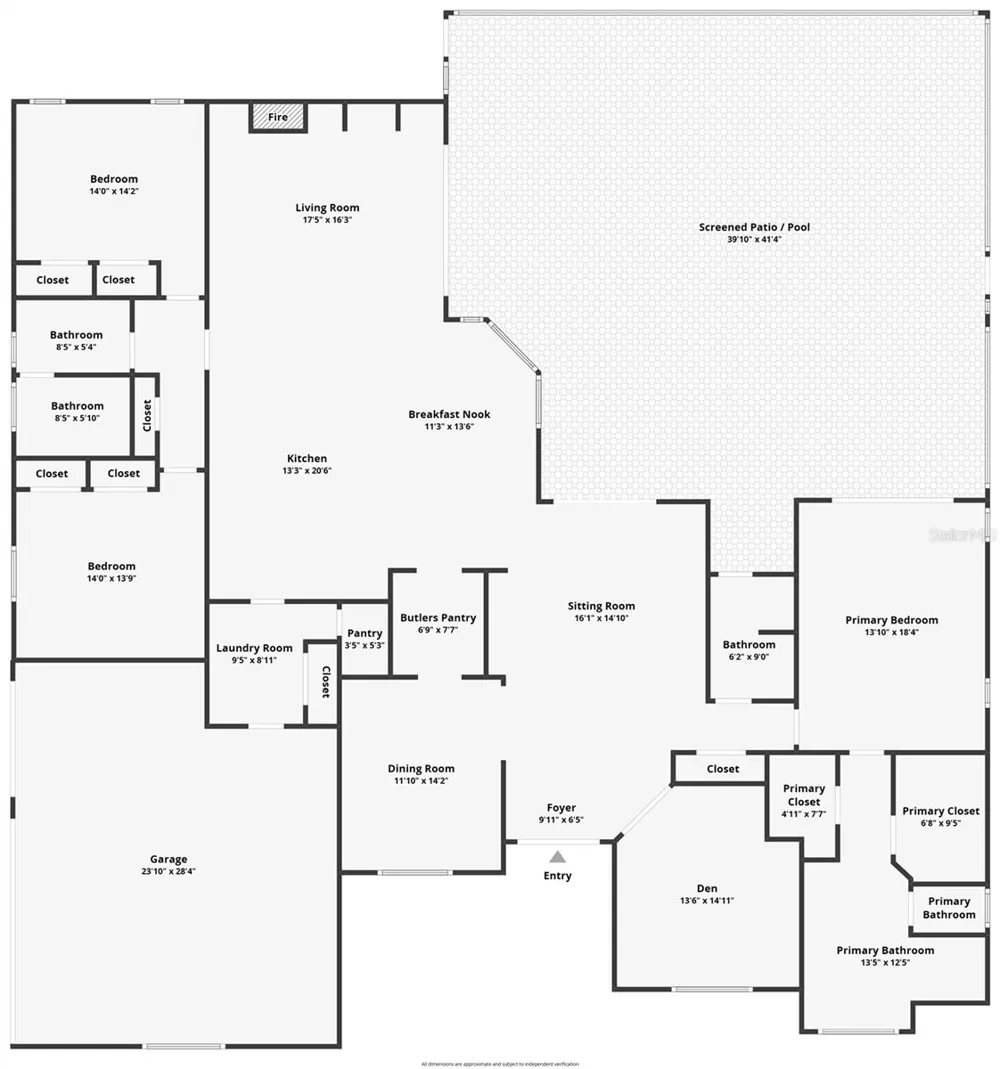
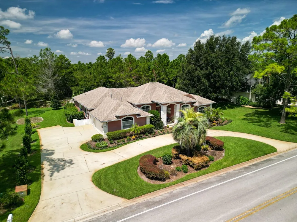
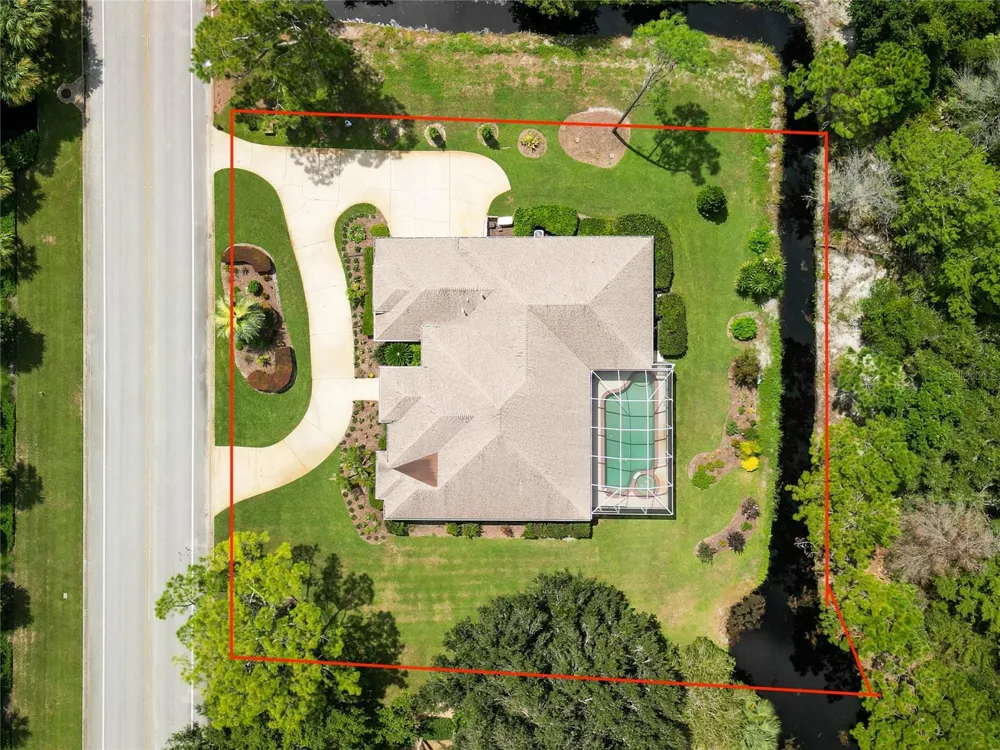
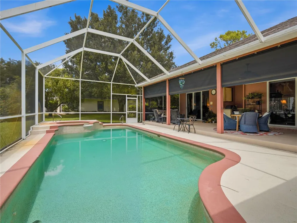
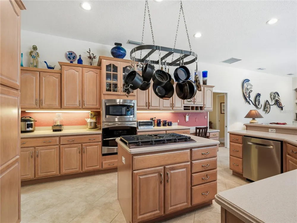
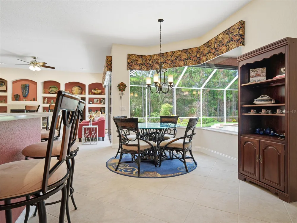
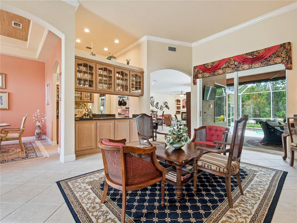
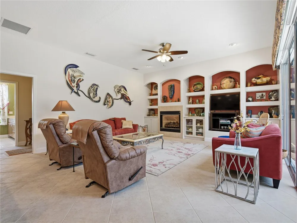
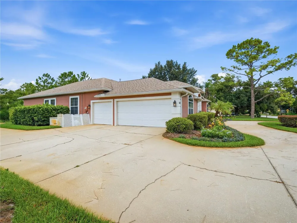
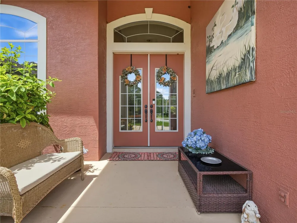
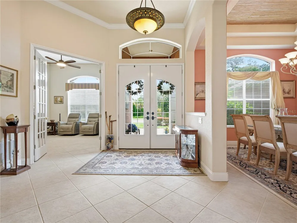
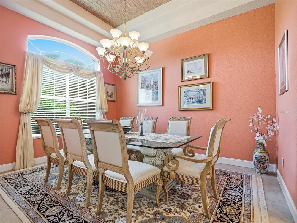
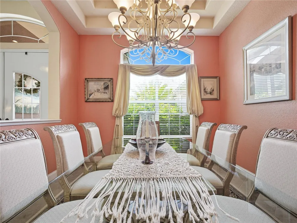
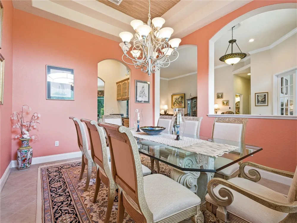
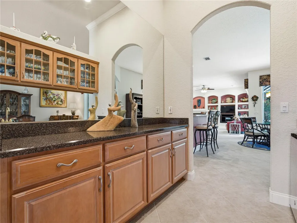
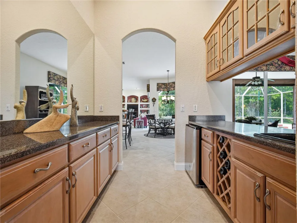
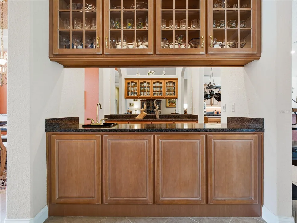
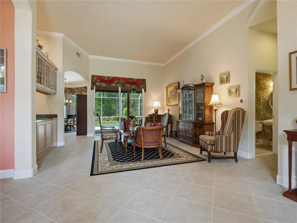
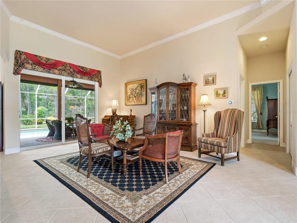
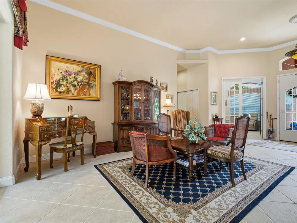
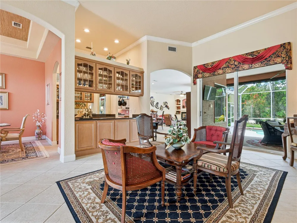
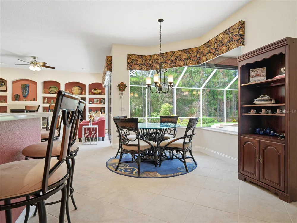
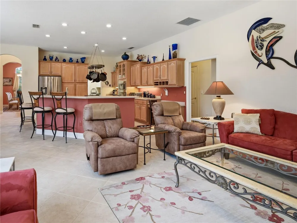
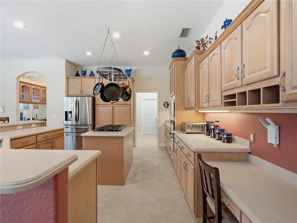
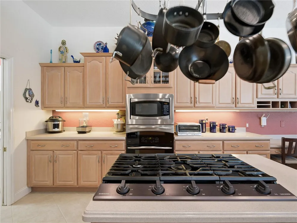
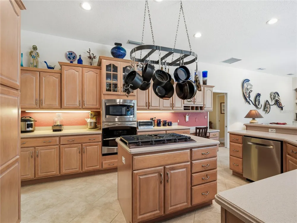
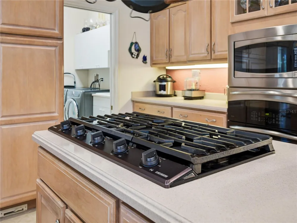
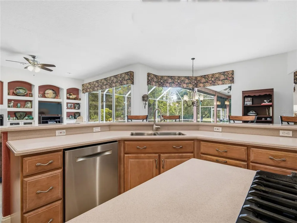
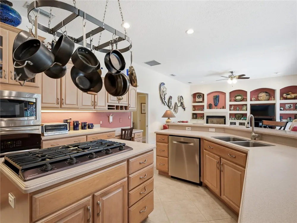
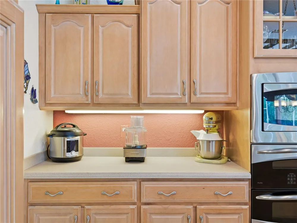
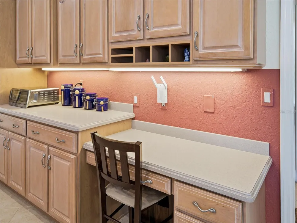
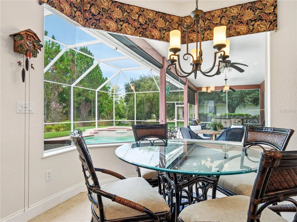
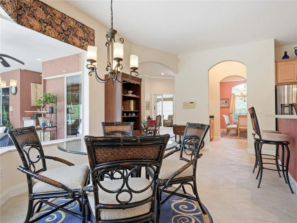
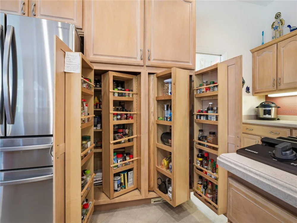
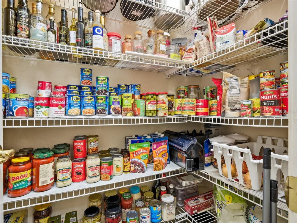
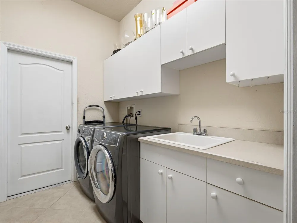
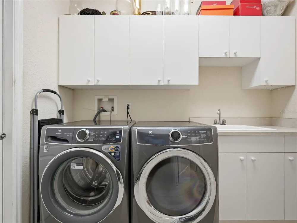
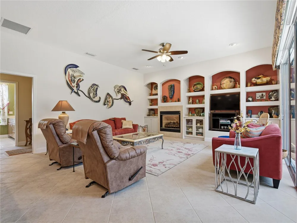
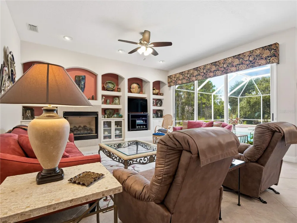
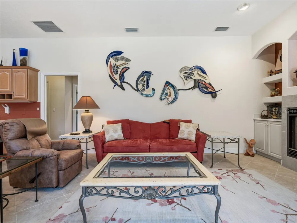
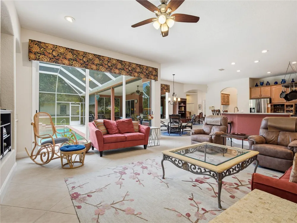
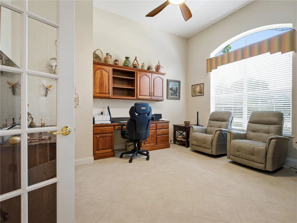
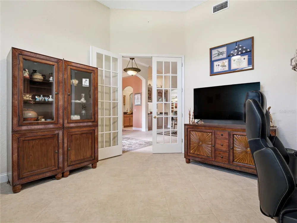
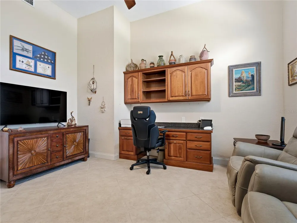
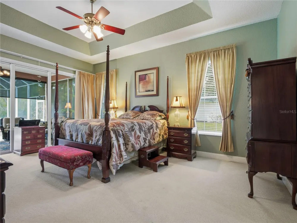
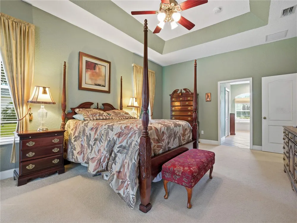
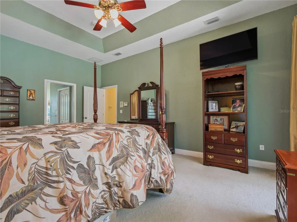
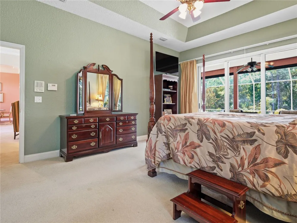
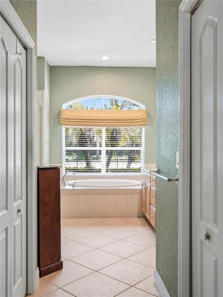
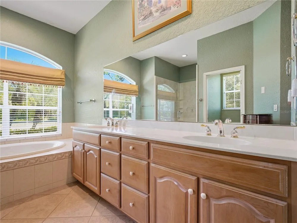
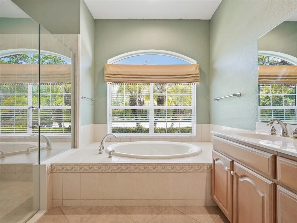
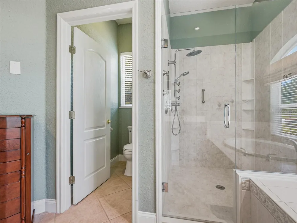
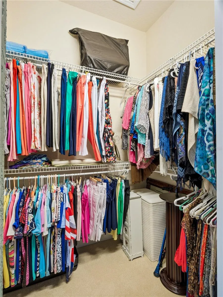
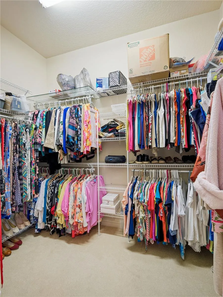
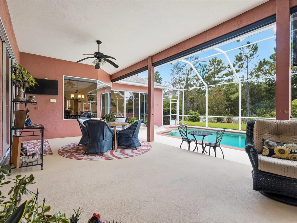
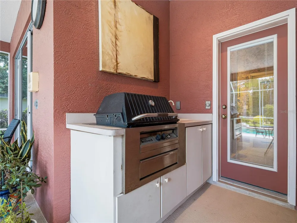
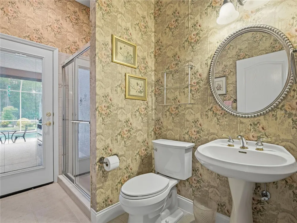
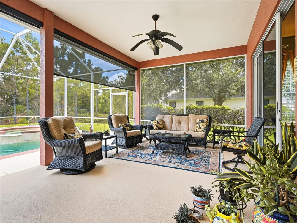
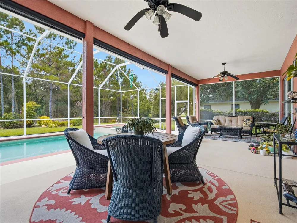
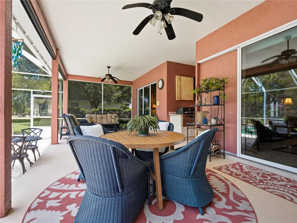
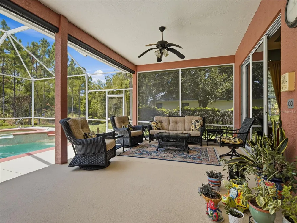
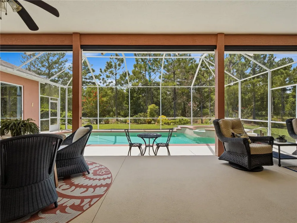
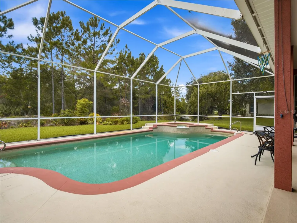
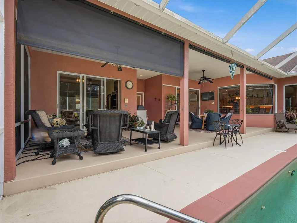
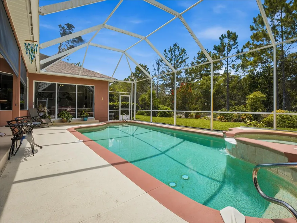
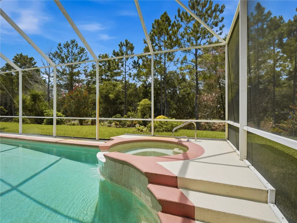
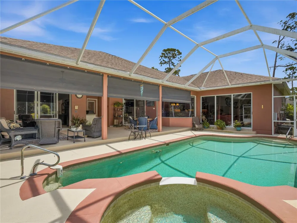
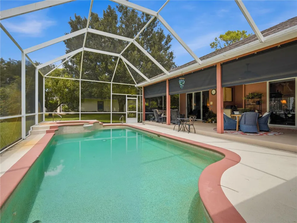
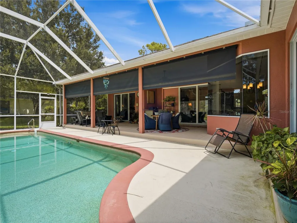
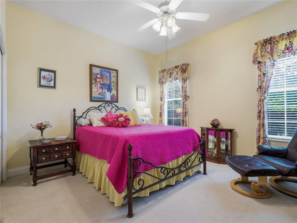
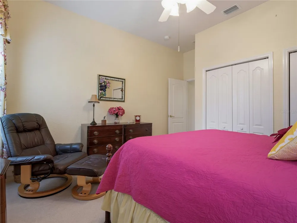
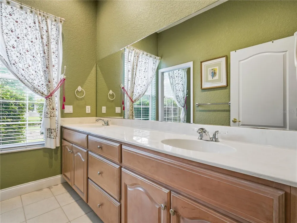
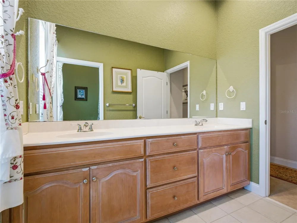
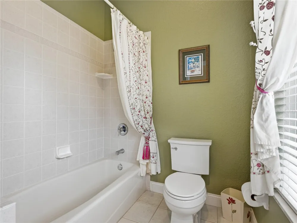
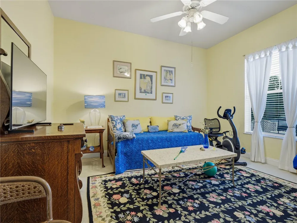
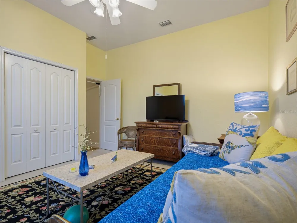
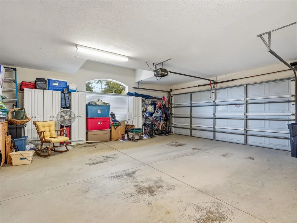
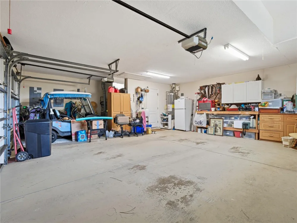
Beautifully designed 3-bedroom, 3-bath home in the gated community of Sugar Mill Country Club. A spacious split-bedroom floor plan offers soaring ceilings with crown molding, an open kitchen with wood cabinetry, Corian countertops, stainless appliances, gas cooktop island, breakfast bar, desk workstation, built-in pantry plus walk-in pantry, and inside laundry. The inviting family room features custom built-ins and a gas fireplace, while triple stacking sliders from the living room open to a large screened lanai and private saltwater pool and spa with gas heating—perfect for year-round outdoor living. The primary suite features a tray ceiling, sliders to the pool, two closets, garden tub, and a large walk-in shower with multiple shower heads. Two guest bedrooms share a spacious guest bath with dual sinks and a pocket door separating the shower and commode. A third full bath provides convenient access to the pool and lanai. Enjoy the privacy of a gated community with optional Sugar Mill Country Club membership. Whole House Generac Generator 2020, Roof 2017, A/C w/ gas heat 2015, gas water heater 2017
Property Details
- Interior
- Built-in Features, Cathedral Ceiling(s), Ceiling Fans(s), Eat-in Kitchen, High Ceilings, Kitchen/Family Room Combo, Open Floorpl
- Heating
- Central, Natural Gas
- Cooling Features
- Central Air
- Bedrooms
- 3
- Bathrooms
- 3.0
- Full Baths
- 3
- Stories
- 1
- Pool
- 1
- Pool Description
- Heated, In Ground, Lap, Salt Water, Screen Enclosure
- Pool Features
- Heated, In Ground, Lap, Salt Water, Screen Enclosure
- Exterior Materials
- Outdoor Kitchen
- Acres
- 0.52
- Square Feet
- 4197.0
- Parking Features
- Circular Driveway, Driveway, Garage Faces Side, Golf Cart Garage, Golf Cart Parking, Off Street
- Parking
- 1
- Parking Type
- Driveway
- Parking Garage Spaces
- 2.0
- Property Type
- Purchase
- Year Built
- 2000
- Foundation
- Slab
- Roof
- Shingle
- Sewer Information
- Public Sewer
- Utility Source
- Public
- Utility Features
- Natural Gas Connected, Public
- Appliances
- Bar Fridge, Built-In Oven, Cooktop, Dishwasher, Dryer, Gas Water Heater, Microwave, Refrigerator, Washer
- Subdivision
- SUGAR MILL CC
- Elementary School
- Chisholm Elem
- Middle School
- New Smyrna Beach Middl
- High School
- New Smyrna Beach High
- County
- Volusia
- Region
- NEW SMYRNA BEACH
- Zoning
- R1
- Original List Price
- $849,000
- Days on Market (Cumulative)
- 16
- Taxes Annual
- $5,377
- HOA
- 1
- HOA Fees
- 609.0
- Ownership
- Fee Simple
- MLS #
- NS1089112
Location
Legal
IDX information is provided exclusively for personal, non-commercial use, and may not be used for any purpose other than to identify prospective properties consumers may be interested in purchasing. Information is deemed reliable but not guaranteed. Some IDX listings have been excluded from this website. Listing Information presented by local MLS brokerage: Del Amo Realty
Provided By
Listed by Lainy McKain (#MFR269503832)
Listing Office: WATSON REALTY CORP (#MFR269500087)