Welcome to 1181 Welch Hill Circle, a beautifully maintained 3-bedroom, 2-bath home nestled in the desirable Wekiva Springs Reserve community of Apopka. From the moment you arrive, the charming curb appeal and inviting entry set the tone for what awaits inside.
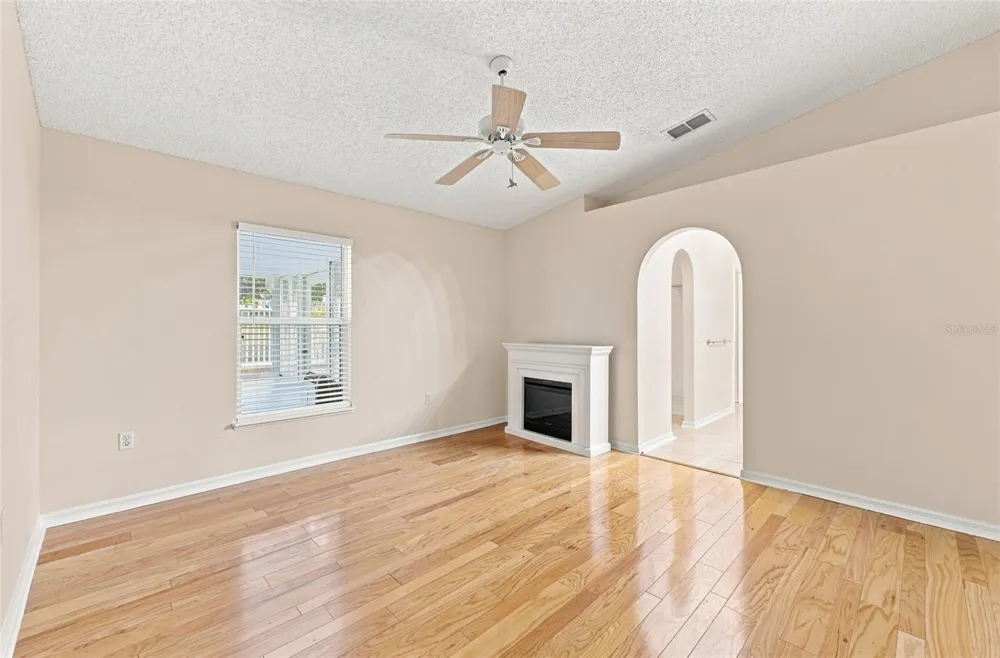
Step into a bright and spacious open floor plan featuring vaulted ceilings, abundant natural light, and comfortable living and dining areas. The kitchen offers granite countertops, a breakfast bar, ample cabinetry, a closet pantry, and a convenient dinette area, making it an ideal space for everyday living and entertaining.
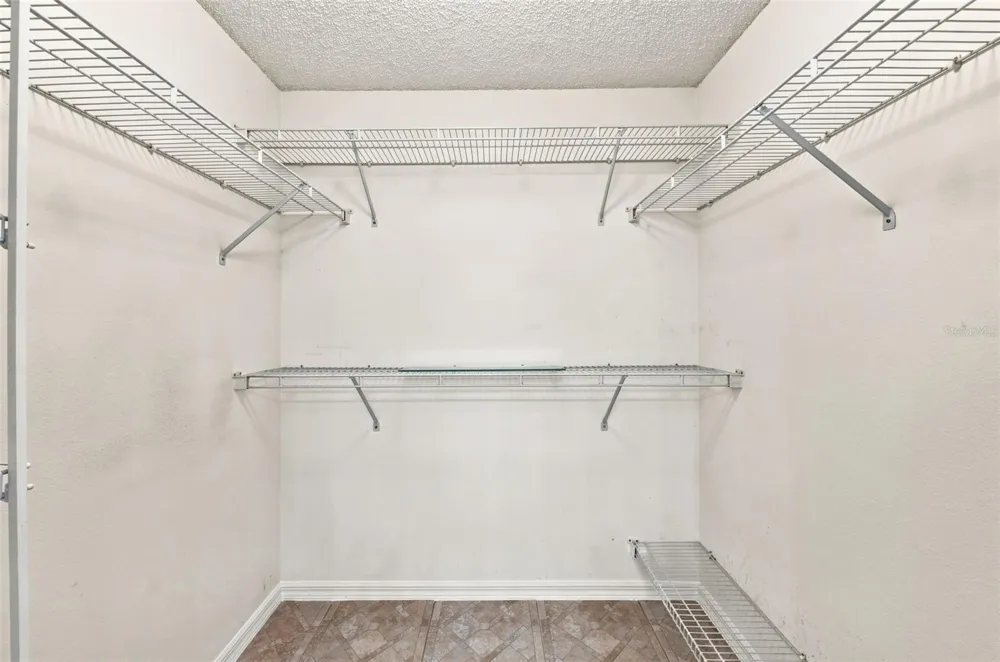
The primary suite provides a relaxing retreat with generous space and a private ensuite bath. The additional bedrooms have flexibility for family, guests, a home office, or hobbies. A wonderful Screened in Florida room extends the living space and provides the perfect spot to enjoy your morning coffee or unwind while overlooking the private, fully fenced backyard perfect for relaxation, entertaining and gardening.
Additional features include laminate and tile flooring throughout much of the home, an interior laundry area, a 2-car attached garage with storage, and a new 2025 water heater. The home also offers a newer roof from 2018, new gutters, new driveway pavers, new double metal door 2025, new exterior and interior paint, and an 2026 epoxy garage floor.
Located in Wekiva Springs Reserve, residents enjoy community amenities including a playground, basketball court, sidewalks, and separate dog parks. With convenient access to SR 429, US-441, shopping, dining, Wekiva Springs, and Downtown Mount Dora, this home offers both comfort and convenience in a great Apopka location.
Don't miss the opportunity to make this inviting home your own!
Open Houses
- Sat, Sep 12 · 2:00 PM – 4:00 PM
- Sun, Sep 13 · 4:00 PM – 6:00 PM
Property Details
- Interior
- Accessibility Features, Cathedral Ceiling(s), Ceiling Fans(s), Eat-in Kitchen, Kitchen/Family Room Combo, Living Room/Dining Roo
- Heating
- Central, Electric
- Cooling Features
- Central Air
- Bedrooms
- 3
- Bathrooms
- 2.0
- Full Baths
- 2
- Lot Features
- City Limits, Landscaped, Sidewalk, Paved
- Stories
- 1
- Lot Description
- City Limits, Landscaped, Sidewalk, Paved
- Exterior Materials
- Rain Gutters, Sidewalk
- Acres
- 0.15
- Square Feet
- 2060.0
- Parking Features
- Driveway, Garage Door Opener, Ground Level
- Parking
- 1
- Parking Type
- Driveway
- Parking Garage Spaces
- 2.0
- Property Type
- Purchase
- Year Built
- 2001
- Foundation
- Slab
- Roof
- Shingle
- Sewer Information
- Public Sewer
- Utility Source
- Public
- Utility Features
- BB/HS Internet Available, Cable Available, Electricity Connected, Public, Sewer Connected, Water Connected
- Appliances
- Dishwasher, Disposal, Dryer, Electric Water Heater, Range, Range Hood, Refrigerator, Washer
- Subdivision
- WEKIVA SPGS RESERVE PH 02 47/39
- Community Features
- Association Recreation - Owned, Deed Restrictions, Dog Park, Playground, Sidewalks
- Elementary School
- Dream Lake Elem
- Middle School
- Apopka Middle
- High School
- Apopka High
- County
- Orange
- Region
- APOPKA
- Zoning
- RMF
- Original List Price
- $400,000
- Days on Market (Cumulative)
- 2
- Taxes Annual
- $1,395
- HOA
- 1
- HOA Fees
- 31.25
- Pets
- Cats OK, Dogs OK, Number Limit, Yes
- Pets Allowed
- Cats OK, Dogs OK, Number Limit, Yes
- Ownership
- Fee Simple
- MLS #
- O6439389
Location
Legal
IDX information is provided exclusively for personal, non-commercial use, and may not be used for any purpose other than to identify prospective properties consumers may be interested in purchasing. Information is deemed reliable but not guaranteed. Some IDX listings have been excluded from this website. Listing Information presented by local MLS brokerage: Del Amo Realty
Provided By
Listed by Antonella Martino (#MFR261222679)
Listing Office: EPIQUE REALTY INC. (#MFR279665806)