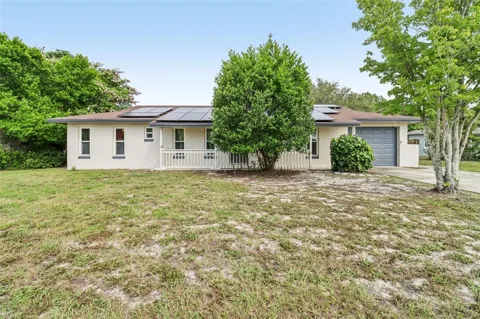
Welcome to this beautifully updated 4-bedroom, 2-bath pool home in Deltona Lakes! Don’t want solar? No problem — the seller will have the solar system removed prior to closing. Buyers who prefer to keep the system may also have that option, subject to review and written acceptance of all solar-related documentation and obligations.
Featuring a desirable split-bedroom floor plan and numerous improvements completed within the past three years, this move-in-ready home offers an updated exterior, covered front porch, fenced backyard, sparkling swimming pool, and rear sunroom ideal for relaxing or entertaining.
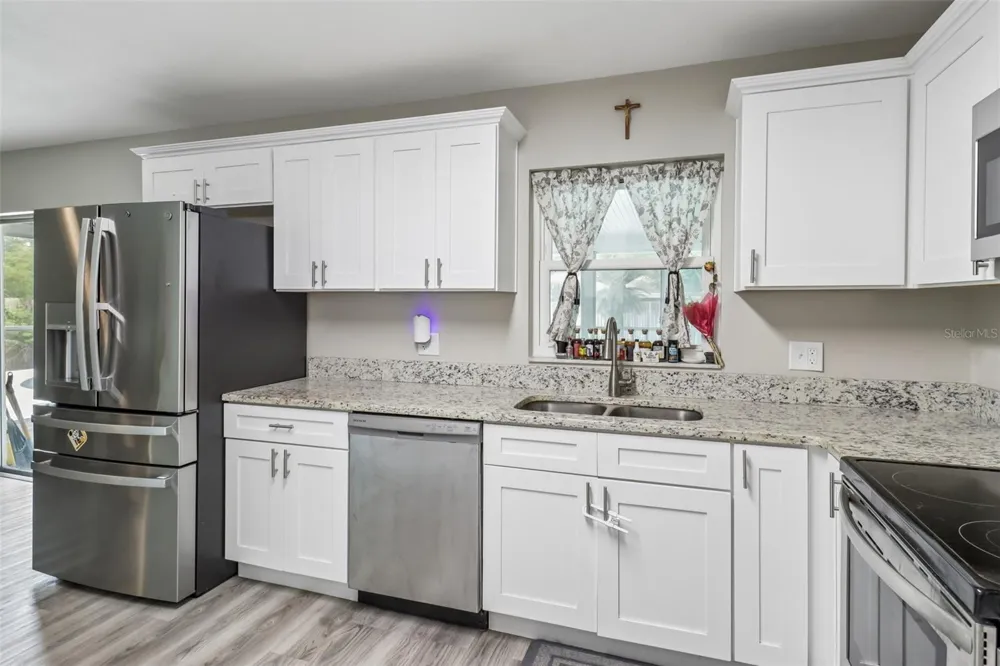
Inside, you will find luxury vinyl plank flooring throughout the main living and wet areas, carpet in the bedrooms, and newer ceiling fans in the living room and bedrooms. The renovated kitchen features a BRAND NEW GE Smart 4-Door French Door Refrigerator with Door-in-Door in Fingerprint Resistant Stainless Steel (ENERGY STAR Certified), newer cabinetry, granite countertops, undermount sink, updated faucet and lighting, microwave, and dishwasher. A separate dining area provides convenient access to the sunroom and backyard.
Both bathrooms have been fully upgraded with updated vanities, granite countertops, undermount sinks, faucets, toilets, lighting, and tiled tub or shower surrounds. Additional improvements include the electrical panel, water heater, windows (2022), garage paint, and garage door motor.
Conveniently located near Interstate 4, shopping, dining, and everyday amenities, this home combines modern updates with inviting indoor and outdoor living spaces.
Solar panels are currently installed. Seller will have the solar system removed prior to closing if the buyer does not wish to retain it. Alternatively, buyer may elect to retain the system, subject to full disclosure, review, and written acceptance of all solar-related documentation, legal matters, risks, and obligations. Buyer must independently verify acceptability with buyer’s lender, title company, and attorney.
Property Details
- Interior
- Ceiling Fans(s), Eat-in Kitchen, Primary Bedroom Main Floor, Solid Surface Counters, Split Bedroom, Stone Counters, Thermostat
- Heating
- Central, Electric
- Cooling Features
- Central Air
- Bedrooms
- 4
- Bathrooms
- 2.0
- Full Baths
- 2
- View
- Pool,Trees/Woods
- Lot Features
- Landscaped, Near Public Transit, Oversized Lot, Paved
- Stories
- 1
- Lot Description
- Landscaped, Near Public Transit, Oversized Lot, Paved
- Pool
- 1
- Pool Description
- Gunite, In Ground
- Pool Features
- Gunite, In Ground
- Exterior Materials
- Lighting, Private Mailbox, Sliding Doors
- Acres
- 0.28
- Square Feet
- 2008.0
- Parking Features
- Covered, Driveway
- Parking
- 1
- Parking Type
- Driveway
- Parking Garage Spaces
- 1.0
- Property Type
- Purchase
- Year Built
- 1974
- Foundation
- Slab
- Roof
- Shingle
- Sewer Information
- Septic Tank
- Utility Source
- Public
- Utility Features
- BB/HS Internet Available, Cable Available, Electricity Available, Phone Available, Public, Sewer Available, Water Available
- Appliances
- Cooktop, Dishwasher, Electric Water Heater, Microwave, Refrigerator
- Subdivision
- DELTONA LAKES UNIT 2
- Elementary School
- Discovery Elem
- Middle School
- Deltona Middle
- High School
- University High School-VOL
- County
- Volusia
- Region
- DELTONA
- Zoning
- R
- Original List Price
- $299,999
- Days on Market (Cumulative)
- 37
- Taxes Annual
- $3,861
- Ownership
- Fee Simple
- MLS #
- V4950453
Location
Legal
IDX information is provided exclusively for personal, non-commercial use, and may not be used for any purpose other than to identify prospective properties consumers may be interested in purchasing. Information is deemed reliable but not guaranteed. Some IDX listings have been excluded from this website. Listing Information presented by local MLS brokerage: Del Amo Realty
Provided By
Listed by Bobby Mims (#MFR286003683)
Listing Office: VOS REAL ESTATE LLC (#MFR286004239)