(305) 648-0230 info@delamorealty.com Del Amo Realty INC
Traffic Dashboard
Home
  • Search
  • About
    • About Us
    • Agents
    • Testimonials
    • Join
    • Our Sold Listings
  • Short Sale
  • Buy
    • Search Homes
    • Areas
    • Home Buying Process
    • Mortgage Calculator
  • Sell
  • Contact
Traffic Dashboard
(305) 648-0230 info@delamorealty.com
  • 3211 Ponce de Leon Blvd Suite 204
    Coral Gables, FL 33134
About
  • Home
  • About
  • Contact
Search
  • Search Properties
Local Guide
  • Search by City
  • Search by Subdivision
  • Search by Zip
  • Search by Area
Legal
  • Privacy
  • Terms
  • DMCA
  • Accessibility
  • Fair Housing
Account
  • Dashboard
  • Logout
  • Login
Del Amo Realty - Footer Logo
©2026 Del Amo Realty INC. All rights reserved.
Website built by CloseHack.
Miami Association of REALTORS®

MIAMI ASSOCIATION OF REALTORS® All information deemed reliable but not guaranteed. All properties are subject to prior sale, change or withdrawal. Neither listing broker(s) or information provider(s) shall be responsible for any typographical errors, misinformation, misprints and shall be held totally harmless. Listing(s) information is provided for consumer's personal, non-commercial use and may not be used for any purpose other than to identify prospective properties consumers may be interested in purchasing. The data relating to real estate for sale on this website comes in part from the Internet Data Exchange program of the Multiple Listing Service. Real estate listings held by brokerage firms other than Marjo Realty Co. may be marked with the Internet Data Exchange logo and detailed information about those properties will include the name of the listing broker(s) when required by the MLS.

My Florida Regional MLS DBA Stellar MLS

IDX information is provided exclusively for personal, non-commercial use, and may not be used for any purpose other than to identify prospective properties consumers may be interested in purchasing. Information is deemed reliable but not guaranteed. Some IDX listings have been excluded from this website. Listing Information presented by local MLS brokerage: Del Amo Realty

Return
  • All Types
  • Structure
  • $375K-$975K
  • Bed/Bath
  • Size
  • Dates
  • Filters
  • Amenities
  • Save
  • Share
Listings
No results
Sort
Home / Debary / 123 SUNRISE BOULEVARD
123 SUNRISE BOULEVARD Debary, FL 32713 123 SUNRISE BOULEVARD Debary, FL 32713 123 SUNRISE BOULEVARD Debary, FL 32713 123 SUNRISE BOULEVARD Debary, FL 32713 123 SUNRISE BOULEVARD Debary, FL 32713 123 SUNRISE BOULEVARD Debary, FL 32713 123 SUNRISE BOULEVARD Debary, FL 32713 123 SUNRISE BOULEVARD Debary, FL 32713 123 SUNRISE BOULEVARD Debary, FL 32713 123 SUNRISE BOULEVARD Debary, FL 32713 123 SUNRISE BOULEVARD Debary, FL 32713 123 SUNRISE BOULEVARD Debary, FL 32713 123 SUNRISE BOULEVARD Debary, FL 32713 123 SUNRISE BOULEVARD Debary, FL 32713 123 SUNRISE BOULEVARD Debary, FL 32713 123 SUNRISE BOULEVARD Debary, FL 32713 123 SUNRISE BOULEVARD Debary, FL 32713 123 SUNRISE BOULEVARD Debary, FL 32713 123 SUNRISE BOULEVARD Debary, FL 32713 123 SUNRISE BOULEVARD Debary, FL 32713 123 SUNRISE BOULEVARD Debary, FL 32713 123 SUNRISE BOULEVARD Debary, FL 32713 123 SUNRISE BOULEVARD Debary, FL 32713 123 SUNRISE BOULEVARD Debary, FL 32713 123 SUNRISE BOULEVARD Debary, FL 32713 123 SUNRISE BOULEVARD Debary, FL 32713 123 SUNRISE BOULEVARD Debary, FL 32713 123 SUNRISE BOULEVARD Debary, FL 32713 123 SUNRISE BOULEVARD Debary, FL 32713 123 SUNRISE BOULEVARD Debary, FL 32713 123 SUNRISE BOULEVARD Debary, FL 32713 123 SUNRISE BOULEVARD Debary, FL 32713 123 SUNRISE BOULEVARD Debary, FL 32713 123 SUNRISE BOULEVARD Debary, FL 32713 123 SUNRISE BOULEVARD Debary, FL 32713 123 SUNRISE BOULEVARD Debary, FL 32713 123 SUNRISE BOULEVARD Debary, FL 32713 123 SUNRISE BOULEVARD Debary, FL 32713 123 SUNRISE BOULEVARD Debary, FL 32713 123 SUNRISE BOULEVARD Debary, FL 32713 123 SUNRISE BOULEVARD Debary, FL 32713 123 SUNRISE BOULEVARD Debary, FL 32713 123 SUNRISE BOULEVARD Debary, FL 32713 123 SUNRISE BOULEVARD Debary, FL 32713 123 SUNRISE BOULEVARD Debary, FL 32713 123 SUNRISE BOULEVARD Debary, FL 32713 123 SUNRISE BOULEVARD Debary, FL 32713 123 SUNRISE BOULEVARD Debary, FL 32713 123 SUNRISE BOULEVARD Debary, FL 32713 123 SUNRISE BOULEVARD Debary, FL 32713 123 SUNRISE BOULEVARD Debary, FL 32713 123 SUNRISE BOULEVARD Debary, FL 32713 123 SUNRISE BOULEVARD Debary, FL 32713 123 SUNRISE BOULEVARD Debary, FL 32713 123 SUNRISE BOULEVARD Debary, FL 32713 123 SUNRISE BOULEVARD Debary, FL 32713 123 SUNRISE BOULEVARD Debary, FL 32713 123 SUNRISE BOULEVARD Debary, FL 32713 123 SUNRISE BOULEVARD Debary, FL 32713 123 SUNRISE BOULEVARD Debary, FL 32713 123 SUNRISE BOULEVARD Debary, FL 32713 123 SUNRISE BOULEVARD Debary, FL 32713 123 SUNRISE BOULEVARD Debary, FL 32713 123 SUNRISE BOULEVARD Debary, FL 32713 123 SUNRISE BOULEVARD Debary, FL 32713 123 SUNRISE BOULEVARD Debary, FL 32713 123 SUNRISE BOULEVARD Debary, FL 32713 123 SUNRISE BOULEVARD Debary, FL 32713 View All Photos

$399,900

| Active

123 SUNRISE BOULEVARD

Debary, FL 32713

3,627
Square Feet
3
Beds
3
Baths
0.26
Acres
8
Days on Market
MFRV4951024
MLS#
House
Structure
Residential
Zone
Contact

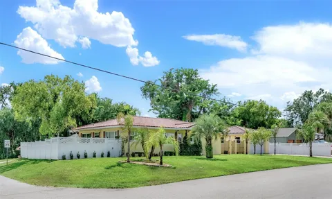
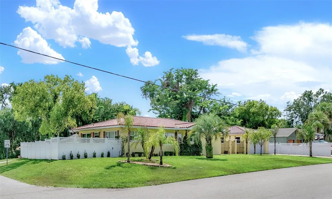
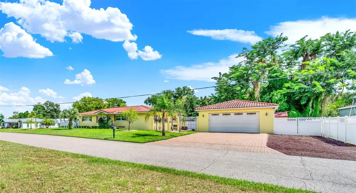
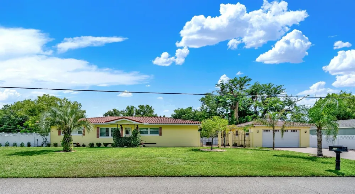
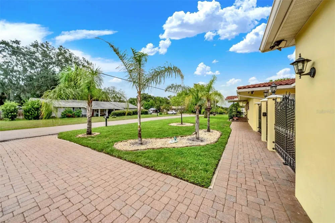
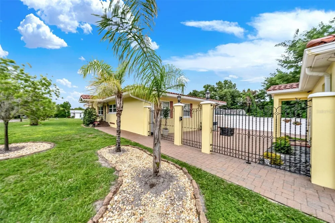
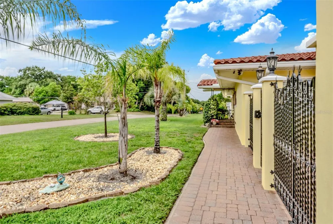
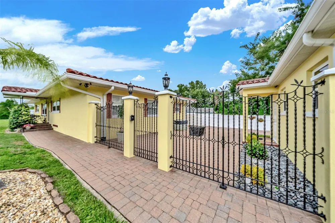
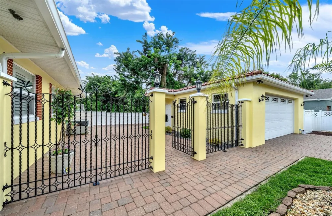
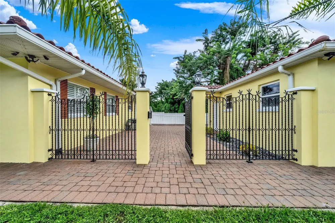
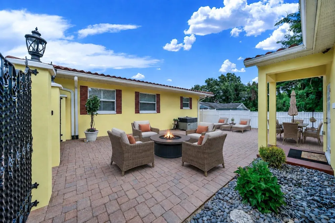
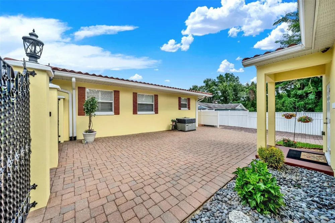
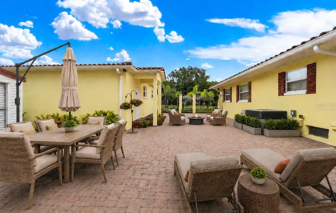
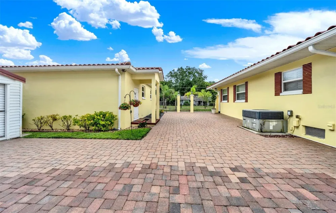
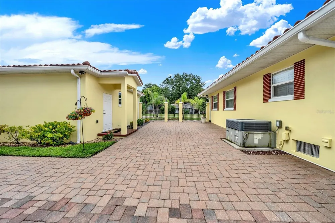
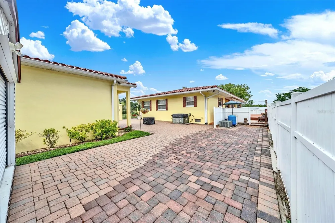
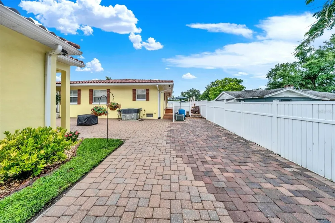
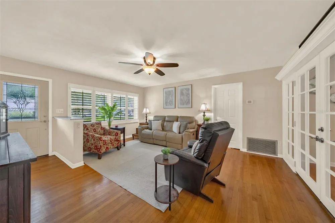
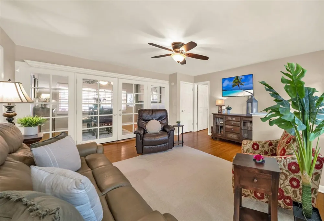
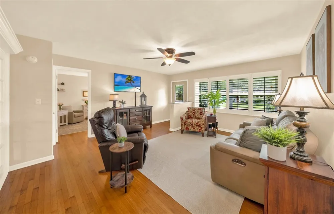
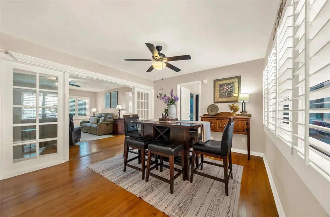
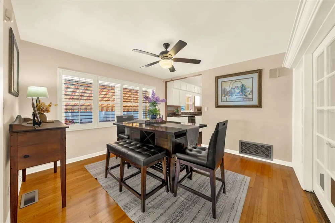
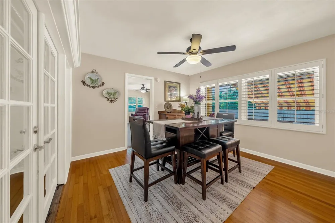
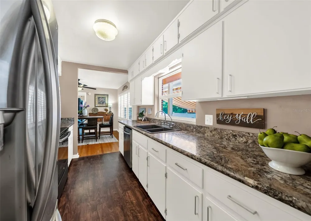
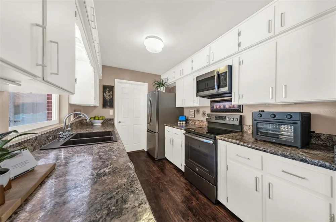
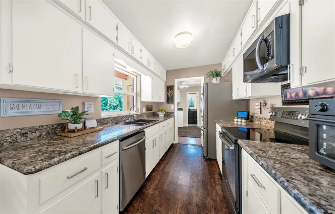
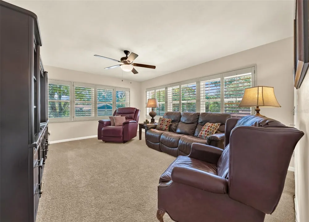
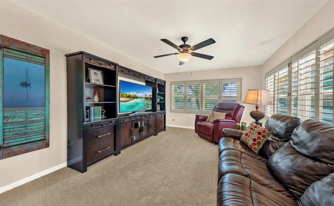
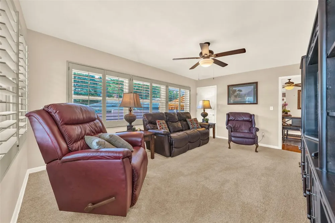
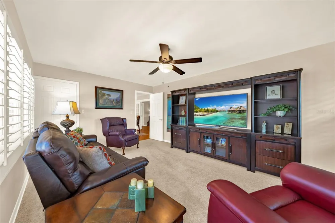
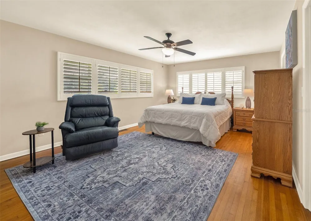
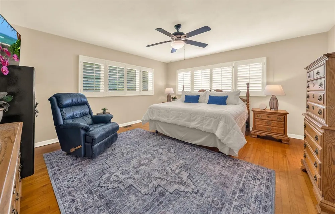
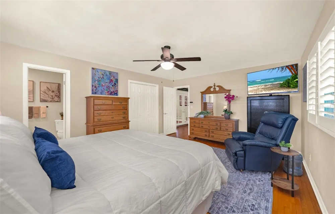
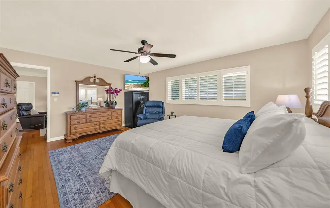
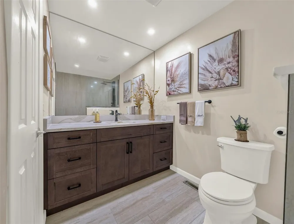
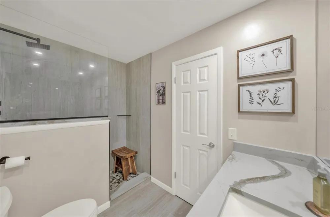
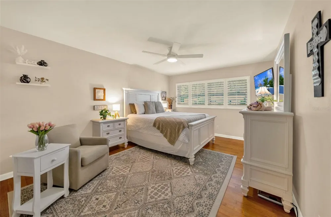
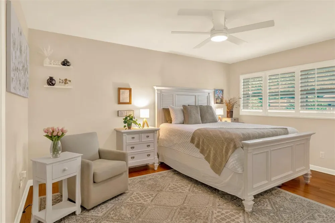
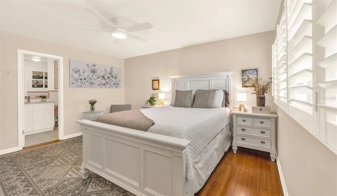
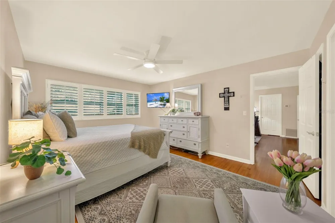
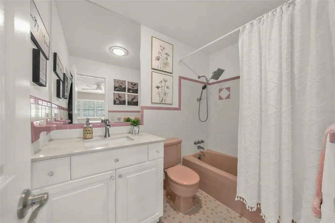
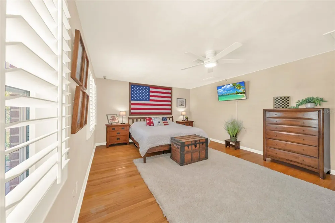
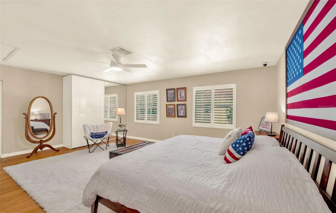
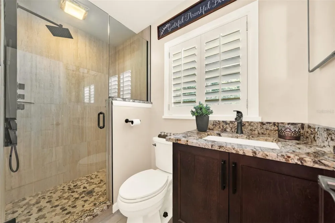
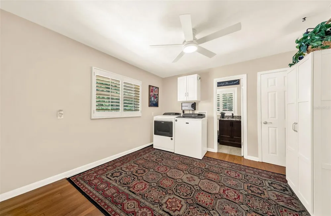
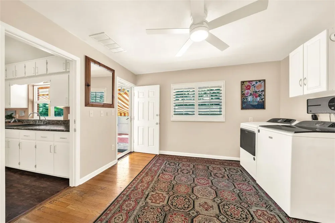
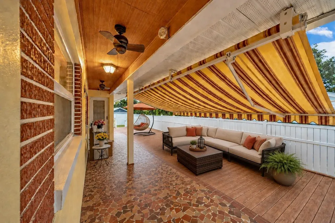
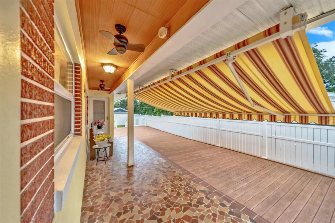
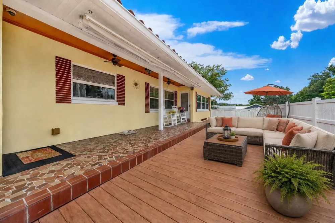
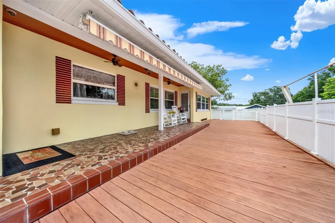
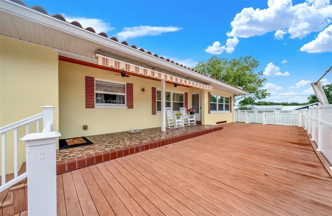
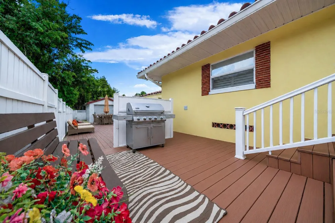
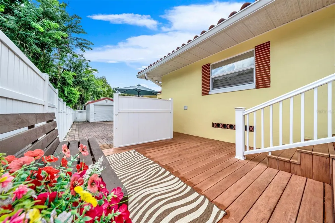
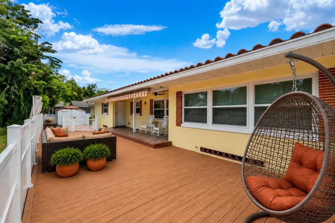
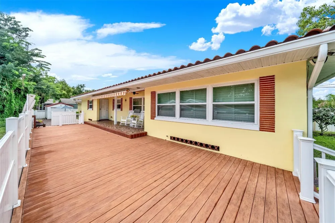
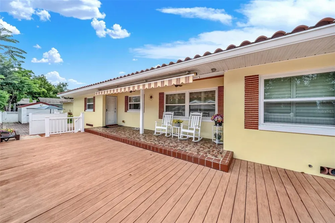
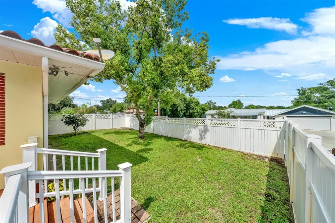
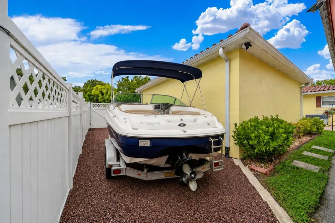
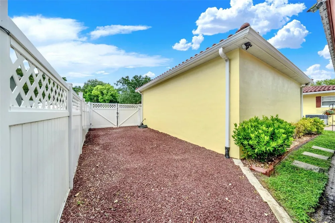
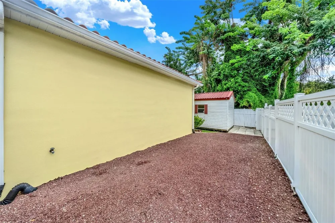
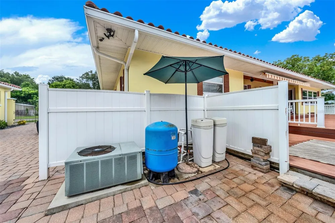
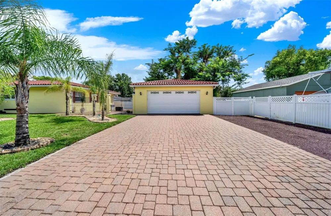
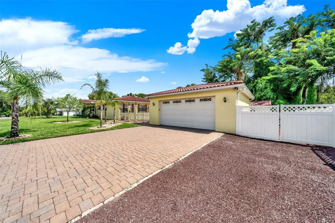
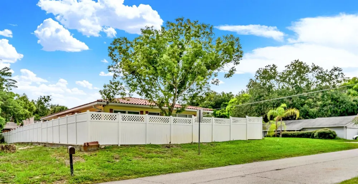
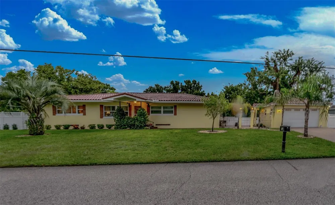
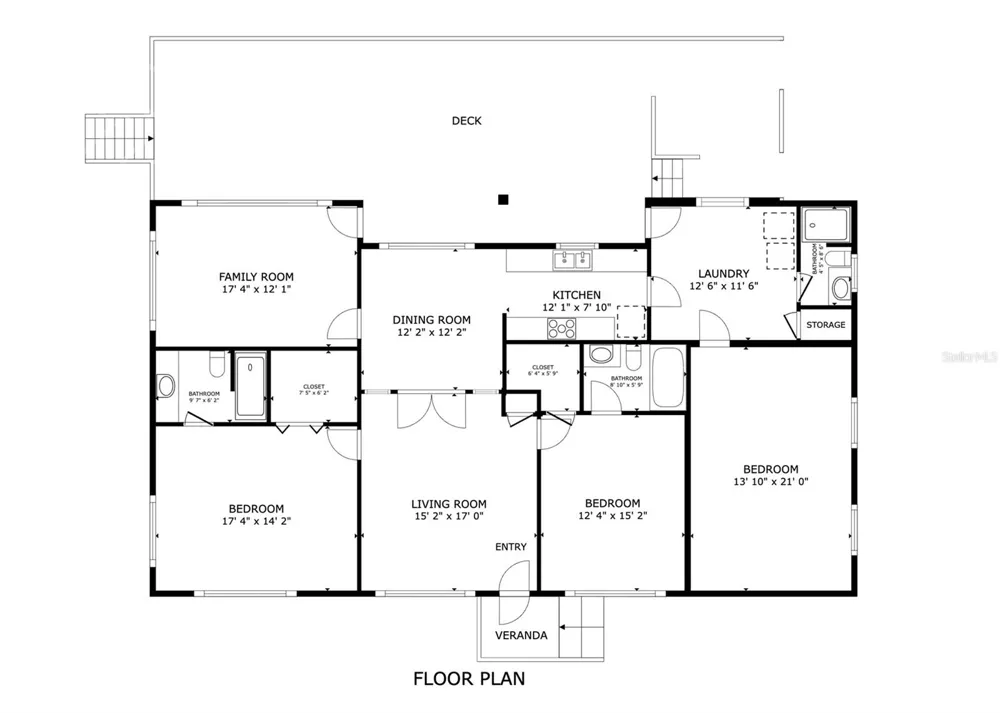
Some homes simply offer MORE — and this one delivers it inside, outside, and everywhere in between. More space. More flexibility. More room for extended family, more places to gather, more parking, more storage, and more freedom with NO HOA. That sense of MORE continues… ALL THREE BEDROOMS ARE EXCEPTIONALLY LARGE, each w/a private bath. Two are GENEROUS PRIMARY SUITES with ENSUITES. One has been BEAUTIFULLY RENOVATED with an oversized WALK-IN SHOWER, FLOOR-TO-CEILING TILE, FRAMELESS GLASS, RAINFALL SHOWERHEAD and STONE COUNTERTOP. The other impeccably retains its original charm, including feminine touches of pink and unmistakable vintage character. The third bedroom adds another type of MORE — an entire wing ideally suited as a MOTHER-IN-LAW OR EXTENDED-FAMILY SUITE. Situated at the far end of the home, this exceptionally large bedroom with its sliding door wardrobe is paired with a SEPARATE EXTERIOR ENTRANCE and THIRD FULL BATH, completely REMODELED with finishes similar to the updated primary ensuite, creating private quarters for MULTI-GENERATIONAL LIVING. A spacious LIVING ROOM, separate FAMILY ROOM and classic DINING ROOM provide dedicated living spaces, connected by wide openings and glass FRENCH DOORS. GENUINE OAK HARDWOOD FLOORS run through much of the home, complemented by PLANTATION SHUTTERS throughout. The galley kitchen offers WHITE CABINETRY REACHING TO THE CEILING, plentiful counter space, STAINLESS STEEL appliances and a window over the sink. The oversized INDOOR LAUNDRY ROOM provides additional storage, or, with a bit of creativity, a sitting area for the MIL suite. Step outside, where virtually every foot of this GREATER-THAN-QUARTER-ACRE PARCEL has been crafted for maximum use, and the idea of more unfolds in every direction. WROUGHT-IRON GATES AND FENCING open to an EXPANSIVE PRIVATE PAVERED COURTYARD between the home and detached garage. Around back, MULTI-LEVEL, LOW-MAINTENANCE COMPOSITE DECKING spans much of the home, with a RETRACTABLE AWNING for shade and a RAMP for step-free access. Lawn and landscaping provide GREEN SPACE THROUGHOUT, including a dedicated grassy side yard, while VINYL PRIVACY FENCING creates a secluded setting. There is MORE ROOM FOR THE TOYS, TOOLS AND PROJECTS, too. The DETACHED, OVERSIZED GARAGE, built circa 2011–2012, features an EXTENDED-HEIGHT DOOR and painted epoxy floor. A separate 12' x 20' WORKSHOP WITH ELECTRICAL adds dedicated workspace. BOAT OR RV PARKING is securely tucked behind a DOUBLE GATE, while the expanded drive provides MORE PARKING for an additional 3–4 vehicles. MORE means improvements are already done: REPLACEMENT WINDOWS, UPGRADED ELECTRICAL, FOUR-ZONE SPRINKLER SYSTEM, WATER SOFTENER and PORTABLE GENERATOR WITH MANUAL TRANSFER SWITCH. A 50-YEAR CERAMIC TILE ROOF crowns the home, with matching tile roofing on the detached garage. The location delivers more, too: I-4 AND SUNRAIL are conveniently nearby, while GEMINI SPRINGS PARK is just around the corner with walking/biking trails, dog park, fishing and canoe/kayak access. MORE SPACE. MORE FLEXIBILITY. MORE PARKING AND STORAGE. More ways to enjoy life inside and out — all with the freedom of NO HOA. Quite simply, this is a property that makes room for MORE.

Property Details
Interior
Ceiling Fans(s), Crown Molding, Split Bedroom, Walk-In Closet(s)
Heating
Central
Cooling Features
Central Air
Bedrooms
3
Bathrooms
3.0
Full Baths
3
Lot Features
Corner Lot
Stories
1
Lot Description
Corner Lot
Exterior Materials
Awning(s), Courtyard, Private Mailbox, Rain Gutters
Acres
0.26
Square Feet
3627.0
Parking Features
Boat, Garage Door Opener, Oversized, Parking Pad, RV Access/Parking
Parking
1
Parking Type
Garage
Parking Garage Spaces
2.0
Property Type
Purchase
Year Built
1962
Foundation
Block
Roof
Tile
Sewer Information
Septic Tank
Utility Source
Well
Utility Features
BB/HS Internet Available, Cable Available, Electricity Connected, Sprinkler Well
Appliances
Dishwasher, Kitchen Reverse Osmosis System, Microwave, Range, Refrigerator, Water Softener
Subdivision
PLANTATION ESTATES UNIT 22
County
Volusia
Region
DEBARY
Zoning
RES
Original List Price
$399,900
Days on Market (Cumulative)
8
Taxes Annual
$1,556
Ownership
Fee Simple
MLS #
V4951024
Location
Legal

IDX information is provided exclusively for personal, non-commercial use, and may not be used for any purpose other than to identify prospective properties consumers may be interested in purchasing. Information is deemed reliable but not guaranteed. Some IDX listings have been excluded from this website. Listing Information presented by local MLS brokerage: Del Amo Realty

Provided By
Listed by Delta Schrade (#MFR286003691)
Listing Office: ADAMS, CAMERON & CO., REALTORS (#MFR286000865)


Del Amo Realty Have a question about this home?

Interested in Purchasing 123 SUNRISE BOULEVARD?

Get an estimate on monthly payments on this property.

$
years
Down Payment
$
%
Interest Rate
%
Tax Rate
%
$
$annually
$monthly
Estimated Monthly Payment
$0.00
Loan Amount
$0.00