(305) 648-0230 info@delamorealty.com Del Amo Realty INC
Traffic Dashboard
Home
  • Search
  • About
    • About Us
    • Agents
    • Testimonials
    • Join
    • Our Sold Listings
  • Short Sale
  • Buy
    • Search Homes
    • Areas
    • Home Buying Process
    • Mortgage Calculator
  • Sell
  • Contact
Traffic Dashboard
(305) 648-0230 info@delamorealty.com
  • 3211 Ponce de Leon Blvd Suite 204
    Coral Gables, FL 33134
About
  • Home
  • About
  • Contact
Search
  • Search Properties
Local Guide
  • Search by City
  • Search by Subdivision
  • Search by Zip
  • Search by Area
Legal
  • Privacy
  • Terms
  • DMCA
  • Accessibility
  • Fair Housing
Account
  • Dashboard
  • Logout
  • Login
Del Amo Realty - Footer Logo
©2026 Del Amo Realty INC. All rights reserved.
Website built by CloseHack.
Miami Association of REALTORS®

MIAMI ASSOCIATION OF REALTORS® All information deemed reliable but not guaranteed. All properties are subject to prior sale, change or withdrawal. Neither listing broker(s) or information provider(s) shall be responsible for any typographical errors, misinformation, misprints and shall be held totally harmless. Listing(s) information is provided for consumer's personal, non-commercial use and may not be used for any purpose other than to identify prospective properties consumers may be interested in purchasing. The data relating to real estate for sale on this website comes in part from the Internet Data Exchange program of the Multiple Listing Service. Real estate listings held by brokerage firms other than Marjo Realty Co. may be marked with the Internet Data Exchange logo and detailed information about those properties will include the name of the listing broker(s) when required by the MLS.

My Florida Regional MLS DBA Stellar MLS

IDX information is provided exclusively for personal, non-commercial use, and may not be used for any purpose other than to identify prospective properties consumers may be interested in purchasing. Information is deemed reliable but not guaranteed. Some IDX listings have been excluded from this website. Listing Information presented by local MLS brokerage: Del Amo Realty

Return
  • All Types
  • Structure
  • $375K-$975K
  • Bed/Bath
  • Size
  • Dates
  • Filters
  • Amenities
  • Save
  • Share
Listings
No results
Sort
Home / Clearwater / 1241 NICHOLSON STREET
1241 NICHOLSON STREET Clearwater, FL 33755 1241 NICHOLSON STREET Clearwater, FL 33755 1241 NICHOLSON STREET Clearwater, FL 33755 1241 NICHOLSON STREET Clearwater, FL 33755 1241 NICHOLSON STREET Clearwater, FL 33755 1241 NICHOLSON STREET Clearwater, FL 33755 1241 NICHOLSON STREET Clearwater, FL 33755 1241 NICHOLSON STREET Clearwater, FL 33755 1241 NICHOLSON STREET Clearwater, FL 33755 1241 NICHOLSON STREET Clearwater, FL 33755 1241 NICHOLSON STREET Clearwater, FL 33755 1241 NICHOLSON STREET Clearwater, FL 33755 1241 NICHOLSON STREET Clearwater, FL 33755 1241 NICHOLSON STREET Clearwater, FL 33755 1241 NICHOLSON STREET Clearwater, FL 33755 1241 NICHOLSON STREET Clearwater, FL 33755 1241 NICHOLSON STREET Clearwater, FL 33755 1241 NICHOLSON STREET Clearwater, FL 33755 1241 NICHOLSON STREET Clearwater, FL 33755 1241 NICHOLSON STREET Clearwater, FL 33755 1241 NICHOLSON STREET Clearwater, FL 33755 1241 NICHOLSON STREET Clearwater, FL 33755 1241 NICHOLSON STREET Clearwater, FL 33755 1241 NICHOLSON STREET Clearwater, FL 33755 1241 NICHOLSON STREET Clearwater, FL 33755 1241 NICHOLSON STREET Clearwater, FL 33755 1241 NICHOLSON STREET Clearwater, FL 33755 1241 NICHOLSON STREET Clearwater, FL 33755 1241 NICHOLSON STREET Clearwater, FL 33755 1241 NICHOLSON STREET Clearwater, FL 33755 1241 NICHOLSON STREET Clearwater, FL 33755 1241 NICHOLSON STREET Clearwater, FL 33755 1241 NICHOLSON STREET Clearwater, FL 33755 1241 NICHOLSON STREET Clearwater, FL 33755 View All Photos

$322,500

| Active

1241 NICHOLSON STREET

Clearwater, FL 33755

1,465
Square Feet
3
Beds
2
Baths
0.25
Acres
27
Days on Market
MFRTB8538254
MLS#
House
Structure
Residential
Zone
Contact

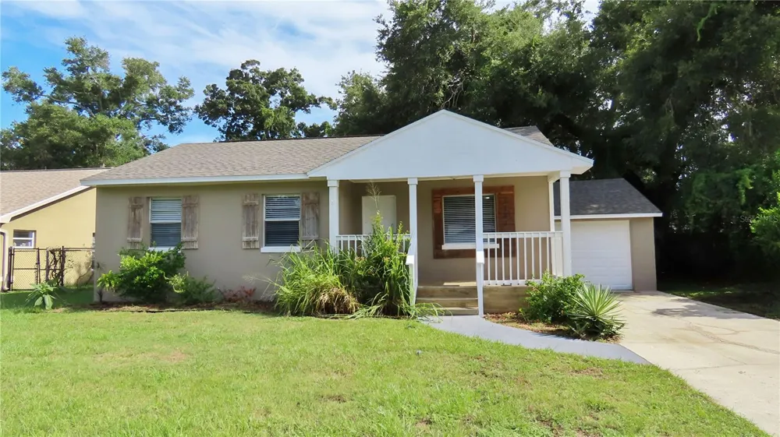
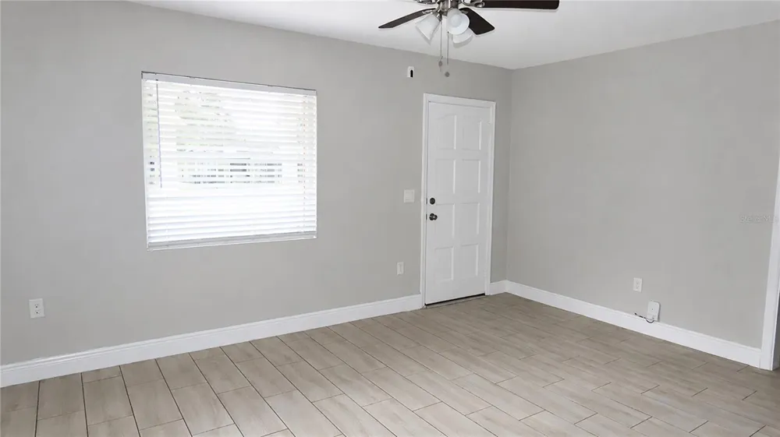
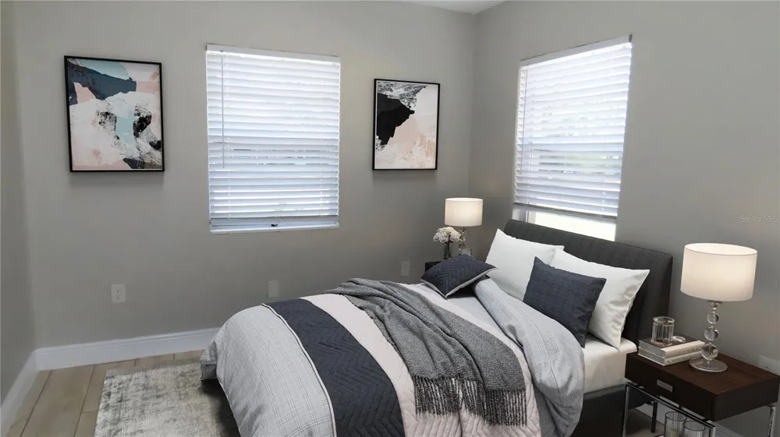
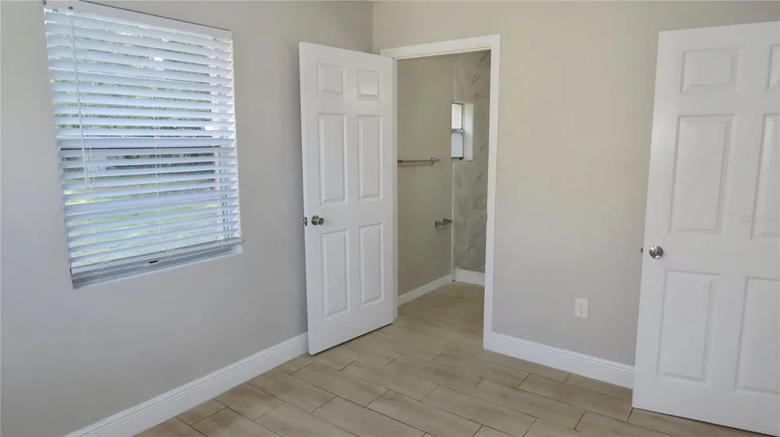
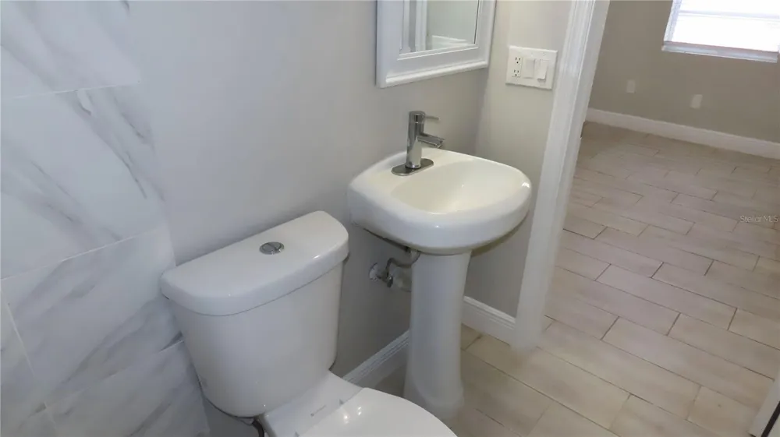
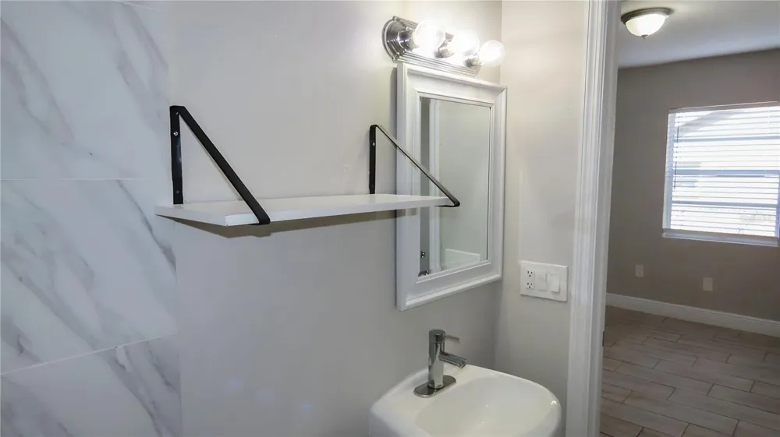
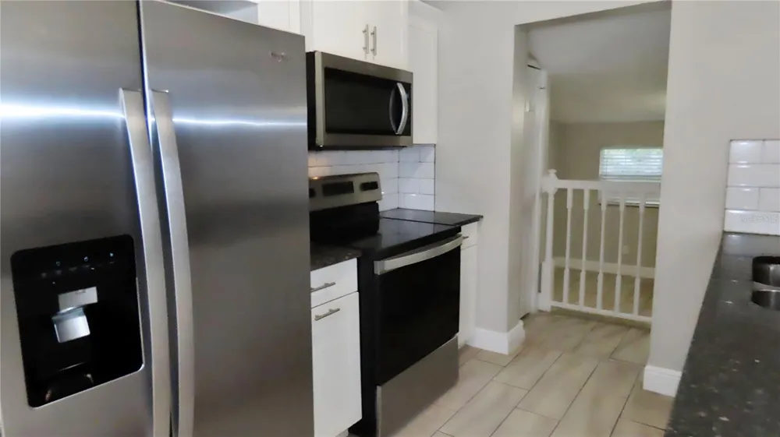
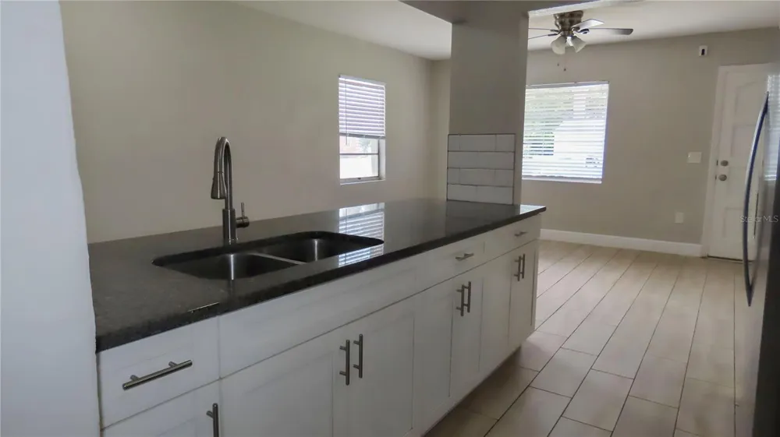
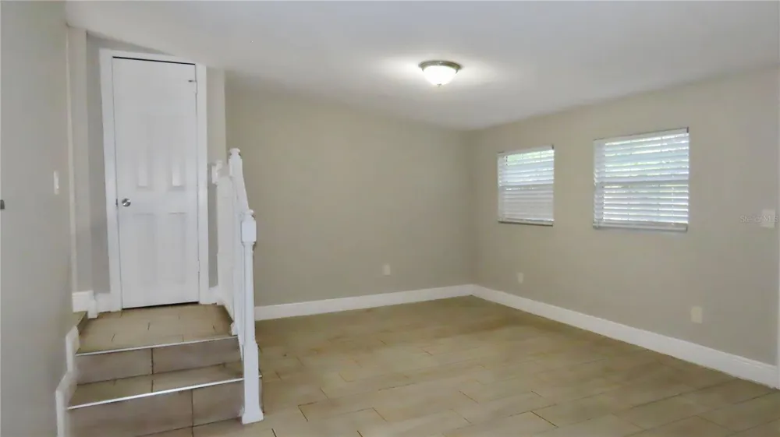
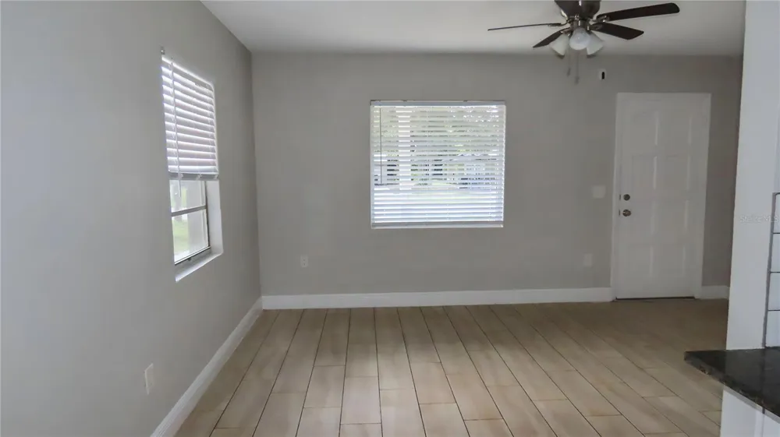
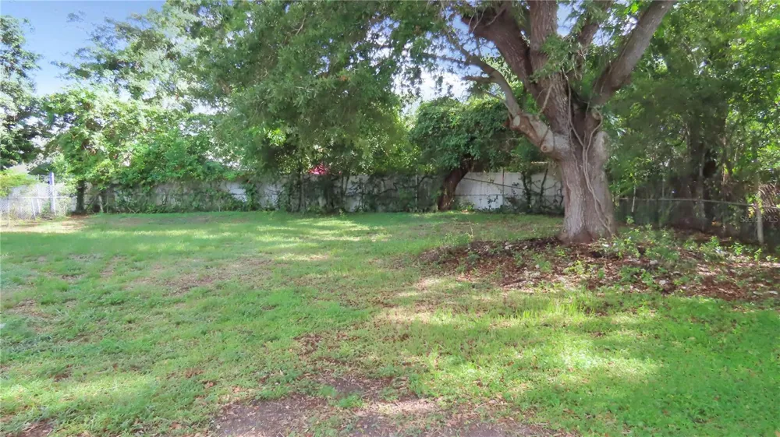
Here is one you don't want to miss!!! Welcome to 1241 Nicholson Street, a 3-bedroom, 2-bath home offering recent improvements, flexible living space, and a generously sized fenced backyard. A new roof and fresh interior and exterior paint provide a strong start, while the updated kitchen features granite countertops, stainless-steel appliances, ample cabinetry, and a practical layout for everyday use. The adjoining living and dining combination creates a comfortable central gathering space, and the bonus room offers additional flexibility as a home office, playroom, hobby area, media room, or second sitting area. The primary bedroom includes its own private bathroom, while the two secondary bedrooms share a previously refreshed guest bath. Both bathrooms have received updates while still leaving room for future personalization. Additional features include a one-car garage and a large fenced backyard with space to create a patio or grilling area, add gardens or play equipment, provide room for pets, or explore the possibility of a future pool, subject to applicable zoning, permitting, and setback requirements. Conveniently located near shopping, dining, schools, and major roadways, the property is approximately 2 miles from Downtown Clearwater and Coachman Park, about 3 miles from BayCare Ballpark, and approximately 6 miles from Clearwater Beach. Nearby recreational options include Crest Lake Park, the Pinellas Trail, Clearwater Country Club, waterfront activities, and the shops, restaurants, and community events found in Downtown Clearwater and nearby Dunedin. The location also provides access to U.S. Highway 19, Gulf-to-Bay Boulevard, and area employment and entertainment destinations throughout Pinellas County and Tampa Bay. All information is believed to be accurate but is not guaranteed. Buyers and agents are encouraged to verify all measurements, room dimensions, property features, permit history, zoning, school information, distances, and any other facts or information pertinent to their purchase decision.

Property Details
Interior
Ceiling Fans(s), Living Room/Dining Room Combo, Stone Counters, Thermostat
Heating
Central, Electric
Cooling Features
Central Air
Bedrooms
3
Bathrooms
2.0
Full Baths
2
Stories
1
Exterior Materials
Other
Acres
0.25
Square Feet
1465.0
Parking
1
Parking Spaces
1
Parking Type
Garage
Parking Garage Spaces
1.0
Property Type
Purchase
Year Built
1948
Foundation
Crawlspace, Other
Roof
Shingle
Sewer Information
Public Sewer
Utility Source
Public
Utility Features
Electricity Connected, Water Connected
Appliances
Microwave, Range, Refrigerator
Subdivision
COUNTRY CLUB ESTATES
Elementary School
Sandy Lane Elementary-PN
Middle School
Dunedin Highland Middle-PN
High School
Clearwater High-PN
County
Pinellas
Region
CLEARWATER
Original List Price
$329,900
Days on Market (Cumulative)
27
Taxes Annual
$5,589
Ownership
Fee Simple
MLS #
TB8538254
Location
Legal

IDX information is provided exclusively for personal, non-commercial use, and may not be used for any purpose other than to identify prospective properties consumers may be interested in purchasing. Information is deemed reliable but not guaranteed. Some IDX listings have been excluded from this website. Listing Information presented by local MLS brokerage: Del Amo Realty

Provided By
Listed by Stephanie See (#MFR260012005)
Listing Office: RESULTS REAL ESTATE INC (#MFR260000681)


Del Amo Realty Have a question about this home?

Interested in Purchasing 1241 NICHOLSON STREET?

Get an estimate on monthly payments on this property.

$
years
Down Payment
$
%
Interest Rate
%
Tax Rate
%
$
$annually
$monthly
Estimated Monthly Payment
$0.00
Loan Amount
$0.00