(305) 648-0230 info@delamorealty.com Del Amo Realty INC
Traffic Dashboard
Home
  • Search
  • About
    • About Us
    • Agents
    • Testimonials
    • Join
    • Our Sold Listings
  • Short Sale
  • Buy
    • Search Homes
    • Areas
    • Home Buying Process
    • Mortgage Calculator
  • Sell
  • Contact
Traffic Dashboard
(305) 648-0230 info@delamorealty.com
  • 3211 Ponce de Leon Blvd Suite 204
    Coral Gables, FL 33134
About
  • Home
  • About
  • Contact
Search
  • Search Properties
Local Guide
  • Search by City
  • Search by Subdivision
  • Search by Zip
  • Search by Area
Legal
  • Privacy
  • Terms
  • DMCA
  • Accessibility
  • Fair Housing
Account
  • Dashboard
  • Logout
  • Login
Del Amo Realty - Footer Logo
©2026 Del Amo Realty INC. All rights reserved.
Website built by CloseHack.
Miami Association of REALTORS®

MIAMI ASSOCIATION OF REALTORS® All information deemed reliable but not guaranteed. All properties are subject to prior sale, change or withdrawal. Neither listing broker(s) or information provider(s) shall be responsible for any typographical errors, misinformation, misprints and shall be held totally harmless. Listing(s) information is provided for consumer's personal, non-commercial use and may not be used for any purpose other than to identify prospective properties consumers may be interested in purchasing. The data relating to real estate for sale on this website comes in part from the Internet Data Exchange program of the Multiple Listing Service. Real estate listings held by brokerage firms other than Marjo Realty Co. may be marked with the Internet Data Exchange logo and detailed information about those properties will include the name of the listing broker(s) when required by the MLS.

My Florida Regional MLS DBA Stellar MLS

IDX information is provided exclusively for personal, non-commercial use, and may not be used for any purpose other than to identify prospective properties consumers may be interested in purchasing. Information is deemed reliable but not guaranteed. Some IDX listings have been excluded from this website. Listing Information presented by local MLS brokerage: Del Amo Realty

Return
  • All Types
  • Structure
  • $375K-$975K
  • Bed/Bath
  • Size
  • Dates
  • Filters
  • Amenities
  • Save
  • Share
Listings
No results
Sort
Home / Parrish / 12443 49TH STREET E
12443 49TH STREET E Parrish, FL 34219 12443 49TH STREET E Parrish, FL 34219 12443 49TH STREET E Parrish, FL 34219 12443 49TH STREET E Parrish, FL 34219 12443 49TH STREET E Parrish, FL 34219 12443 49TH STREET E Parrish, FL 34219 12443 49TH STREET E Parrish, FL 34219 12443 49TH STREET E Parrish, FL 34219 12443 49TH STREET E Parrish, FL 34219 12443 49TH STREET E Parrish, FL 34219 12443 49TH STREET E Parrish, FL 34219 12443 49TH STREET E Parrish, FL 34219 12443 49TH STREET E Parrish, FL 34219 12443 49TH STREET E Parrish, FL 34219 12443 49TH STREET E Parrish, FL 34219 12443 49TH STREET E Parrish, FL 34219 12443 49TH STREET E Parrish, FL 34219 12443 49TH STREET E Parrish, FL 34219 12443 49TH STREET E Parrish, FL 34219 12443 49TH STREET E Parrish, FL 34219 12443 49TH STREET E Parrish, FL 34219 12443 49TH STREET E Parrish, FL 34219 12443 49TH STREET E Parrish, FL 34219 12443 49TH STREET E Parrish, FL 34219 12443 49TH STREET E Parrish, FL 34219 12443 49TH STREET E Parrish, FL 34219 12443 49TH STREET E Parrish, FL 34219 12443 49TH STREET E Parrish, FL 34219 12443 49TH STREET E Parrish, FL 34219 12443 49TH STREET E Parrish, FL 34219 12443 49TH STREET E Parrish, FL 34219 12443 49TH STREET E Parrish, FL 34219 12443 49TH STREET E Parrish, FL 34219 12443 49TH STREET E Parrish, FL 34219 12443 49TH STREET E Parrish, FL 34219 View All Photos

$404,920

| Active

12443 49TH STREET E

Parrish, FL 34219

2,523
Square Feet
3
Beds
2
Baths
0.14
Acres
251
Days on Market
MFRTB8543476
MLS#
House
Structure
Residential
Zone
Contact

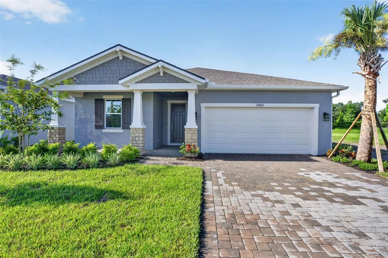
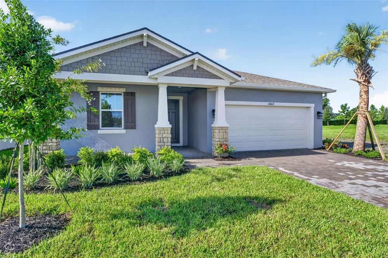
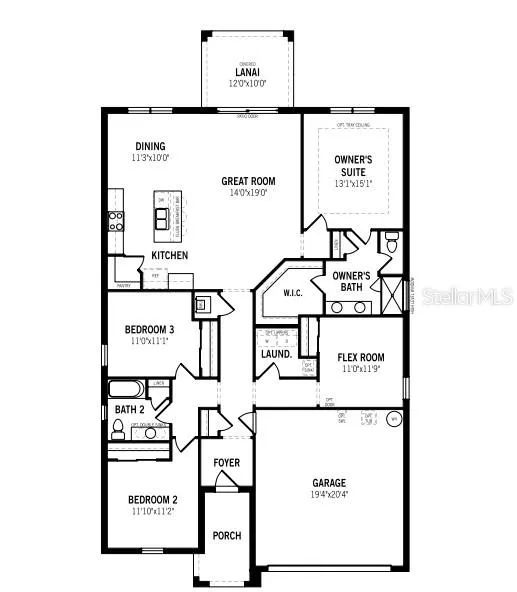
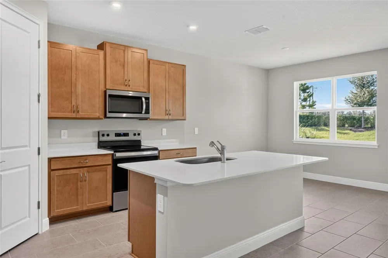
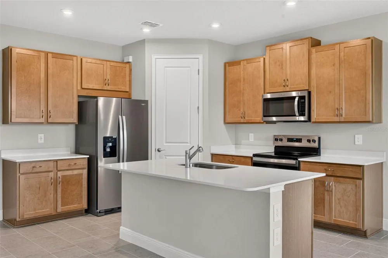
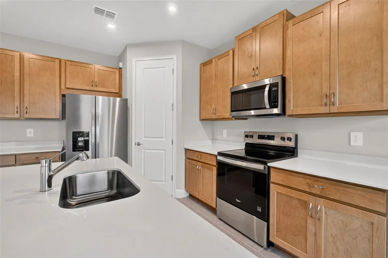
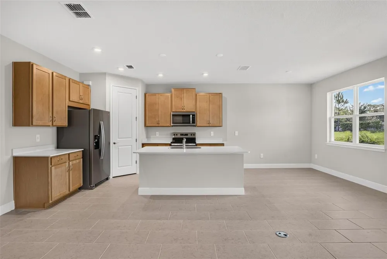
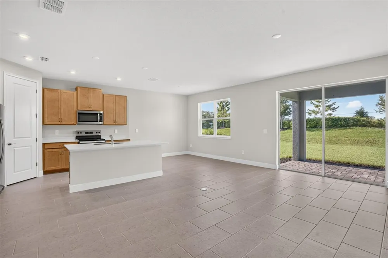
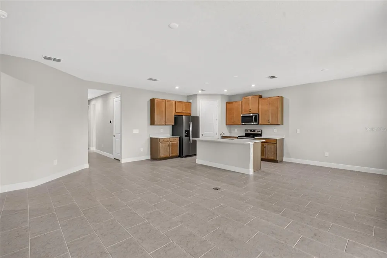
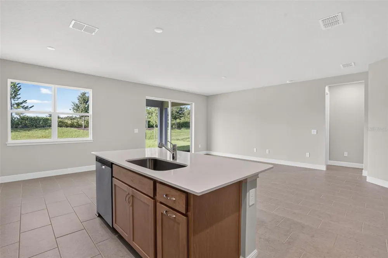
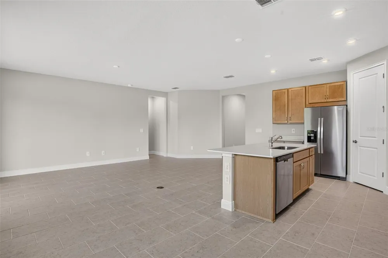
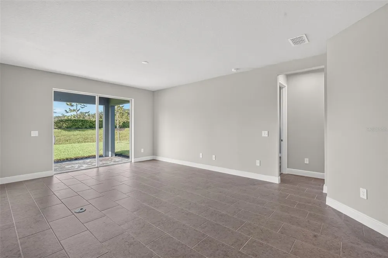
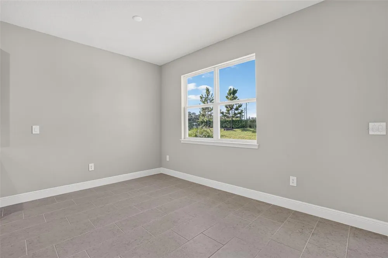
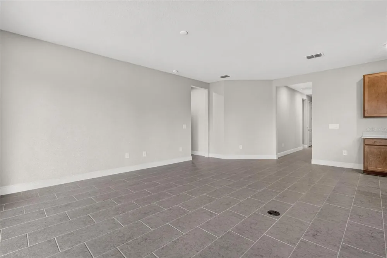
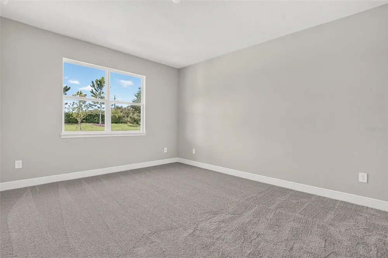
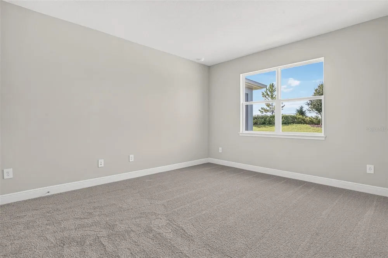
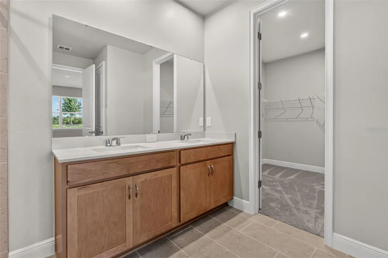
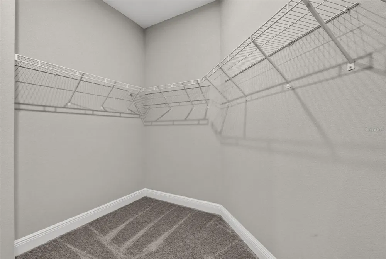
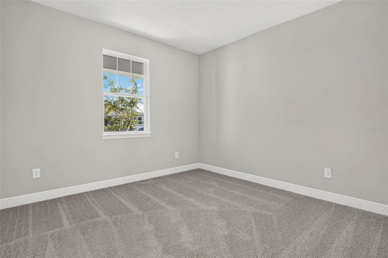
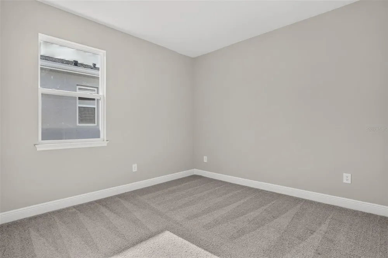
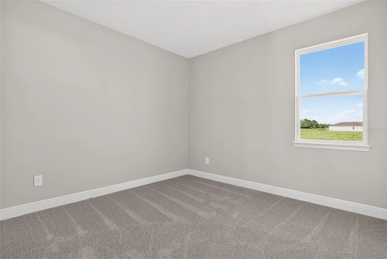
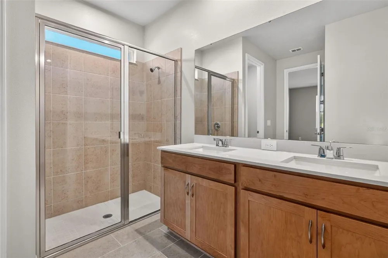
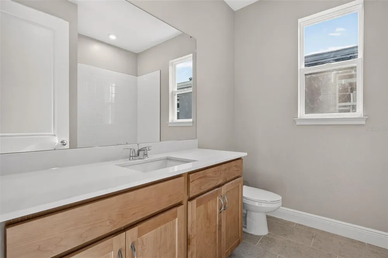
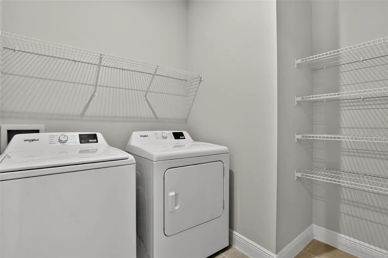
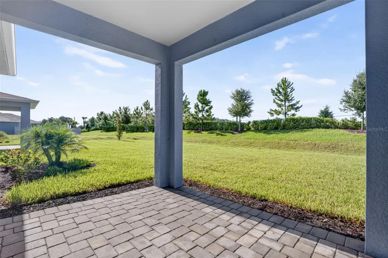
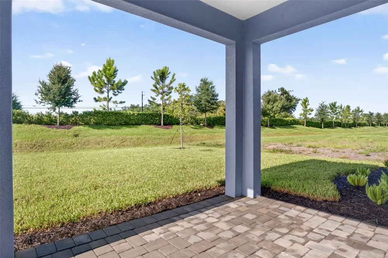
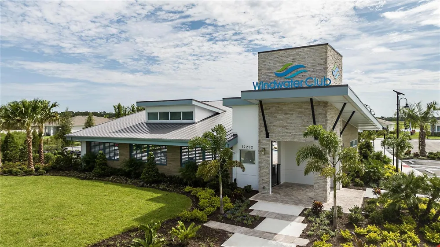
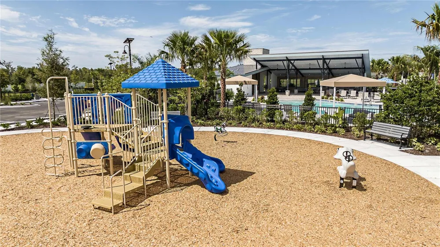
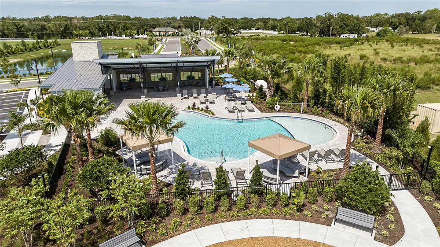
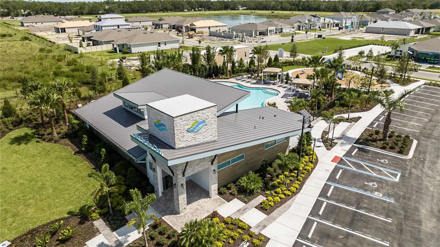
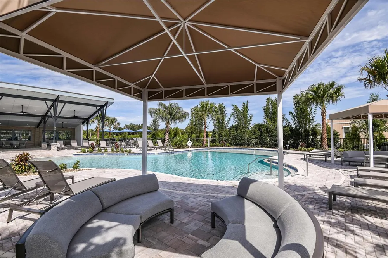
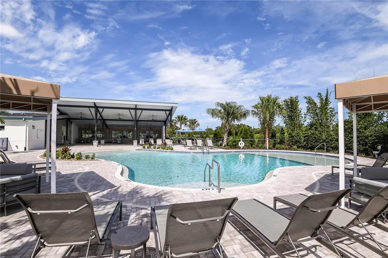
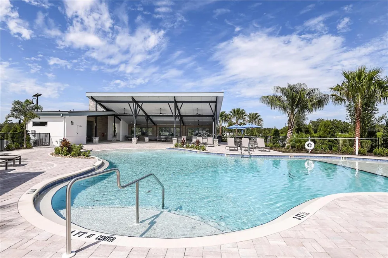
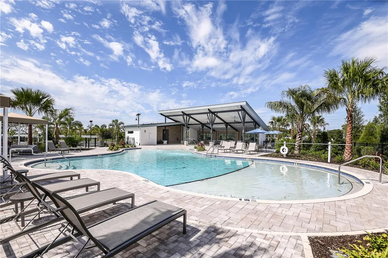
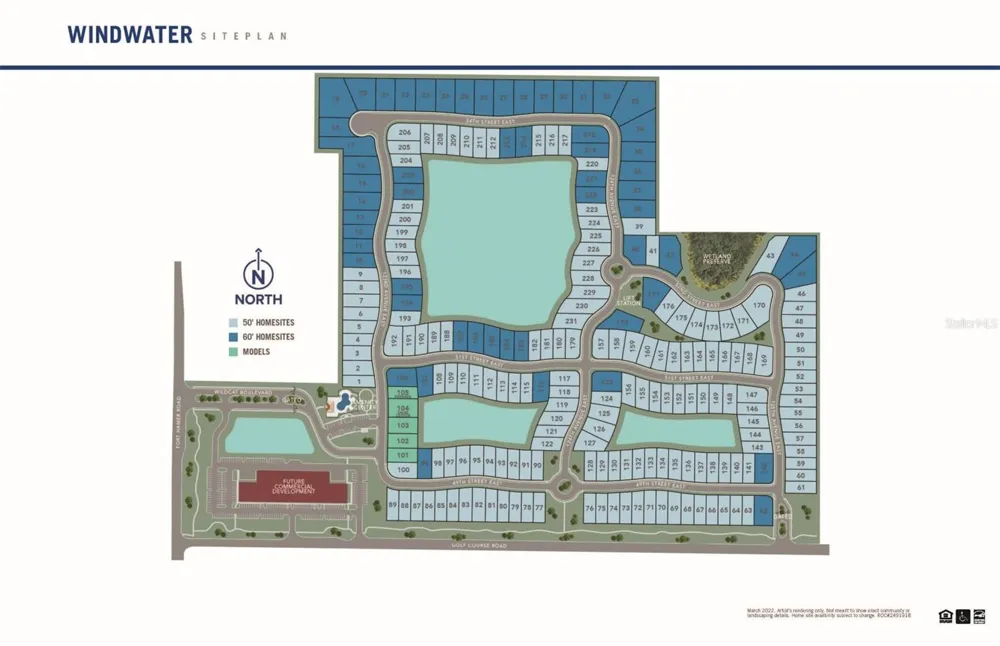
Virtually Staged. Welcome to the Cascades, a beautifully designed Craftsman style home located in the exclusive gated community of Windwater in Parrish, FL. This exquisite property offers 1,894 square feet of well-appointed living space, featuring 3 bedrooms, flex room, 2 bathrooms, and a 2-car garage. Upon entering, you will be impressed by the open floor plan and the Coventry Falls 17x17 #100 tile flooring that spans the main living areas, providing both style and durability. The large kitchen is a standout feature, boasting 42" Barnett Maple Rye cabinets and Quartz Frost White countertops, perfect for culinary enthusiasts and entertainers alike. All appliances are included. The primary suite is a private oasis, offering a spacious bedroom and an en-suite bathroom with dual vanities and a separate shower. The additional bedrooms are well-sized, providing comfort and privacy for family and guests. Outdoor living is a delight with the covered lanai on a home site ideal for hosting gatherings or relaxing. The expansive backyard offers ample space to add a pool, allowing you to create your own personal retreat. Windwater is a gated community known for its tranquil environment and excellent location. Residents enjoy close proximity to schools, beautiful parks, and a variety of shopping and dining options. Additionally, the convenient access to Tampa and Sarasota ensures you are never far from urban amenities and entertainment. Ready NOW! Photos, renderings and plans are for illustrative purposes only and should never be relied upon and may vary from the actual home. Pricing, dimensions and features can change at any time without notice or obligation

Property Details
Interior
Eat-in Kitchen, In Wall Pest System, Open Floorplan, Pest Guard System, Primary Bedroom Main Floor, Solid Surface Counters, Ther
Heating
Central, Electric
Cooling Features
Central Air
Bedrooms
3
Bathrooms
2.0
Full Baths
2
Lot Features
Level, Paved
Lot Description
Level, Paved
Exterior Materials
Hurricane Shutters, Sidewalk
Pool Shared
1
Acres
0.14
Square Feet
2523.0
Parking Features
Garage Door Opener
Parking
1
Parking Type
Garage
Parking Garage Spaces
2.0
Property Type
Purchase
Year Built
2025
Foundation
Slab
Roof
Shingle
Sewer Information
Public Sewer
Utility Source
Public
Utility Features
BB/HS Internet Available, Cable Available, Phone Available, Sewer Connected, Underground Utilities, Water Connected
Appliances
Dishwasher, Disposal, Dryer, Electric Water Heater, Microwave, Range, Refrigerator, Washer
Subdivision
WINDWATER PH IA & IB
Community Features
Park, Playground, Pool, Sidewalks, Street Lights
Elementary School
Annie Lucy Williams Elementary
Middle School
Buffalo Creek Middle
High School
Parrish Community High
County
Manatee
Region
PARRISH
Zoning
PD-MU
Original List Price
$408,220
Days on Market (Cumulative)
251
Taxes Annual
$189
HOA
1
HOA Fees
129.0
Pets
1
Pets Allowed
1
Ownership
Fee Simple
MLS #
TB8543476
Location
Legal

IDX information is provided exclusively for personal, non-commercial use, and may not be used for any purpose other than to identify prospective properties consumers may be interested in purchasing. Information is deemed reliable but not guaranteed. Some IDX listings have been excluded from this website. Listing Information presented by local MLS brokerage: Del Amo Realty

Provided By
Listed by Candace Merry (#MFR261560223)
Listing Office: MATTAMY REAL ESTATE SERVICES (#MFR781119)


Del Amo Realty Have a question about this home?

Interested in Purchasing 12443 49TH STREET E?

Get an estimate on monthly payments on this property.

$
years
Down Payment
$
%
Interest Rate
%
Tax Rate
%
$
$annually
$monthly
Estimated Monthly Payment
$0.00
Loan Amount
$0.00