(305) 648-0230 info@delamorealty.com Del Amo Realty INC
Traffic Dashboard
Home
  • Search
  • About
    • About Us
    • Agents
    • Testimonials
    • Join
    • Our Sold Listings
  • Short Sale
  • Buy
    • Search Homes
    • Areas
    • Home Buying Process
    • Mortgage Calculator
  • Sell
  • Contact
Traffic Dashboard
(305) 648-0230 info@delamorealty.com
  • 3211 Ponce de Leon Blvd Suite 204
    Coral Gables, FL 33134
About
  • Home
  • About
  • Contact
Search
  • Search Properties
Local Guide
  • Search by City
  • Search by Subdivision
  • Search by Zip
  • Search by Area
Legal
  • Privacy
  • Terms
  • DMCA
  • Accessibility
  • Fair Housing
Account
  • Dashboard
  • Logout
  • Login
Del Amo Realty - Footer Logo
©2026 Del Amo Realty INC. All rights reserved.
Website built by CloseHack.
Miami Association of REALTORS®

MIAMI ASSOCIATION OF REALTORS® All information deemed reliable but not guaranteed. All properties are subject to prior sale, change or withdrawal. Neither listing broker(s) or information provider(s) shall be responsible for any typographical errors, misinformation, misprints and shall be held totally harmless. Listing(s) information is provided for consumer's personal, non-commercial use and may not be used for any purpose other than to identify prospective properties consumers may be interested in purchasing. The data relating to real estate for sale on this website comes in part from the Internet Data Exchange program of the Multiple Listing Service. Real estate listings held by brokerage firms other than Marjo Realty Co. may be marked with the Internet Data Exchange logo and detailed information about those properties will include the name of the listing broker(s) when required by the MLS.

My Florida Regional MLS DBA Stellar MLS

IDX information is provided exclusively for personal, non-commercial use, and may not be used for any purpose other than to identify prospective properties consumers may be interested in purchasing. Information is deemed reliable but not guaranteed. Some IDX listings have been excluded from this website. Listing Information presented by local MLS brokerage: Del Amo Realty

Return
  • All Types
  • Structure
  • $375K-$975K
  • Bed/Bath
  • Size
  • Dates
  • Filters
  • Amenities
  • Save
  • Share
Listings
No results
Sort
Home / Geneva / 1255 FLINT TRAIL
1255 FLINT TRAIL Geneva, FL 32732 1255 FLINT TRAIL Geneva, FL 32732 1255 FLINT TRAIL Geneva, FL 32732 1255 FLINT TRAIL Geneva, FL 32732 1255 FLINT TRAIL Geneva, FL 32732 1255 FLINT TRAIL Geneva, FL 32732 1255 FLINT TRAIL Geneva, FL 32732 1255 FLINT TRAIL Geneva, FL 32732 1255 FLINT TRAIL Geneva, FL 32732 1255 FLINT TRAIL Geneva, FL 32732 1255 FLINT TRAIL Geneva, FL 32732 1255 FLINT TRAIL Geneva, FL 32732 1255 FLINT TRAIL Geneva, FL 32732 1255 FLINT TRAIL Geneva, FL 32732 1255 FLINT TRAIL Geneva, FL 32732 1255 FLINT TRAIL Geneva, FL 32732 1255 FLINT TRAIL Geneva, FL 32732 1255 FLINT TRAIL Geneva, FL 32732 1255 FLINT TRAIL Geneva, FL 32732 1255 FLINT TRAIL Geneva, FL 32732 1255 FLINT TRAIL Geneva, FL 32732 1255 FLINT TRAIL Geneva, FL 32732 1255 FLINT TRAIL Geneva, FL 32732 1255 FLINT TRAIL Geneva, FL 32732 1255 FLINT TRAIL Geneva, FL 32732 1255 FLINT TRAIL Geneva, FL 32732 1255 FLINT TRAIL Geneva, FL 32732 1255 FLINT TRAIL Geneva, FL 32732 1255 FLINT TRAIL Geneva, FL 32732 1255 FLINT TRAIL Geneva, FL 32732 1255 FLINT TRAIL Geneva, FL 32732 1255 FLINT TRAIL Geneva, FL 32732 1255 FLINT TRAIL Geneva, FL 32732 1255 FLINT TRAIL Geneva, FL 32732 1255 FLINT TRAIL Geneva, FL 32732 1255 FLINT TRAIL Geneva, FL 32732 1255 FLINT TRAIL Geneva, FL 32732 1255 FLINT TRAIL Geneva, FL 32732 1255 FLINT TRAIL Geneva, FL 32732 1255 FLINT TRAIL Geneva, FL 32732 1255 FLINT TRAIL Geneva, FL 32732 1255 FLINT TRAIL Geneva, FL 32732 View All Photos

$595,000

| Active

1255 FLINT TRAIL

Geneva, FL 32732

1,948
Square Feet
4
Beds
2
Baths
5.00
Acres
309
Days on Market
MFRO6359408
MLS#
House
Structure
Residential
Zone
Contact

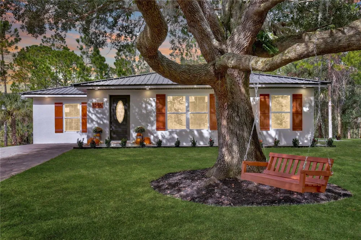
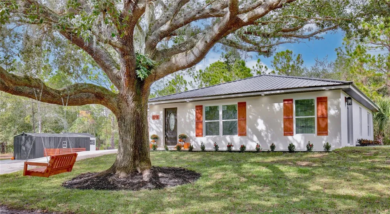
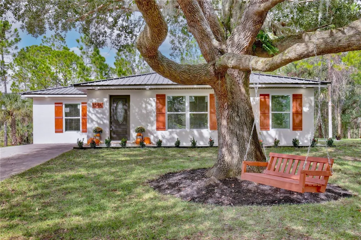
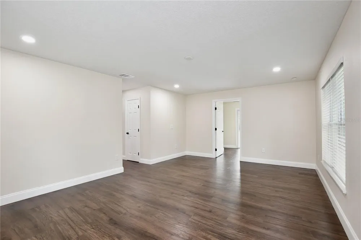
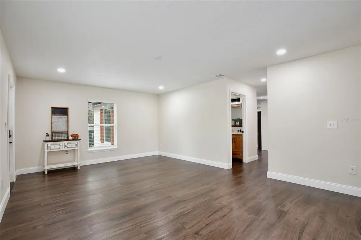
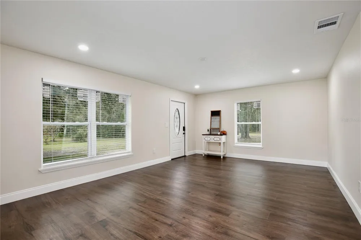
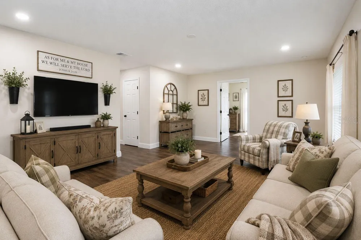
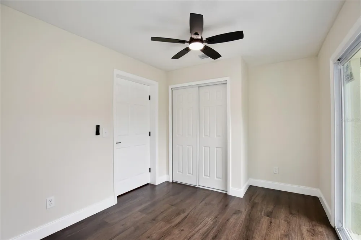
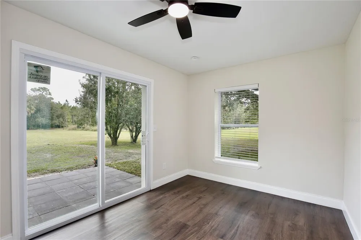
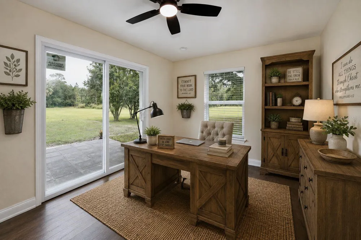
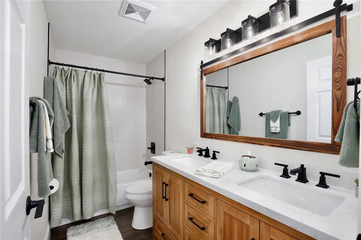
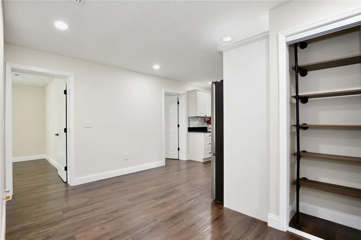
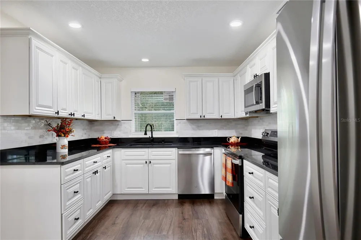
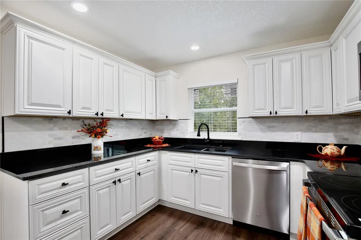
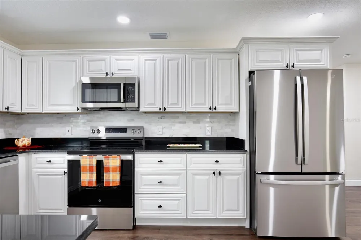
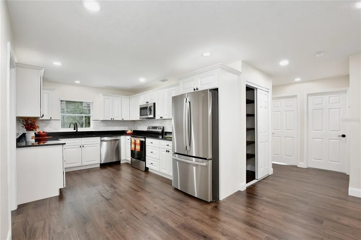
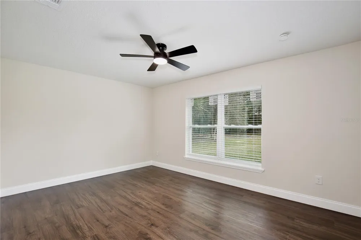
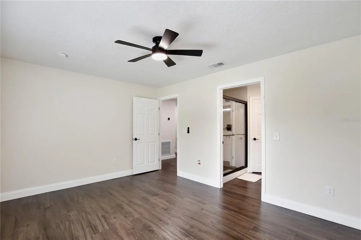
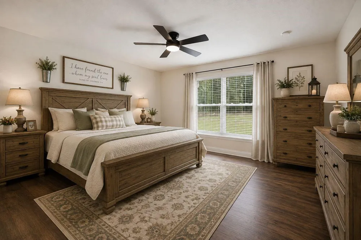
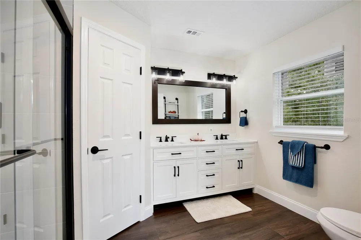
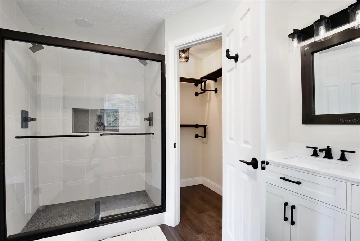
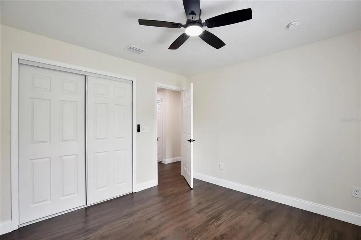
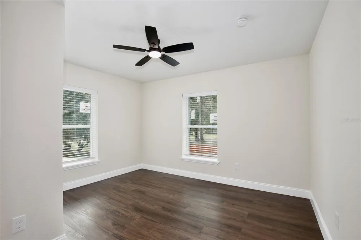
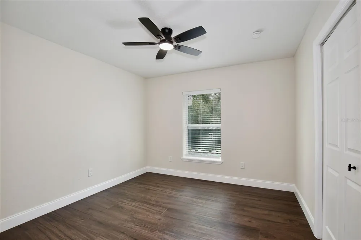
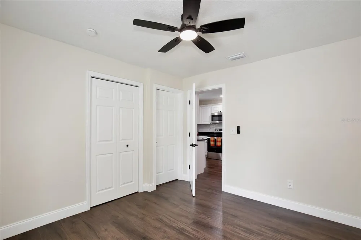
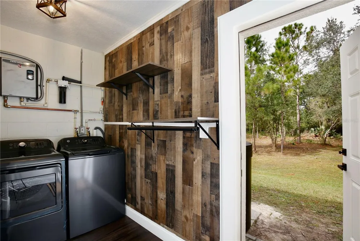
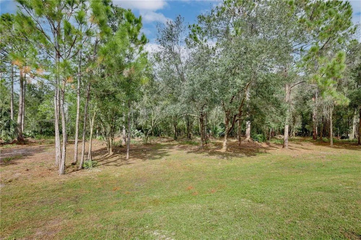
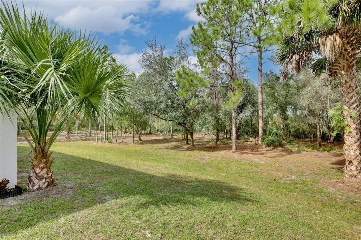
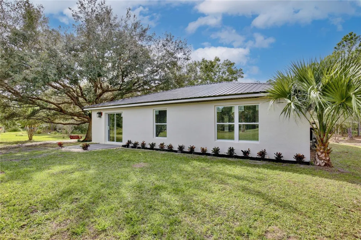
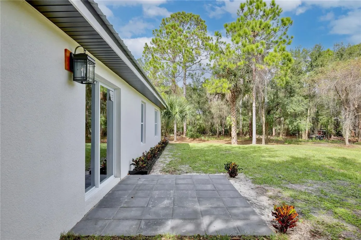
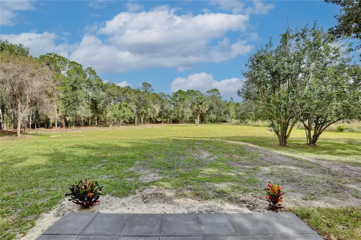
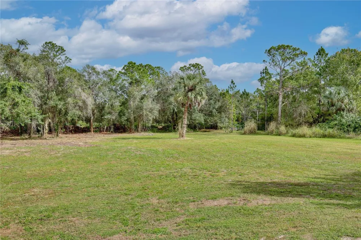
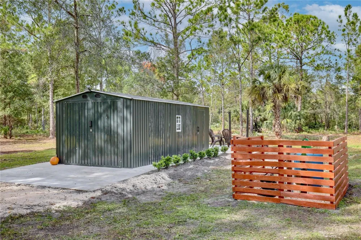
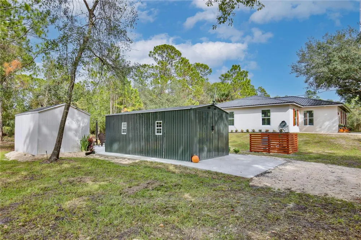
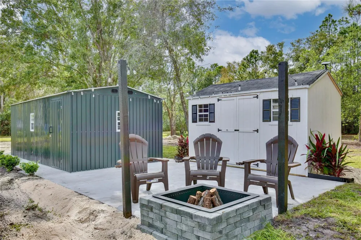
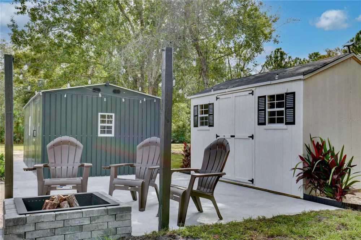
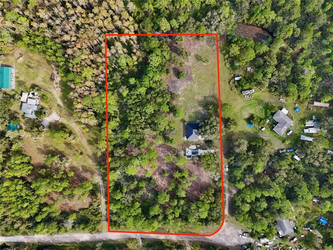
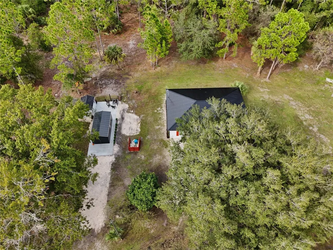
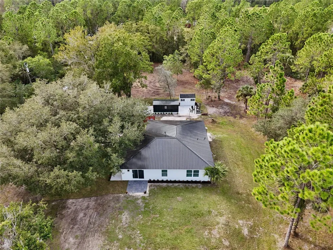
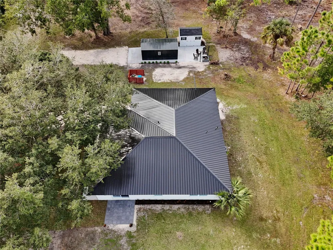
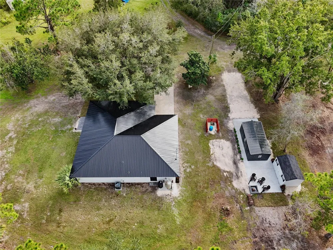
Sellers are motivated and open to all offers! Experience this fully renovated 5-acre, country retreat, located in Geneva where acreage meets proximity to convenience, especially great if you are trying to escape the every day hustle and bustle. This home is zoned for A-rated Seminole County Schools, offering a rare combination of private, country living and top-tier educational opportunities. The interior has been meticulously updated with an intentional farmhouse aesthetic that is warm and cozy, yet neutral enough for new owners to imprint their own style and make it uniquely theirs. This split floor plan offers 4-bedrooms, 2-baths, and an additional office/bonus room with a new sliding door that provides a tranquil view of the property--perfect for focus (or daydreaming). Renovation Highlights: New HVAC, windows and doors, updated plumbing and electrical, tankless water heater (2025), water-filtration system (2025), 25-yr+ metal roof (2025), LVP flooring (2025), and new washer/dryer. Kitchen - Real wood, soft-close cabinets, and all new stainless steel appliances. The pantry has been expanded and boasts custom shelving. Primary en suite bathroom - Walk-in closet, jack/jill vanity, and double shower stall Exterior - A new, 12x20 detached 1-car shop and a practical 8x12 storage shed flank the hardscape patio, anchored by a built-in firepit for evening gatherings. And for quiet moments, a classic swing hangs from the grand oak tree out front, perfectly positioned for watching spectacular western sunsets. This property combines the peace and potential of country living with the confidence of a comprehensive, no-project-needed renovation. It’s more than a house; it’s a turn-key homestead ready for the next chapter. Not to mention the A-rated school system Schedule an appointment to experience 1255 Flint Trail for yourself.

Property Details
Interior
Eat-in Kitchen, Solid Wood Cabinets, Split Bedroom, Thermostat, Walk-In Closet(s), Window Treatments
Heating
Central
Cooling Features
Central Air
Bedrooms
4
Bathrooms
2.0
Full Baths
2
View
Trees/Woods
Lot Features
Cleared, In County, Level
Lot Description
Cleared, In County, Level
Exterior Materials
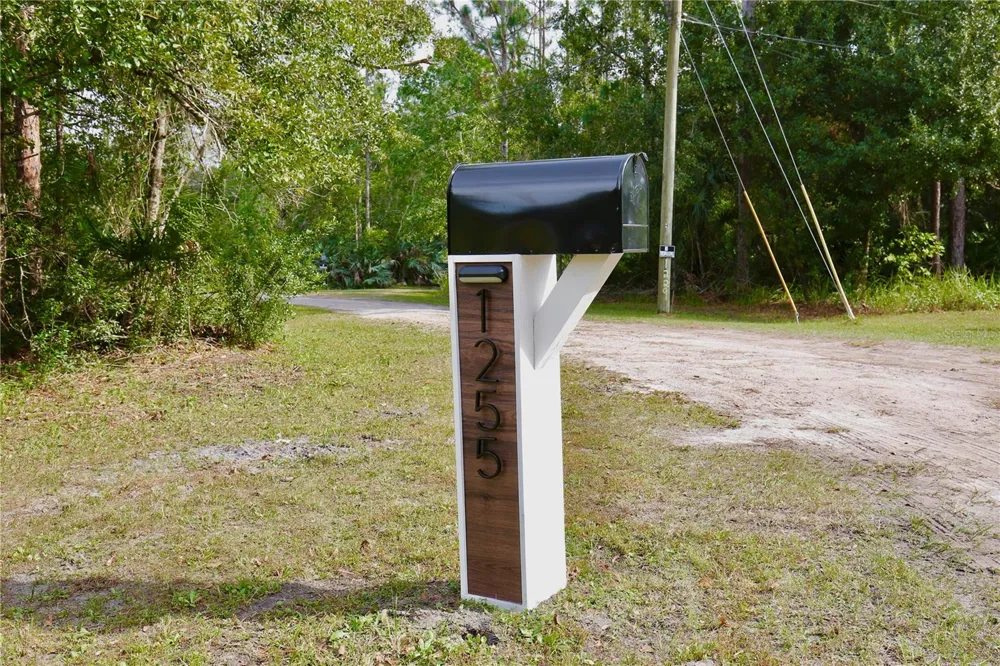
Private Mailbox, Sliding Doors, Storage
Acres
5.0
Square Feet
1948.0
Parking
1
Parking Spaces
1
Parking Type
Garage
Parking Garage Spaces
1.0
Property Type
Purchase
Year Built
1999
Foundation
Other
Roof
Metal
Sewer Information
Septic Tank
Utility Source
Well
Utility Features
Electricity Connected, Water Available
Appliances
Cooktop, Dishwasher, Disposal, Dryer, Ice Maker, Microwave, Range, Refrigerator, Tankless Water Heater, Washer, Water Filtration
Subdivision
LAKE HARNEY ESTATES 5 ACRE DEV 256 PARCELS
Elementary School
Geneva Elementary
Middle School
Chiles Middle
High School
Oviedo High
County
Seminole
Region
GENEVA
Zoning
A-5
Original List Price
$695,000
Days on Market (Cumulative)
309
Taxes Annual
$3,472
Ownership
Fee Simple
MLS #
O6359408
Location
Legal

IDX information is provided exclusively for personal, non-commercial use, and may not be used for any purpose other than to identify prospective properties consumers may be interested in purchasing. Information is deemed reliable but not guaranteed. Some IDX listings have been excluded from this website. Listing Information presented by local MLS brokerage: Del Amo Realty

Provided By
Listed by Kelly Boulton (#MFR261230160)
Listing Office: WORTH CLARK REALTY (#MFR261022068)


Del Amo Realty Have a question about this home?

Interested in Purchasing 1255 FLINT TRAIL?

Get an estimate on monthly payments on this property.

$
years
Down Payment
$
%
Interest Rate
%
Tax Rate
%
$
$annually
$monthly
Estimated Monthly Payment
$0.00
Loan Amount
$0.00