(305) 648-0230 info@delamorealty.com Del Amo Realty INC
Traffic Dashboard
Home
  • Search
  • About
    • About Us
    • Agents
    • Testimonials
    • Join
    • Our Sold Listings
  • Short Sale
  • Buy
    • Search Homes
    • Areas
    • Home Buying Process
    • Mortgage Calculator
  • Sell
  • Contact
Traffic Dashboard
(305) 648-0230 info@delamorealty.com
  • 3211 Ponce de Leon Blvd Suite 204
    Coral Gables, FL 33134
About
  • Home
  • About
  • Contact
Search
  • Search Properties
Local Guide
  • Search by City
  • Search by Subdivision
  • Search by Zip
  • Search by Area
Legal
  • Privacy
  • Terms
  • DMCA
  • Accessibility
  • Fair Housing
Account
  • Dashboard
  • Logout
  • Login
Del Amo Realty - Footer Logo
©2026 Del Amo Realty INC. All rights reserved.
Website built by CloseHack.
Miami Association of REALTORS®

MIAMI ASSOCIATION OF REALTORS® All information deemed reliable but not guaranteed. All properties are subject to prior sale, change or withdrawal. Neither listing broker(s) or information provider(s) shall be responsible for any typographical errors, misinformation, misprints and shall be held totally harmless. Listing(s) information is provided for consumer's personal, non-commercial use and may not be used for any purpose other than to identify prospective properties consumers may be interested in purchasing. The data relating to real estate for sale on this website comes in part from the Internet Data Exchange program of the Multiple Listing Service. Real estate listings held by brokerage firms other than Marjo Realty Co. may be marked with the Internet Data Exchange logo and detailed information about those properties will include the name of the listing broker(s) when required by the MLS.

My Florida Regional MLS DBA Stellar MLS

IDX information is provided exclusively for personal, non-commercial use, and may not be used for any purpose other than to identify prospective properties consumers may be interested in purchasing. Information is deemed reliable but not guaranteed. Some IDX listings have been excluded from this website. Listing Information presented by local MLS brokerage: Del Amo Realty

Return
  • All Types
  • Structure
  • $375K-$975K
  • Bed/Bath
  • Size
  • Dates
  • Filters
  • Amenities
  • Save
  • Share
Listings
No results
Sort
Home / Riverview / 12610 ADVENTURE DRIVE
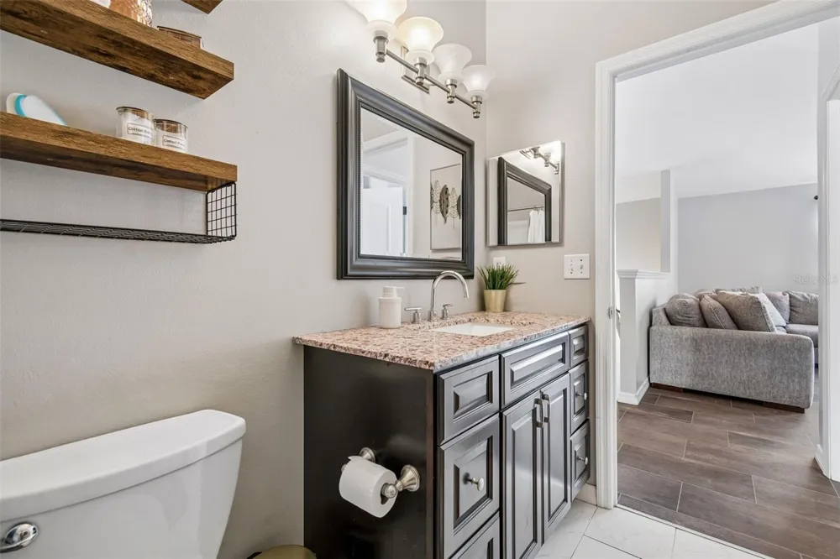
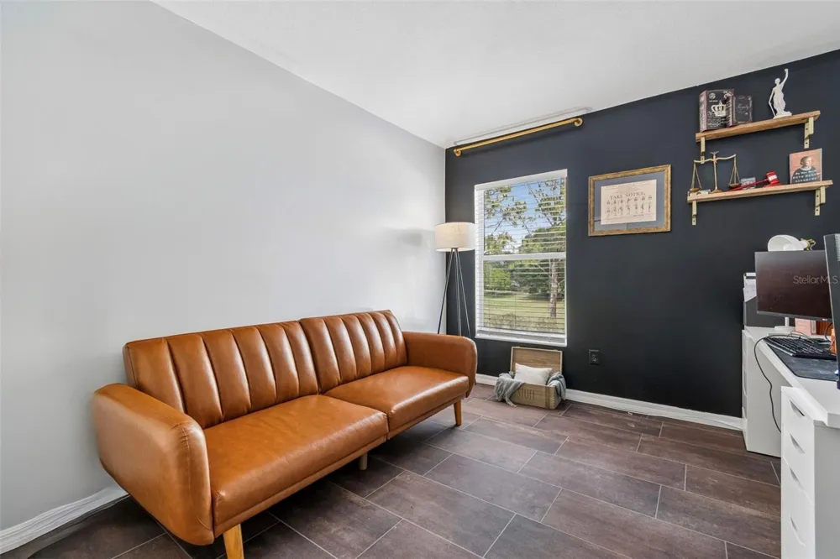
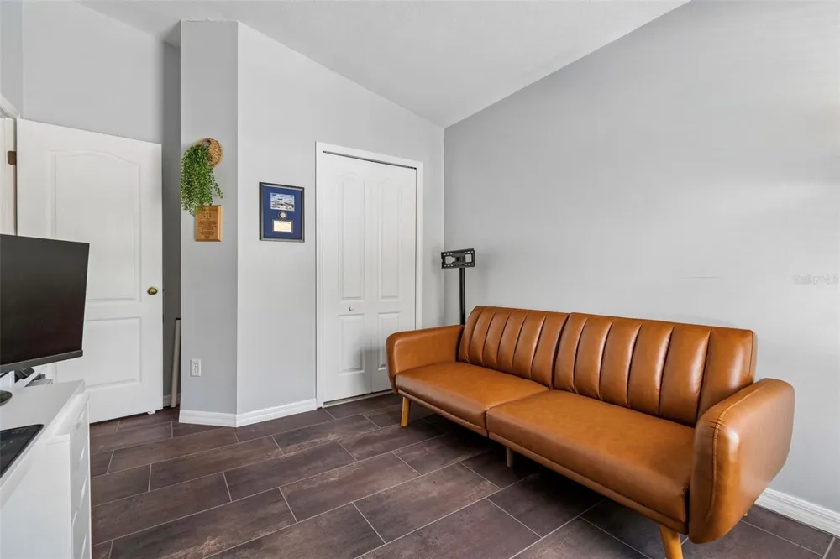
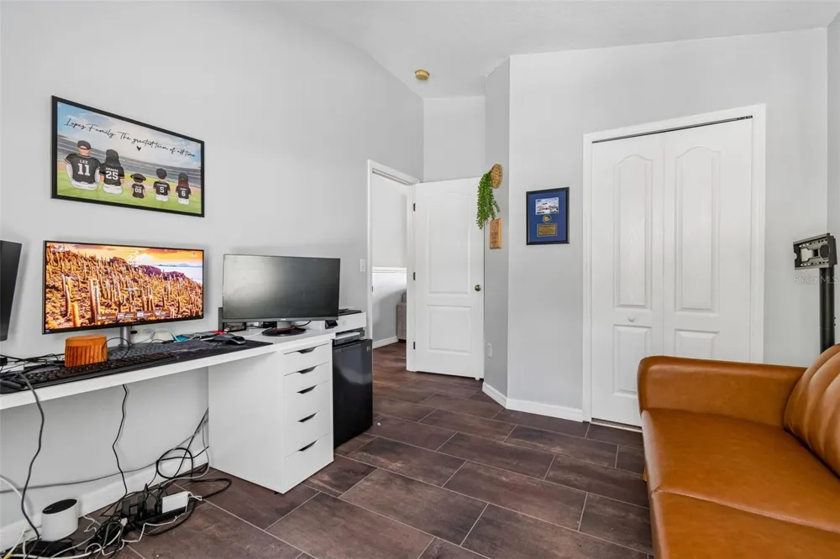
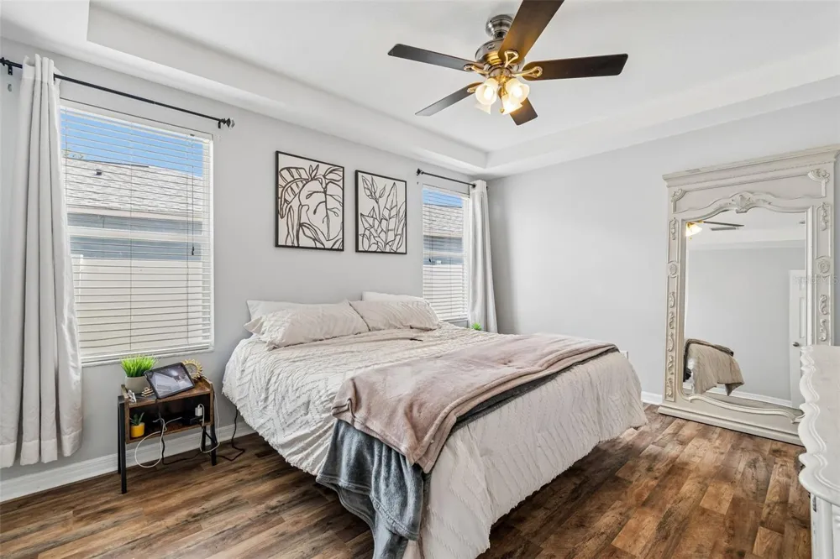
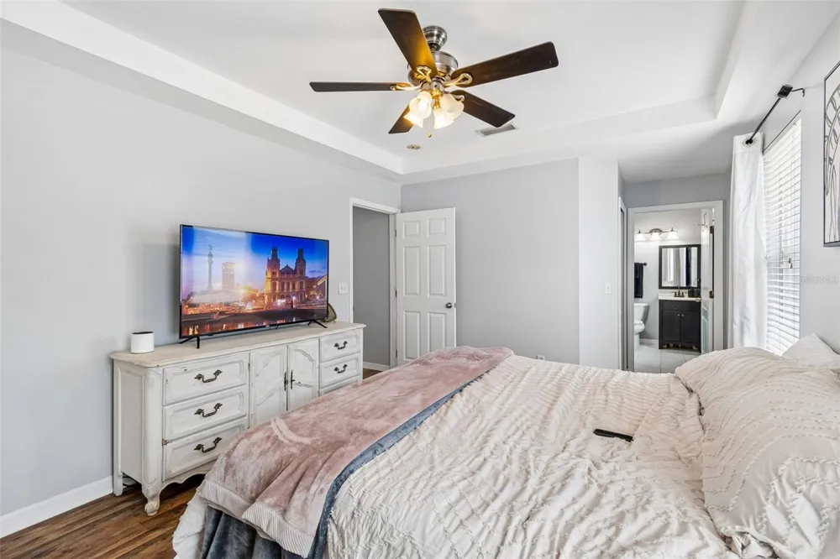
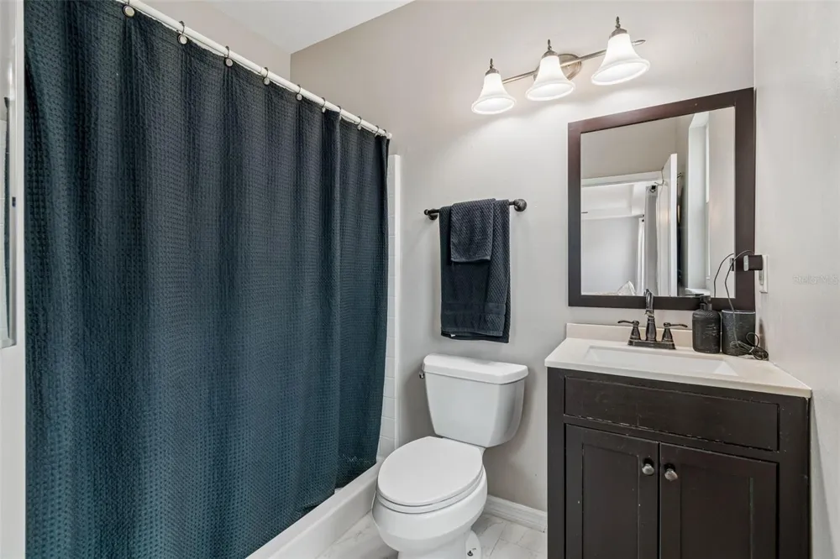
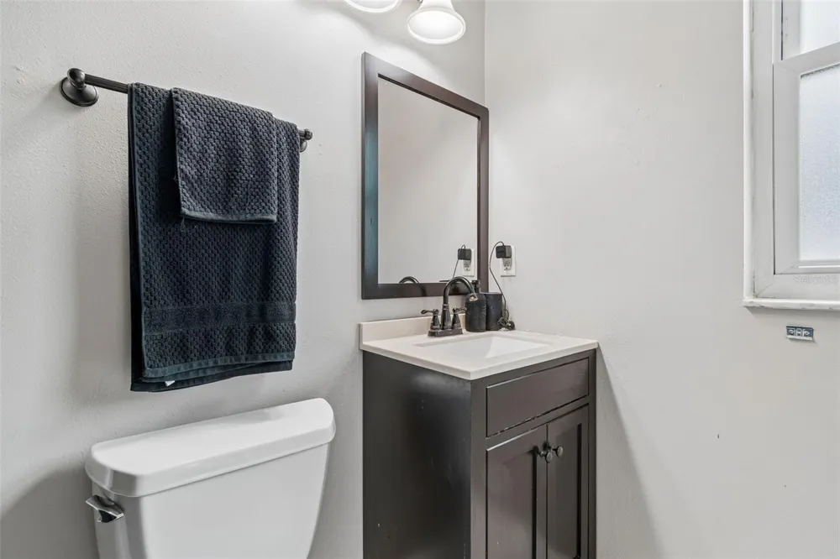
12610 ADVENTURE DRIVE Riverview, FL 33579 12610 ADVENTURE DRIVE Riverview, FL 33579 12610 ADVENTURE DRIVE Riverview, FL 33579 12610 ADVENTURE DRIVE Riverview, FL 33579 12610 ADVENTURE DRIVE Riverview, FL 33579 12610 ADVENTURE DRIVE Riverview, FL 33579 12610 ADVENTURE DRIVE Riverview, FL 33579 12610 ADVENTURE DRIVE Riverview, FL 33579 12610 ADVENTURE DRIVE Riverview, FL 33579 12610 ADVENTURE DRIVE Riverview, FL 33579 12610 ADVENTURE DRIVE Riverview, FL 33579 12610 ADVENTURE DRIVE Riverview, FL 33579 12610 ADVENTURE DRIVE Riverview, FL 33579 12610 ADVENTURE DRIVE Riverview, FL 33579 12610 ADVENTURE DRIVE Riverview, FL 33579 12610 ADVENTURE DRIVE Riverview, FL 33579 12610 ADVENTURE DRIVE Riverview, FL 33579 12610 ADVENTURE DRIVE Riverview, FL 33579 12610 ADVENTURE DRIVE Riverview, FL 33579 12610 ADVENTURE DRIVE Riverview, FL 33579 12610 ADVENTURE DRIVE Riverview, FL 33579 12610 ADVENTURE DRIVE Riverview, FL 33579 12610 ADVENTURE DRIVE Riverview, FL 33579 12610 ADVENTURE DRIVE Riverview, FL 33579 12610 ADVENTURE DRIVE Riverview, FL 33579 12610 ADVENTURE DRIVE Riverview, FL 33579 12610 ADVENTURE DRIVE Riverview, FL 33579 12610 ADVENTURE DRIVE Riverview, FL 33579 12610 ADVENTURE DRIVE Riverview, FL 33579 12610 ADVENTURE DRIVE Riverview, FL 33579 12610 ADVENTURE DRIVE Riverview, FL 33579 12610 ADVENTURE DRIVE Riverview, FL 33579 12610 ADVENTURE DRIVE Riverview, FL 33579 12610 ADVENTURE DRIVE Riverview, FL 33579 12610 ADVENTURE DRIVE Riverview, FL 33579 12610 ADVENTURE DRIVE Riverview, FL 33579 12610 ADVENTURE DRIVE Riverview, FL 33579 12610 ADVENTURE DRIVE Riverview, FL 33579 12610 ADVENTURE DRIVE Riverview, FL 33579 View All Photos

$2,500

| Active

12610 ADVENTURE DRIVE

Riverview, FL 33579

2,249
Square Feet
4
Beds
2
Baths
0.12
Acres
47
Days on Market
MFRTB8543745
MLS#
Rental
Type
House
Structure
Residential
Zone
Contact

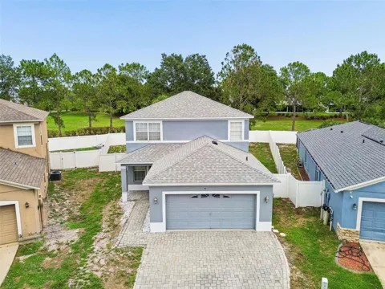
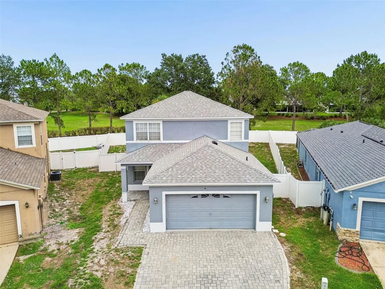
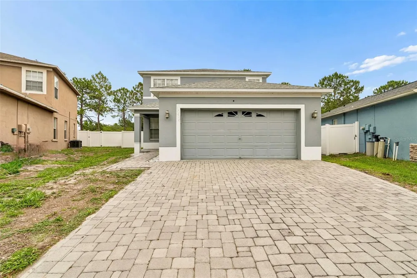
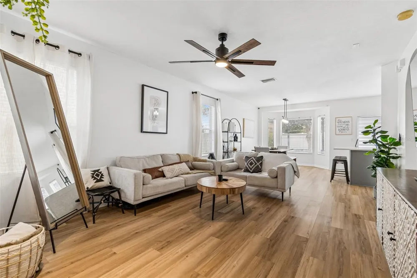
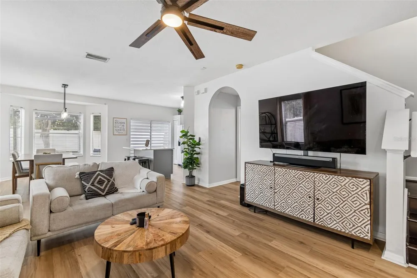
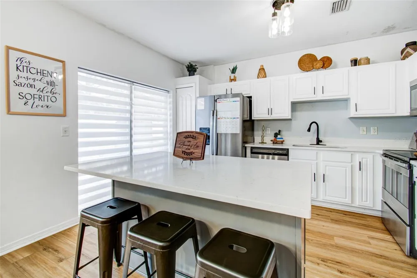
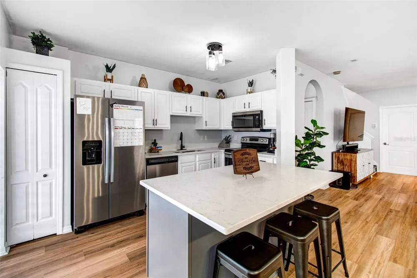
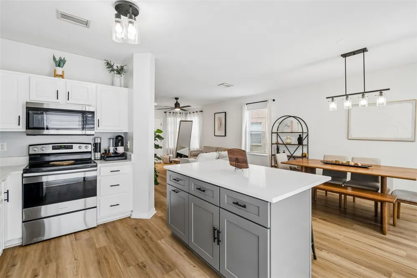
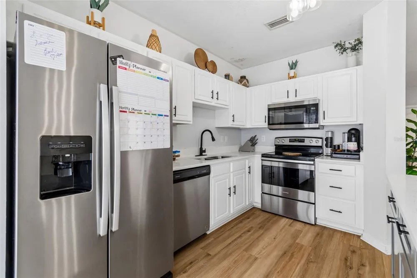
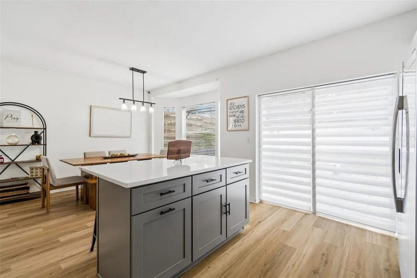
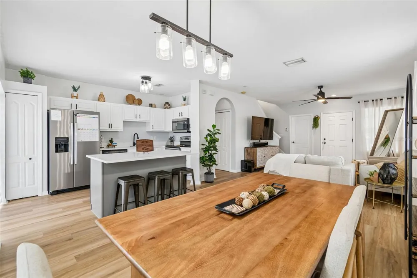
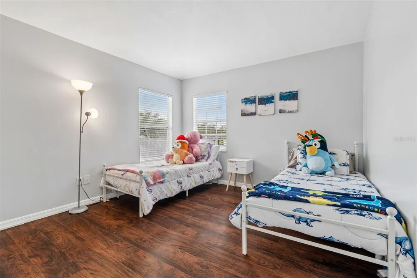
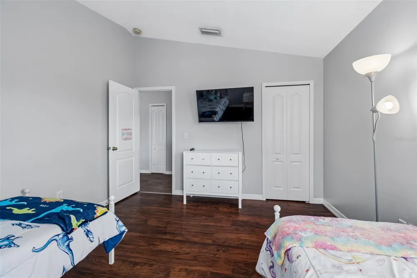
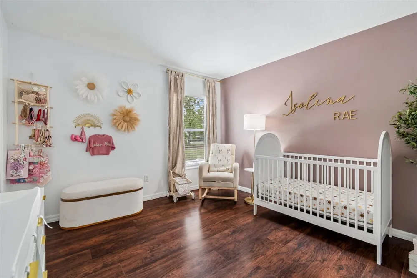
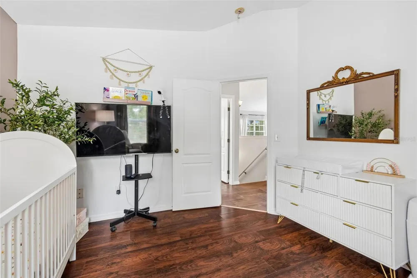
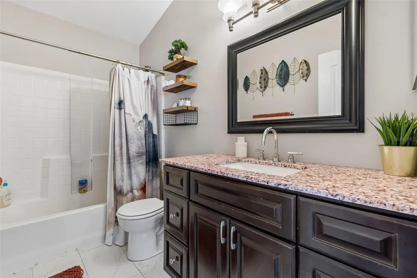
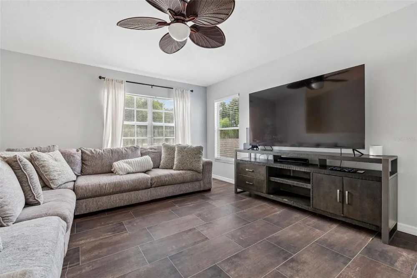
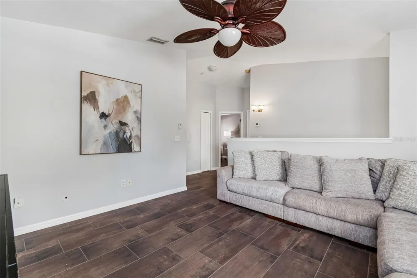
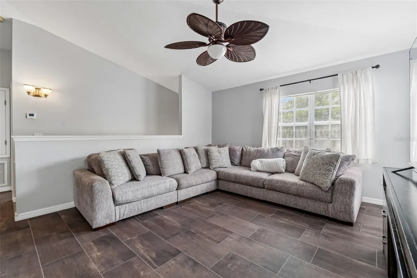
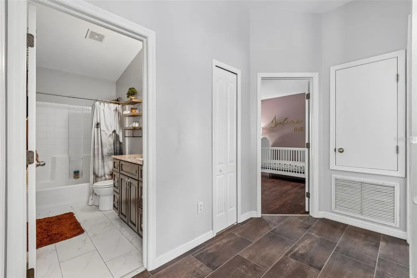
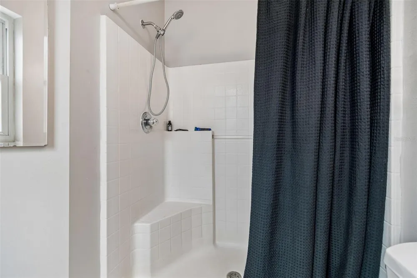
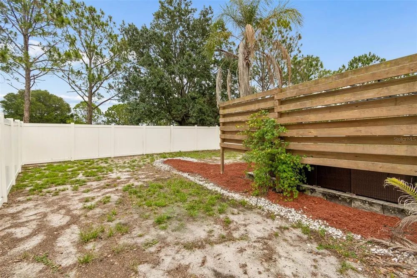
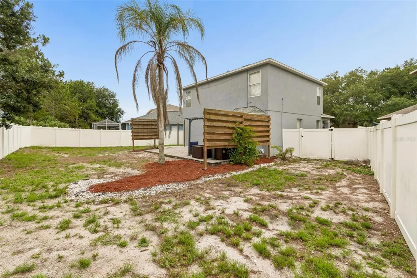
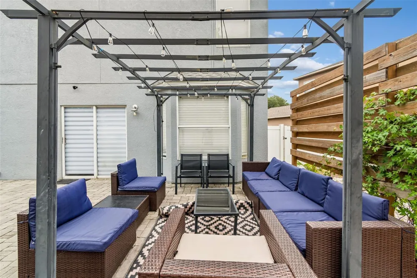
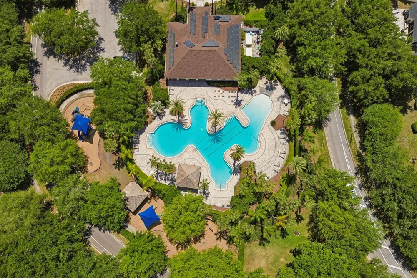
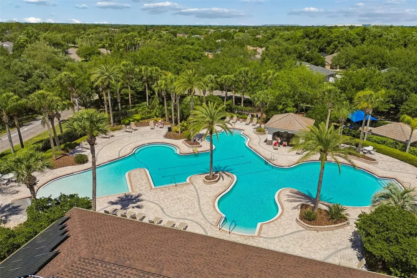
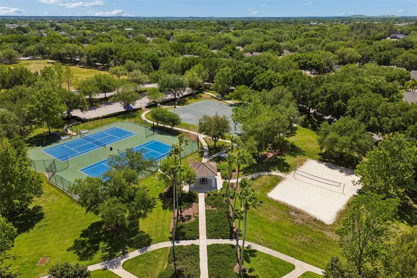
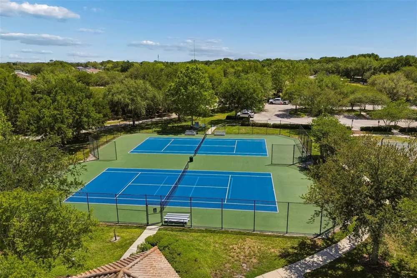
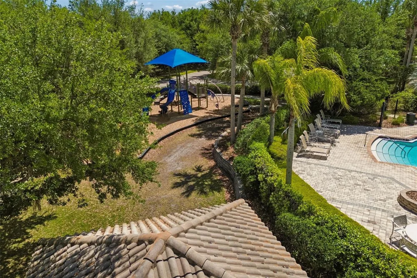
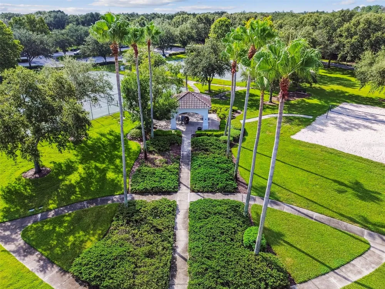
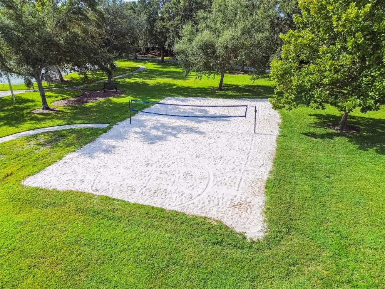
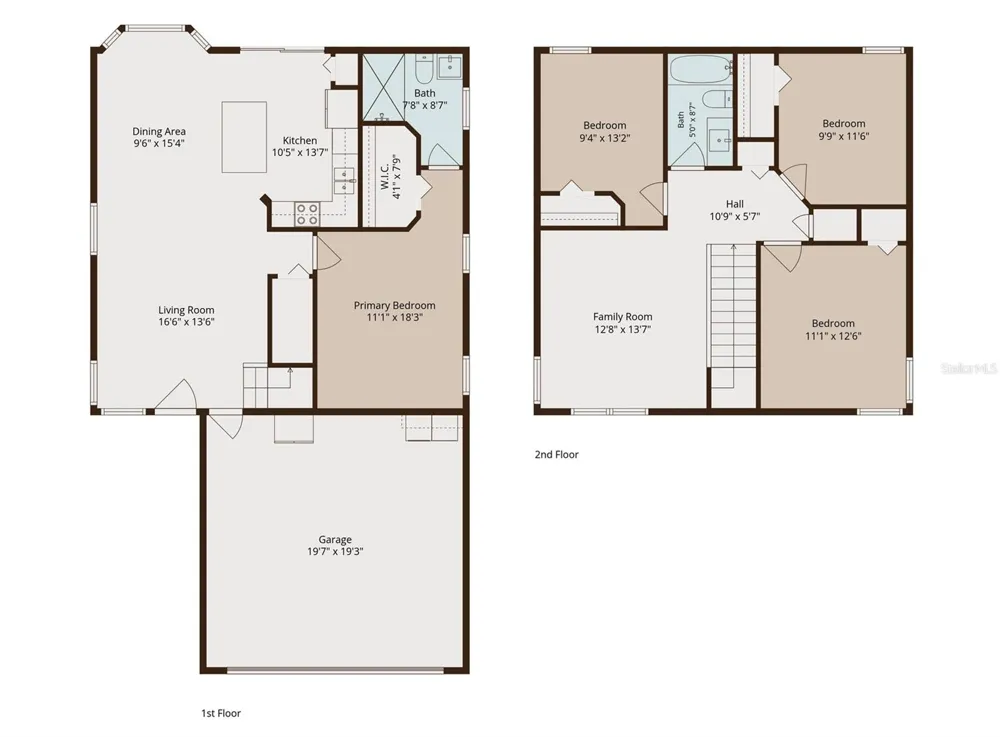
Available Now! Beautifully Updated 4-Bedroom Home with Loft in Panther Trace — Only $2,500/Month Welcome home to this beautifully updated 4-bedroom, 2-bathroom home with a spacious loft, 2-car garage, and fully fenced backyard in the desirable Panther Trace community of Riverview. Inside, you'll find a bright and functional open-concept layout with luxury vinyl plank flooring and plenty of space for everyday living. The updated gourmet kitchen features newer wood cabinetry, quartz countertops, stainless steel appliances, and a large center island with seating—perfect for preparing meals, entertaining, or gathering with family and friends. The first-floor primary suite offers privacy and convenience, while three additional bedrooms and a large loft are located upstairs. The versatile loft provides valuable extra living space and can be used as a home office, playroom, media room, or second living area. Outside, enjoy a fully fenced backyard with plenty of room for pets, play, or relaxing outdoors. The attached 2-car garage provides convenient parking and additional storage. Got an EV — no problem, there's an electric vehicle charger already installed! A washer and dryer are also included. As a resident of Panther Trace, you'll have access to great schools and a variety of community amenities, including a resort style swimming pool, huge clubhouse, playgrounds, sports courts, recreation areas, and walking/biking paths. Enjoy a convenient Riverview location with easy access to US-301, I-75, and the Selmon Expressway, putting Tampa, Brandon, MacDill Air Force Base, shopping, dining, and everyday conveniences just a short drive away. Don't miss the opportunity to rent a spacious, updated home with a flexible floor plan, fenced yard, 2-car garage, and access to the amenities of Panther Trace. Schedule your showing today!

Property Details
Interior
Ceiling Fans(s), Kitchen/Family Room Combo, Living Room/Dining Room Combo, Open Floorplan, Primary Bedroom Main Floor, Solid Woo
Heating
Central
Cooling Features
Central Air
Bedrooms
4
Bathrooms
2.0
Full Baths
2
Stories
2
Acres
0.12
Square Feet
2249.0
Parking
1
Parking Spaces
2
Parking Type
Garage
Parking Garage Spaces
2.0
Property Type
Rental
Year Built
2005
Sewer Information
Public Sewer
Utility Source
Public
Utility Features
BB/HS Internet Available, Cable Available, Electricity Connected, Fiber Optics, Fire Hydrant, Phone Available, Public, Sewer Con
Appliances
Dishwasher, Disposal, Dryer, Electric Water Heater, Microwave, Range, Range Hood, Refrigerator, Washer
Subdivision
PANTHER TRACE PH 1B/1C
Elementary School
Collins PreK-8 School
Middle School
Collins PreK 8 School
High School
Riverview-HB
County
Hillsborough
Region
RIVERVIEW
Date Available
August 29, 2026
Original List Price
$2,500
Days on Market (Cumulative)
47
HOA
1
Pets
Cats OK, Dogs OK, Number Limit, Yes
Pets Allowed
Cats OK, Dogs OK, Number Limit, Yes
MLS #
TB8543745
Location
Legal

IDX information is provided exclusively for personal, non-commercial use, and may not be used for any purpose other than to identify prospective properties consumers may be interested in purchasing. Information is deemed reliable but not guaranteed. Some IDX listings have been excluded from this website. Listing Information presented by local MLS brokerage: Del Amo Realty

Provided By
Listed by Alexander Courtlandt, LLC (#MFR260056114)
Listing Office: LPT REALTY, LLC (#MFR261016803)


Del Amo Realty Have a question about this home?

Interested in Purchasing 12610 ADVENTURE DRIVE?

Get an estimate on monthly payments on this property.

$
years
Down Payment
$
%
Interest Rate
%
Tax Rate
%
$
$annually
$monthly
Estimated Monthly Payment
$0.00
Loan Amount
$0.00