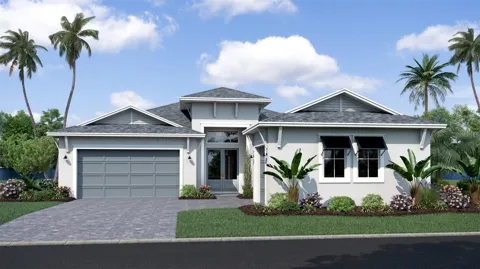
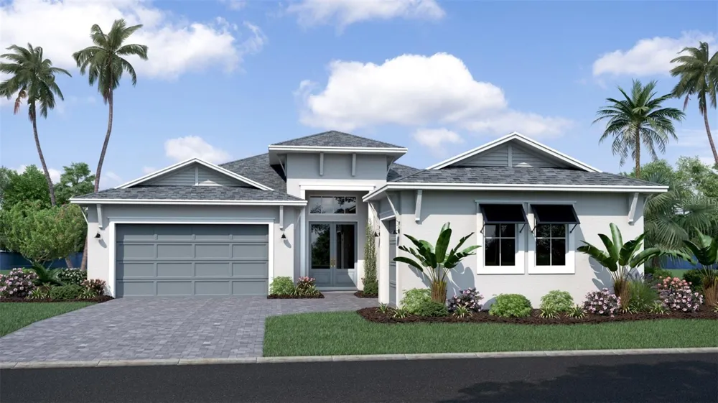
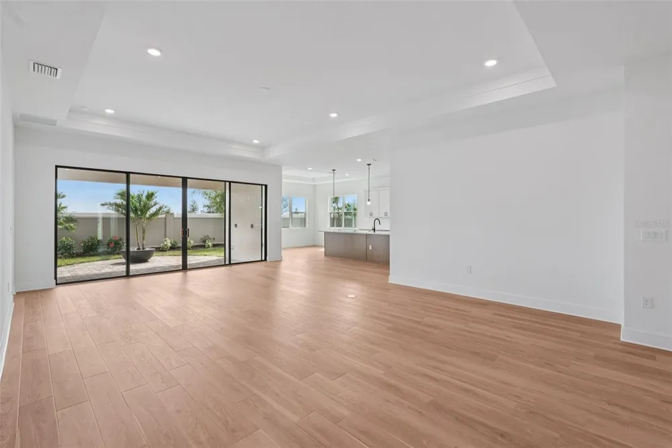
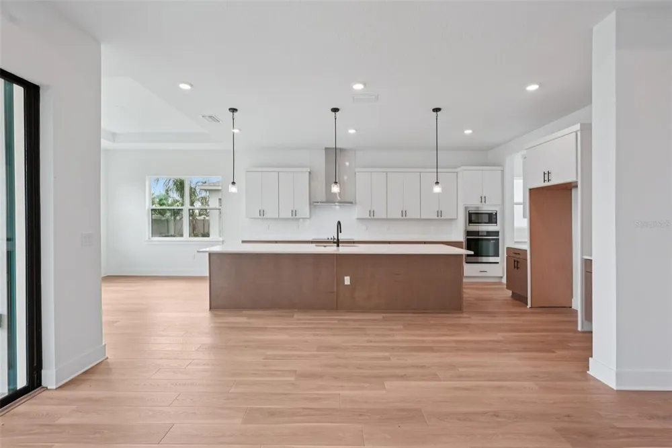
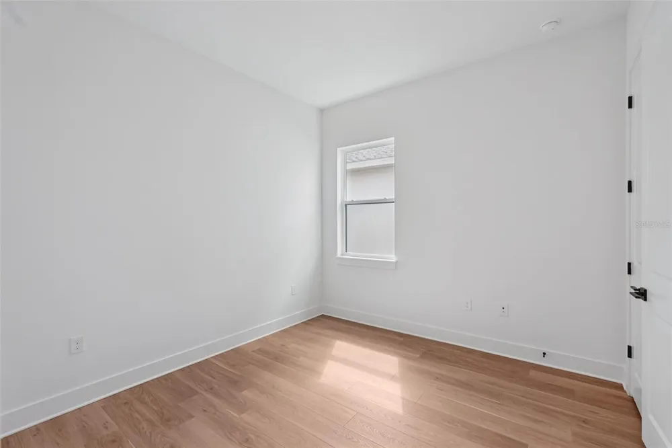
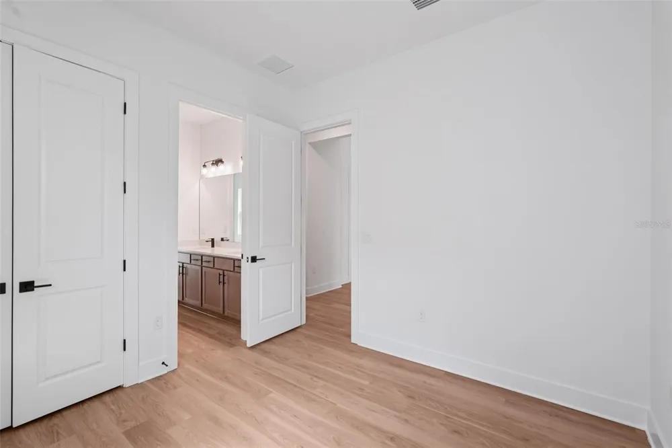
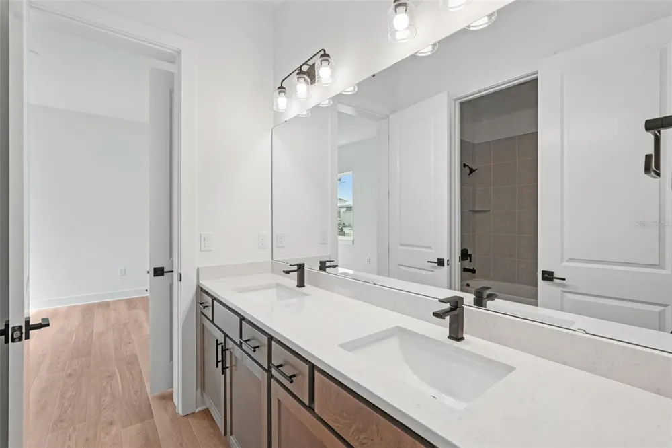
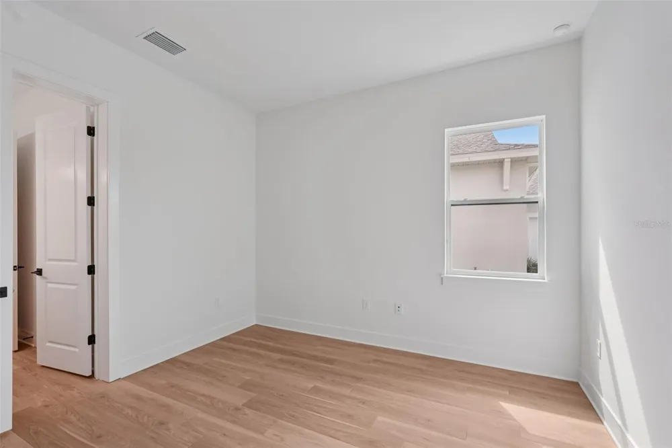
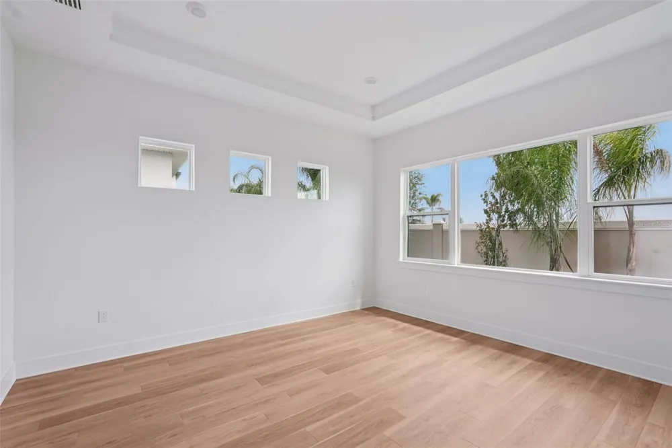
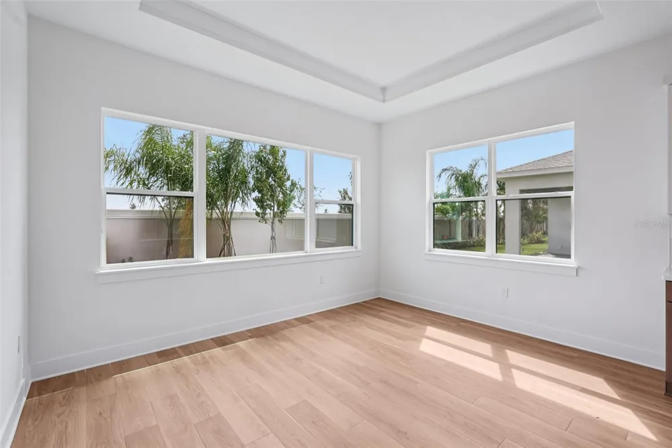
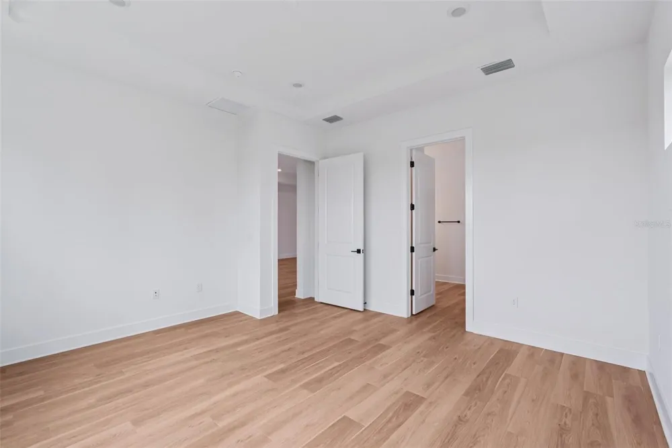
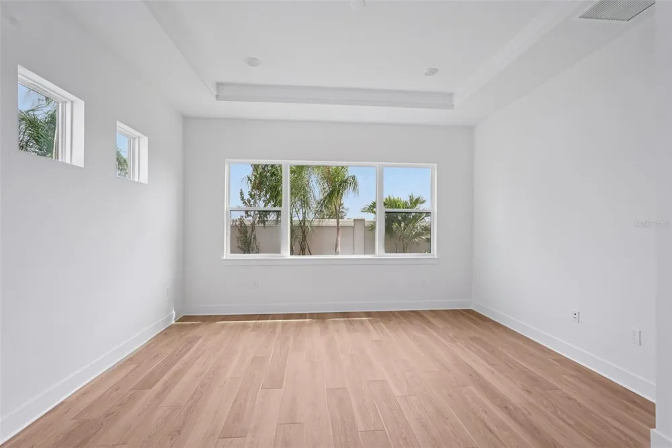
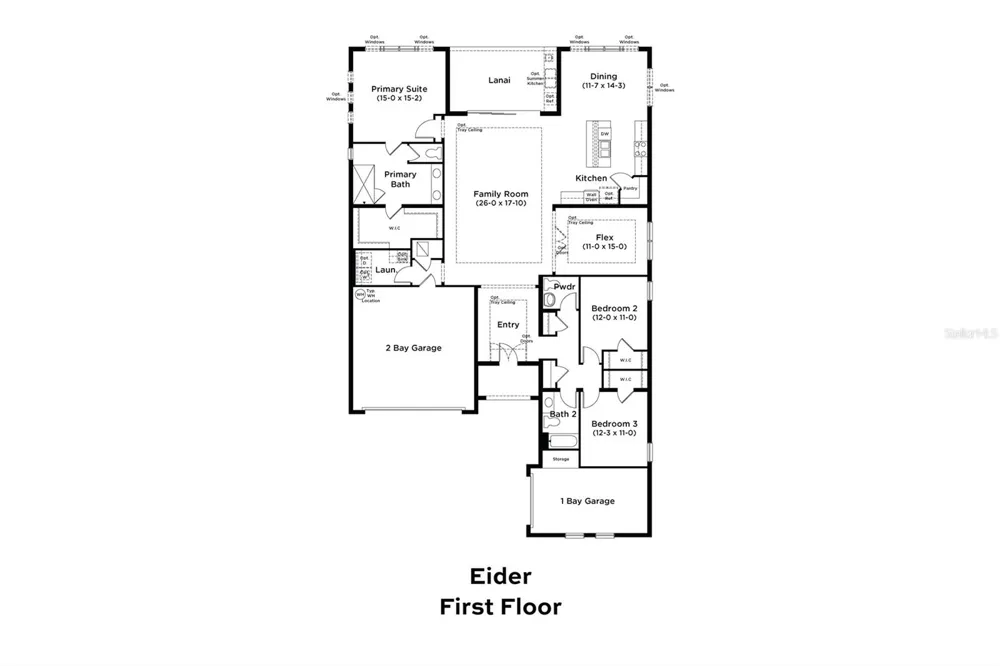
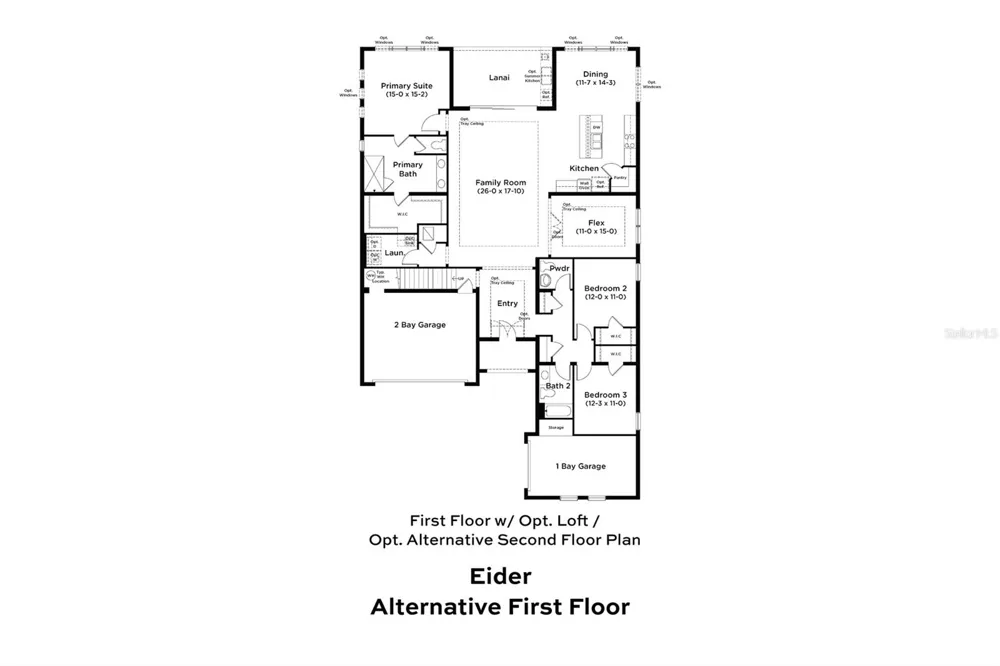
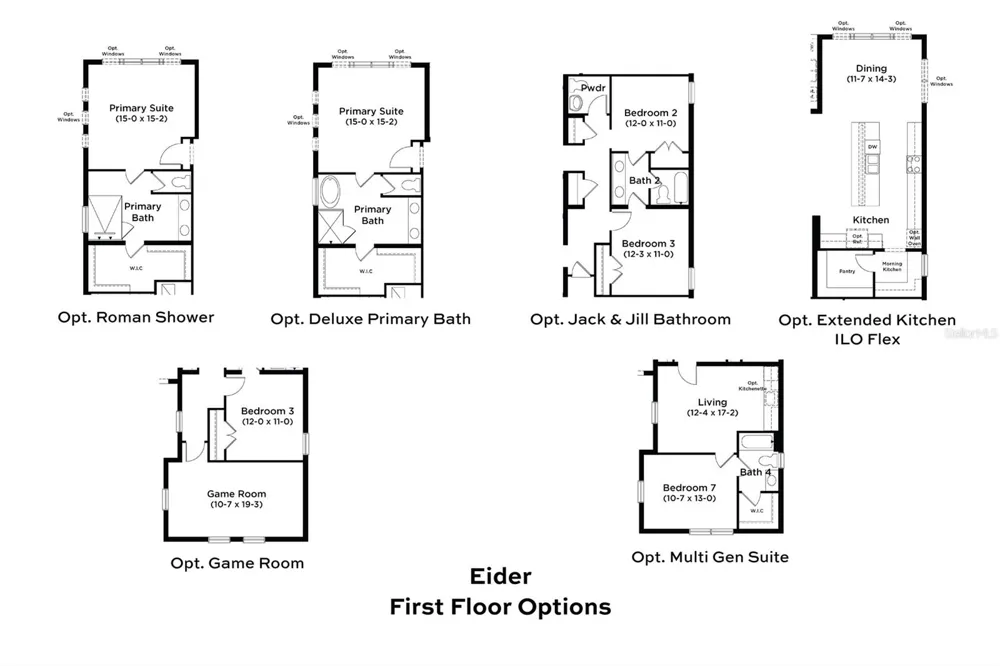
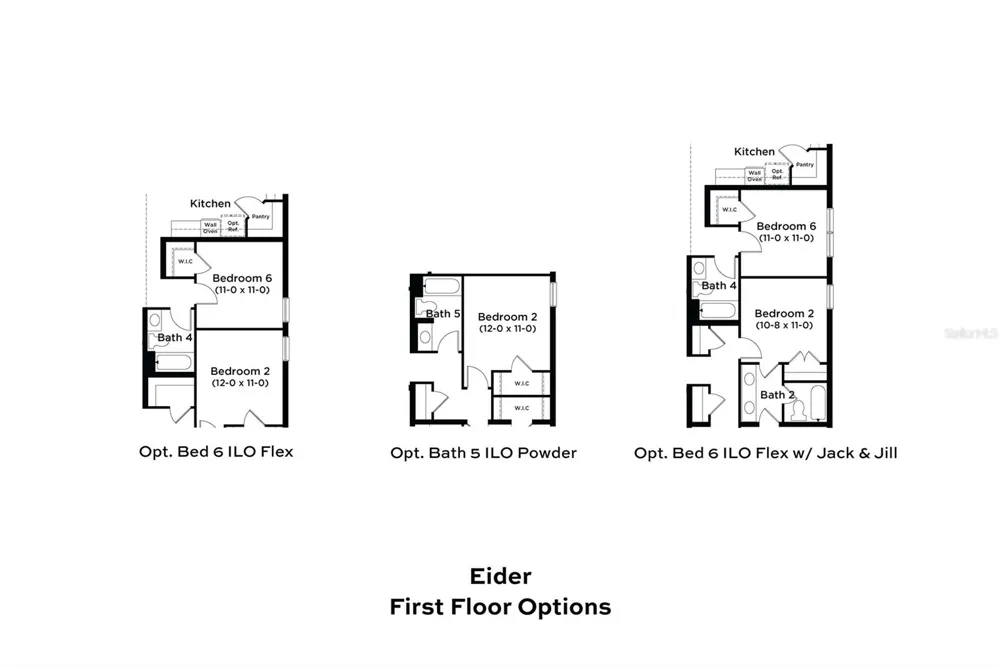
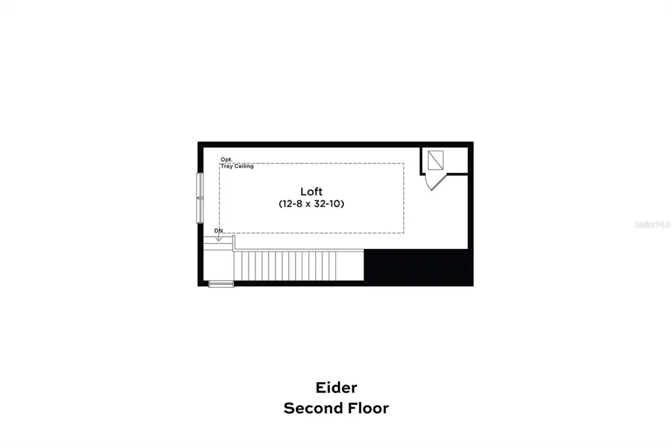
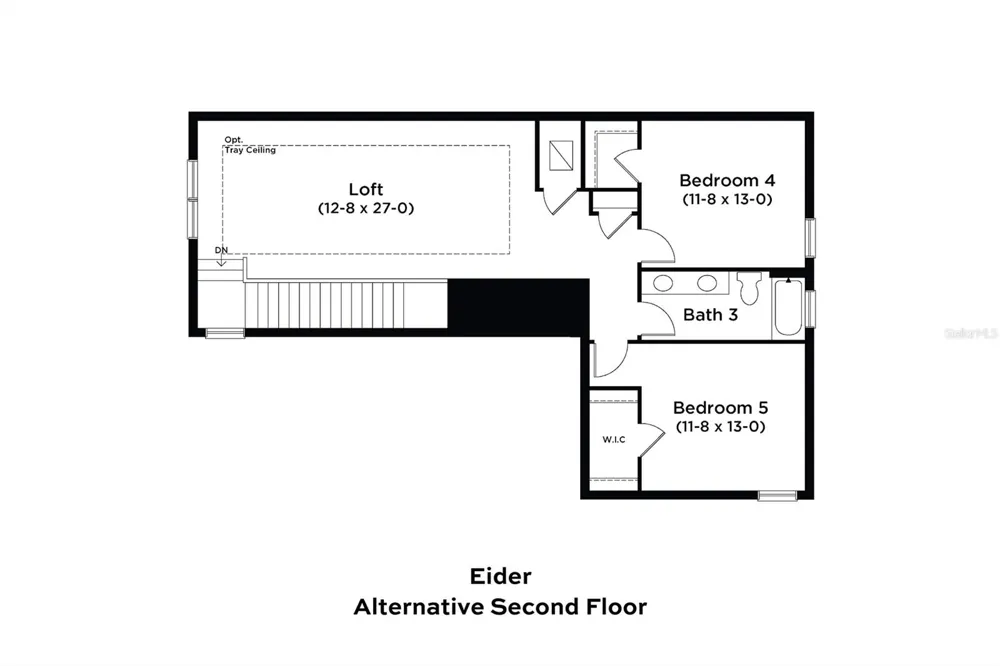
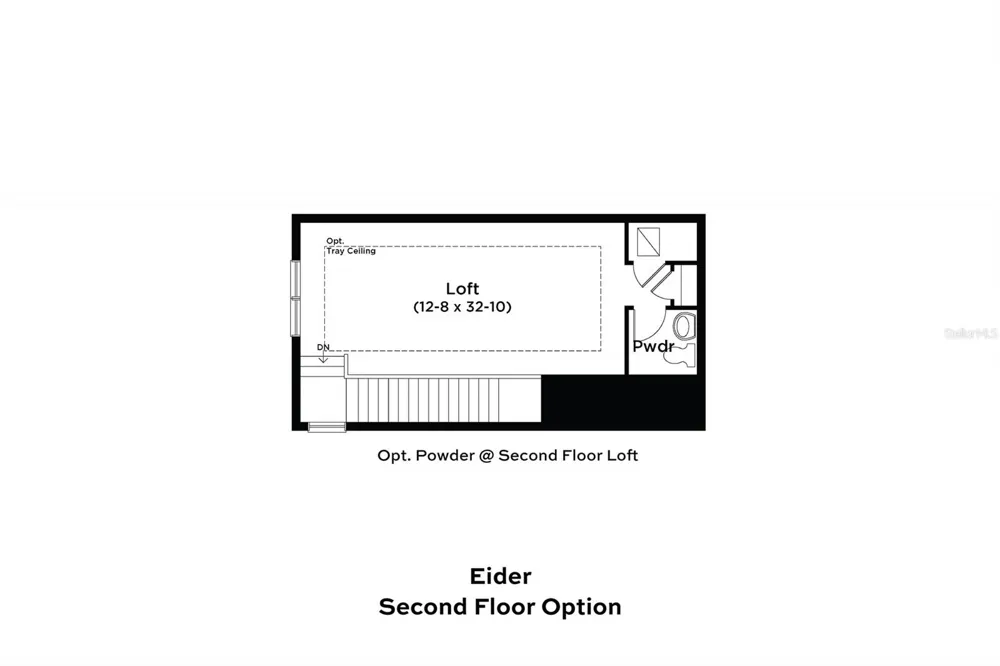
Pre-Construction. To be built. Welcome to The Eider, a spacious and thoughtfully designed home ideal for flexible Florida living. This home offers 3 bedrooms, 2.5 baths, and a versatile flex room within 2,473 sq ft of living space. Showcasing a Coastal elevation, the home welcomes you with double front doors into an open-concept layout with 10-foot ceilings, where the foyer leads to an expansive family room that flows seamlessly to a covered lanai for effortless indoor-outdoor living. The gourmet kitchen combines style and function with an oversized island, soft-close cabinetry, and a corner pantry, while the adjoining dining area enhances the open layout for everyday living and entertaining. The private primary suite provides a relaxing retreat with a dual-sink vanity, step-in shower, private water closet, and a spacious walk-in closet. Additional highlights include a unique three-car garage configuration with a two-car garage and a separate one-car garage, ideal for extra storage, hobbies, or multiple vehicles, along with a conveniently located laundry room near the two-car garage entry. Blending comfort, functionality, and modern design, The Eider is designed for modern living. *Photos may not be of actual home. Photos may be of similar home/floorplan or model home if home is under construction.
Open Houses
- Thu, Sep 10 · 2:00 PM – 10:00 PM
- Sun, Sep 13 · 4:00 PM – 10:00 PM
Property Details
- Interior
- Eat-in Kitchen, High Ceilings, Primary Bedroom Main Floor, Smart Home, Stone Counters, Thermostat, Tray Ceiling(s), Walk-In Clos
- Heating
- Central, Electric
- Cooling Features
- Central Air
- Bedrooms
- 3
- Bathrooms
- 2.5
- Full Baths
- 2
- Half Baths
- 1
- Lot Features
- Cleared, Corner Lot, FloodZone, In County, Landscaped, Level, Oversized Lot, Sidewalk, Paved, Private
- Lot Description
- Cleared, Corner Lot, FloodZone, In County, Landscaped, Level, Oversized Lot, Sidewalk, Paved, Private
- Exterior Materials
- Shade Shutter(s), Sidewalk
- Acres
- 0.1
- Square Feet
- 3169.0
- Parking Features
- Driveway, Garage Door Opener
- Parking
- 1
- Parking Spaces
- 3
- Parking Type
- Driveway
- Parking Garage Spaces
- 3.0
- Property Type
- Purchase
- Year Built
- 2026
- Foundation
- Slab
- Roof
- Shingle
- Sewer Information
- Public Sewer
- Utility Source
- Public
- Utility Features
- BB/HS Internet Available, Cable Available, Electricity Connected, Phone Available, Public, Sewer Connected, Sprinkler Meter, Und
- Appliances
- Built-In Oven, Cooktop, Dishwasher, Disposal, Electric Water Heater, Exhaust Fan, Microwave, Range Hood
- Subdivision
- SERENGETI
- Community Features
- Community Mailbox, Deed Restrictions, Gated Community - No Guard, Sidewalks
- Elementary School
- Mary Giella Elementary-PO
- Middle School
- Crews Lake Middle-PO
- High School
- Hudson High-PO
- County
- Pasco
- Region
- SPRING HILL
- Zoning
- MPUD
- Original List Price
- $697,619
- Days on Market (Cumulative)
- 174
- Taxes Annual
- $0
- HOA
- 1
- HOA Fees
- 622.62
- Ownership
- Fee Simple
- MLS #
- TB8487918
Location
Legal
IDX information is provided exclusively for personal, non-commercial use, and may not be used for any purpose other than to identify prospective properties consumers may be interested in purchasing. Information is deemed reliable but not guaranteed. Some IDX listings have been excluded from this website. Listing Information presented by local MLS brokerage: Del Amo Realty
Provided By
Listed by Lisa Clay (#MFR748020878)
Listing Office: DRB GROUP REALTY, LLC (#MFR261024662)