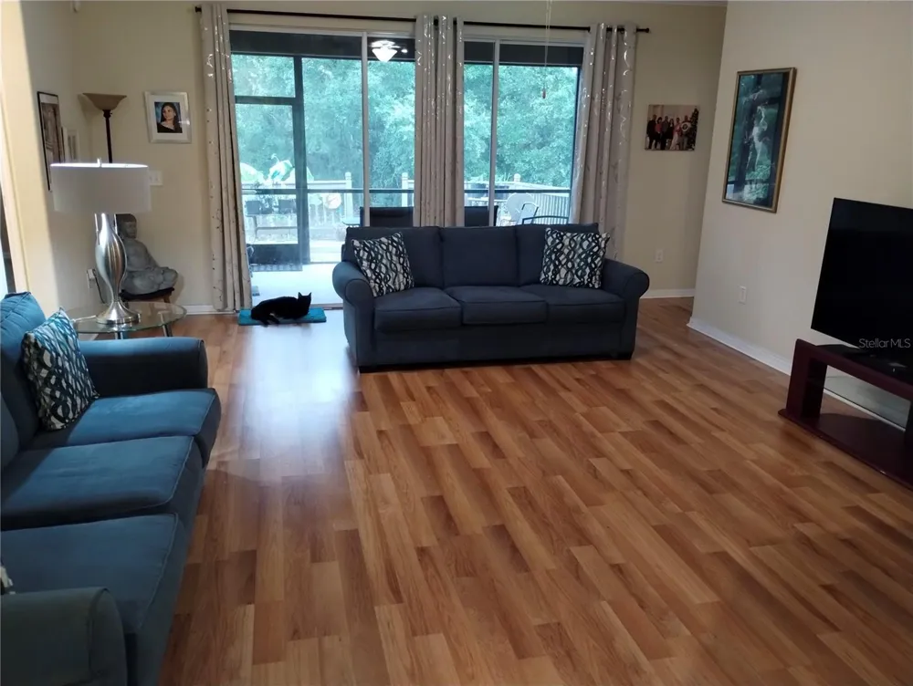
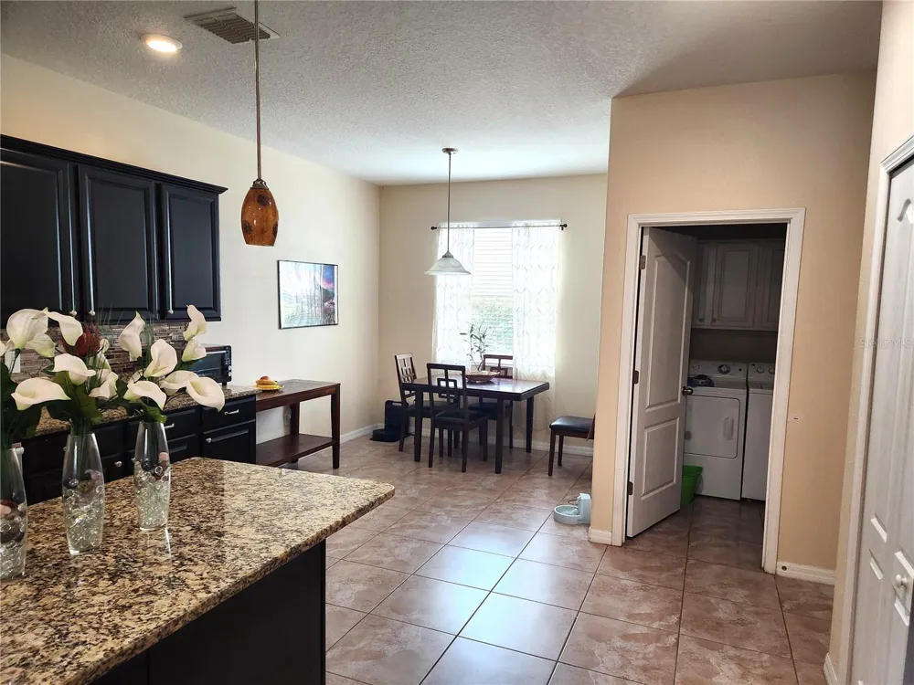
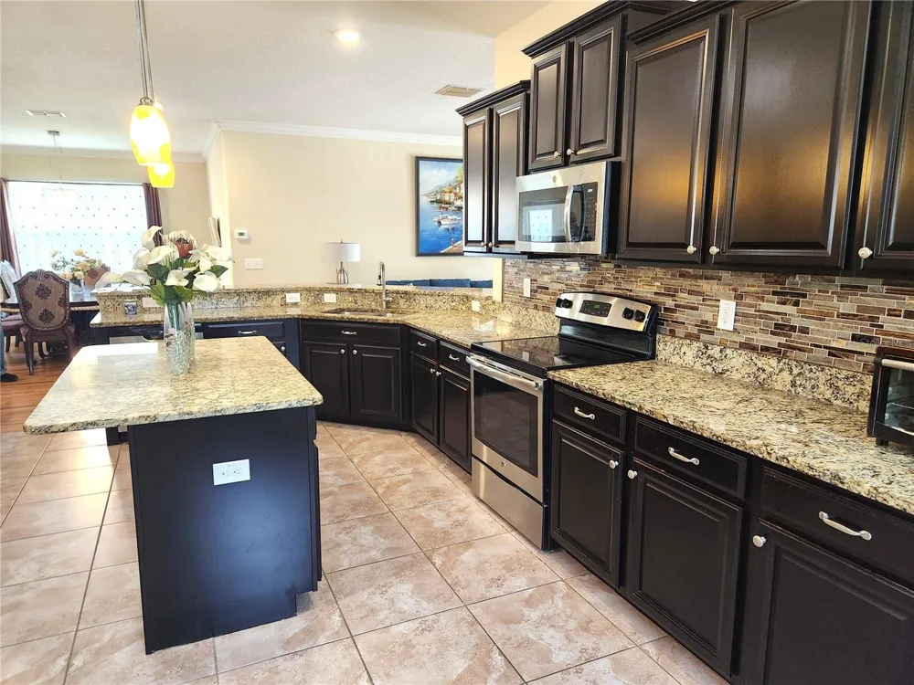
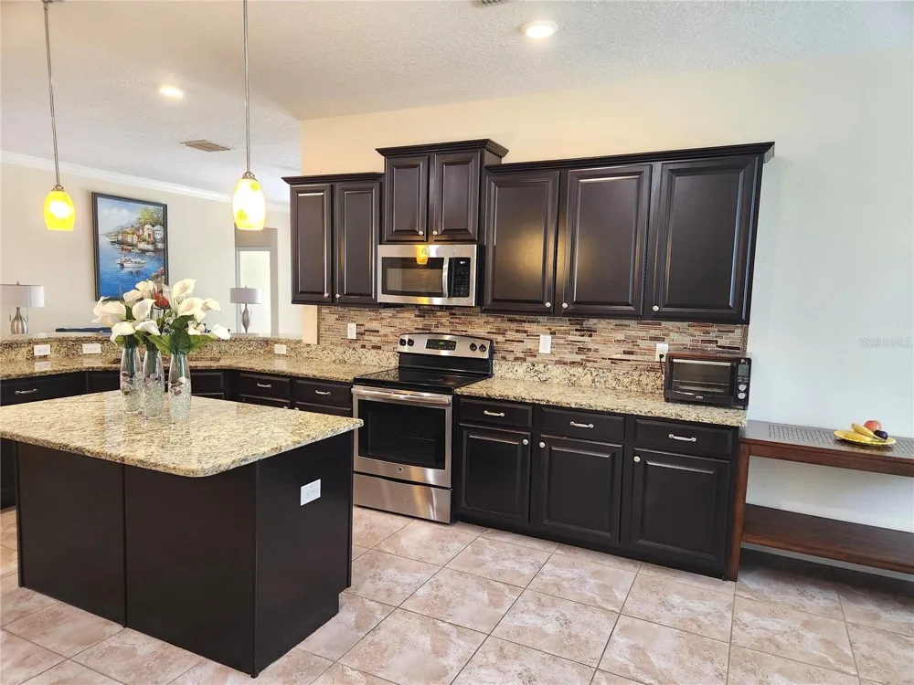
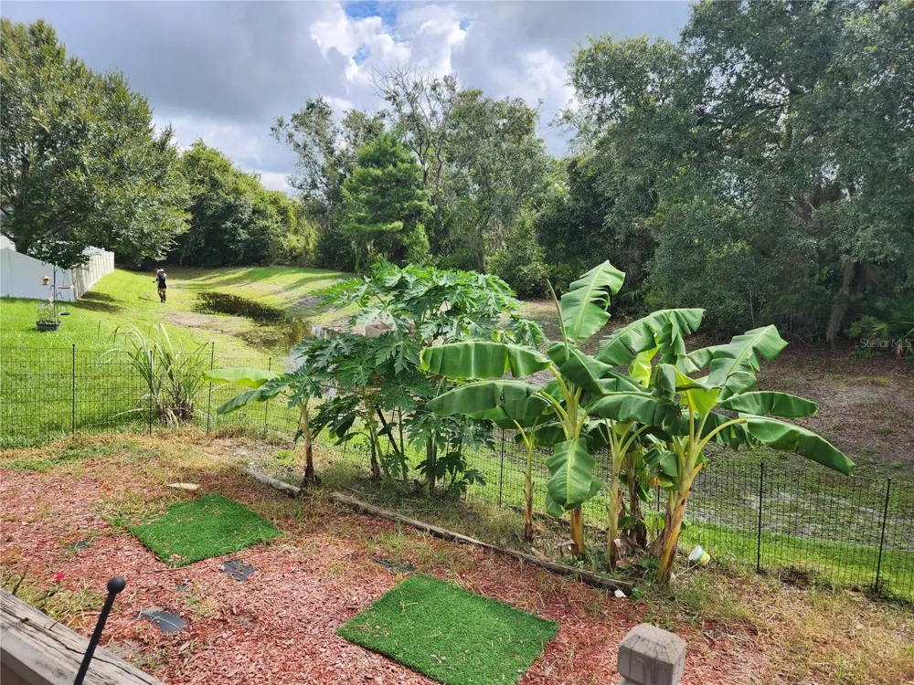
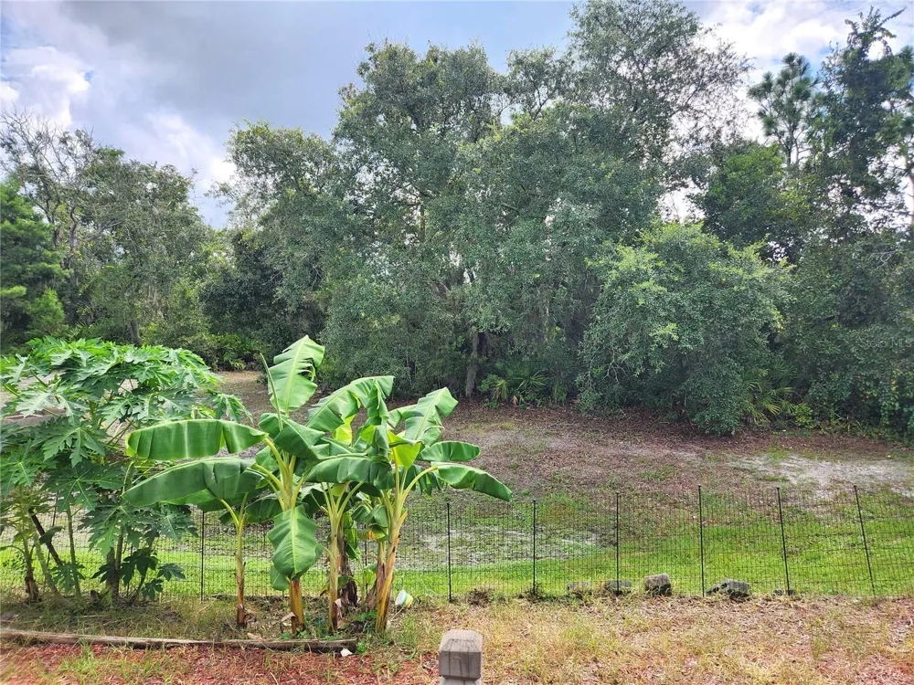
Welcome to Deefield Lakes, where refined comfort and thoughtful design come together in this exceptional 4-bedroom, 3-bathroom residence with an oversized 3-car garage. Filled with natural light, the open-concept floor plan creates an effortless flow between the spacious living and dining areas and the beautifully appointed gourmet kitchen. Designed as the heart of the home, the kitchen showcases 42-inch cabinetry with crown molding, granite countertops, stainless steel appliances, an expansive island, and an inviting eat it dining area. A new Lennox HVAC system with an air-purifier, installed in December 2025, adds modern comfort and peace of mind. The desirable split-bedroom layout enhances privacy, while the expansive primary suite offers a serene retreat complete with an en-suite bath featuring double sinks, garden tub, a separate shower, a generous walk-in closet, and elegant tile flooring. Well maintained and thoughfully designed, the home provides flexible living spaces ideal for family, guest, or a private home office. The oversized 3-car garage offers exceptional storage for vehicles, hobbies, and recreational needs. Outdoors, a covered back lanai with a gas fire pit and screened porch invites year-round relaxation and entertaining against a peaceful, wooded backdrop. The meticulously landscaped grounds further distinguish the property with an impressive collection of edible plantings, including sacred bael, curry leaves, avocado, papaya, soursop, guava, mango, jackfruit, moringa, mandarin, loquat, sugar cane, and lychee. Ideally situated in a desirable community, this home offers convenient access to shopping, dining, schools, and major highways delivering an elevated lifestyle with everyday ease. Schedule your appointment today to see this beautiful home!
Property Details
- Interior
- Ceiling Fans(s), Eat-in Kitchen, In Wall Pest System, Kitchen/Family Room Combo, Open Floorplan, Pest Guard System, Stone Counte
- Heating
- Central, Electric, Other
- Cooling Features
- Central Air, Other
- Bedrooms
- 4
- Bathrooms
- 3.0
- Full Baths
- 3
- View
- Garden,Trees/Woods
- Lot Features
- In County, Landscaped, Level, Sidewalk, Paved
- Lot Description
- In County, Landscaped, Level, Sidewalk, Paved
- Exterior Materials
- Garden, Rain Gutters, Sidewalk
- Acres
- 0.19
- Square Feet
- 3059.0
- Parking Features
- Garage Door Opener
- Parking
- 1
- Parking Type
- Garage
- Parking Garage Spaces
- 3.0
- Property Type
- Purchase
- Year Built
- 2014
- Foundation
- Slab
- Roof
- Shingle
- Sewer Information
- Public Sewer
- Utility Source
- Public
- Utility Features
- BB/HS Internet Available, Cable Connected, Electricity Connected, Phone Available, Public, Sewer Connected, Water Connected
- Appliances
- Built-In Oven, Cooktop, Dishwasher, Disposal, Dryer, Electric Water Heater, Exhaust Fan, Microwave, Range, Refrigerator, Washer
- Subdivision
- DEERFIELD LAKES
- Community Features
- Dog Park, Playground, Sidewalks
- Elementary School
- Mary Giella Elementary-PO
- Middle School
- Crews Lake Middle-PO
- High School
- Hudson High-PO
- County
- Pasco
- Region
- SPRING HILL
- Zoning
- SFR
- Original List Price
- $389,900
- Days on Market (Cumulative)
- 7
- Taxes Annual
- $3,768
- HOA
- 1
- HOA Fees
- 600.0
- Pets
- Number Limit, Yes
- Pets Allowed
- Number Limit, Yes
- Ownership
- Fee Simple
- MLS #
- W7889133
Location
Legal
IDX information is provided exclusively for personal, non-commercial use, and may not be used for any purpose other than to identify prospective properties consumers may be interested in purchasing. Information is deemed reliable but not guaranteed. Some IDX listings have been excluded from this website. Listing Information presented by local MLS brokerage: Del Amo Realty
Provided By
Listed by April Solomon, GRI (#MFR285511689)
Listing Office: SELLMORE REALTY CORP. (#MFR285516658)