(305) 648-0230 info@delamorealty.com Del Amo Realty INC
Traffic Dashboard
Home
  • Search
  • About
    • About Us
    • Agents
    • Testimonials
    • Join
    • Our Sold Listings
  • Short Sale
  • Buy
    • Search Homes
    • Areas
    • Home Buying Process
    • Mortgage Calculator
  • Sell
  • Contact
Traffic Dashboard
(305) 648-0230 info@delamorealty.com
  • 3211 Ponce de Leon Blvd Suite 204
    Coral Gables, FL 33134
About
  • Home
  • About
  • Contact
Search
  • Search Properties
Local Guide
  • Search by City
  • Search by Subdivision
  • Search by Zip
  • Search by Area
Legal
  • Privacy
  • Terms
  • DMCA
  • Accessibility
  • Fair Housing
Account
  • Dashboard
  • Logout
  • Login
Del Amo Realty - Footer Logo
©2026 Del Amo Realty INC. All rights reserved.
Website built by CloseHack.
Miami Association of REALTORS®

MIAMI ASSOCIATION OF REALTORS® All information deemed reliable but not guaranteed. All properties are subject to prior sale, change or withdrawal. Neither listing broker(s) or information provider(s) shall be responsible for any typographical errors, misinformation, misprints and shall be held totally harmless. Listing(s) information is provided for consumer's personal, non-commercial use and may not be used for any purpose other than to identify prospective properties consumers may be interested in purchasing. The data relating to real estate for sale on this website comes in part from the Internet Data Exchange program of the Multiple Listing Service. Real estate listings held by brokerage firms other than Marjo Realty Co. may be marked with the Internet Data Exchange logo and detailed information about those properties will include the name of the listing broker(s) when required by the MLS.

My Florida Regional MLS DBA Stellar MLS

IDX information is provided exclusively for personal, non-commercial use, and may not be used for any purpose other than to identify prospective properties consumers may be interested in purchasing. Information is deemed reliable but not guaranteed. Some IDX listings have been excluded from this website. Listing Information presented by local MLS brokerage: Del Amo Realty

Return
  • All Types
  • Structure
  • $375K-$975K
  • Bed/Bath
  • Size
  • Dates
  • Filters
  • Amenities
  • Save
  • Share
Listings
No results
Sort
Home / Gibsonton / 12843 BUFFALO RUN DRIVE
12843 BUFFALO RUN DRIVE Gibsonton, FL 33534 12843 BUFFALO RUN DRIVE Gibsonton, FL 33534 12843 BUFFALO RUN DRIVE Gibsonton, FL 33534 12843 BUFFALO RUN DRIVE Gibsonton, FL 33534 12843 BUFFALO RUN DRIVE Gibsonton, FL 33534 12843 BUFFALO RUN DRIVE Gibsonton, FL 33534 12843 BUFFALO RUN DRIVE Gibsonton, FL 33534 12843 BUFFALO RUN DRIVE Gibsonton, FL 33534 12843 BUFFALO RUN DRIVE Gibsonton, FL 33534 12843 BUFFALO RUN DRIVE Gibsonton, FL 33534 12843 BUFFALO RUN DRIVE Gibsonton, FL 33534 12843 BUFFALO RUN DRIVE Gibsonton, FL 33534 12843 BUFFALO RUN DRIVE Gibsonton, FL 33534 12843 BUFFALO RUN DRIVE Gibsonton, FL 33534 12843 BUFFALO RUN DRIVE Gibsonton, FL 33534 12843 BUFFALO RUN DRIVE Gibsonton, FL 33534 12843 BUFFALO RUN DRIVE Gibsonton, FL 33534 12843 BUFFALO RUN DRIVE Gibsonton, FL 33534 12843 BUFFALO RUN DRIVE Gibsonton, FL 33534 12843 BUFFALO RUN DRIVE Gibsonton, FL 33534 12843 BUFFALO RUN DRIVE Gibsonton, FL 33534 12843 BUFFALO RUN DRIVE Gibsonton, FL 33534 12843 BUFFALO RUN DRIVE Gibsonton, FL 33534 12843 BUFFALO RUN DRIVE Gibsonton, FL 33534 12843 BUFFALO RUN DRIVE Gibsonton, FL 33534 12843 BUFFALO RUN DRIVE Gibsonton, FL 33534 12843 BUFFALO RUN DRIVE Gibsonton, FL 33534 12843 BUFFALO RUN DRIVE Gibsonton, FL 33534 12843 BUFFALO RUN DRIVE Gibsonton, FL 33534 12843 BUFFALO RUN DRIVE Gibsonton, FL 33534 12843 BUFFALO RUN DRIVE Gibsonton, FL 33534 12843 BUFFALO RUN DRIVE Gibsonton, FL 33534 12843 BUFFALO RUN DRIVE Gibsonton, FL 33534 12843 BUFFALO RUN DRIVE Gibsonton, FL 33534 12843 BUFFALO RUN DRIVE Gibsonton, FL 33534 View All Photos

$280,000

| Active

12843 BUFFALO RUN DRIVE

Gibsonton, FL 33534

2,116
Square Feet
3
Beds
2.5
Baths
0.06
Acres
205
Days on Market
MFRO6382660
MLS#
Townhouse
Structure
Residential
Zone
Contact

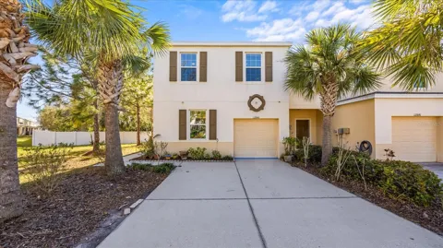
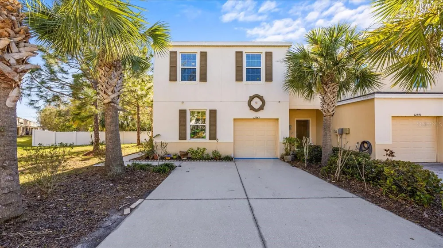
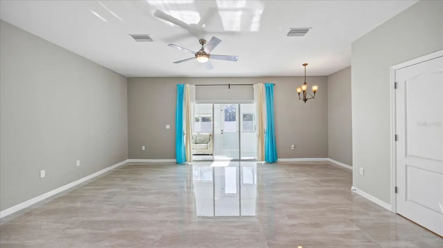
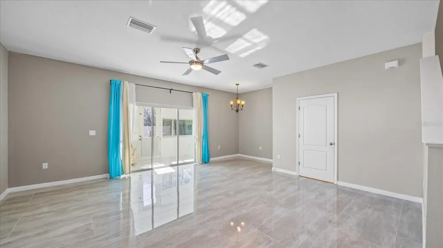
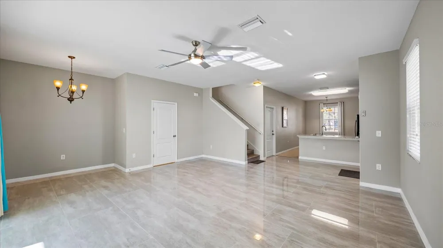
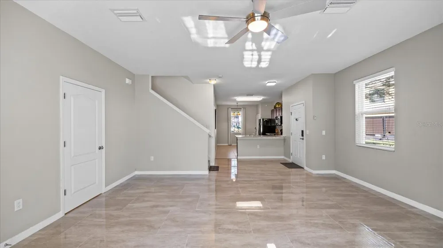
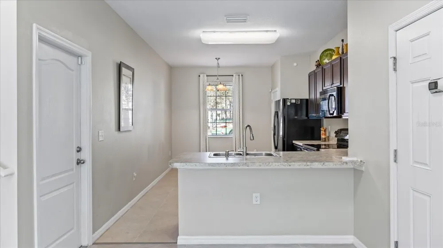
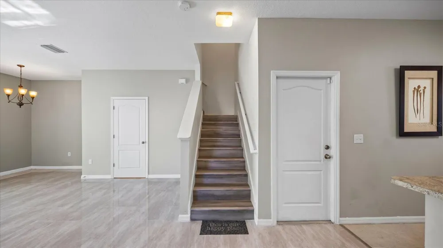
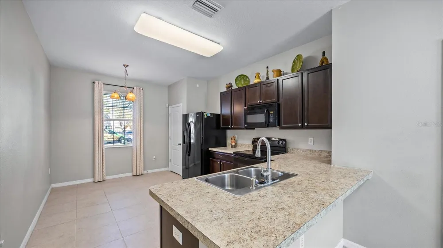
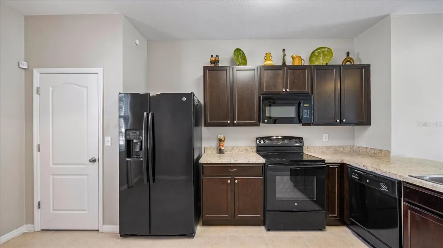
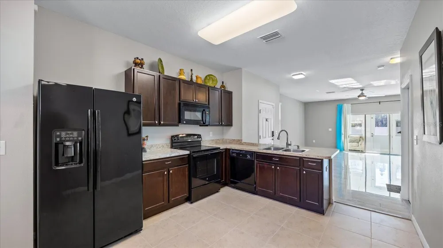
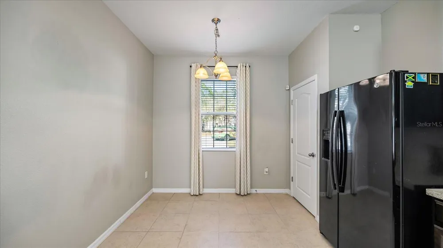
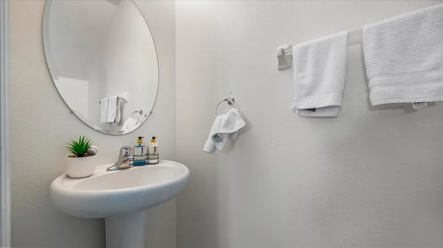
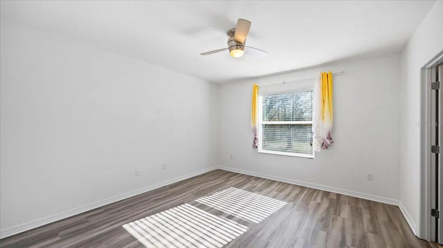
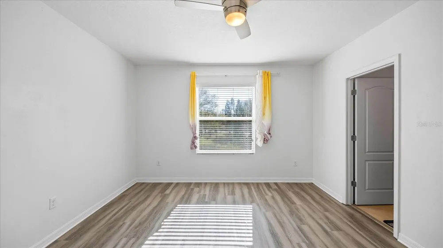
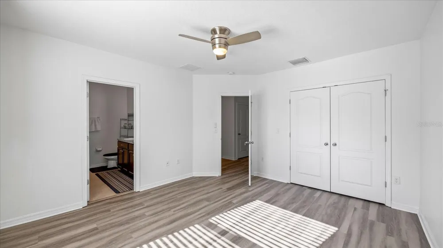
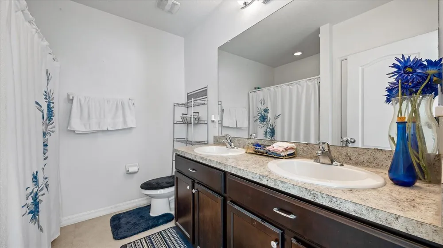
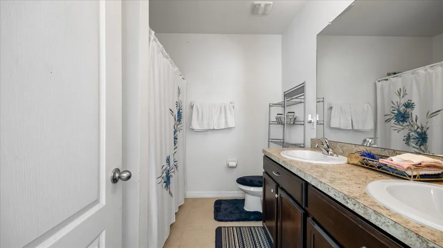
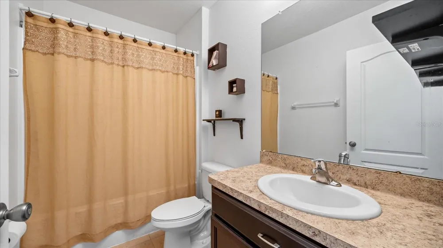
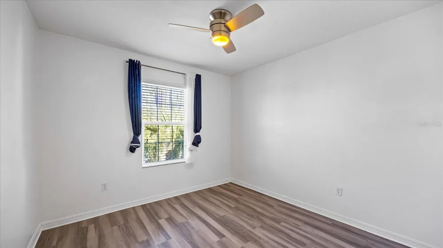
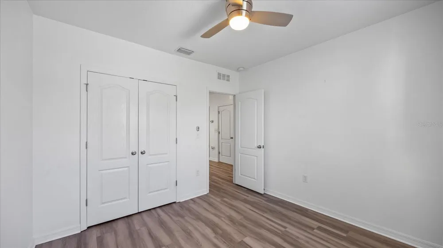
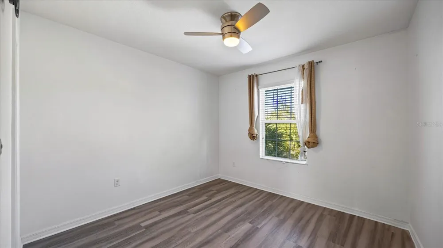
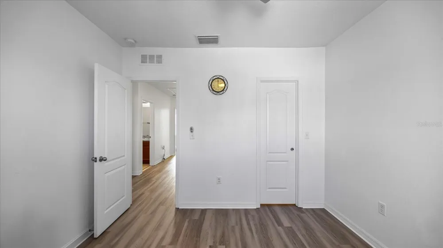
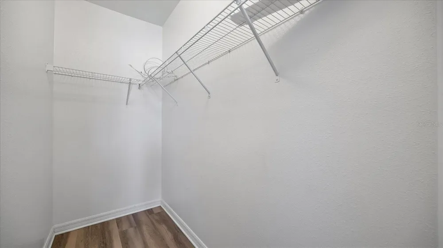
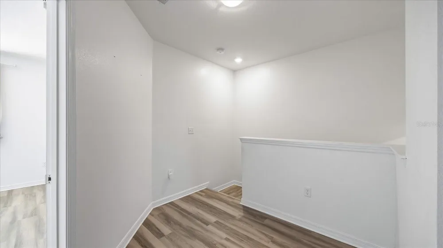
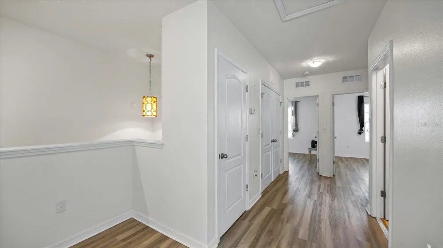
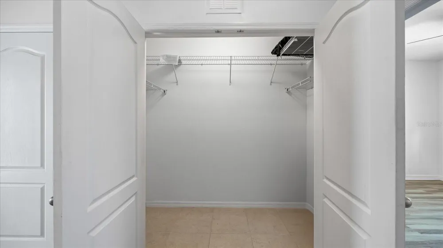
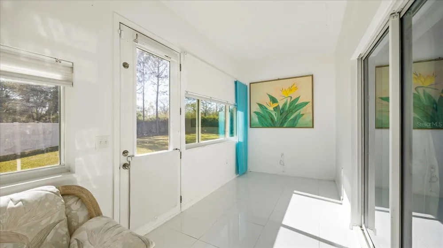
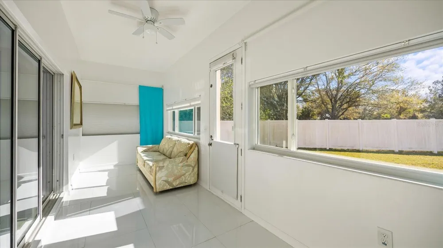
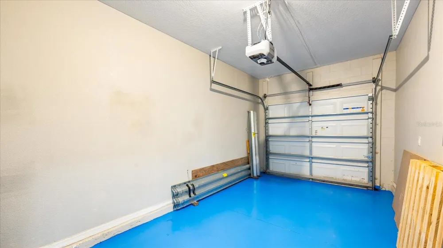
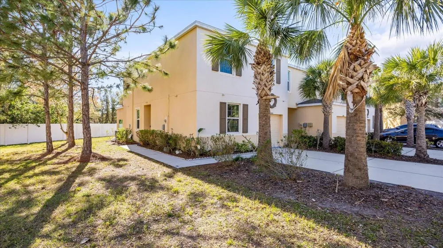
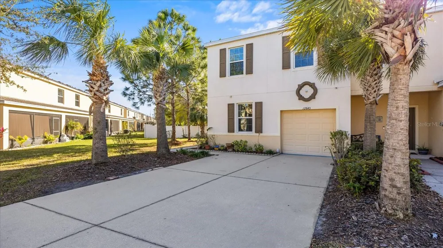
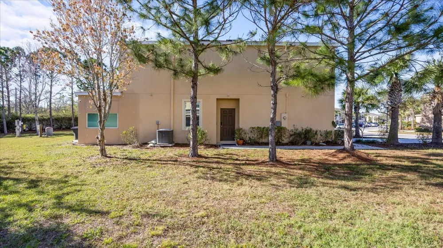
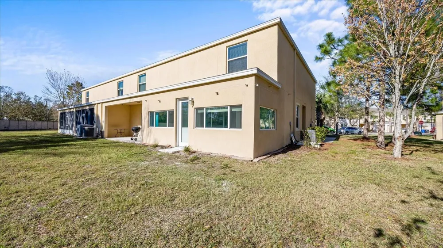
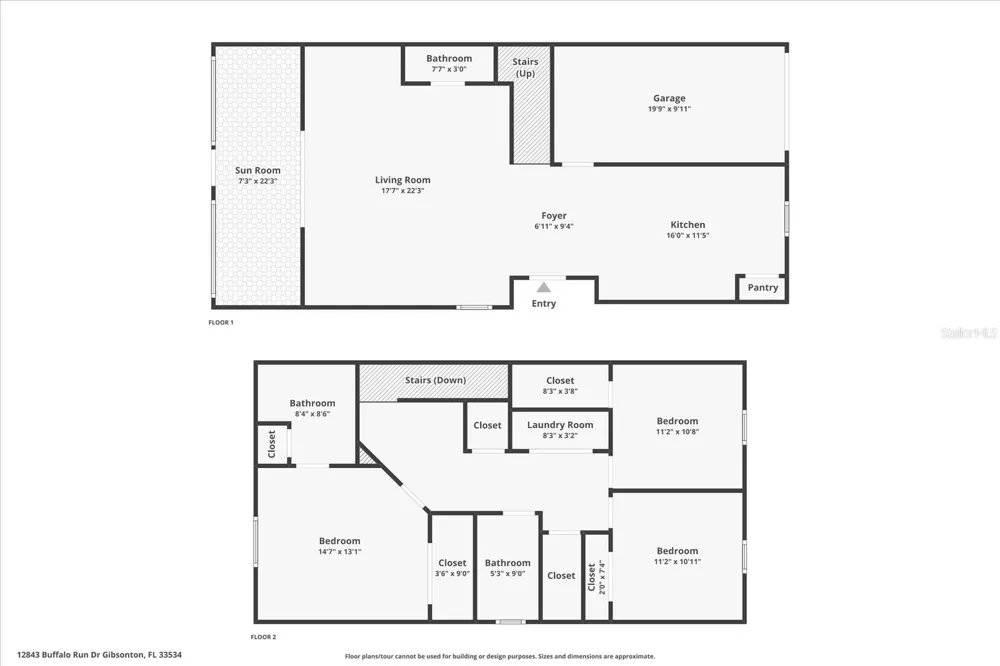
Experience refined comfort in this impeccably maintained and truly distinctive townhome within the gated community of Copper Creek. Meticulously cared for and pet-free, this corner lot residence blends thoughtful upgrades with effortless everyday elegance. Brand new AC system! The open-concept main living area is enhanced by luxury vinyl plank flooring, upgraded remote-controlled ceiling fans, and an abundance of natural light. A standout feature is the fully permitted, sun-drenched sunroom with hurricane-rated windows — a sophisticated extension of the living space ideal for entertaining, morning coffee, or a private home office retreat. Upstairs, the spacious primary suite offers a serene escape with dual vanities, generous storage, and a well-appointed en-suite bath. A versatile loft provides the perfect flex space for a reading lounge, workspace, or media nook. The secondary bath features a soaking tub, and the conveniently located upstairs laundry adds functional ease. Additional enhancements include a well maintained HVAC system with integrated air purification, a versatile bonus room, painted garage interior, and optional AI-enabled security. The extended driveway accommodates 4–5 vehicles and is accented with charming solar lighting — a rare and practical upgrade for townhome living. Copper Creek residents enjoy gated entry, a community pool, and gazebo, all conveniently located near beaches, shopping, dining, schools, and major commuter routes. A rare opportunity to own a thoughtfully upgraded residence offering comfort, security, and style in a desirable South Hillsborough location.

Property Details
Interior
Ceiling Fans(s), Kitchen/Family Room Combo, Open Floorplan, PrimaryBedroom Upstairs, Solid Surface Counters, Solid Wood Cabinets
Heating
Central
Cooling Features
Central Air
Bedrooms
3
Bathrooms
2.5
Full Baths
2
Half Baths
1
Stories
2
Exterior Materials
Lighting, Sidewalk
Pool Shared
1
Acres
0.06
Square Feet
2116.0
Parking
1
Parking Spaces
1
Parking Type
Garage
Parking Garage Spaces
1.0
Property Type
Purchase
Year Built
2015
Foundation
Slab
Roof
Shingle
Sewer Information
Public Sewer
Utility Source
Public
Utility Features
BB/HS Internet Available, Electricity Connected, Public, Sewer Connected, Underground Utilities
Appliances
Dishwasher, Disposal, Dryer, Microwave, Range, Washer
Subdivision
COPPERCREEK PH 1
Community Features
Gated Community - No Guard, Pool, Sidewalks, Street Lights
County
Hillsborough
Region
GIBSONTON
Zoning
PD
Original List Price
$310,000
Days on Market (Cumulative)
205
Taxes Annual
$2,746
HOA
1
HOA Fees
240.0
Pets
1
Pets Allowed
1
Ownership
Fee Simple
MLS #
O6382660
Location
Legal

IDX information is provided exclusively for personal, non-commercial use, and may not be used for any purpose other than to identify prospective properties consumers may be interested in purchasing. Information is deemed reliable but not guaranteed. Some IDX listings have been excluded from this website. Listing Information presented by local MLS brokerage: Del Amo Realty

Provided By
Listed by Albert Vargas (#MFR261555019)
Listing Office: REALTY HUB (#MFR261011242)

Del Amo Realty Have a question about this home?

Interested in Purchasing 12843 BUFFALO RUN DRIVE?

Get an estimate on monthly payments on this property.

$
years
Down Payment
$
%
Interest Rate
%
Tax Rate
%
$
$annually
$monthly
Estimated Monthly Payment
$0.00
Loan Amount
$0.00