(305) 648-0230 info@delamorealty.com Del Amo Realty INC
Traffic Dashboard
Home
  • Search
  • About
    • About Us
    • Agents
    • Testimonials
    • Join
    • Our Sold Listings
  • Short Sale
  • Buy
    • Search Homes
    • Areas
    • Home Buying Process
    • Mortgage Calculator
  • Sell
  • Contact
Traffic Dashboard
(305) 648-0230 info@delamorealty.com
  • 3211 Ponce de Leon Blvd Suite 204
    Coral Gables, FL 33134
About
  • Home
  • About
  • Contact
Search
  • Search Properties
Local Guide
  • Search by City
  • Search by Subdivision
  • Search by Zip
  • Search by Area
Legal
  • Privacy
  • Terms
  • DMCA
  • Accessibility
  • Fair Housing
Account
  • Dashboard
  • Logout
  • Login
Del Amo Realty - Footer Logo
©2026 Del Amo Realty INC. All rights reserved.
Website built by CloseHack.
Miami Association of REALTORS®

MIAMI ASSOCIATION OF REALTORS® All information deemed reliable but not guaranteed. All properties are subject to prior sale, change or withdrawal. Neither listing broker(s) or information provider(s) shall be responsible for any typographical errors, misinformation, misprints and shall be held totally harmless. Listing(s) information is provided for consumer's personal, non-commercial use and may not be used for any purpose other than to identify prospective properties consumers may be interested in purchasing. The data relating to real estate for sale on this website comes in part from the Internet Data Exchange program of the Multiple Listing Service. Real estate listings held by brokerage firms other than Marjo Realty Co. may be marked with the Internet Data Exchange logo and detailed information about those properties will include the name of the listing broker(s) when required by the MLS.

My Florida Regional MLS DBA Stellar MLS

IDX information is provided exclusively for personal, non-commercial use, and may not be used for any purpose other than to identify prospective properties consumers may be interested in purchasing. Information is deemed reliable but not guaranteed. Some IDX listings have been excluded from this website. Listing Information presented by local MLS brokerage: Del Amo Realty

Return
  • All Types
  • Structure
  • $375K-$975K
  • Bed/Bath
  • Size
  • Dates
  • Filters
  • Amenities
  • Save
  • Share
Listings
No results
Sort
Home / Windermere / 12989 WESTSIDE VILLAGE LOOP
12989 WESTSIDE VILLAGE LOOP Windermere, FL 34786 12989 WESTSIDE VILLAGE LOOP Windermere, FL 34786 12989 WESTSIDE VILLAGE LOOP Windermere, FL 34786 12989 WESTSIDE VILLAGE LOOP Windermere, FL 34786 12989 WESTSIDE VILLAGE LOOP Windermere, FL 34786 12989 WESTSIDE VILLAGE LOOP Windermere, FL 34786 12989 WESTSIDE VILLAGE LOOP Windermere, FL 34786 12989 WESTSIDE VILLAGE LOOP Windermere, FL 34786 12989 WESTSIDE VILLAGE LOOP Windermere, FL 34786 12989 WESTSIDE VILLAGE LOOP Windermere, FL 34786 12989 WESTSIDE VILLAGE LOOP Windermere, FL 34786 12989 WESTSIDE VILLAGE LOOP Windermere, FL 34786 12989 WESTSIDE VILLAGE LOOP Windermere, FL 34786 12989 WESTSIDE VILLAGE LOOP Windermere, FL 34786 12989 WESTSIDE VILLAGE LOOP Windermere, FL 34786 12989 WESTSIDE VILLAGE LOOP Windermere, FL 34786 12989 WESTSIDE VILLAGE LOOP Windermere, FL 34786 12989 WESTSIDE VILLAGE LOOP Windermere, FL 34786 12989 WESTSIDE VILLAGE LOOP Windermere, FL 34786 12989 WESTSIDE VILLAGE LOOP Windermere, FL 34786 12989 WESTSIDE VILLAGE LOOP Windermere, FL 34786 12989 WESTSIDE VILLAGE LOOP Windermere, FL 34786 12989 WESTSIDE VILLAGE LOOP Windermere, FL 34786 12989 WESTSIDE VILLAGE LOOP Windermere, FL 34786 12989 WESTSIDE VILLAGE LOOP Windermere, FL 34786 12989 WESTSIDE VILLAGE LOOP Windermere, FL 34786 12989 WESTSIDE VILLAGE LOOP Windermere, FL 34786 12989 WESTSIDE VILLAGE LOOP Windermere, FL 34786 12989 WESTSIDE VILLAGE LOOP Windermere, FL 34786 12989 WESTSIDE VILLAGE LOOP Windermere, FL 34786 12989 WESTSIDE VILLAGE LOOP Windermere, FL 34786 12989 WESTSIDE VILLAGE LOOP Windermere, FL 34786 12989 WESTSIDE VILLAGE LOOP Windermere, FL 34786 View All Photos

$1,159,000

| Active

12989 WESTSIDE VILLAGE LOOP

Windermere, FL 34786

3,810
Square Feet
4
Beds
3.5
Baths
0.13
Acres
15
Days on Market
MFRO6437718
MLS#
House
Structure
Residential
Zone
Contact

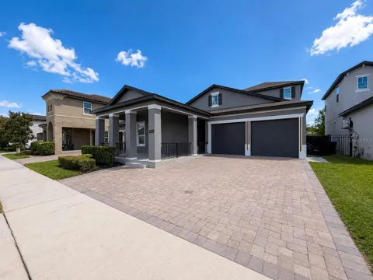
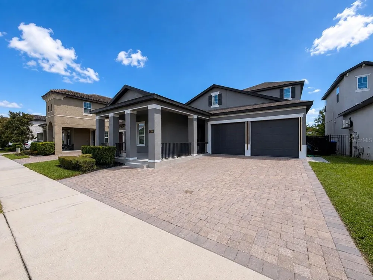
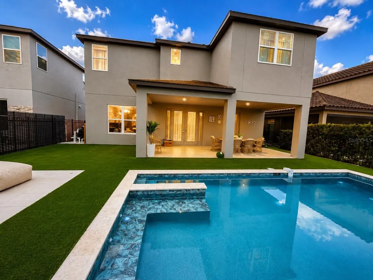
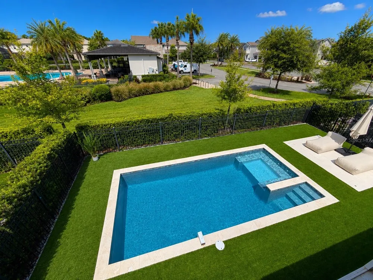
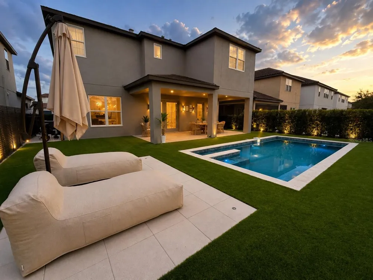
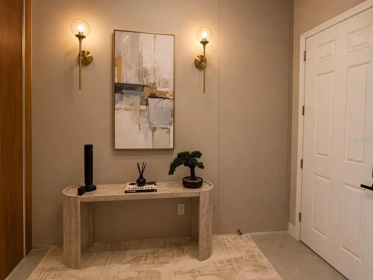
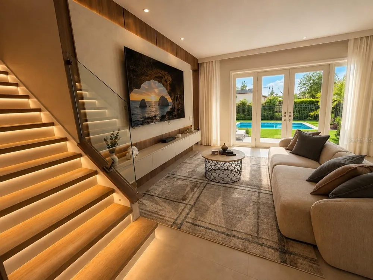
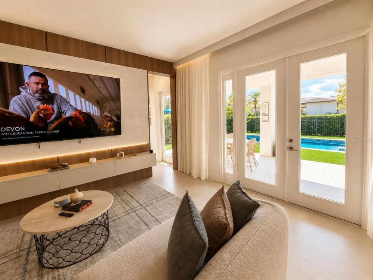
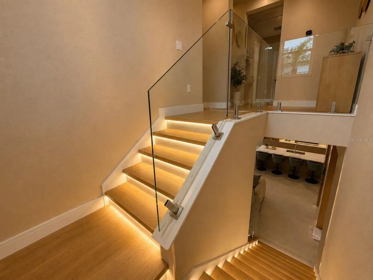
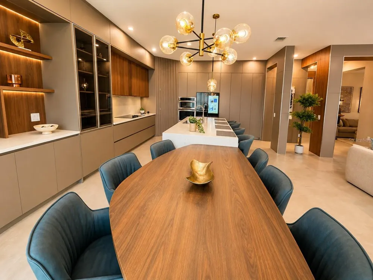
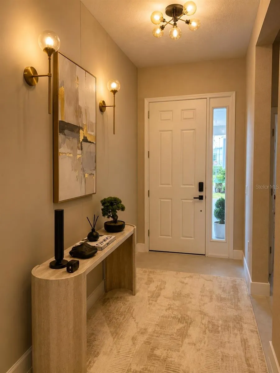
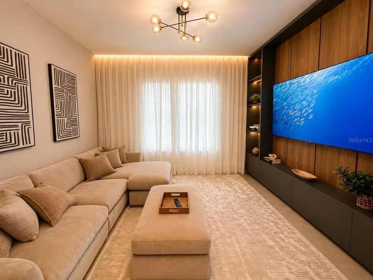
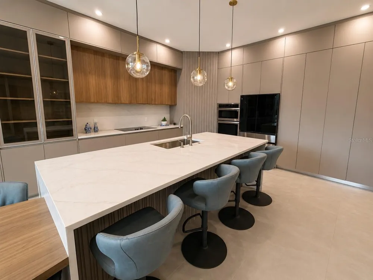
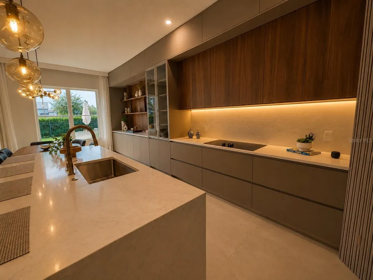
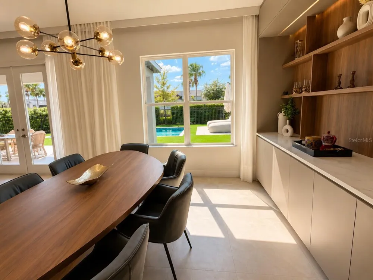
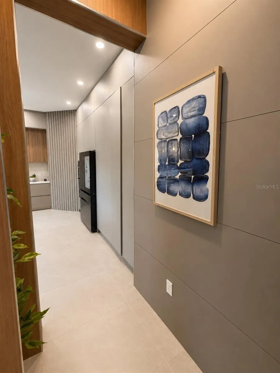
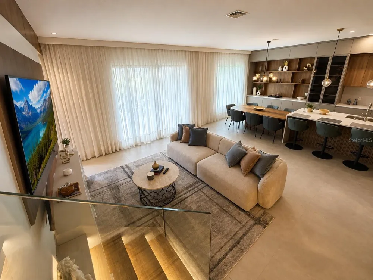
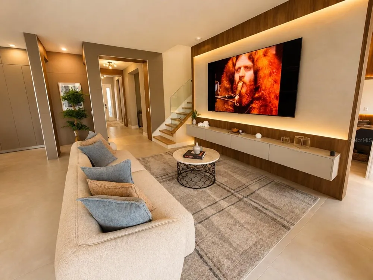
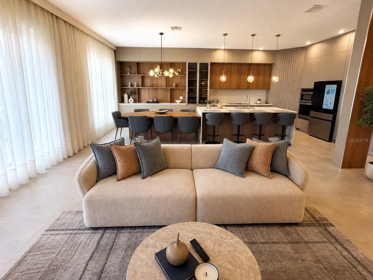
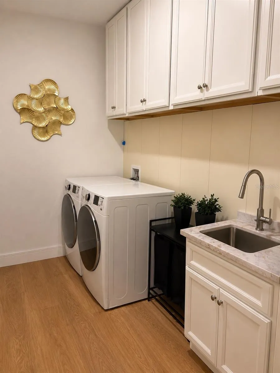
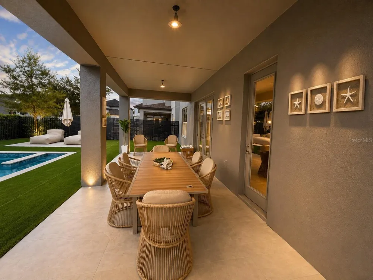
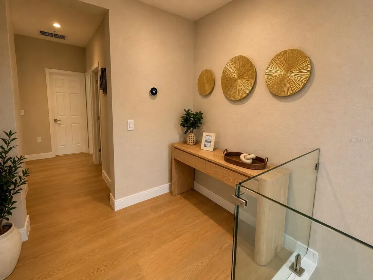
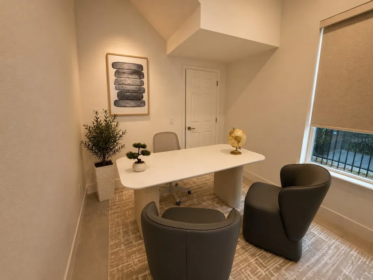
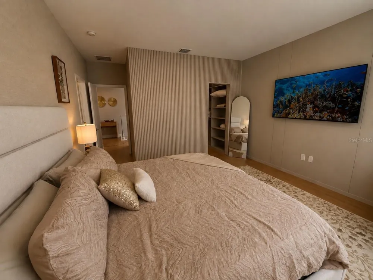
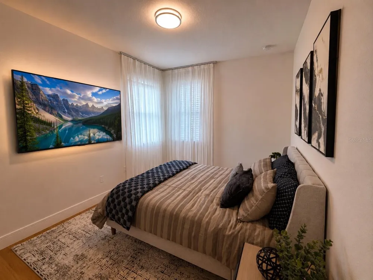
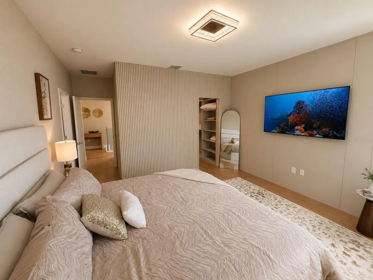
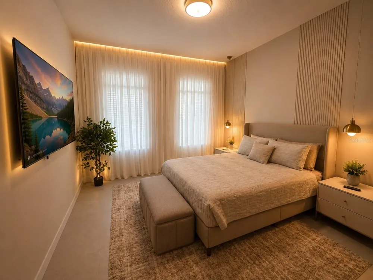
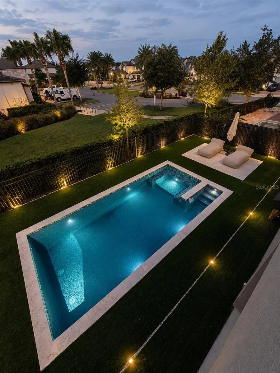
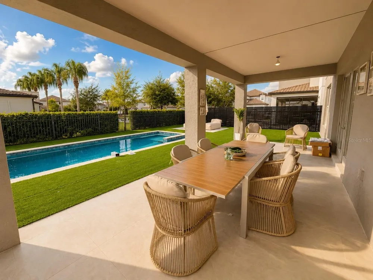
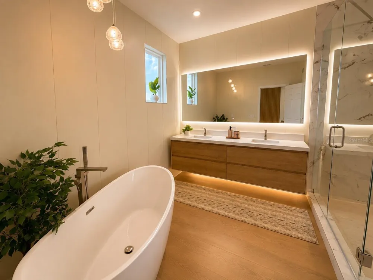
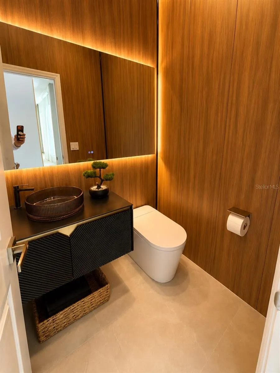
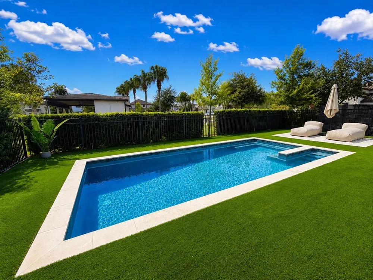
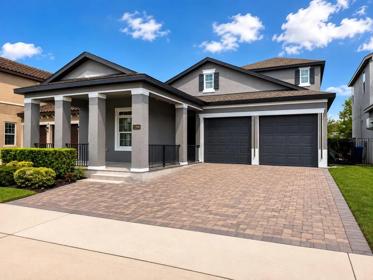
Beautifully upgraded 4-bedroom residence featuring a thoughtfully designed floor plan, custom finishes, and exceptional indoor-outdoor living. The main level offers a private en-suite bedroom, ideal for guests or multigenerational living, along with a dedicated home office, spacious living areas, and a beautifully designed custom kitchen featuring tailored cabinetry, a large center island, integrated lighting, and generous storage. A separate TV/media room provides the perfect space for movie nights, entertainment, or relaxing with family. Upstairs, the spacious primary suite offers a private retreat with a truly special feature: Disney fireworks can be enjoyed right from the comfort of your bed. The suite also includes a generous walk-in closet and a spa-inspired primary bathroom featuring a freestanding soaking tub, dual vanities, and an oversized shower with separate his-and-hers shower fixtures. Extensive custom details can be found throughout the home, including Italian wallpaper, custom window treatments, bespoke cabinetry, decorative wall paneling, wood accents, designer lighting, and integrated LED lighting. Every element has been thoughtfully selected to create a comfortable contemporary interior. Designed for the Florida lifestyle, the outdoor living space features a spacious covered lanai with plenty of room for dining and lounging, overlooking the private heated pool and landscaped backyard. The seamless connection between the indoor and outdoor spaces makes this home equally suited for everyday living and entertaining. With a first-floor en-suite bedroom, dedicated office, media room, custom-designed kitchen, extensive interior upgrades, heated pool, and Disney fireworks views from the primary suite, this home offers an exceptional combination of style, comfort, and functionality. Thoughtfully customized and beautifully maintained, this is a home designed to be enjoyed inside and out.

Property Details
Interior
Eat-in Kitchen, Kitchen/Family Room Combo, Open Floorplan, PrimaryBedroom Upstairs, Thermostat, Walk-In Closet(s)
Heating
Central
Cooling Features
Central Air
Bedrooms
4
Bathrooms
3.5
Full Baths
3
Half Baths
1
View
Pool
Stories
2
Pool
1
Pool Description
Heated, In Ground, Lighting, Pool Alarm
Pool Features
Heated, In Ground, Lighting, Pool Alarm
Exterior Materials
Sidewalk
Pool Shared
1
Acres
0.13
Square Feet
3810.0
Parking
1
Parking Spaces
2
Parking Type
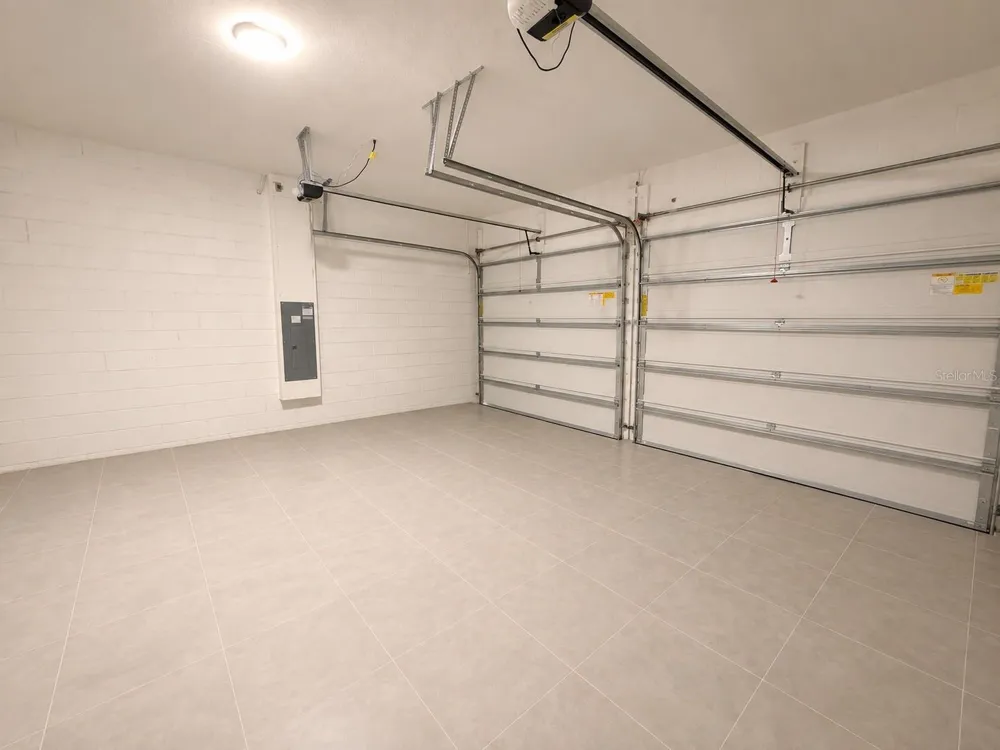
Garage
Parking Garage Spaces
2.0
Property Type
Purchase
Year Built
2018
Foundation
Slab
Roof
Shingle
Sewer Information
Public Sewer
Utility Source
Public
Utility Features
Cable Connected, Electricity Connected
Appliances
Built-In Oven, Cooktop, Dishwasher, Disposal, Dryer, Microwave, Range Hood, Refrigerator, Washer
Subdivision
WESTSIDE VILLAGE
Community Features
Playground, Pool
Elementary School
Bay Lake Elementary
Middle School
Horizon West Middle School
High School
Windermere High School
County
Orange
Region
WINDERMERE
Zoning
P-D
Original List Price
$1,187,000
Days on Market (Cumulative)
15
Taxes Annual
$9,644
HOA
1
HOA Fees
400.0
Pets
Cats OK, Dogs OK
Pets Allowed
Cats OK, Dogs OK
Ownership
Fee Simple
MLS #
O6437718
Location
Legal

IDX information is provided exclusively for personal, non-commercial use, and may not be used for any purpose other than to identify prospective properties consumers may be interested in purchasing. Information is deemed reliable but not guaranteed. Some IDX listings have been excluded from this website. Listing Information presented by local MLS brokerage: Del Amo Realty

Provided By
Listed by Ramon Brandao (#MFR261220275)
Listing Office: WEBB FLORIDA REALTY LLC (#MFR261014134)


Del Amo Realty Have a question about this home?

Interested in Purchasing 12989 WESTSIDE VILLAGE LOOP?

Get an estimate on monthly payments on this property.

$
years
Down Payment
$
%
Interest Rate
%
Tax Rate
%
$
$annually
$monthly
Estimated Monthly Payment
$0.00
Loan Amount
$0.00