(305) 648-0230 info@delamorealty.com Del Amo Realty INC
Traffic Dashboard
Home
  • Search
  • About
    • About Us
    • Agents
    • Testimonials
    • Join
    • Our Sold Listings
  • Short Sale
  • Buy
    • Search Homes
    • Areas
    • Home Buying Process
    • Mortgage Calculator
  • Sell
  • Contact
Traffic Dashboard
(305) 648-0230 info@delamorealty.com
  • 3211 Ponce de Leon Blvd Suite 204
    Coral Gables, FL 33134
About
  • Home
  • About
  • Contact
Search
  • Search Properties
Local Guide
  • Search by City
  • Search by Subdivision
  • Search by Zip
  • Search by Area
Legal
  • Privacy
  • Terms
  • DMCA
  • Accessibility
  • Fair Housing
Account
  • Dashboard
  • Logout
  • Login
Del Amo Realty - Footer Logo
©2026 Del Amo Realty INC. All rights reserved.
Website built by CloseHack.
Miami Association of REALTORS®

MIAMI ASSOCIATION OF REALTORS® All information deemed reliable but not guaranteed. All properties are subject to prior sale, change or withdrawal. Neither listing broker(s) or information provider(s) shall be responsible for any typographical errors, misinformation, misprints and shall be held totally harmless. Listing(s) information is provided for consumer's personal, non-commercial use and may not be used for any purpose other than to identify prospective properties consumers may be interested in purchasing. The data relating to real estate for sale on this website comes in part from the Internet Data Exchange program of the Multiple Listing Service. Real estate listings held by brokerage firms other than Marjo Realty Co. may be marked with the Internet Data Exchange logo and detailed information about those properties will include the name of the listing broker(s) when required by the MLS.

My Florida Regional MLS DBA Stellar MLS

IDX information is provided exclusively for personal, non-commercial use, and may not be used for any purpose other than to identify prospective properties consumers may be interested in purchasing. Information is deemed reliable but not guaranteed. Some IDX listings have been excluded from this website. Listing Information presented by local MLS brokerage: Del Amo Realty

Return
  • All Types
  • Structure
  • $375K-$975K
  • Bed/Bath
  • Size
  • Dates
  • Filters
  • Amenities
  • Save
  • Share
Listings
No results
Sort
Home / Summerfield / 13280 SE 93RD CIRCLE
13280 SE 93RD CIRCLE Summerfield, FL 34491 13280 SE 93RD CIRCLE Summerfield, FL 34491 13280 SE 93RD CIRCLE Summerfield, FL 34491 13280 SE 93RD CIRCLE Summerfield, FL 34491 13280 SE 93RD CIRCLE Summerfield, FL 34491 13280 SE 93RD CIRCLE Summerfield, FL 34491 13280 SE 93RD CIRCLE Summerfield, FL 34491 13280 SE 93RD CIRCLE Summerfield, FL 34491 13280 SE 93RD CIRCLE Summerfield, FL 34491 13280 SE 93RD CIRCLE Summerfield, FL 34491 13280 SE 93RD CIRCLE Summerfield, FL 34491 13280 SE 93RD CIRCLE Summerfield, FL 34491 13280 SE 93RD CIRCLE Summerfield, FL 34491 13280 SE 93RD CIRCLE Summerfield, FL 34491 13280 SE 93RD CIRCLE Summerfield, FL 34491 13280 SE 93RD CIRCLE Summerfield, FL 34491 13280 SE 93RD CIRCLE Summerfield, FL 34491 13280 SE 93RD CIRCLE Summerfield, FL 34491 13280 SE 93RD CIRCLE Summerfield, FL 34491 13280 SE 93RD CIRCLE Summerfield, FL 34491 13280 SE 93RD CIRCLE Summerfield, FL 34491 13280 SE 93RD CIRCLE Summerfield, FL 34491 13280 SE 93RD CIRCLE Summerfield, FL 34491 13280 SE 93RD CIRCLE Summerfield, FL 34491 13280 SE 93RD CIRCLE Summerfield, FL 34491 13280 SE 93RD CIRCLE Summerfield, FL 34491 13280 SE 93RD CIRCLE Summerfield, FL 34491 13280 SE 93RD CIRCLE Summerfield, FL 34491 13280 SE 93RD CIRCLE Summerfield, FL 34491 13280 SE 93RD CIRCLE Summerfield, FL 34491 13280 SE 93RD CIRCLE Summerfield, FL 34491 13280 SE 93RD CIRCLE Summerfield, FL 34491 13280 SE 93RD CIRCLE Summerfield, FL 34491 13280 SE 93RD CIRCLE Summerfield, FL 34491 13280 SE 93RD CIRCLE Summerfield, FL 34491 13280 SE 93RD CIRCLE Summerfield, FL 34491 13280 SE 93RD CIRCLE Summerfield, FL 34491 13280 SE 93RD CIRCLE Summerfield, FL 34491 13280 SE 93RD CIRCLE Summerfield, FL 34491 13280 SE 93RD CIRCLE Summerfield, FL 34491 13280 SE 93RD CIRCLE Summerfield, FL 34491 13280 SE 93RD CIRCLE Summerfield, FL 34491 13280 SE 93RD CIRCLE Summerfield, FL 34491 13280 SE 93RD CIRCLE Summerfield, FL 34491 13280 SE 93RD CIRCLE Summerfield, FL 34491 13280 SE 93RD CIRCLE Summerfield, FL 34491 13280 SE 93RD CIRCLE Summerfield, FL 34491 13280 SE 93RD CIRCLE Summerfield, FL 34491 13280 SE 93RD CIRCLE Summerfield, FL 34491 13280 SE 93RD CIRCLE Summerfield, FL 34491 13280 SE 93RD CIRCLE Summerfield, FL 34491 13280 SE 93RD CIRCLE Summerfield, FL 34491 13280 SE 93RD CIRCLE Summerfield, FL 34491 13280 SE 93RD CIRCLE Summerfield, FL 34491 13280 SE 93RD CIRCLE Summerfield, FL 34491 13280 SE 93RD CIRCLE Summerfield, FL 34491 13280 SE 93RD CIRCLE Summerfield, FL 34491 13280 SE 93RD CIRCLE Summerfield, FL 34491 13280 SE 93RD CIRCLE Summerfield, FL 34491 13280 SE 93RD CIRCLE Summerfield, FL 34491 13280 SE 93RD CIRCLE Summerfield, FL 34491 13280 SE 93RD CIRCLE Summerfield, FL 34491 13280 SE 93RD CIRCLE Summerfield, FL 34491 13280 SE 93RD CIRCLE Summerfield, FL 34491 13280 SE 93RD CIRCLE Summerfield, FL 34491 13280 SE 93RD CIRCLE Summerfield, FL 34491 13280 SE 93RD CIRCLE Summerfield, FL 34491 13280 SE 93RD CIRCLE Summerfield, FL 34491 13280 SE 93RD CIRCLE Summerfield, FL 34491 13280 SE 93RD CIRCLE Summerfield, FL 34491 13280 SE 93RD CIRCLE Summerfield, FL 34491 13280 SE 93RD CIRCLE Summerfield, FL 34491 13280 SE 93RD CIRCLE Summerfield, FL 34491 13280 SE 93RD CIRCLE Summerfield, FL 34491 13280 SE 93RD CIRCLE Summerfield, FL 34491 View All Photos

$379,000

| Active

13280 SE 93RD CIRCLE

Summerfield, FL 34491

2,792
Square Feet
2
Beds
2
Baths
0.18
Acres
14
Days on Market
MFRG5116723
MLS#
House
Structure
Residential
Zone
Contact

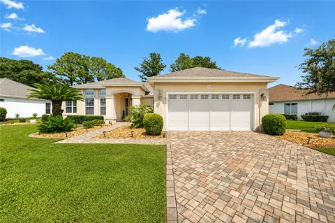
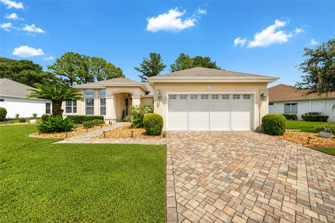
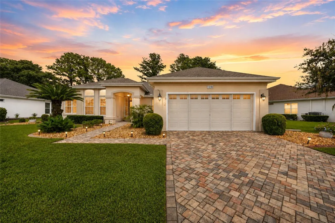
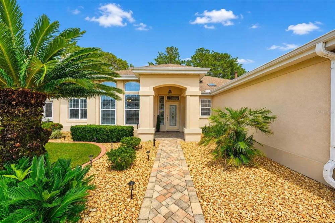
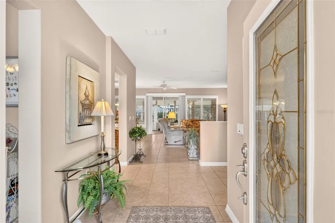
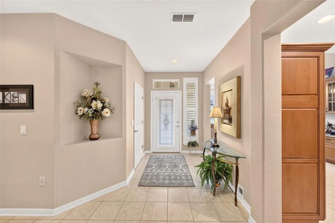
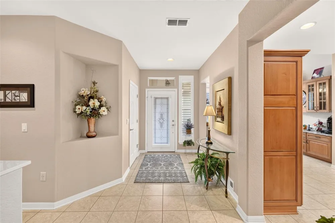
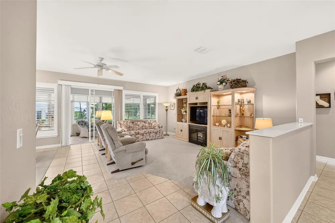
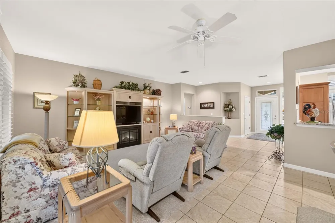
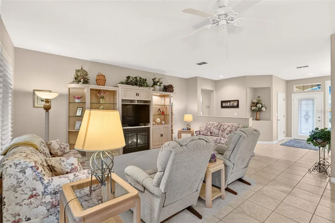
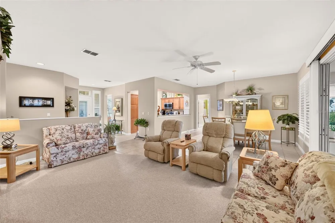
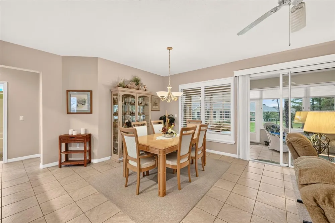
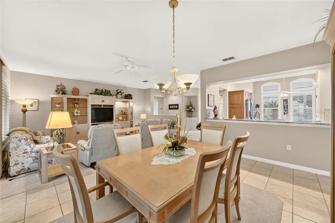
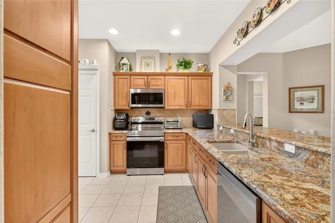
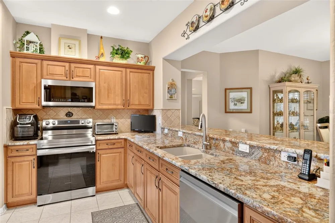
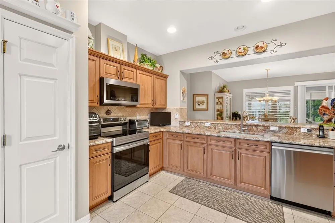
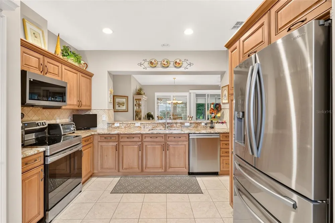
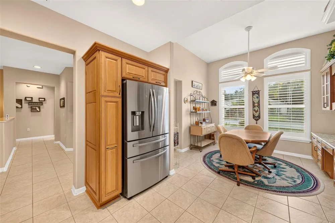
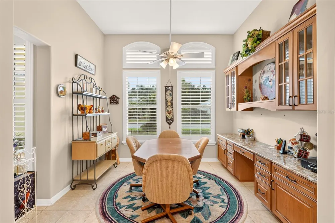
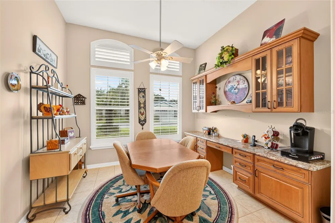
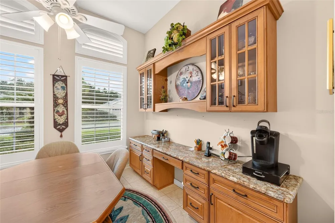
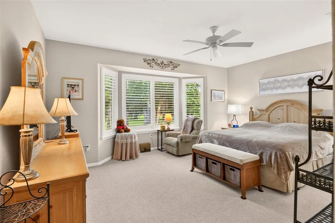
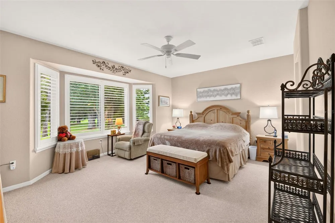
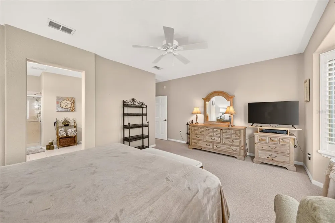
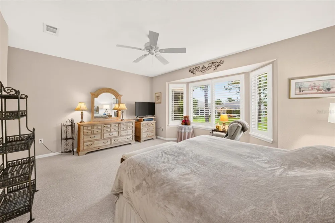
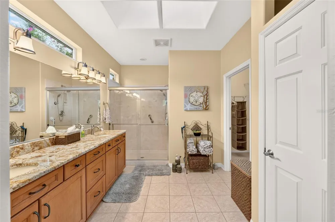
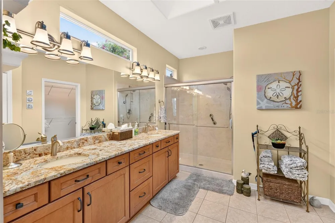
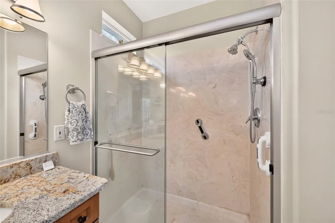
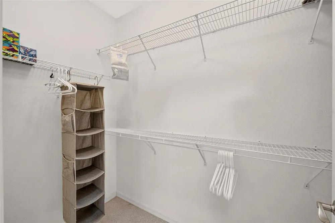
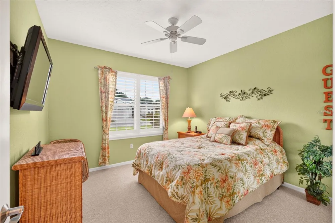
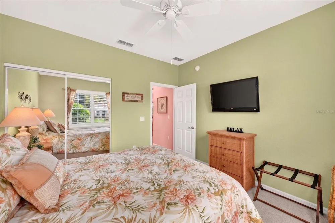
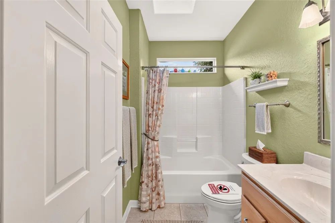
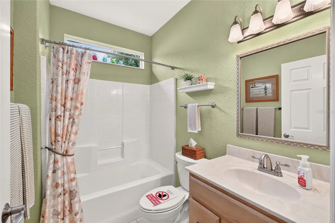
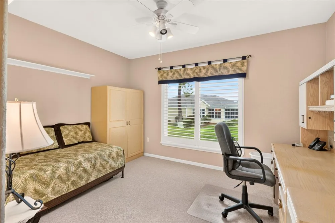
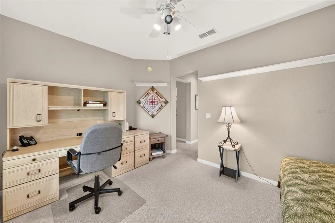
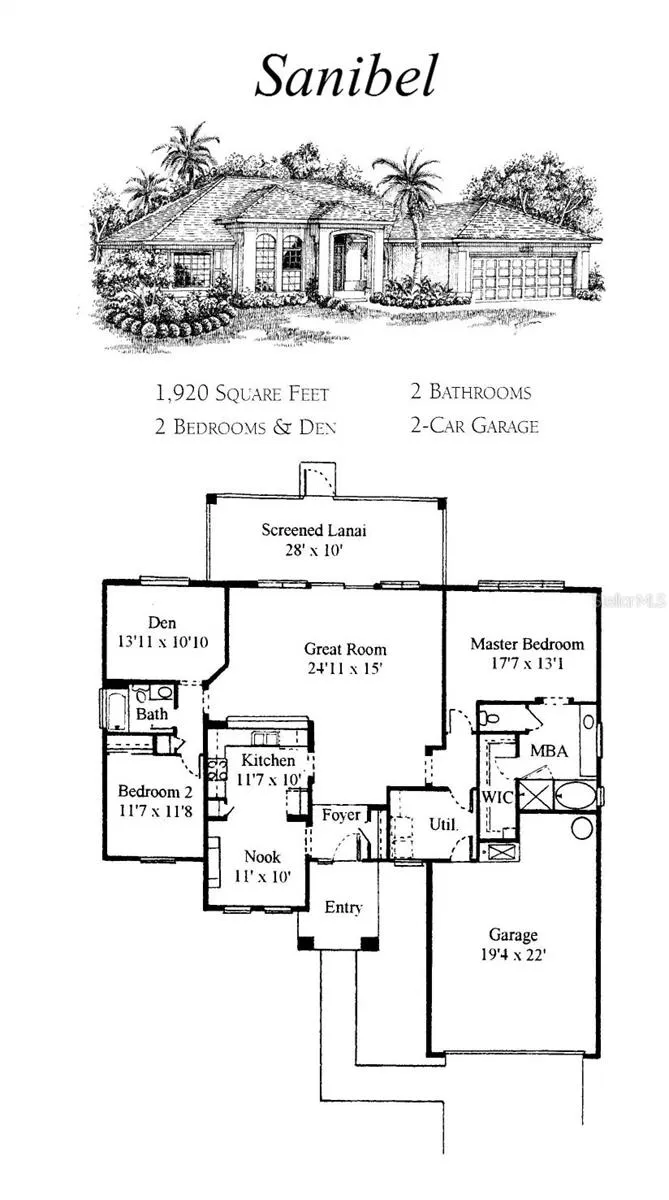
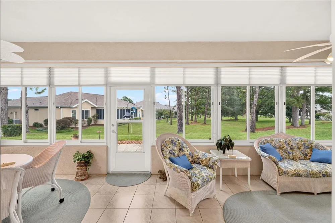
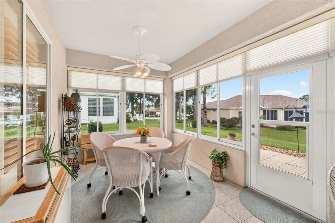
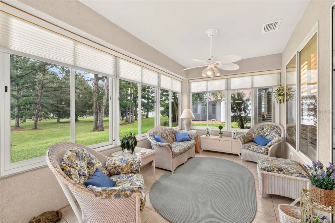
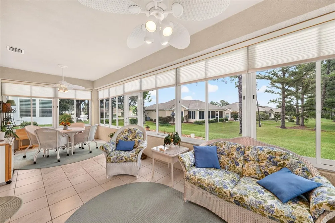
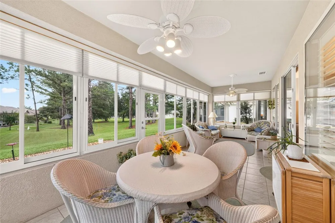
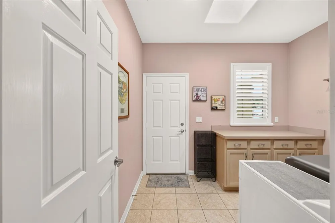
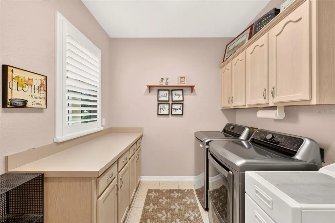
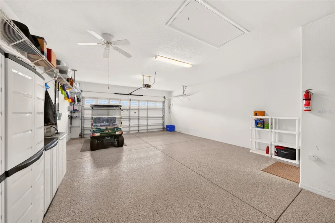
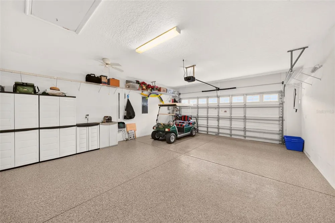
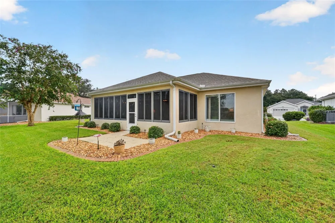
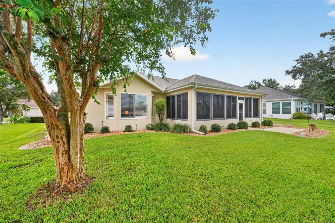
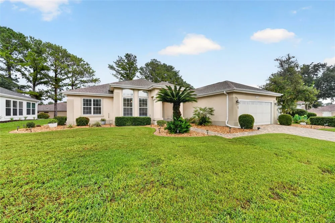
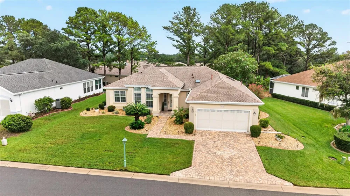
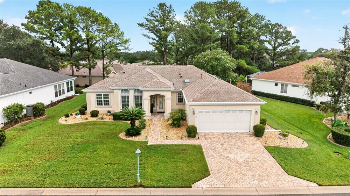
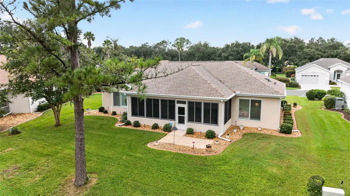
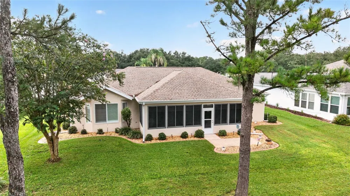
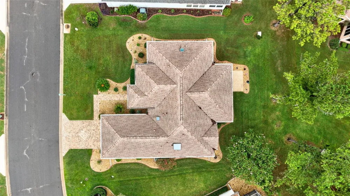
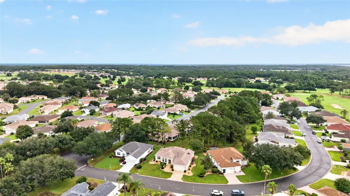
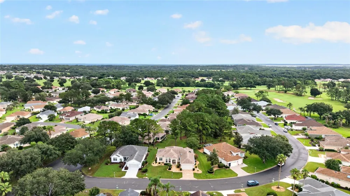
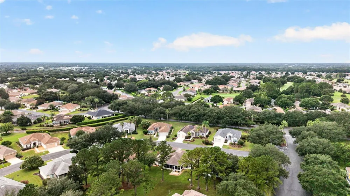
Here is a Sanibel you need to see today, with its 2 bedrooms, 2 baths and a den. As you enter through the lead-glass doorway you will notice one of the features many of the homes do not have which is a hall closet for coats and jackets when needed. The kitchen has been totally redone with its custom cabinets that have been extended into the breakfast area with granite counters and tiled backsplash. The cabinets also feature overhead lighting, designer hardware, upgraded molded sink and an upgraded faucet. Stainless steel top of the line appliances, tile flooring and plantation shutters round out the other fine features. The living room dining room features tiles and some carpet, crown molding and built-ins that house the TV and electric fireplace. This leads to an enclosed lanai with shades, that is under heat and air with lots of privacy, as it backs up to a green space area that is maintained by the HOA. The primary bedroom features bay windows, carpet and crown molding and leads into a redone ensuite with its granite raised vanity, newer lighting and redone shower, and a huge closet. The office den has carpet flooring and plantation shutters with the second bedroom featuring a fan with lighting and carpet flooring. The laundry room is extra-large and features a newer washer and dryer. The garage is extended to 30 feet with a designer painted floor, pull down stairs, a privacy screen, a water softener, and a garage door with windows. All this plus a shared well for irrigation making your monthly water bills very low. A professionally landscaped property with curbing. Maintenance is deferred in this home as the HVAC is 2024, Roof 2022, hot water heater 2023. FURNITURE AND FURNISHINGS ARE AVAILABLE.

Property Details
Interior
Ceiling Fans(s), Eat-in Kitchen, High Ceilings, Living Room/Dining Room Combo, Open Floorplan, Stone Counters, Thermostat, Walk-
Heating
Central, Natural Gas
Cooling Features
Central Air
Bedrooms
2
Bathrooms
2.0
Full Baths
2
Stories
1
Exterior Materials
Rain Gutters
Pool Shared
1
Acres
0.18
Square Feet
2792.0
Parking
1
Parking Spaces
2
Parking Type
Garage
Parking Garage Spaces
2.0
Property Type
Purchase
Year Built
1999
Foundation
Slab
Roof
Shingle
Sewer Information
Public Sewer
Utility Features
Cable Available, Electricity Connected, Natural Gas Connected, Phone Available, Sewer Connected, Sprinkler Well, Underground Uti
Appliances
Dishwasher, Disposal, Dryer, Gas Water Heater, Microwave, Range Hood, Refrigerator, Washer, Water Softener
Subdivision
SPRUCE CREEK GC
Senior Community
1
Community Features
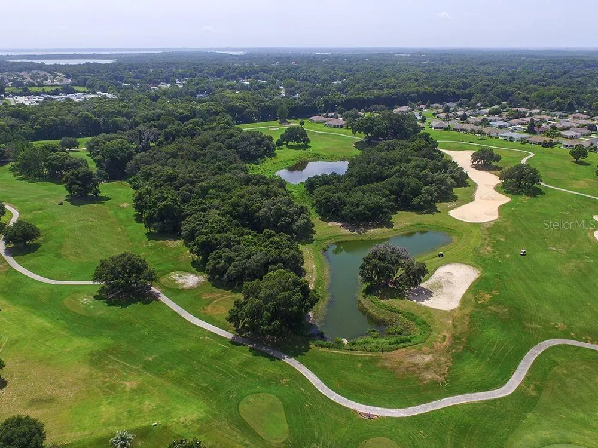
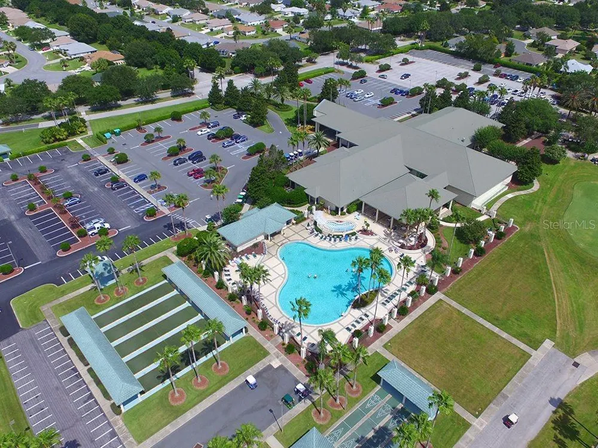
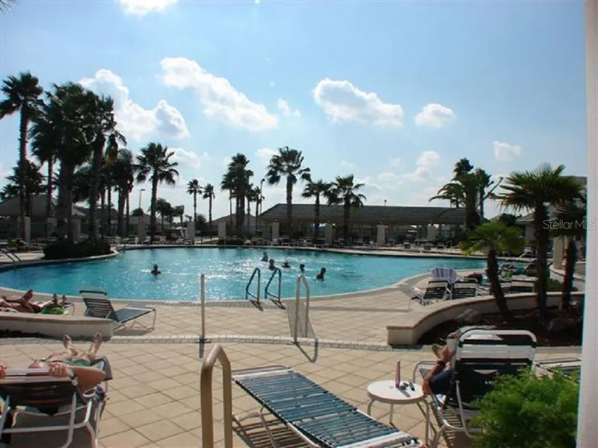
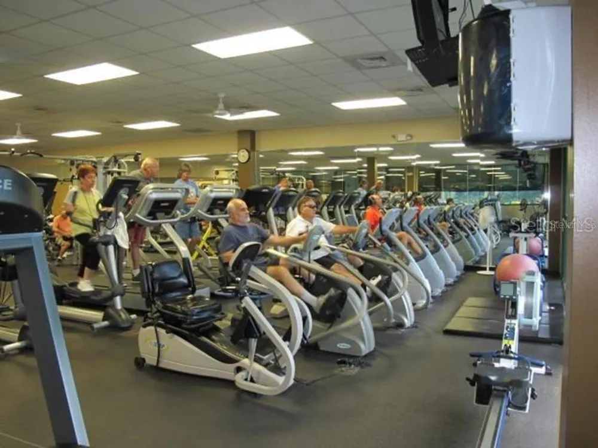
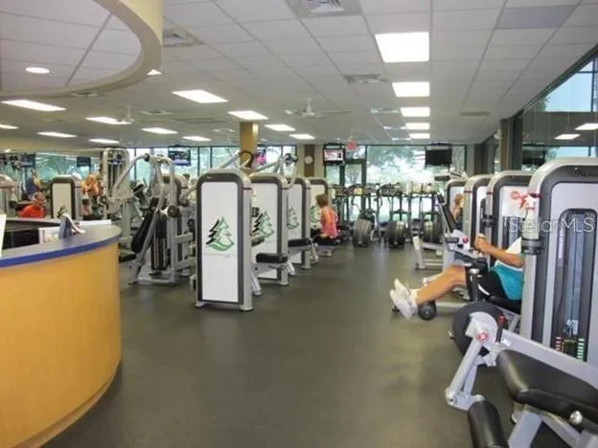
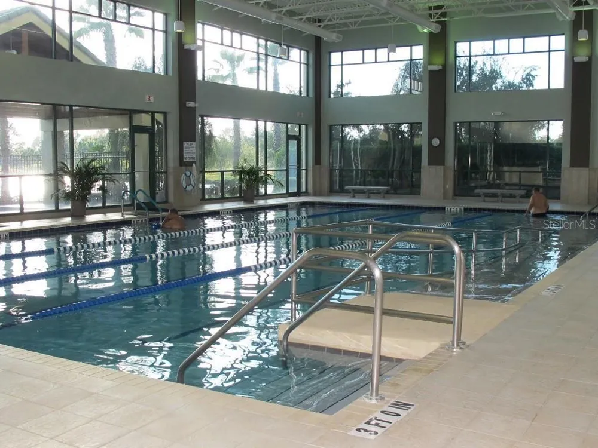
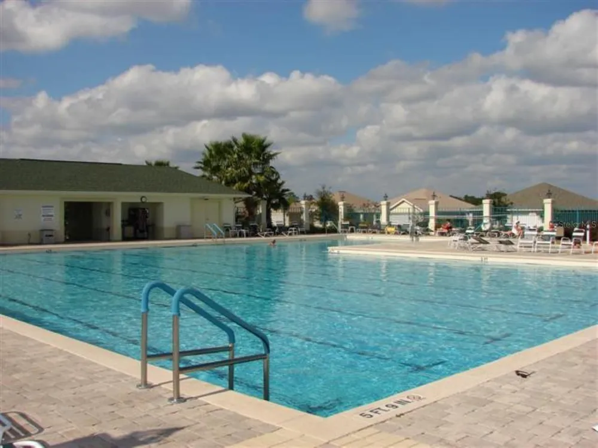
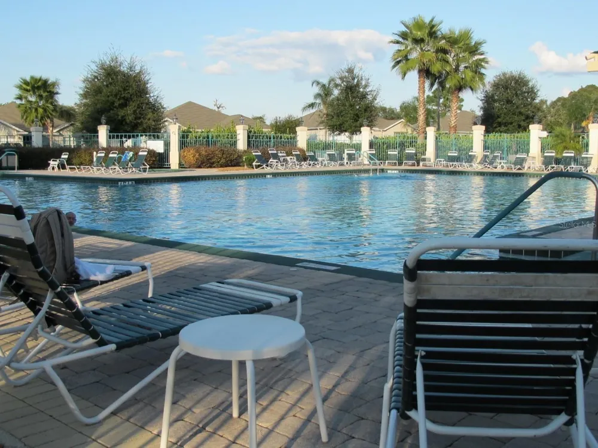
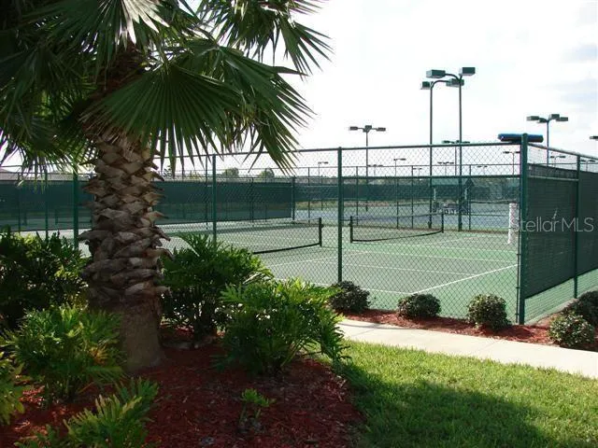
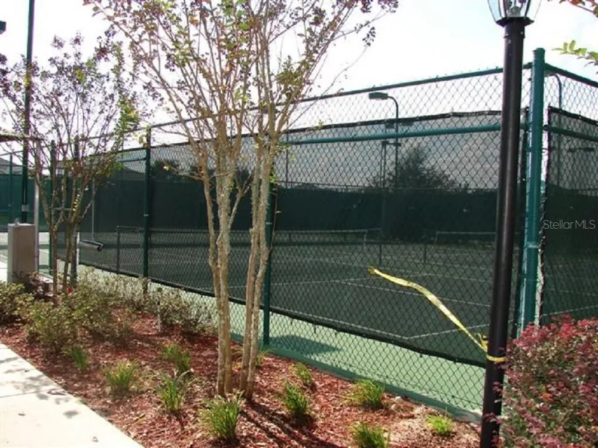
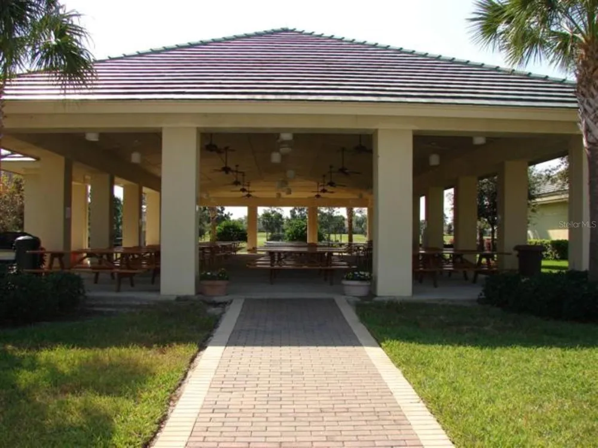
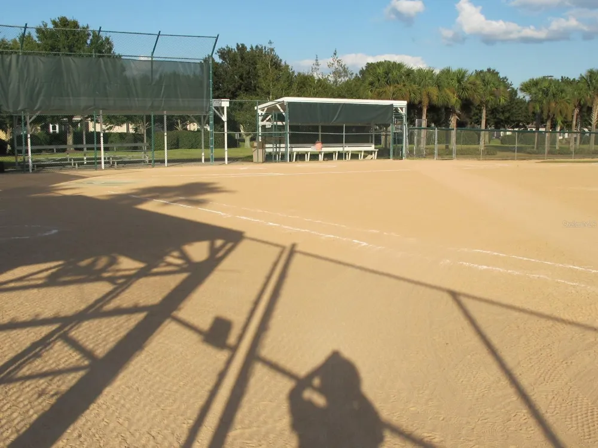
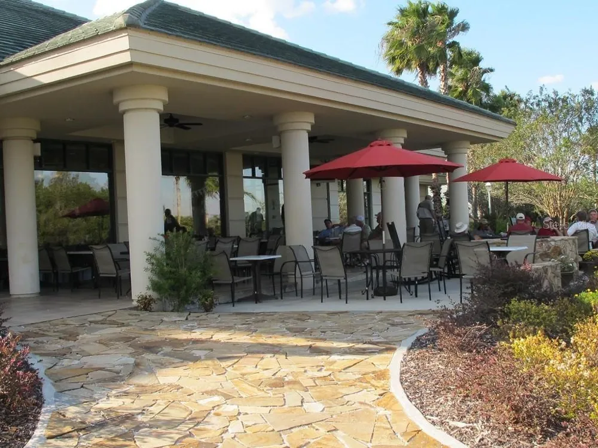
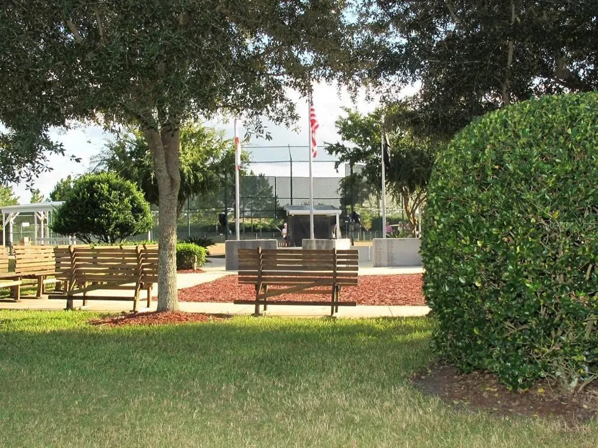
Clubhouse, Deed Restrictions, Dog Park, Gated Community - Guard, Golf Carts OK, Pool, Tennis Court(s)
County
Marion
Region
SUMMERFIELD
Zoning
PUD
Original List Price
$379,000
Days on Market (Cumulative)
14
Taxes Annual
$2,628
HOA
1
HOA Fees
214.0
Pets
Cats OK, Dogs OK
Pets Allowed
Cats OK, Dogs OK
Ownership
Fee Simple
MLS #
G5116723
Location
Legal

IDX information is provided exclusively for personal, non-commercial use, and may not be used for any purpose other than to identify prospective properties consumers may be interested in purchasing. Information is deemed reliable but not guaranteed. Some IDX listings have been excluded from this website. Listing Information presented by local MLS brokerage: Del Amo Realty

Provided By
Listed by Robert Slutsky (#MFR278003271)
Listing Office: RE/MAX PREMIER REALTY LADY LK (#MFR20636)


Del Amo Realty Have a question about this home?

Interested in Purchasing 13280 SE 93RD CIRCLE?

Get an estimate on monthly payments on this property.

$
years
Down Payment
$
%
Interest Rate
%
Tax Rate
%
$
$annually
$monthly
Estimated Monthly Payment
$0.00
Loan Amount
$0.00