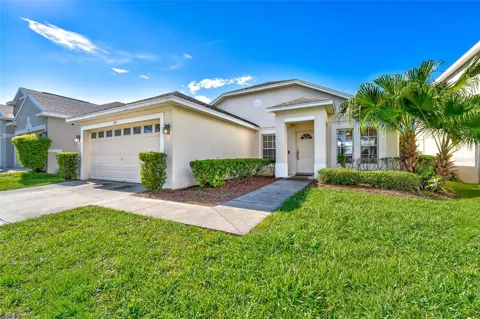
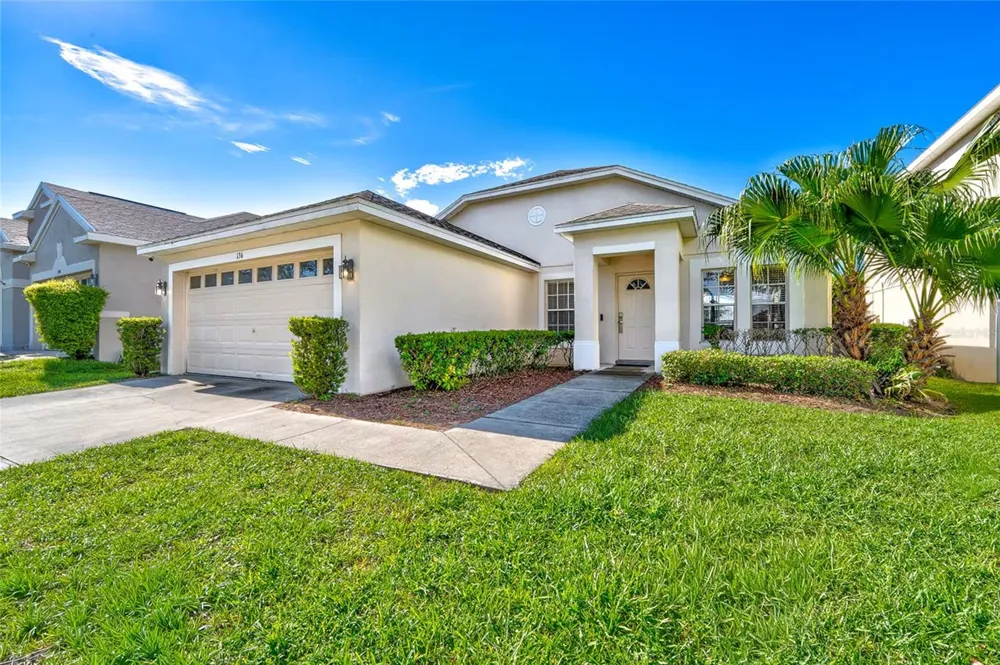
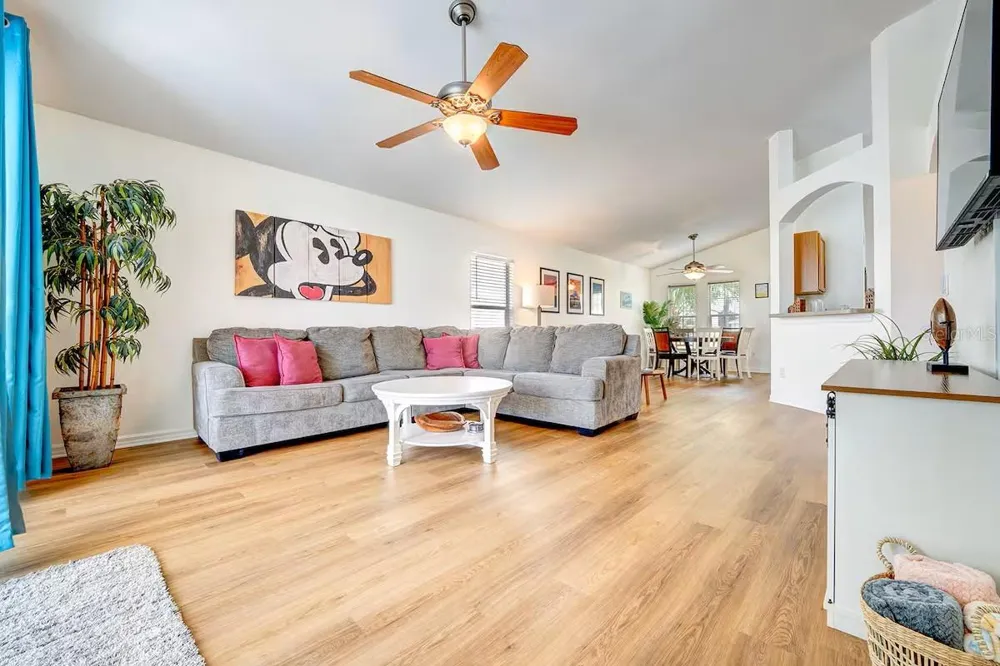
YOUR FLORIDA POOL & SPA HOME AWAITS IN HIGHLANDS RESERVE! Welcome to your own slice of Florida paradise! Whether you’re searching for a primary residence, vacation getaway, or short-term rental opportunity, this beautiful 4-bedroom, 2-bathroom, single-story POOL & SPA home offers the space, upgrades, location, and Florida lifestyle you’ve been looking for—all within the sought-after Highlands Reserve Golf Community. This fully furnished Wynnewood model offers over 2,000 square feet of comfortable one-level living with a bright, spacious floor plan featuring two separate living areas—perfect for family gatherings, entertaining guests, or relaxing after a day at the theme parks. Recent upgrades include new waterproof luxury vinyl plank flooring, new stove/oven, brand-new front door, and more. The spacious kitchen offers generous counter space and flows into the inviting family room overlooking the pool deck, creating a wonderful connection between indoor and outdoor living.
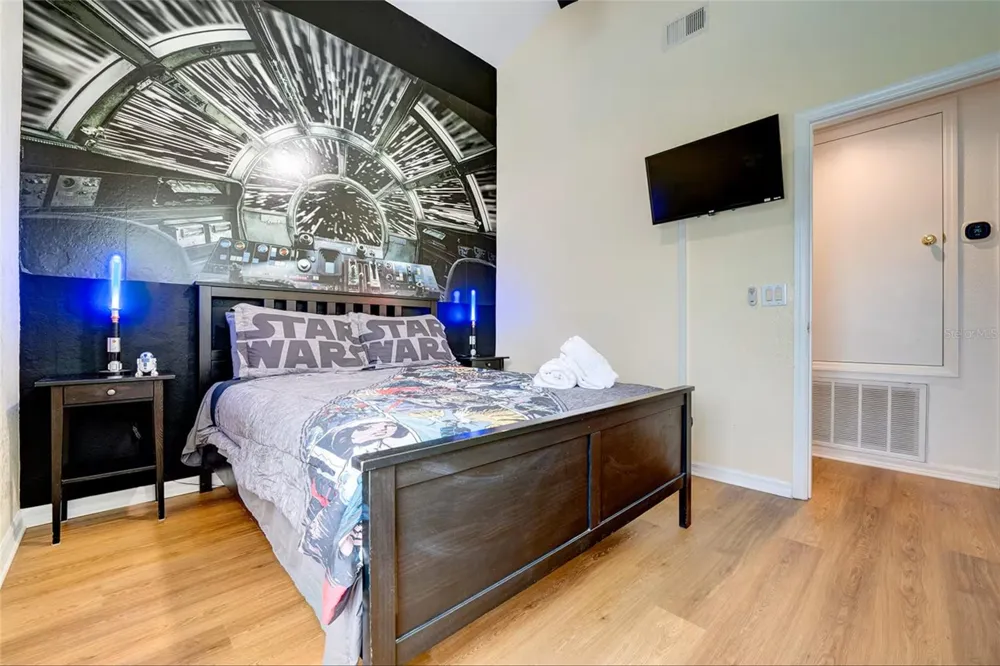
The generously sized primary suite provides a relaxing retreat with a large closet and beautifully updated ensuite bathroom. Three additional bedrooms with flexibility for family, guests, a home office, or vacationers.
YOUR OWN PRIVATE FLORIDA OASIS! Step outside to one of this home’s biggest highlights—your PRIVATE SCREENED-IN POOL & SPA! The freshly painted expansive pool deck offers plenty of room for loungers, outdoor dining, entertaining, and enjoying the Florida sunshine. A covered lanai provides welcome shade, while mature hedging adds privacy. Pool and spa upgrades include a new pool pump, new screens, new pool lighting, new spa heater, updated automated pool controls, and an automatic pool-fill system. Imagine spending the morning at Disney, returning home for an afternoon swim, and ending the evening relaxing in your private spa!
For added convenience and security, the property features exterior cameras overlooking the driveway and side of the home, plus a new wireless video doorbell with package camera.
LOCATION, LOCATION, LOCATION! Highlands Reserve is ideally situated in the popular Davenport/Disney vacation corridor, offering convenient access to Walt Disney World and Central Florida’s world-famous attractions. Disney’s Animal Kingdom is among the closest Disney parks, while Disney Springs, additional theme parks, entertainment, and vacation activities are all within easy reach.
Everyday conveniences are minutes away. Nearby Berry Town Center offers Publix, restaurants, coffee, pharmacies, and other essentials, while US-27 and US-192 provide easy access to Champions Gate, Posner Park, additional shopping, dining, entertainment, and services. Golf lovers will appreciate that Highlands Reserve is built around its own golf course, offering a beautiful golf-community setting and relaxed Florida atmosphere. With its PRIVATE POOL & SPA, recent upgrades, spacious single-story layout, fully furnished interior, golf community setting, nearby shopping and dining, and convenient proximity to Walt Disney World, this home offers tremendous versatility for full-time residents, vacation-home buyers, or investors.
MAKE IT YOUR HOME, YOUR FLORIDA GETAWAY, OR YOUR NEXT SHORT-TERM RENTAL OPPORTUNITY! Come experience the Florida lifestyle—this is one you’ll want to see!
Property Details
- Interior
- Ceiling Fans(s), Eat-in Kitchen, Open Floorplan, Sauna, Split Bedroom, Window Treatments
- Heating
- Central, Electric
- Cooling Features
- Central Air
- Bedrooms
- 4
- Bathrooms
- 2.0
- Full Baths
- 2
- Stories
- 1
- Pool
- 1
- Pool Description
- Heated, In Ground, Lighting, Screen Enclosure
- Pool Features
- Heated, In Ground, Lighting, Screen Enclosure
- Exterior Materials
- Outdoor Grill, Sauna
- Pool Shared
- 1
- Acres
- 0.14
- Square Feet
- 2231.0
- Parking Features
- Driveway
- Parking
- 1
- Parking Type
- Driveway
- Parking Garage Spaces
- 2.0
- Property Type
- Purchase
- Year Built
- 2000
- Foundation
- Slab
- Roof
- Shingle
- Sewer Information
- Public Sewer
- Utility Source
- Public
- Utility Features
- Cable Available, Electricity Available, Public, Water Connected
- Appliances
- Built-In Oven, Dishwasher, Disposal, Dryer, Microwave, Refrigerator, Washer
- Subdivision
- HIGHLANDS RESERVE PH 02 & 04
- Community Features
- Golf, Playground, Pool, Tennis Court(s)
- County
- Polk
- Region
- DAVENPORT
- Original List Price
- $475,000
- Days on Market (Cumulative)
- 3
- Taxes Annual
- $5,679
- HOA
- 1
- HOA Fees
- 580.0
- Pets
- Cats OK, Dogs OK
- Pets Allowed
- Cats OK, Dogs OK
- Ownership
- Fee Simple
- MLS #
- S5156816
Location
Legal
IDX information is provided exclusively for personal, non-commercial use, and may not be used for any purpose other than to identify prospective properties consumers may be interested in purchasing. Information is deemed reliable but not guaranteed. Some IDX listings have been excluded from this website. Listing Information presented by local MLS brokerage: Del Amo Realty
Provided By
Listed by Linda Sosa (#MFR232012352)
Listing Office: LPT REALTY, LLC (#MFR261016803)