First Time Ever Offered for Sale!
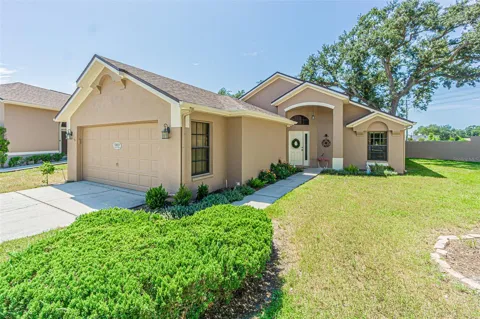
Welcome to The Preserve at Fairway Oaks, where low-maintenance living meets exceptional pride of ownership. Offered for sale for the very first time by the original owner's family, this lovingly maintained home presents a rare opportunity to own in one of Hudson's most desirable HOA communities.
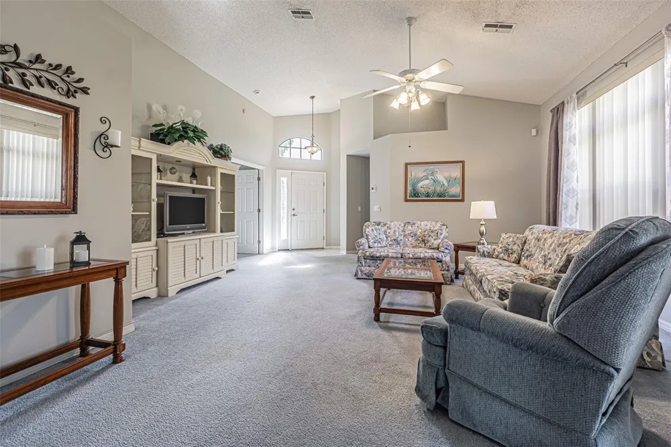
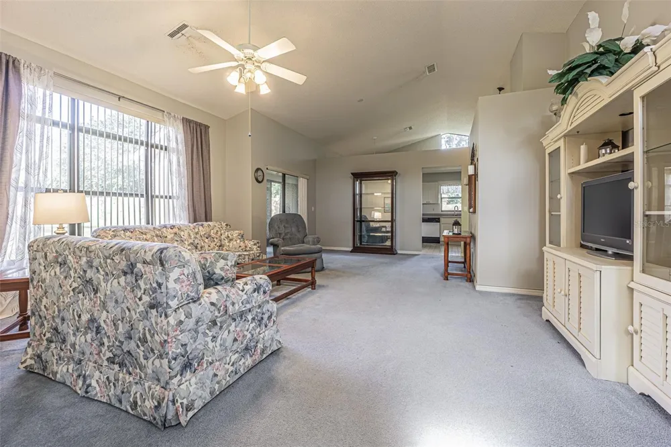
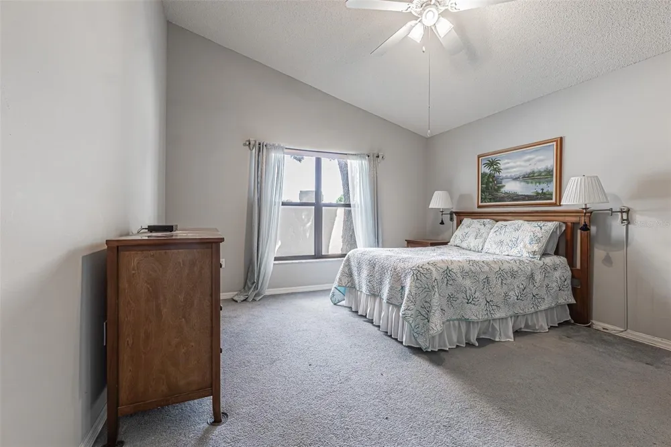
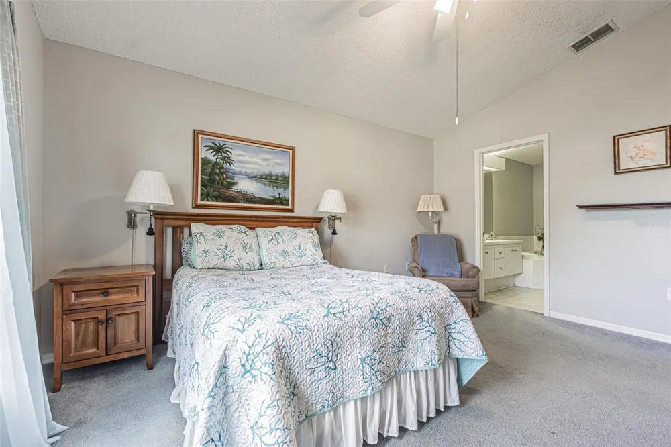
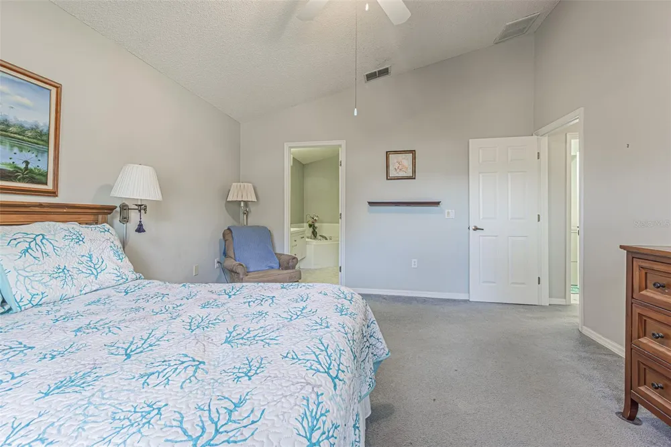
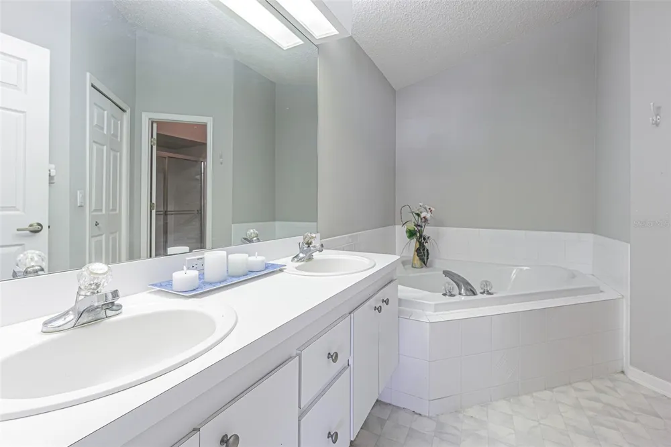
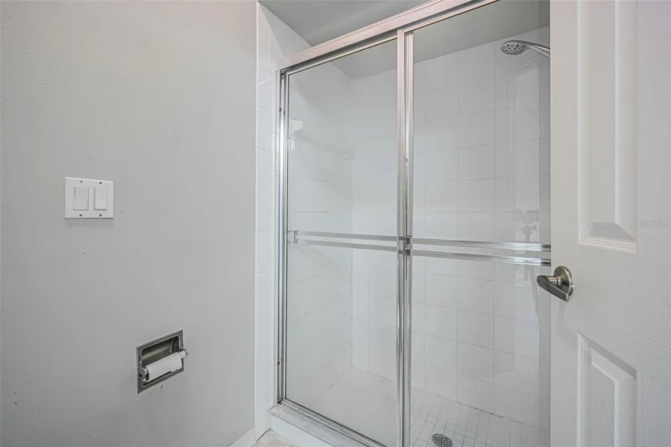
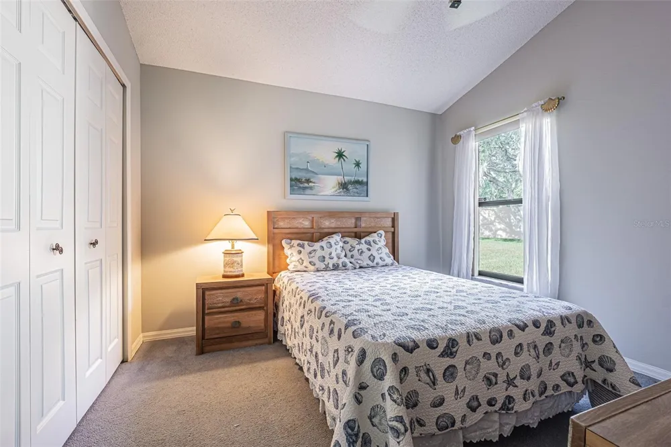
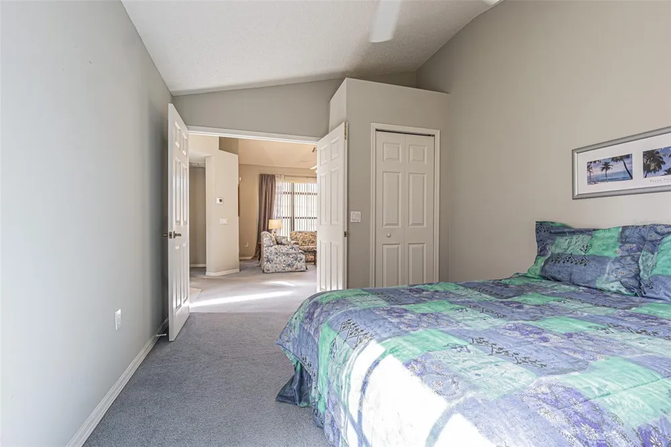
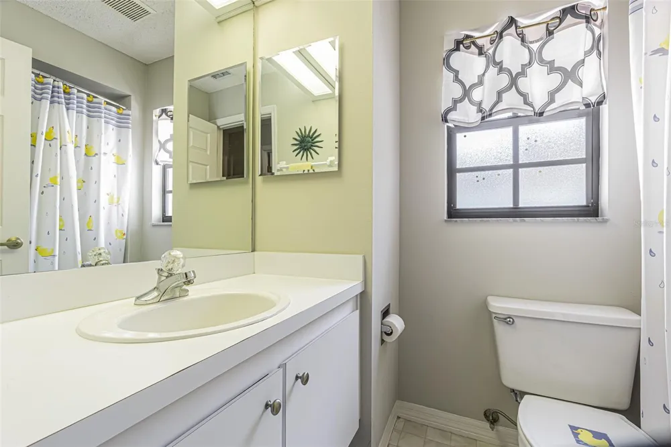
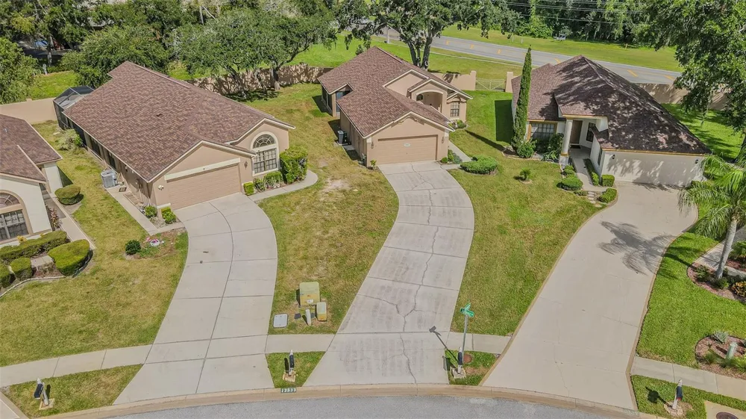
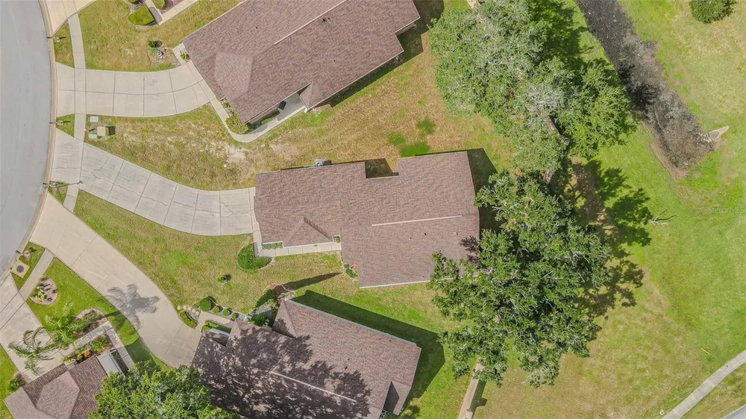
Situated on an oversized 0.24-acre homesite, this spacious residence offers 1,514 square feet, 3 bedrooms, 2 bathrooms, and a 2-car garage. The flexible floor plan includes a bonus room, making it equally suited as a guest room, home office, or hobby space. A desirable three-way split bedroom layout provides added privacy for family and guests, while soaring vaulted ceilings create an open, airy feel throughout the main living areas.
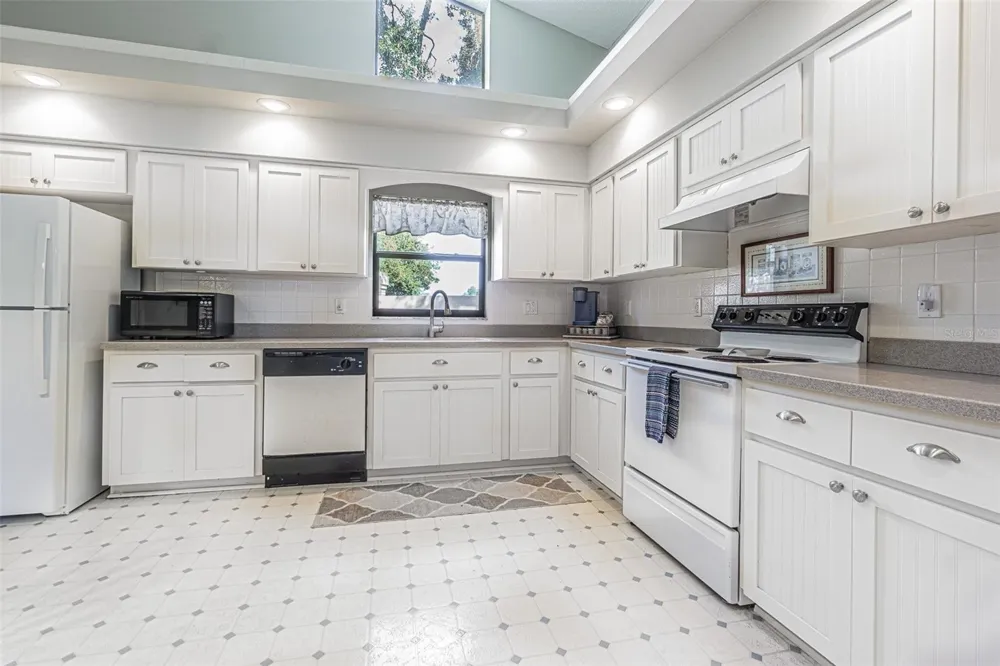
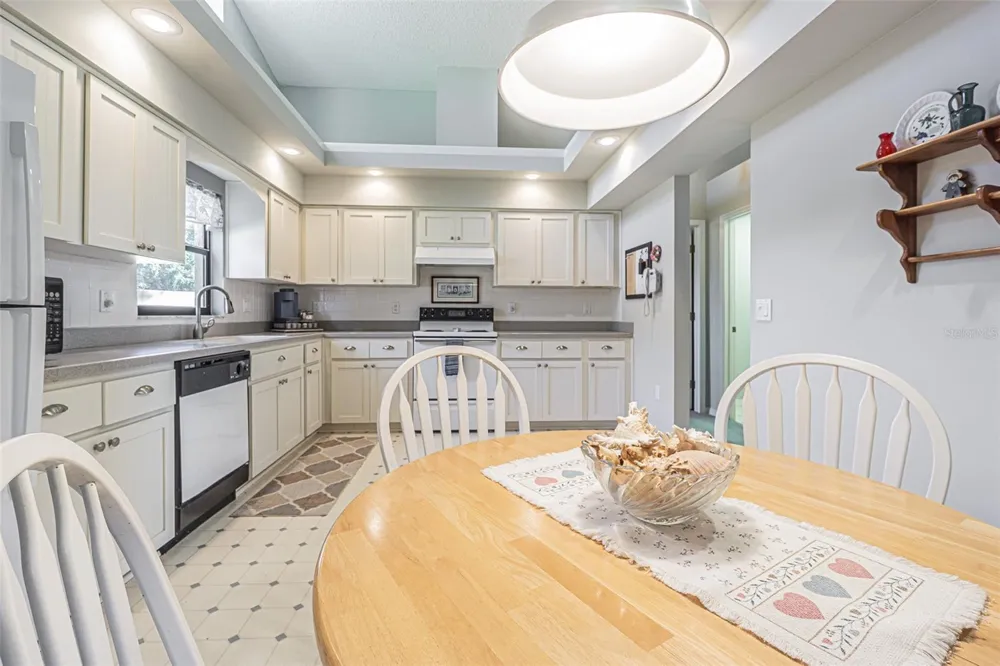
The kitchen has been updated with attractive Corian countertops and upgraded cabinet doors, while the rest of the home has been meticulously cared for and is truly move-in ready. The inside laundry room includes the washer and dryer, making moving in even easier.
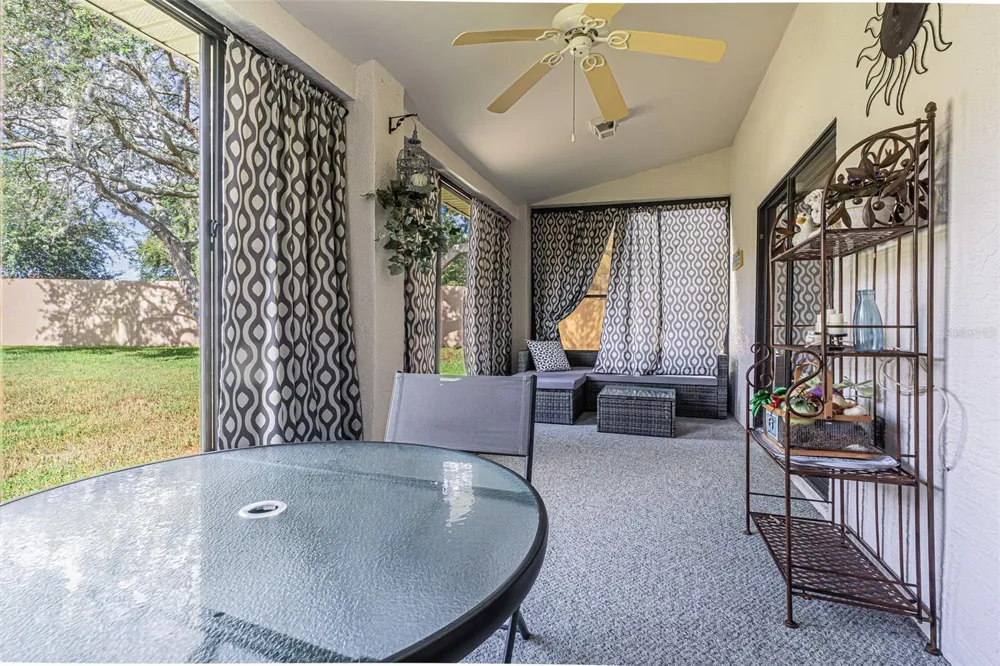
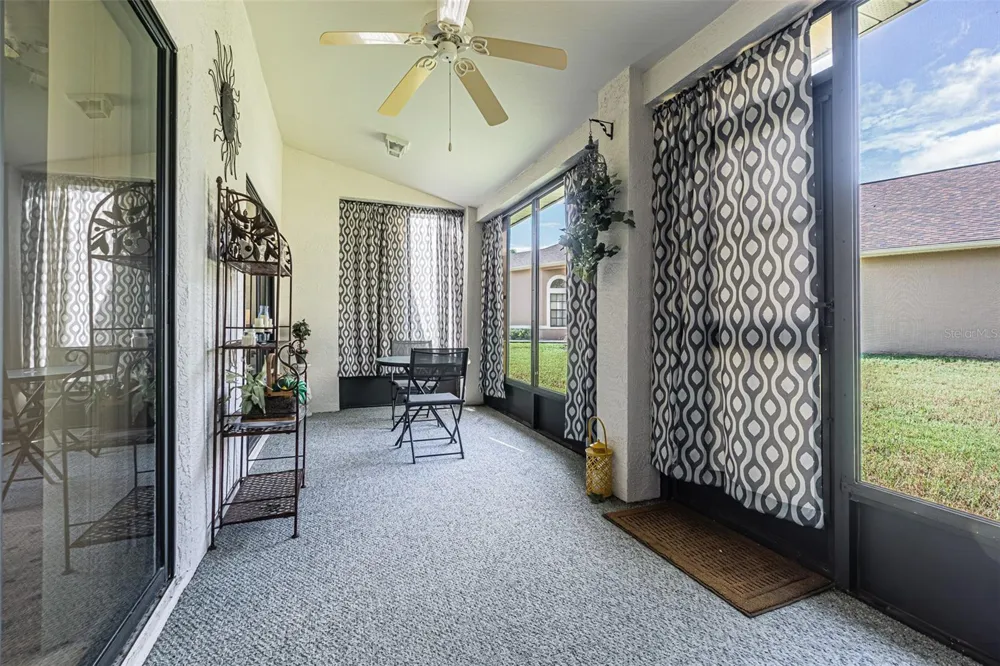
Both the living room and dining room feature sliding glass doors leading to a spacious screened Florida room with vinyl enclosure panels, creating the perfect place to enjoy your morning coffee, relax with a book, or entertain friends throughout much of the year.
Major updates provide peace of mind, including exterior painting, a 2020 roof and 2022 HVAC system. Located in Flood Zone X.
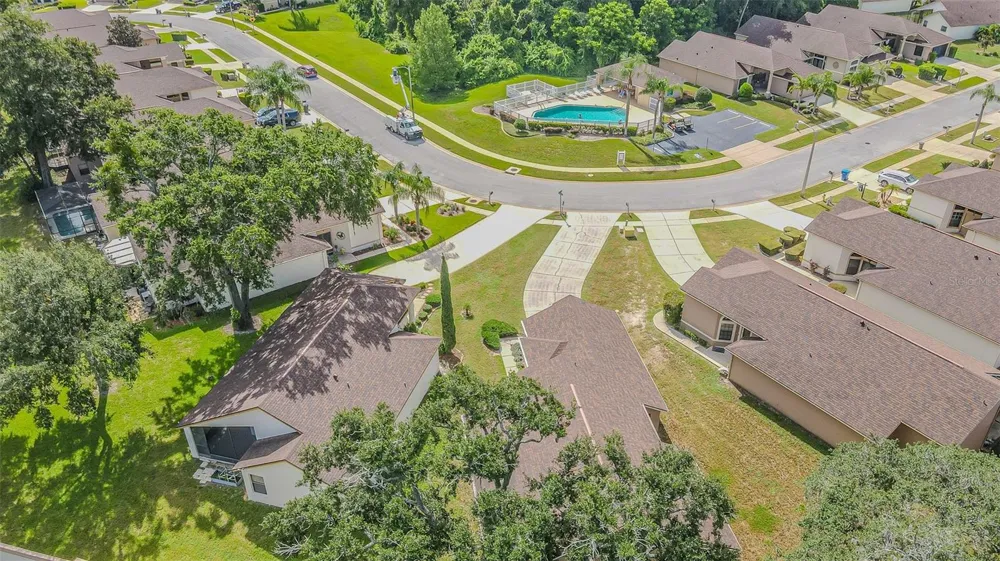
One of the home's greatest advantages is the outstanding value provided by the HOA. Your monthly dues include roof replacement, exterior painting, lawn maintenance, trash service, cable television, and internet, allowing you to spend less time on home maintenance and more time enjoying life. Even better, the community pool is conveniently located just across the street.
Opportunities like this are few and far between. If you've been searching for a well-maintained home with an outstanding HOA, flexible floor plan, major updates already completed, and the chance to make it your own over time, you'll want to be among the first to see this one when it officially hits the market.
Property Details
- Interior
- Eat-in Kitchen, Open Floorplan, Split Bedroom, Vaulted Ceiling(s), Walk-In Closet(s), Window Treatments, Ceiling Fans(s)
- Heating
- Central, Heat Pump
- Cooling Features
- Central Air
- Bedrooms
- 3
- Bathrooms
- 2.0
- Full Baths
- 2
- Lot Features
- Landscaped, Oversized Lot, Sidewalk, Paved
- Lot Description
- Landscaped, Oversized Lot, Sidewalk, Paved
- Pool Shared
- 1
- Acres
- 0.24
- Square Feet
- 1514.0
- Parking
- 1
- Parking Spaces
- 2
- Parking Type
- Garage
- Parking Garage Spaces
- 2.0
- Property Type
- Purchase
- Year Built
- 1996
- Foundation
- Slab
- Roof
- Shingle
- Sewer Information
- Public Sewer
- Utility Source
- Public
- Utility Features
- Public, Sewer Connected, Water Connected, Electricity Connected
- Appliances
- Microwave, Range, Refrigerator, Washer, Dishwasher, Disposal, Dryer, Electric Water Heater
- Subdivision
- THE PRESERVE AT FAIRWAY OAKS
- Community Features
- Pool, Sidewalks
- Elementary School
- Hudson Primary Academy (K-3)
- Middle School
- Hudson Middle-PO
- High School
- Fivay High-PO
- County
- Pasco
- Region
- HUDSON
- Zoning
- MPUD
- Original List Price
- $245,000
- Days on Market (Cumulative)
- 8
- Taxes Annual
- $1,484
- HOA
- 1
- HOA Fees
- 296.0
- Ownership
- Fee Simple
- MLS #
- TB8537206
Location
Legal
IDX information is provided exclusively for personal, non-commercial use, and may not be used for any purpose other than to identify prospective properties consumers may be interested in purchasing. Information is deemed reliable but not guaranteed. Some IDX listings have been excluded from this website. Listing Information presented by local MLS brokerage: Del Amo Realty
Provided By
Listed by Deann Tyner (#MFR261556288)
Listing Office: CENTURY 21 CIRCLE (#MFR261554450)
Provided By (Buyer)
Buyer's Agent: Renee Parks (#MFR283005022)
Buyer's Office: ISLAND REAL EST&PROP MGMT INC (#MFR285513528)