(305) 648-0230 info@delamorealty.com Del Amo Realty INC
Traffic Dashboard
Home
  • Search
  • About
    • About Us
    • Agents
    • Testimonials
    • Join
    • Our Sold Listings
  • Short Sale
  • Buy
    • Search Homes
    • Areas
    • Home Buying Process
    • Mortgage Calculator
  • Sell
  • Contact
Traffic Dashboard
(305) 648-0230 info@delamorealty.com
  • 3211 Ponce de Leon Blvd Suite 204
    Coral Gables, FL 33134
About
  • Home
  • About
  • Contact
Search
  • Search Properties
Local Guide
  • Search by City
  • Search by Subdivision
  • Search by Zip
  • Search by Area
Legal
  • Privacy
  • Terms
  • DMCA
  • Accessibility
  • Fair Housing
Account
  • Dashboard
  • Logout
  • Login
Del Amo Realty - Footer Logo
©2026 Del Amo Realty INC. All rights reserved.
Website built by CloseHack.
Miami Association of REALTORS®

MIAMI ASSOCIATION OF REALTORS® All information deemed reliable but not guaranteed. All properties are subject to prior sale, change or withdrawal. Neither listing broker(s) or information provider(s) shall be responsible for any typographical errors, misinformation, misprints and shall be held totally harmless. Listing(s) information is provided for consumer's personal, non-commercial use and may not be used for any purpose other than to identify prospective properties consumers may be interested in purchasing. The data relating to real estate for sale on this website comes in part from the Internet Data Exchange program of the Multiple Listing Service. Real estate listings held by brokerage firms other than Marjo Realty Co. may be marked with the Internet Data Exchange logo and detailed information about those properties will include the name of the listing broker(s) when required by the MLS.

My Florida Regional MLS DBA Stellar MLS

IDX information is provided exclusively for personal, non-commercial use, and may not be used for any purpose other than to identify prospective properties consumers may be interested in purchasing. Information is deemed reliable but not guaranteed. Some IDX listings have been excluded from this website. Listing Information presented by local MLS brokerage: Del Amo Realty

Return
  • All Types
  • Structure
  • $375K-$975K
  • Bed/Bath
  • Size
  • Dates
  • Filters
  • Amenities
  • Save
  • Share
Listings
No results
Sort
Home / Summerfield / 13996 SE 94TH AVENUE
13996 SE 94TH AVENUE Summerfield, FL 34491 13996 SE 94TH AVENUE Summerfield, FL 34491 13996 SE 94TH AVENUE Summerfield, FL 34491 13996 SE 94TH AVENUE Summerfield, FL 34491 13996 SE 94TH AVENUE Summerfield, FL 34491 13996 SE 94TH AVENUE Summerfield, FL 34491 13996 SE 94TH AVENUE Summerfield, FL 34491 13996 SE 94TH AVENUE Summerfield, FL 34491 13996 SE 94TH AVENUE Summerfield, FL 34491 13996 SE 94TH AVENUE Summerfield, FL 34491 13996 SE 94TH AVENUE Summerfield, FL 34491 13996 SE 94TH AVENUE Summerfield, FL 34491 13996 SE 94TH AVENUE Summerfield, FL 34491 13996 SE 94TH AVENUE Summerfield, FL 34491 13996 SE 94TH AVENUE Summerfield, FL 34491 13996 SE 94TH AVENUE Summerfield, FL 34491 13996 SE 94TH AVENUE Summerfield, FL 34491 13996 SE 94TH AVENUE Summerfield, FL 34491 13996 SE 94TH AVENUE Summerfield, FL 34491 13996 SE 94TH AVENUE Summerfield, FL 34491 13996 SE 94TH AVENUE Summerfield, FL 34491 13996 SE 94TH AVENUE Summerfield, FL 34491 13996 SE 94TH AVENUE Summerfield, FL 34491 13996 SE 94TH AVENUE Summerfield, FL 34491 13996 SE 94TH AVENUE Summerfield, FL 34491 13996 SE 94TH AVENUE Summerfield, FL 34491 13996 SE 94TH AVENUE Summerfield, FL 34491 13996 SE 94TH AVENUE Summerfield, FL 34491 13996 SE 94TH AVENUE Summerfield, FL 34491 13996 SE 94TH AVENUE Summerfield, FL 34491 13996 SE 94TH AVENUE Summerfield, FL 34491 13996 SE 94TH AVENUE Summerfield, FL 34491 13996 SE 94TH AVENUE Summerfield, FL 34491 13996 SE 94TH AVENUE Summerfield, FL 34491 13996 SE 94TH AVENUE Summerfield, FL 34491 13996 SE 94TH AVENUE Summerfield, FL 34491 13996 SE 94TH AVENUE Summerfield, FL 34491 13996 SE 94TH AVENUE Summerfield, FL 34491 13996 SE 94TH AVENUE Summerfield, FL 34491 13996 SE 94TH AVENUE Summerfield, FL 34491 13996 SE 94TH AVENUE Summerfield, FL 34491 13996 SE 94TH AVENUE Summerfield, FL 34491 13996 SE 94TH AVENUE Summerfield, FL 34491 13996 SE 94TH AVENUE Summerfield, FL 34491 13996 SE 94TH AVENUE Summerfield, FL 34491 13996 SE 94TH AVENUE Summerfield, FL 34491 13996 SE 94TH AVENUE Summerfield, FL 34491 13996 SE 94TH AVENUE Summerfield, FL 34491 13996 SE 94TH AVENUE Summerfield, FL 34491 13996 SE 94TH AVENUE Summerfield, FL 34491 13996 SE 94TH AVENUE Summerfield, FL 34491 13996 SE 94TH AVENUE Summerfield, FL 34491 13996 SE 94TH AVENUE Summerfield, FL 34491 13996 SE 94TH AVENUE Summerfield, FL 34491 13996 SE 94TH AVENUE Summerfield, FL 34491 13996 SE 94TH AVENUE Summerfield, FL 34491 13996 SE 94TH AVENUE Summerfield, FL 34491 13996 SE 94TH AVENUE Summerfield, FL 34491 13996 SE 94TH AVENUE Summerfield, FL 34491 13996 SE 94TH AVENUE Summerfield, FL 34491 13996 SE 94TH AVENUE Summerfield, FL 34491 13996 SE 94TH AVENUE Summerfield, FL 34491 13996 SE 94TH AVENUE Summerfield, FL 34491 13996 SE 94TH AVENUE Summerfield, FL 34491 13996 SE 94TH AVENUE Summerfield, FL 34491 13996 SE 94TH AVENUE Summerfield, FL 34491 13996 SE 94TH AVENUE Summerfield, FL 34491 View All Photos

$342,000

| Active

13996 SE 94TH AVENUE

Summerfield, FL 34491

2,564
Square Feet
3
Beds
2
Baths
0.23
Acres
6
Days on Market
MFRG5117276
MLS#
House
Structure
Residential
Zone
Contact

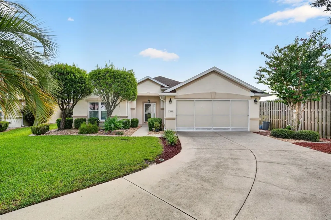
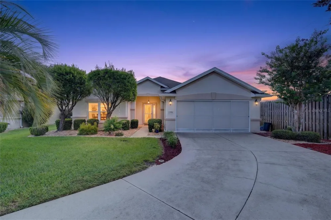
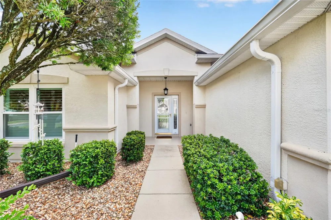
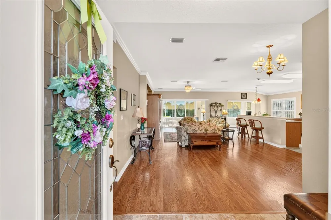
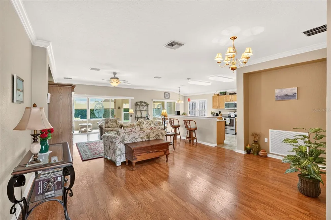
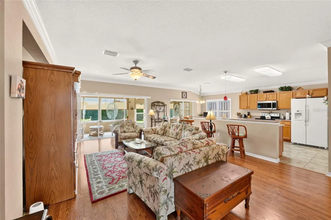
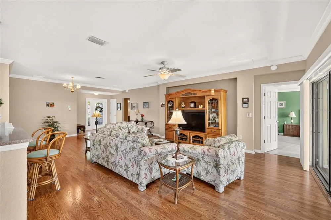
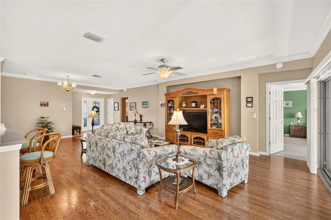
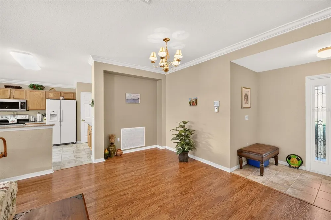
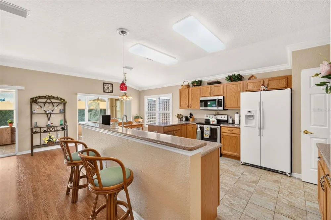
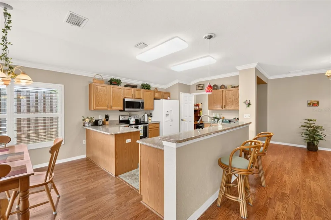
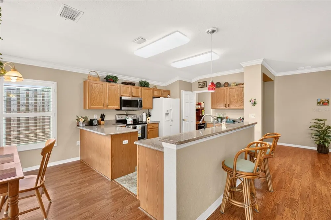
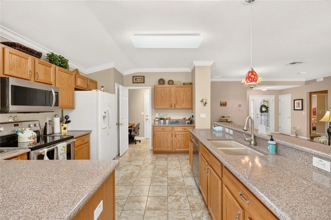
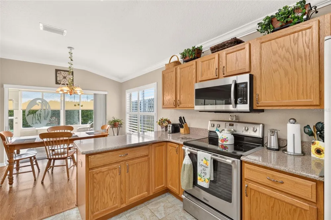
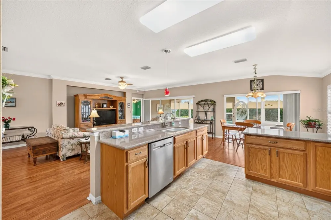
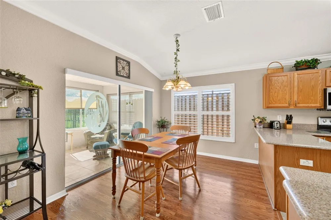
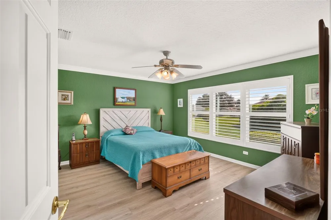
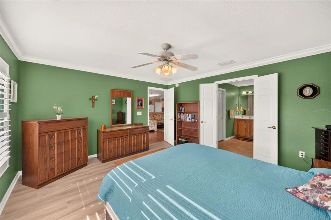
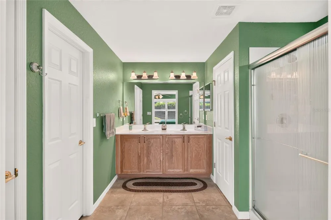
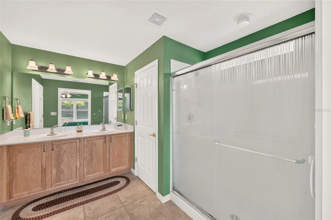
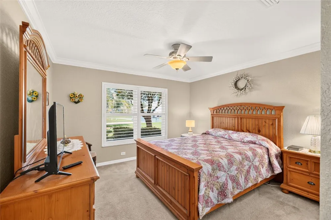
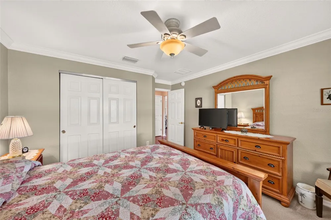
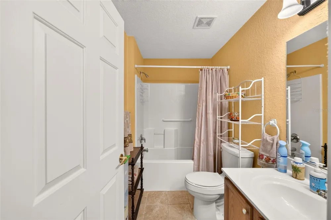
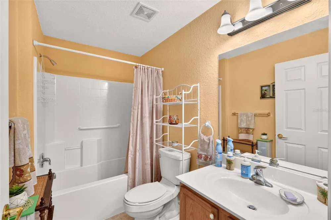
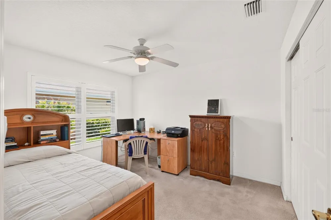
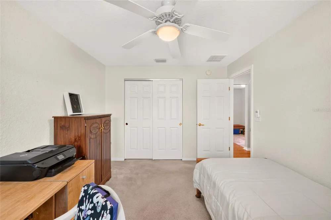
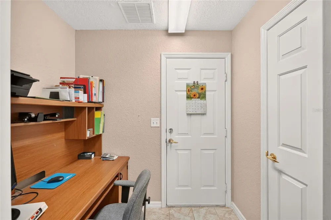
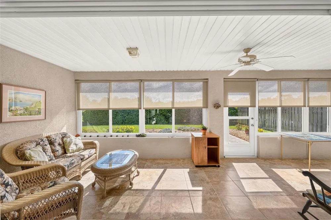
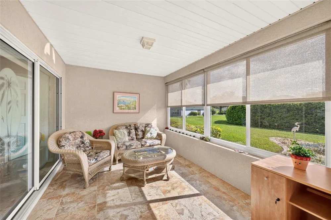
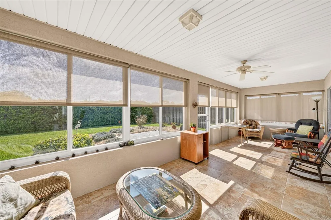
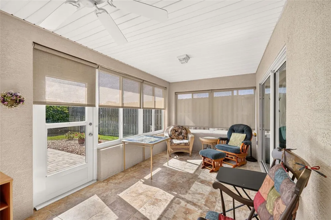
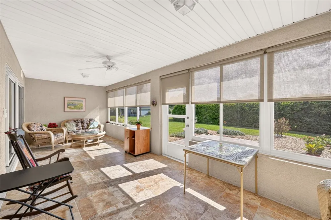
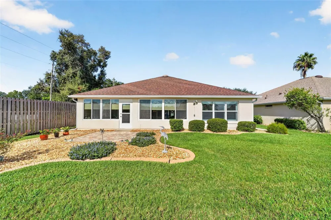
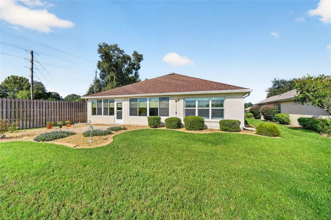
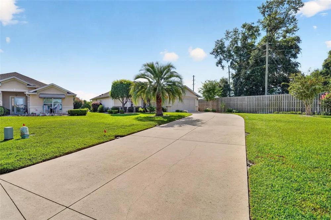
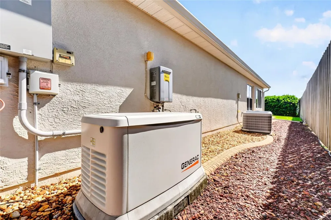
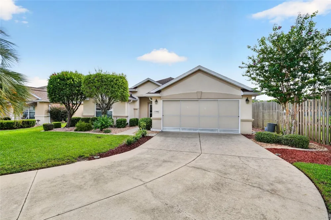
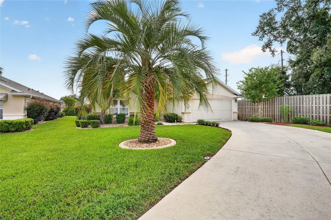
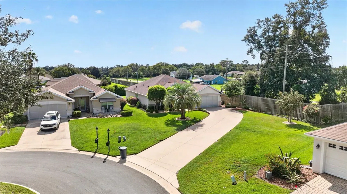
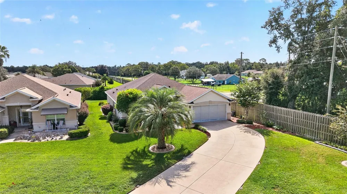
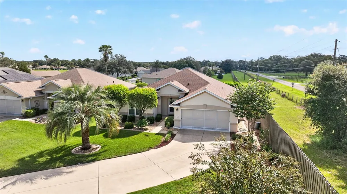
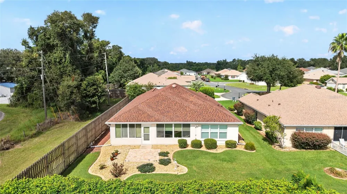
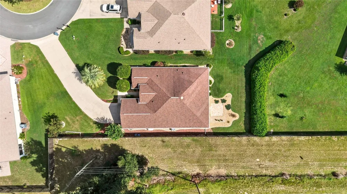
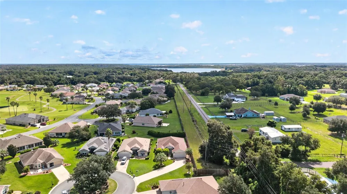
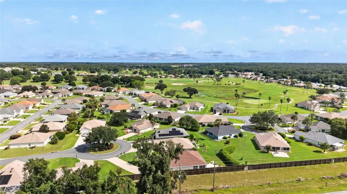
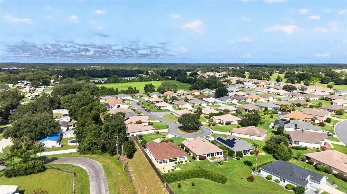
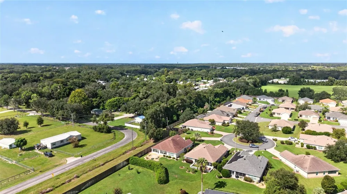
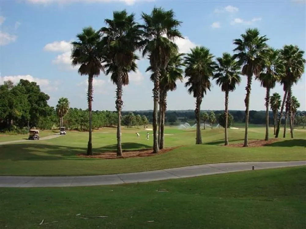
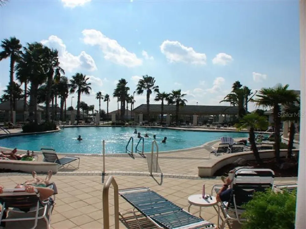
ONE OF DEL WEBB’S MOST FAVORITE MODELS — THE ELKRIDGE! This beautiful 3-bedroom, 2-bath home is now available fully furnished, with just a few exceptions, offering an incredible opportunity to move right in and start enjoying the Florida lifestyle. Ideally situated on a quiet cul-de-sac, the home immediately offers a sense of privacy and tranquility. Enter through the elegant leaded-glass front door and you’ll appreciate the openness and spaciousness of this wonderful home. The generous living areas flow seamlessly into an enclosed lanai featuring glass windows for added insulation and year-round enjoyment, which then opens to a large pavered patio—perfect for relaxing or entertaining outdoors. The kitchen features 42-inch oak cabinetry, granite countertops, and select stainless-steel appliances, while ceramic tile flooring and crown molding extend through the kitchen and great room, adding a polished touch. The spacious primary suite offers engineered wood flooring, crown molding, and plantation shutters. The en-suite bath features raised dual vanities with cultured marble countertops, ceramic tile flooring, a private water closet, and a linen closet. Both guest bedrooms feature carpeting and plantation shutters, while the guest bath offers a tiled shower with convenient grab bars and ceramic tile flooring. The utility room has been thoughtfully converted into an office, while the laundry is located in the extended garage, which also features a privacy screen, remote keyless entry, convenient drop-down attic stairs with storage above, and a utility sink. Beautiful rock-bed landscaping adds to the home’s attractive curb appeal and low-maintenance exterior. For added peace of mind, the home is equipped with a 22KW natural-gas generator hookup with a 200-amp transfer switch. The roof was replaced in 2019 and the HVAC was installed in 2012. With the desirable Elkridge floor plan, cul-de-sac setting, wonderful outdoor spaces, extensive features, and furnishings included, this is a home you won’t want to miss. Call today and make plans to see

Property Details
Interior
Eat-in Kitchen, Living Room/Dining Room Combo, Primary Bedroom Main Floor
Heating
Central, Electric, Heat Pump
Cooling Features
Central Air
Bedrooms
3
Bathrooms
2.0
Full Baths
2
Stories
1
Exterior Materials
Rain Gutters
Acres
0.23
Square Feet
2564.0
Parking
1
Parking Spaces
2
Parking Type
Garage
Parking Garage Spaces
2.0
Property Type
Purchase
Year Built
2004
Foundation
Slab
Roof
Shingle
Sewer Information
Public Sewer
Utility Source
Public
Utility Features
BB/HS Internet Available, Cable Available, Electricity Connected, Natural Gas Connected, Public, Sewer Connected, Underground Ut
Appliances
Dishwasher, Dryer, Microwave, Range, Refrigerator, Washer
Subdivision
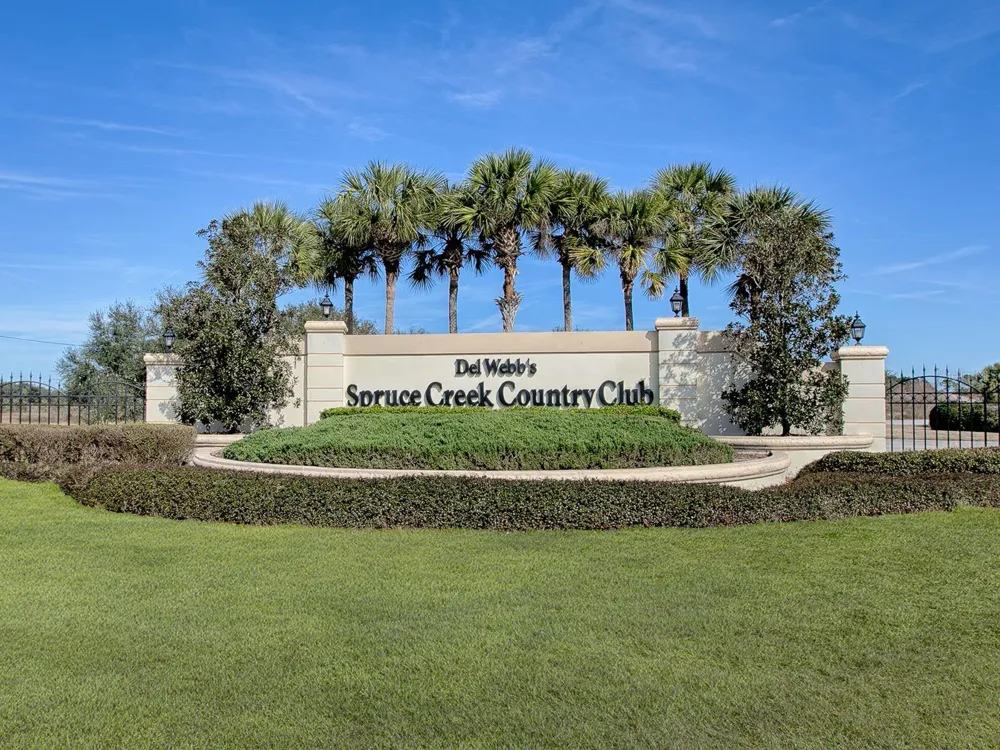
SPRUCE CREEK GC
Senior Community
1
Community Features
Street Lights
County
Marion
Region
SUMMERFIELD
Zoning
PUD
Original List Price
$342,000
Days on Market (Cumulative)
6
Taxes Annual
$2,202
HOA
1
HOA Fees
214.0
Pets
1
Pets Allowed
1
Ownership
Fee Simple
MLS #
G5117276
Location
Legal

IDX information is provided exclusively for personal, non-commercial use, and may not be used for any purpose other than to identify prospective properties consumers may be interested in purchasing. Information is deemed reliable but not guaranteed. Some IDX listings have been excluded from this website. Listing Information presented by local MLS brokerage: Del Amo Realty

Provided By
Listed by Robert Slutsky (#MFR278003271)
Listing Office: RE/MAX PREMIER REALTY LADY LK (#MFR20636)


Del Amo Realty Have a question about this home?

Interested in Purchasing 13996 SE 94TH AVENUE?

Get an estimate on monthly payments on this property.

$
years
Down Payment
$
%
Interest Rate
%
Tax Rate
%
$
$annually
$monthly
Estimated Monthly Payment
$0.00
Loan Amount
$0.00