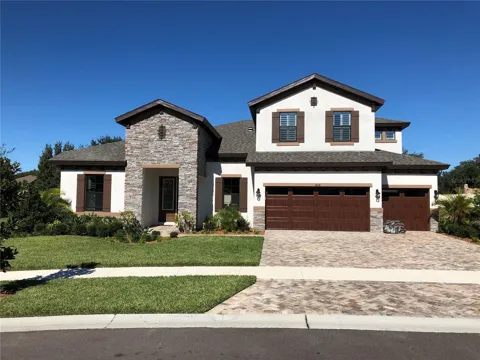
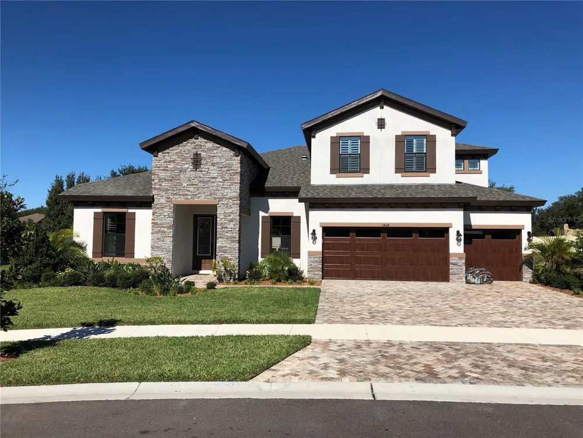
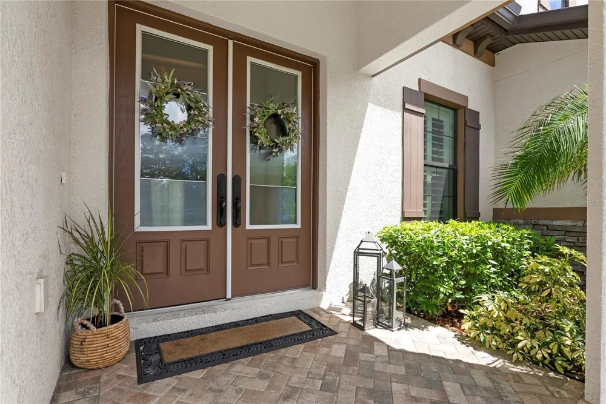
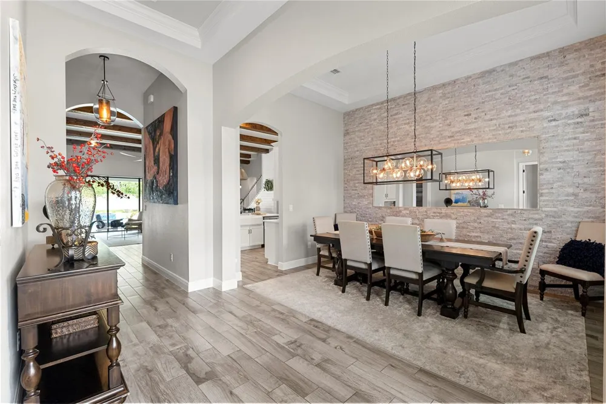
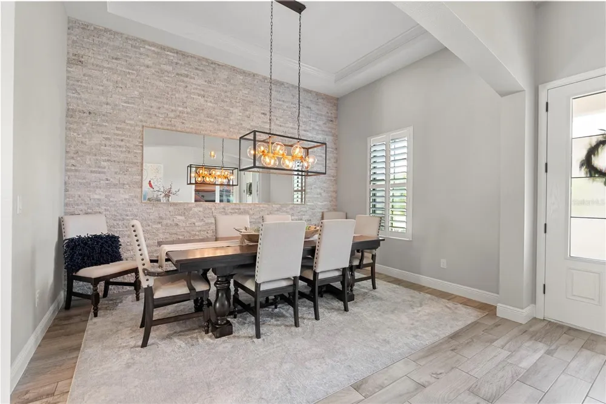
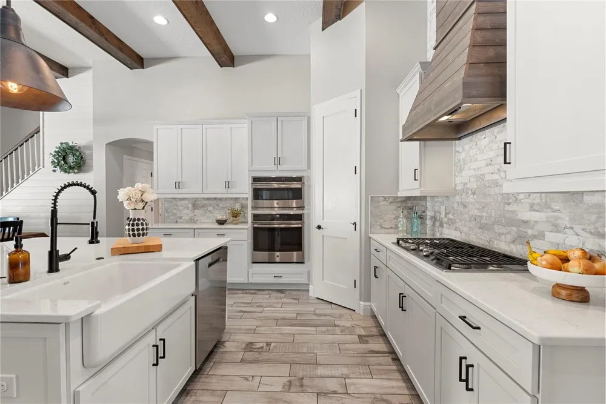
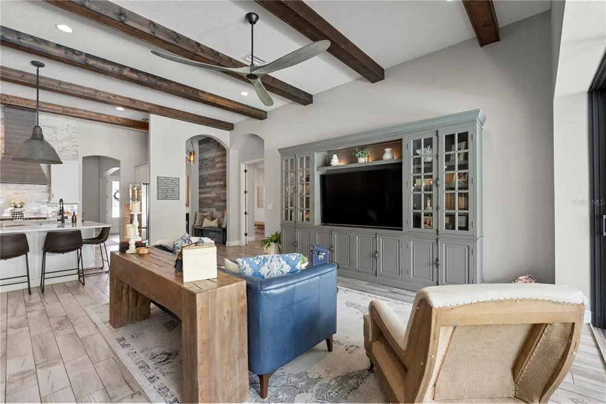
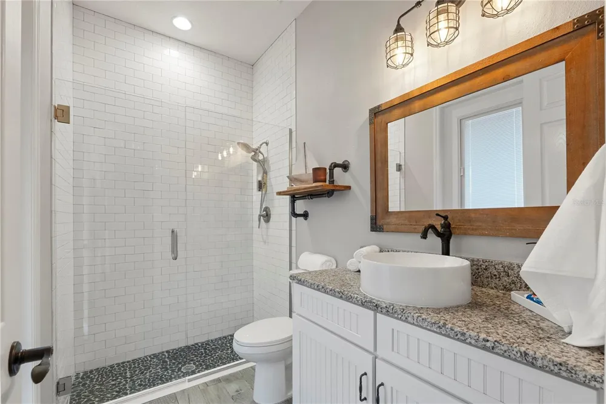
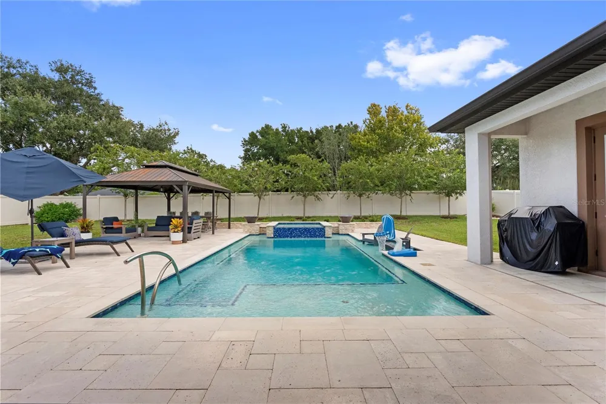
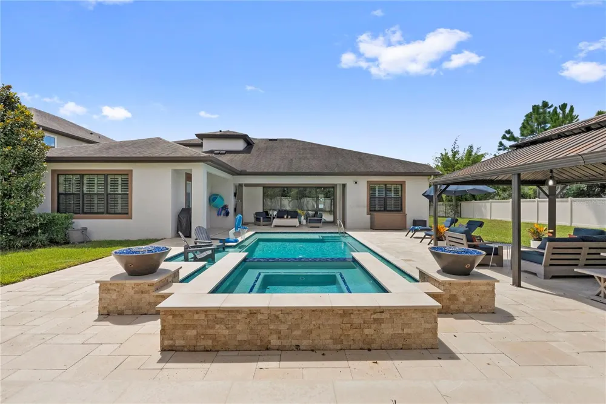
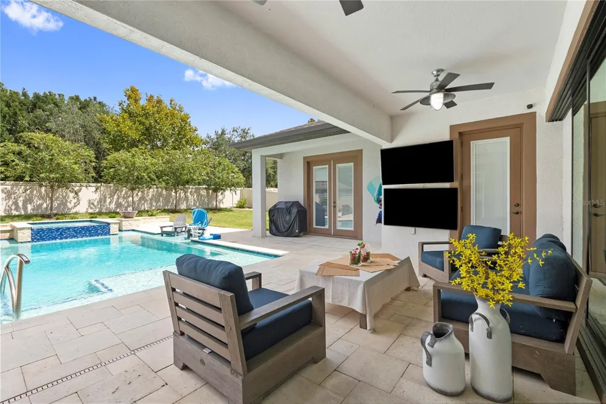
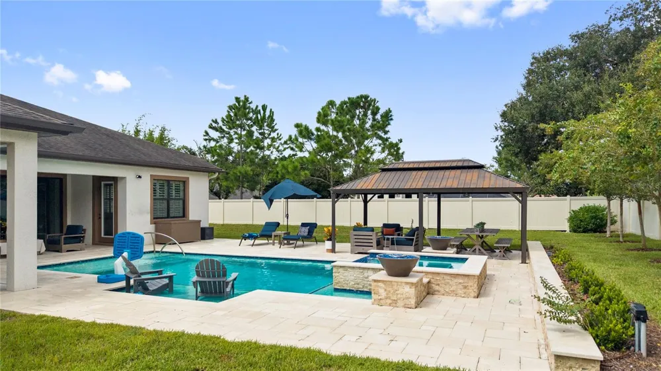
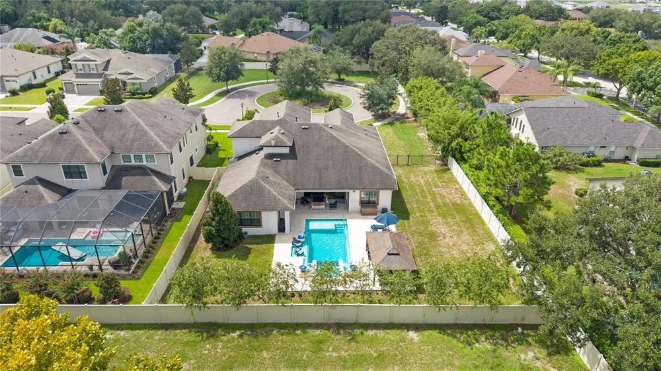
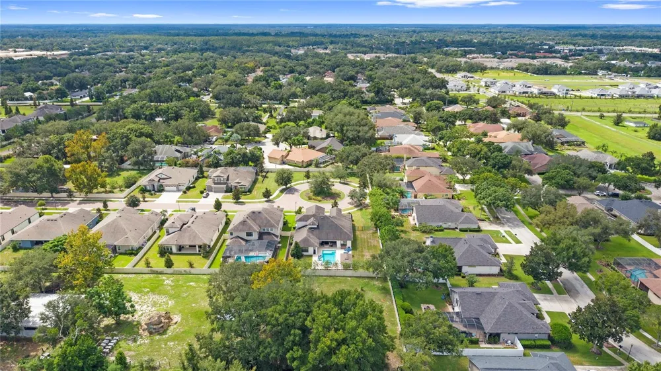
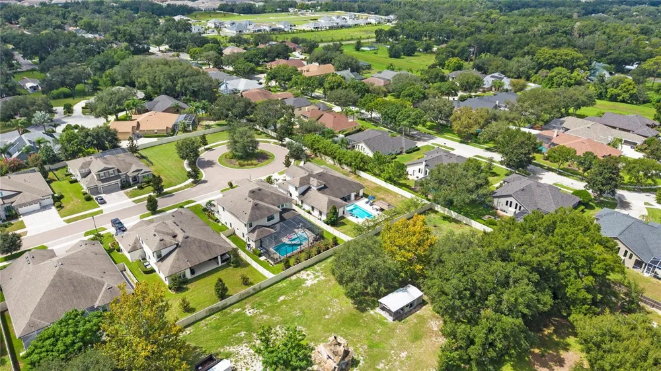
Exquisite custom home nestled on a secluded cul-de-sac in the vibrant heart of the Brandon/Valrico community. This luxurious 5-bedroom, 4-bath residence showcases an airy, open double-split floor plan that includes a dedicated office, a media room, and a versatile bonus/flex space upstairs. The property is a true retreat, featuring a resort-style swimming pool and spa beautifully accented with a waterfall and decorative fire features flanking each side of the spa. A covered, open-air gazebo provides an inviting oasis perfect for entertaining guests. Complemented by a spacious three-car garage, this home is equipped with a whole-house generator, natural gas connection, and a tankless water heater, combining comfort, functionality, and elegant living.
Open Houses
- Wed, Sep 9 · 2:30 PM – 6:30 PM
Property Details
- Interior
- Ceiling Fans(s), Eat-in Kitchen, High Ceilings, Kitchen/Family Room Combo, Open Floorplan, Primary Bedroom Main Floor, Solid Sur
- Heating
- Central, Heat Pump
- Cooling Features
- Central Air
- Bedrooms
- 5
- Bathrooms
- 4.0
- Full Baths
- 4
- View
- Pool
- Lot Features
- Cul-De-Sac, In County, Near Public Transit, Oversized Lot, Private, Sidewalk, Street Dead-End, Paved
- Stories
- 2
- Lot Description
- Cul-De-Sac, In County, Near Public Transit, Oversized Lot, Private, Sidewalk, Street Dead-End, Paved
- Pool
- 1
- Pool Description
- Gunite, In Ground, Lighting, Outside Bath Access, Salt Water
- Pool Features
- Gunite, In Ground, Lighting, Outside Bath Access, Salt Water
- Exterior Materials
- Lighting, Private Mailbox, Private Yard, Sidewalk
- Acres
- 0.26
- Square Feet
- 4868.0
- Parking
- 1
- Parking Spaces
- 3
- Parking Type
- Garage
- Parking Garage Spaces
- 3.0
- Property Type
- Purchase
- Year Built
- 2018
- Foundation
- Slab
- Roof
- Shingle
- Sewer Information
- Public Sewer
- Utility Source
- Public
- Utility Features
- Cable Available, Cable Connected, Electricity Available, Electricity Connected, Propane, Public, Sewer Available, Sewer Connecte
- Appliances
- Built-In Oven, Convection Oven, Cooktop, Dishwasher, Disposal, Dryer, Exhaust Fan, Microwave, Refrigerator, Tankless Water Heate
- Subdivision
- LEGACY RIDGE
- Elementary School
- Brooker-HB
- Middle School
- Burns-HB
- High School
- Bloomingdale-HB
- County
- Hillsborough
- Region
- VALRICO
- Zoning
- RSC-4
- Original List Price
- $1,025,000
- Days on Market (Cumulative)
- 6
- Taxes Annual
- $11,887
- HOA
- 1
- HOA Fees
- 490.0
- Ownership
- Fee Simple
- MLS #
- TB8544894
Location
Legal
IDX information is provided exclusively for personal, non-commercial use, and may not be used for any purpose other than to identify prospective properties consumers may be interested in purchasing. Information is deemed reliable but not guaranteed. Some IDX listings have been excluded from this website. Listing Information presented by local MLS brokerage: Del Amo Realty
Provided By
Listed by Jennifer Clark (#MFR261555982)
Listing Office: INSTA REAL ESTATE SOLUTIONS (#MFR261559124)