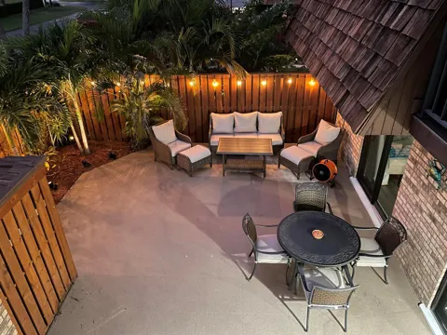
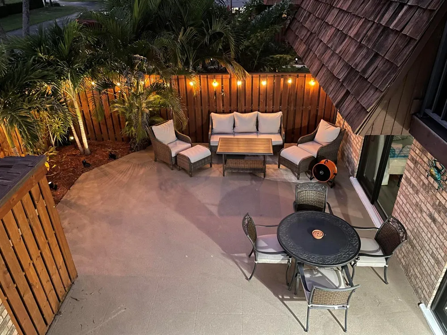
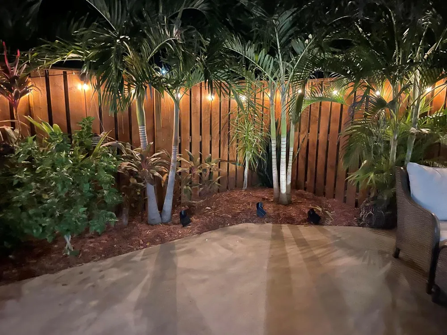
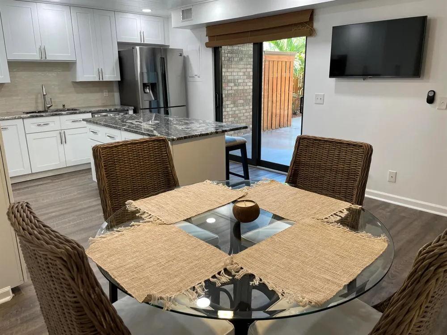
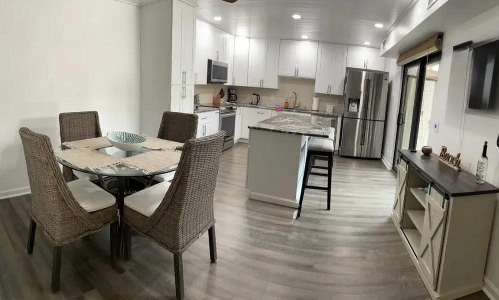
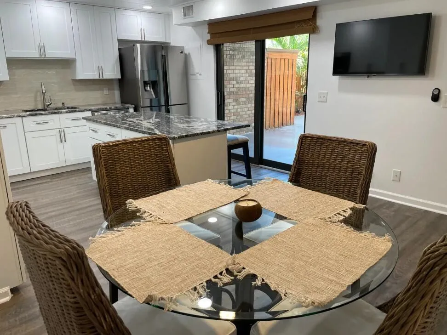
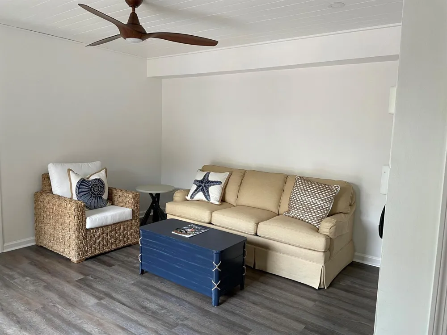
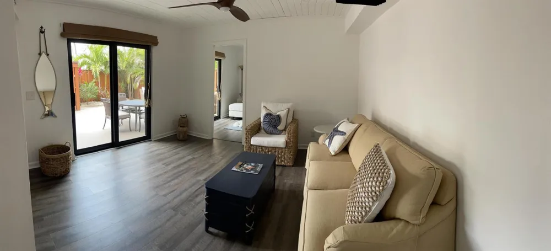
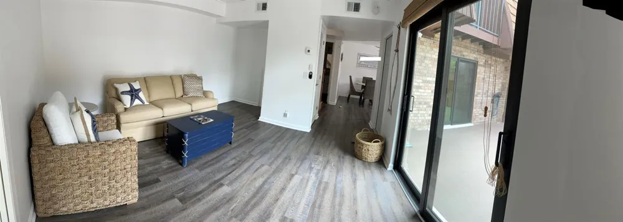
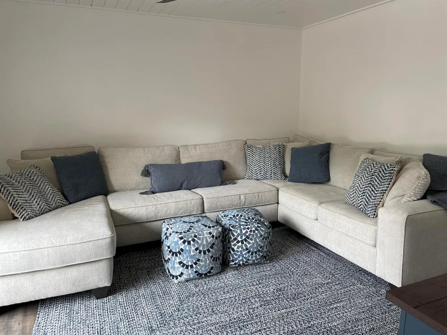
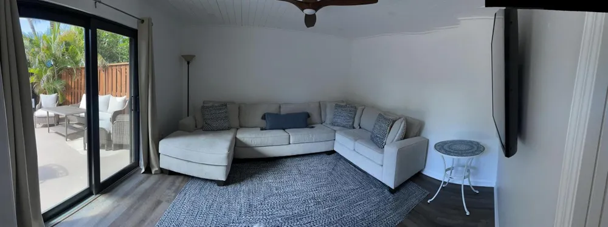
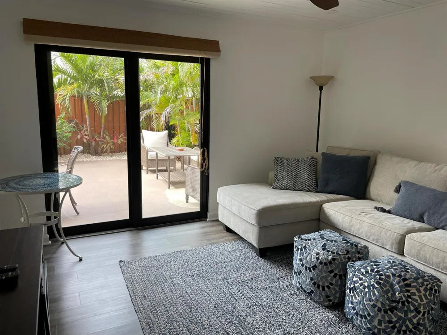
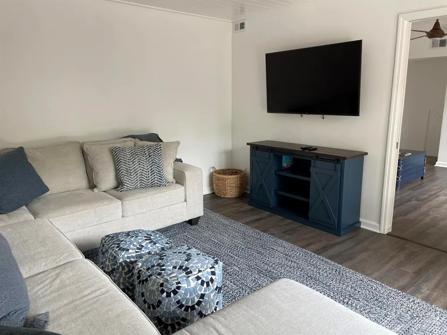
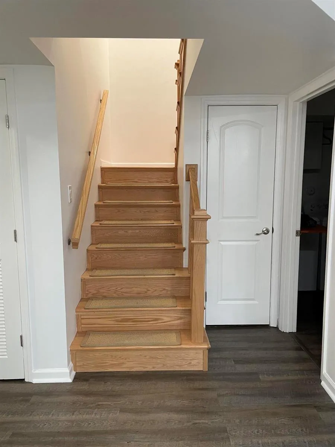
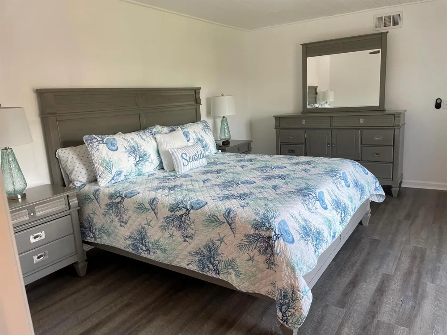
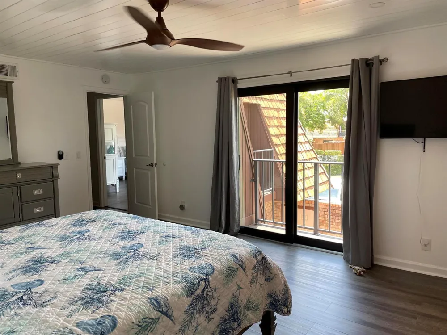
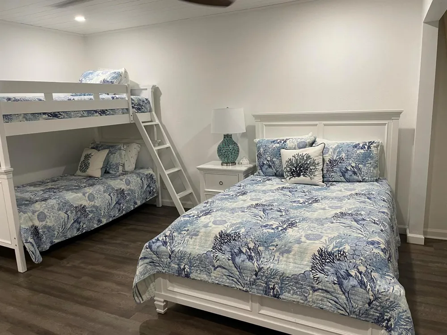
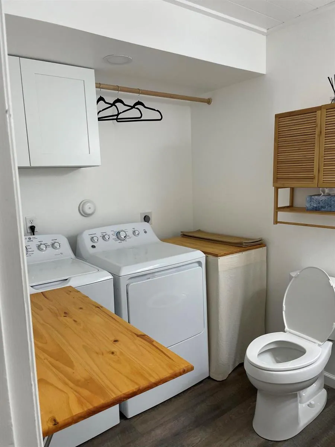
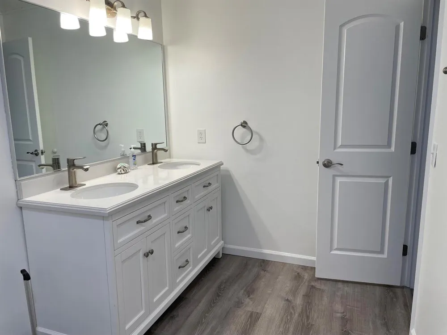
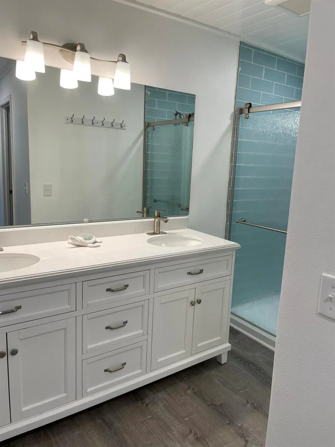
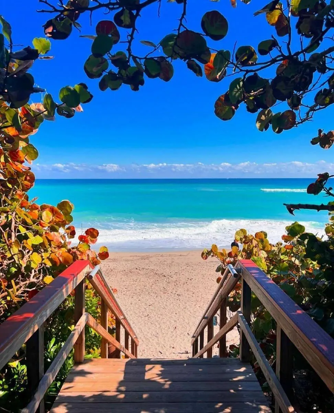
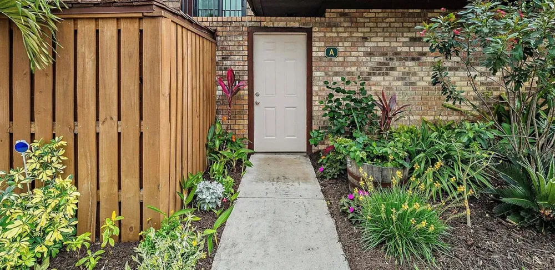
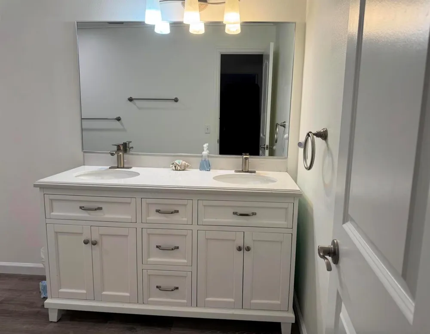
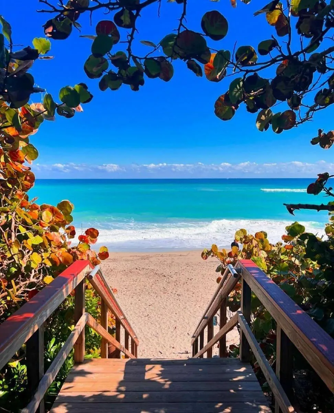
Beautifully remodeled coastal townhome in Jupiter One, approximately 0.3 mile from the Atlantic Ocean. 1420 Ocean Way #25A combines spacious two-level living with a prime Jupiter beachside location. This 1,708 sq. ft. residence features two oversized upstairs bedrooms plus a versatile first-floor bedroom/den that can function as a third bedroom, office, or flex space. The home includes 2.5 bathrooms, with two full baths upstairs and a convenient first-floor powder room with full-size laundry. The remodeled kitchen features shaker-style cabinetry, a center island, granite countertops, pantry storage, recessed lighting, and an open connection to the main living areas. Coastal-inspired flooring, shiplap details, updated bathrooms, and contemporary fixtures carry througho ut the residence. Sliding doors from both the kitchen and living areas open to a private fenced courtyard, creating additional space for outdoor dining, entertaining, or relaxing. Additional features include impact-glass sliders, upstairs balconies, first-floor laundry, and a large exterior storage shed. Jupiter One is an established community of 128 townhomes situated on approximately 16 acres between the Intracoastal Waterway and Atlantic Ocean. Community amenities include a swimming pool, tennis and pickleball courts, shuffleboard, pet-friendly grounds, and association-provided high-speed internet/basic television services. Conveniently located near Jupiter Beach, Carlin Park, Jupiter Inlet, Jupiter Lighthouse, Juno Beach Pier, Riverwalk, Harbourside Place, waterfront dining, shopping, golf, boating, fishing, and paddleboarding. Property highlights: 3 bedrooms including first-floor bedroom/den, 2.5 bathrooms, 1,708 sq. ft., remodeled kitchen and baths, private fenced courtyard, impact-glass sliders, balconies, exterior storage, and first-floor laundry.. Some photos have been virtually rendered.
Property Details
- Interior
- Built-in Features, Cooking Island, Pantry, Walk-In Closet(s)
- Cooling
- 1
- Heating
- Central, Electric
- Cooling Features
- Central Air, Electric
- Bedrooms
- 2
- Bathrooms
- 2.5
- Full Baths
- 2
- Half Baths
- 1
- Stories
- 2
- Pool
- 1
- Pool Description
- Community
- Pool Features
- Community
- Exterior Features
- Courtyard
- Exterior Materials
- Courtyard
- Pool Shared
- 1
- Square Feet
- 1708
- Parking Spaces
- 1
- Property Type
- Purchase
- Year Built
- 1984
- Roof
- Metal, Composition Roll, Metal Roof
- Sewer Information
- Public Sewer, Public Sanitation, Sewer
- Utility Source
- Public
- Utility Features
- Electricity Available, Sewer Available, Water Available
- Appliances
- Electric Water Heater, Dishwasher, Disposal, Dryer, Microwave, Electric Range, Refrigerator, Washer
- Subdivision
- Jupiter I Phase 3
- Community Features
- Tennis, Mandatory Hoa, Pool, Shuffle Board, Tennis Court(s)
- Middle School
- Jupiter
- High School
- Jupiter
- County
- Palm Beach County
- Region
- Jupiter
- Zoning
- RES
- Original List Price
- $669,000
- Taxes Annual
- $8,628
- HOA
- 1
- HOA Fees
- 683
Location
Legal
MIAMI ASSOCIATION OF REALTORS® All information deemed reliable but not guaranteed. All properties are subject to prior sale, change or withdrawal. Neither listing broker(s) or information provider(s) shall be responsible for any typographical errors, misinformation, misprints and shall be held totally harmless. Listing(s) information is provided for consumer's personal, non-commercial use and may not be used for any purpose other than to identify prospective properties consumers may be interested in purchasing. The data relating to real estate for sale on this website comes in part from the Internet Data Exchange program of the Multiple Listing Service. Real estate listings held by brokerage firms other than Marjo Realty Co. may be marked with the Internet Data Exchange logo and detailed information about those properties will include the name of the listing broker(s) when required by the MLS.
Last Updated: Sep 9, 2026 6:25 PM. Source: MAOR
Provided By
Listed by Steven T Koleno (#FLL364512302), Email: contact@beycome.com
Listing Office: Beycome of Florida LLC (#FLL279508652)