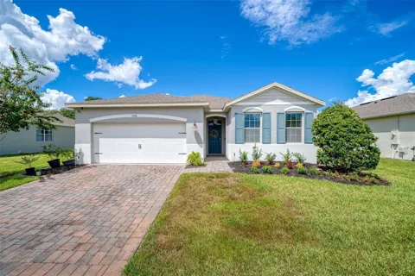
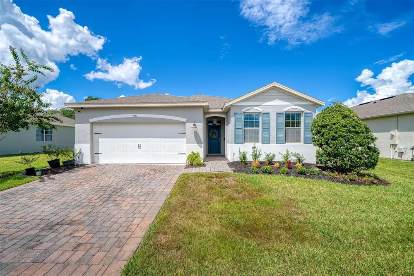
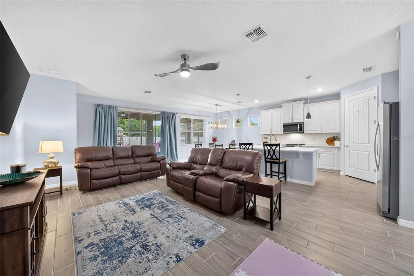
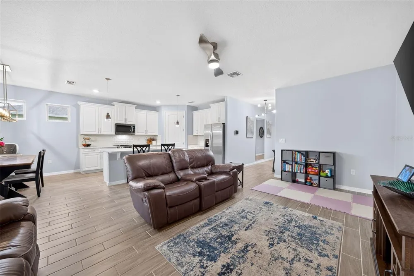
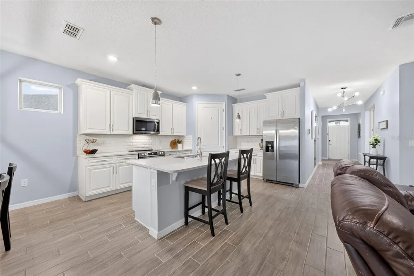
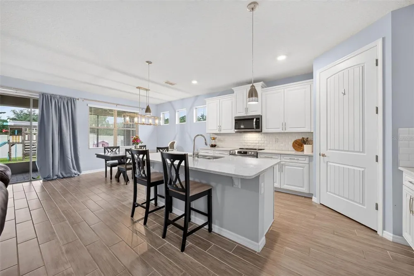
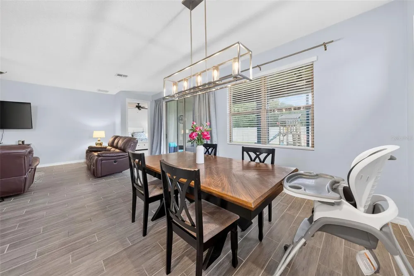
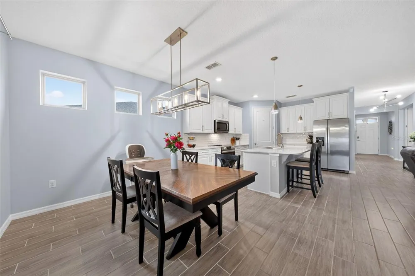
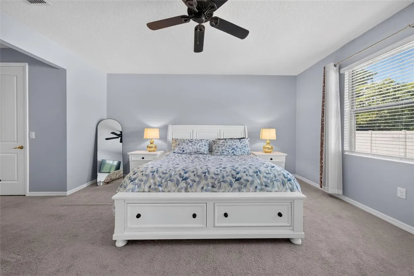
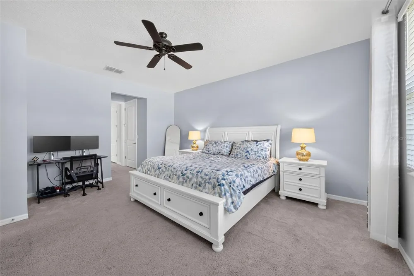
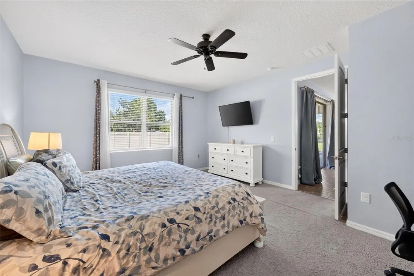
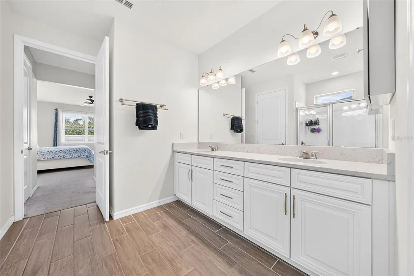
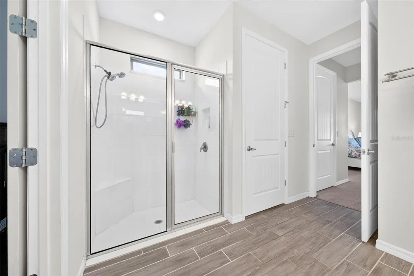
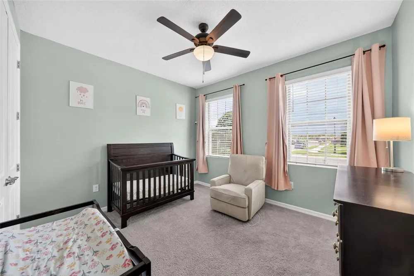
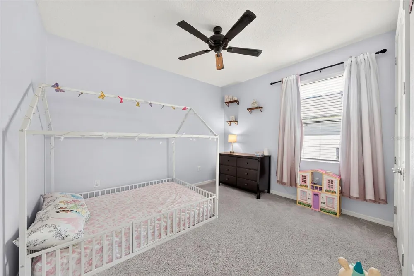
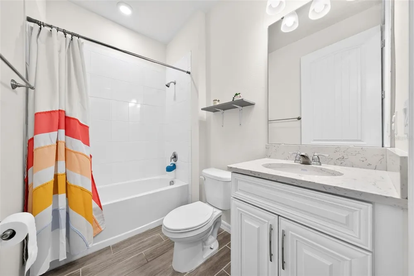
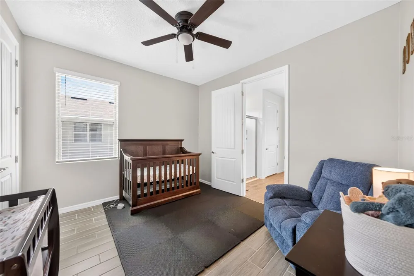
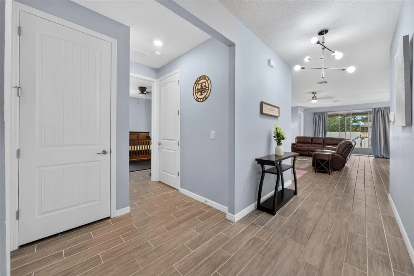
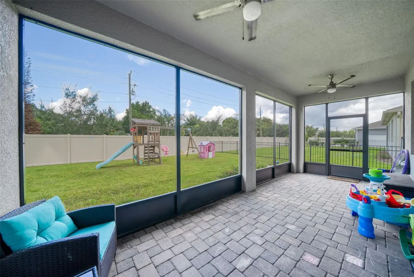
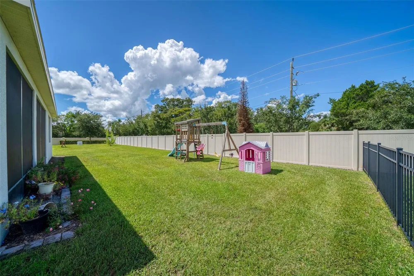
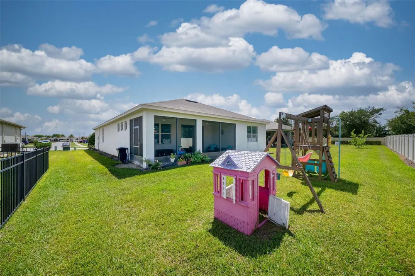
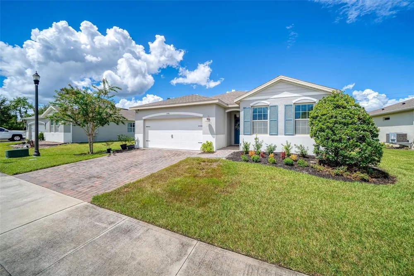
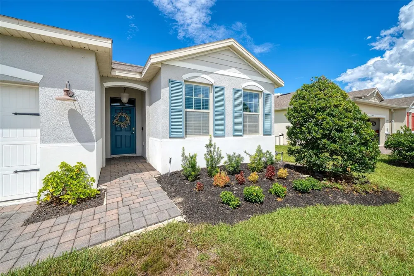
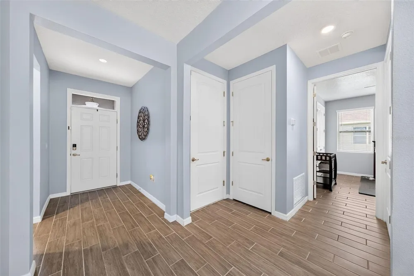
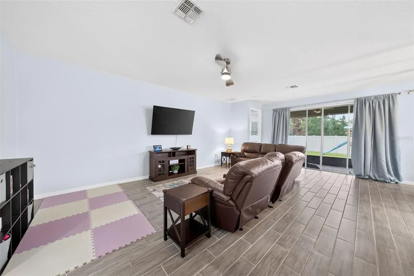
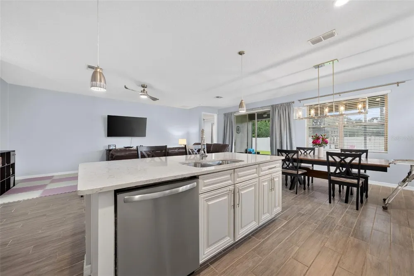
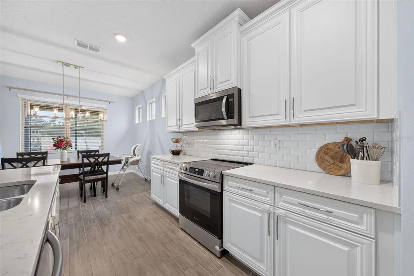
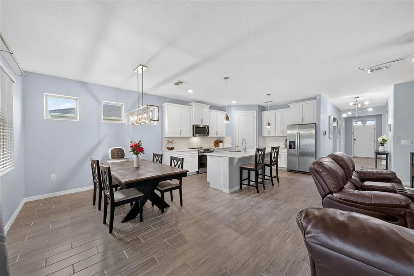
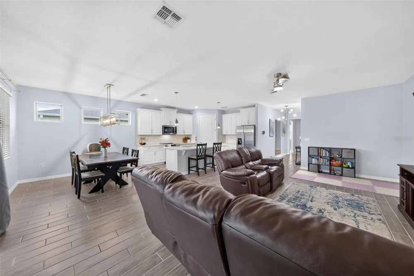
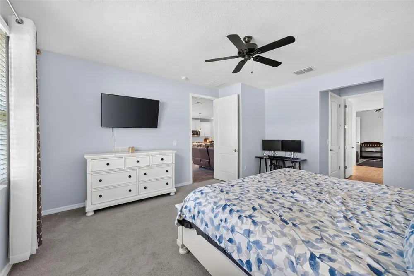
Welcome to Rosecrest, a gated community where convenience, connection, and a low-maintenance lifestyle come together. This beautifully designed 4-bedroom, 2-bath home offers 2,056 square feet of thoughtfully planned living space, with an open and inviting main living area designed for both everyday living and effortless entertaining. The spacious living room flows seamlessly into the dining area and beautifully appointed kitchen, creating one expansive gathering space where conversations, meals, and entertaining can happen together. Just beyond, the screened lanai extends the living space outdoors and provides an inviting spot to relax or entertain. The kitchen serves as the centerpiece of this open living space, featuring traditional white cabinetry with crown molding, quartz countertops, a large island with seating for four, stainless steel appliances, a walk-in pantry, coffee bar, and white contoured tile backsplash. Wood-grain look plank tile flooring flows throughout the main living areas, complemented by ceiling fans and blinds throughout. The split floor plan provides privacy for the generously sized 23' x 15' primary suite, which features dual walk-in closets and an en-suite bath with double vanity, tiled shower with glass enclosure, and private water closet. Two additional bedrooms offer flexibility for family, guests, or hobbies while the fourth bedroom would also provide the convenience of a home office. A dedicated laundry room includes a washer and dryer plus built-in shelving for added organization. Outside, the screened lanai, paver driveway and walkway, and two-car garage add to the home's functionality and curb appeal. Life in Rosecrest is about more than the home itself. Within the gated community, you can walk to the neighborhood pool, cabanas, and grills, making it easy to enjoy resort-style amenities close to home. Lawn maintenance is included, providing even more freedom to enjoy your surroundings. Conveniently located just 13 minutes from Orlando Sanford International Airport, 10 minutes from historic Downtown Sanford, and approximately 10 minutes from I-4 and SR-417. Seminole State College is about 20 minutes away, while New Smyrna Beach is approximately 30 minutes away. For those seeking an open-concept home in a gated, walkable community with everyday conveniences and recreation close at hand, Rosecrest delivers an exceptional lifestyle. ROOF - 2021 HVAC - 2021 PLUMBING - 2021 ELECTRICAL - 2021 WATER HEATER - 2021
Property Details
- Interior
- Ceiling Fans(s), Kitchen/Family Room Combo, Open Floorplan, Stone Counters, Thermostat
- Heating
- Central
- Cooling Features
- Central Air
- Bedrooms
- 4
- Bathrooms
- 2.0
- Full Baths
- 2
- Lot Features
- Paved
- Lot Description
- Paved
- Exterior Materials
- Sidewalk
- Pool Shared
- 1
- Acres
- 0.18
- Square Feet
- 2756.0
- Parking Features
- Driveway, Garage Door Opener, On Street
- Parking
- 1
- Parking Type
- Driveway
- Parking Garage Spaces
- 2.0
- Property Type
- Purchase
- Year Built
- 2020
- Foundation
- Slab
- Roof
- Shingle
- Sewer Information
- Public Sewer
- Utility Source
- Public
- Utility Features
- BB/HS Internet Available, Electricity Connected, Phone Available, Sewer Connected, Water Connected
- Appliances
- Dishwasher, Dryer, Microwave, Range, Refrigerator, Washer
- Subdivision
- ROSECREST
- Community Features
- Community Mailbox, Pool, Sidewalks
- Elementary School
- Midway Elementary
- Middle School
- Millennium Middle
- High School
- Seminole High
- County
- Seminole
- Region
- SANFORD
- Zoning
- 00
- Original List Price
- $425,000
- Days on Market (Cumulative)
- 6
- Taxes Annual
- $3,573
- HOA
- 1
- HOA Fees
- 255.0
- Pets
- Cats OK, Dogs OK, Yes
- Pets Allowed
- Cats OK, Dogs OK, Yes
- Ownership
- Fee Simple
- MLS #
- O6434665
Location
Legal
IDX information is provided exclusively for personal, non-commercial use, and may not be used for any purpose other than to identify prospective properties consumers may be interested in purchasing. Information is deemed reliable but not guaranteed. Some IDX listings have been excluded from this website. Listing Information presented by local MLS brokerage: Del Amo Realty
Provided By
Listed by Amy Turner (#MFR261214124)
Listing Office: KELLER WILLIAMS WINTER PARK (#MFR261012230)