(305) 648-0230 info@delamorealty.com Del Amo Realty INC
Traffic Dashboard
Home
  • Search
  • About
    • About Us
    • Agents
    • Testimonials
    • Join
    • Our Sold Listings
  • Short Sale
  • Buy
    • Search Homes
    • Areas
    • Home Buying Process
    • Mortgage Calculator
  • Sell
  • Contact
Traffic Dashboard
(305) 648-0230 info@delamorealty.com
  • 3211 Ponce de Leon Blvd Suite 204
    Coral Gables, FL 33134
About
  • Home
  • About
  • Contact
Search
  • Search Properties
Local Guide
  • Search by City
  • Search by Subdivision
  • Search by Zip
  • Search by Area
Legal
  • Privacy
  • Terms
  • DMCA
  • Accessibility
  • Fair Housing
Account
  • Dashboard
  • Logout
  • Login
Del Amo Realty - Footer Logo
©2026 Del Amo Realty INC. All rights reserved.
Website built by CloseHack.
Miami Association of REALTORS®

MIAMI ASSOCIATION OF REALTORS® All information deemed reliable but not guaranteed. All properties are subject to prior sale, change or withdrawal. Neither listing broker(s) or information provider(s) shall be responsible for any typographical errors, misinformation, misprints and shall be held totally harmless. Listing(s) information is provided for consumer's personal, non-commercial use and may not be used for any purpose other than to identify prospective properties consumers may be interested in purchasing. The data relating to real estate for sale on this website comes in part from the Internet Data Exchange program of the Multiple Listing Service. Real estate listings held by brokerage firms other than Marjo Realty Co. may be marked with the Internet Data Exchange logo and detailed information about those properties will include the name of the listing broker(s) when required by the MLS.

My Florida Regional MLS DBA Stellar MLS

IDX information is provided exclusively for personal, non-commercial use, and may not be used for any purpose other than to identify prospective properties consumers may be interested in purchasing. Information is deemed reliable but not guaranteed. Some IDX listings have been excluded from this website. Listing Information presented by local MLS brokerage: Del Amo Realty
Return
  • All Types
  • Structure
  • $375K-$975K
  • Bed/Bath
  • Size
  • Dates
  • Filters
  • Amenities
  • Save
  • Share
Listings
No results
Sort
Home / Lithia / 14664 GALLOP RUN DRIVE
14664 GALLOP RUN DRIVE Lithia, FL 33547 14664 GALLOP RUN DRIVE Lithia, FL 33547 14664 GALLOP RUN DRIVE Lithia, FL 33547 14664 GALLOP RUN DRIVE Lithia, FL 33547 14664 GALLOP RUN DRIVE Lithia, FL 33547 14664 GALLOP RUN DRIVE Lithia, FL 33547 14664 GALLOP RUN DRIVE Lithia, FL 33547 14664 GALLOP RUN DRIVE Lithia, FL 33547 14664 GALLOP RUN DRIVE Lithia, FL 33547 14664 GALLOP RUN DRIVE Lithia, FL 33547 14664 GALLOP RUN DRIVE Lithia, FL 33547 14664 GALLOP RUN DRIVE Lithia, FL 33547 14664 GALLOP RUN DRIVE Lithia, FL 33547 14664 GALLOP RUN DRIVE Lithia, FL 33547 14664 GALLOP RUN DRIVE Lithia, FL 33547 14664 GALLOP RUN DRIVE Lithia, FL 33547 14664 GALLOP RUN DRIVE Lithia, FL 33547 14664 GALLOP RUN DRIVE Lithia, FL 33547 14664 GALLOP RUN DRIVE Lithia, FL 33547 14664 GALLOP RUN DRIVE Lithia, FL 33547 14664 GALLOP RUN DRIVE Lithia, FL 33547 14664 GALLOP RUN DRIVE Lithia, FL 33547 14664 GALLOP RUN DRIVE Lithia, FL 33547 14664 GALLOP RUN DRIVE Lithia, FL 33547 14664 GALLOP RUN DRIVE Lithia, FL 33547 14664 GALLOP RUN DRIVE Lithia, FL 33547 14664 GALLOP RUN DRIVE Lithia, FL 33547 14664 GALLOP RUN DRIVE Lithia, FL 33547 14664 GALLOP RUN DRIVE Lithia, FL 33547 14664 GALLOP RUN DRIVE Lithia, FL 33547 View All Photos

$2,295

| Active

14664 GALLOP RUN DRIVE

Lithia, FL 33547

1,951
Square Feet
3
Beds
2
Baths
0.14
Acres
139
Days on Market
MFRTB8502045
MLS#
Rental
Type
House
Structure
Residential
Zone
Contact

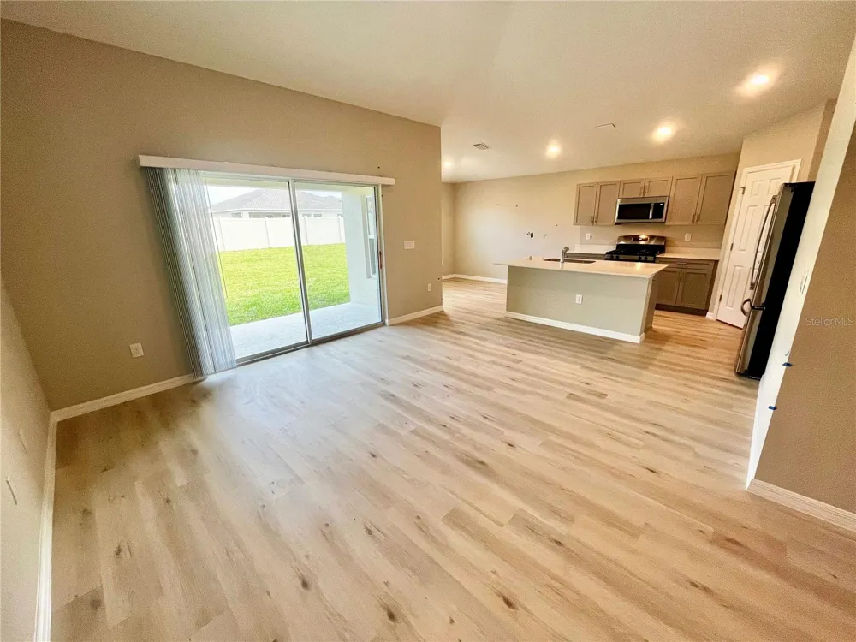
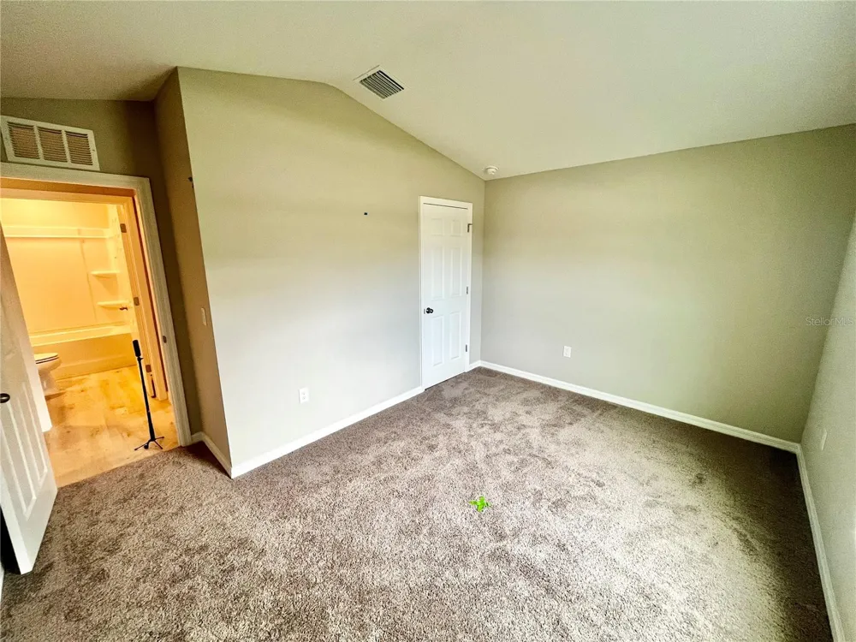
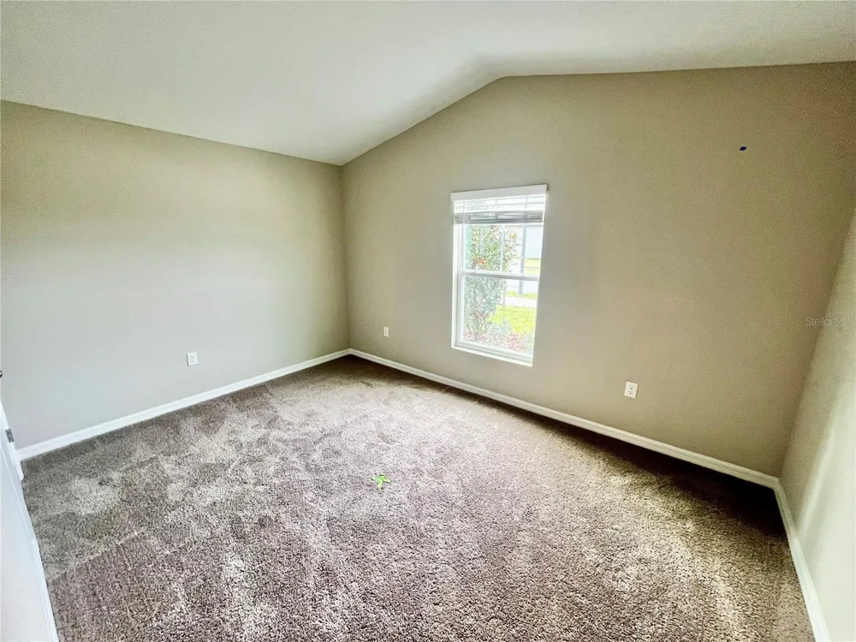
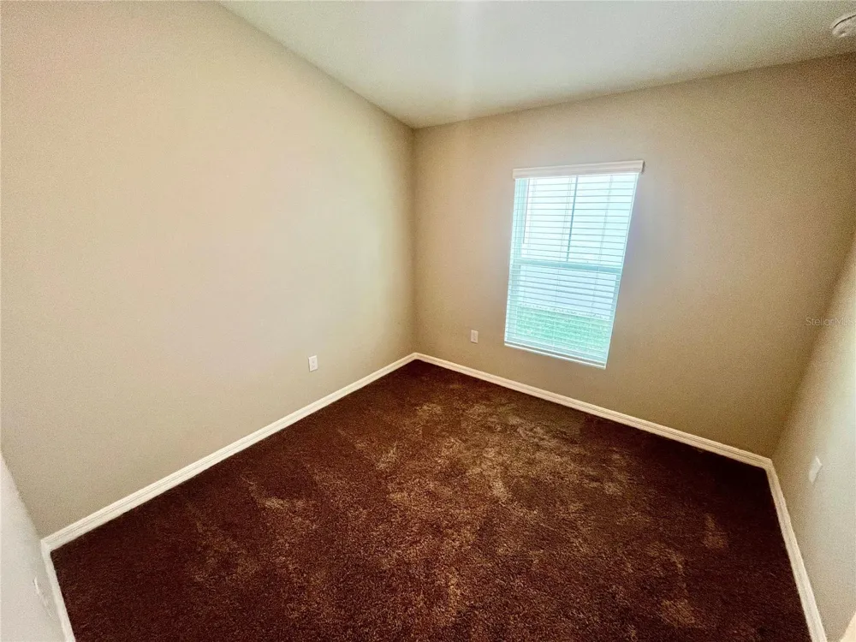
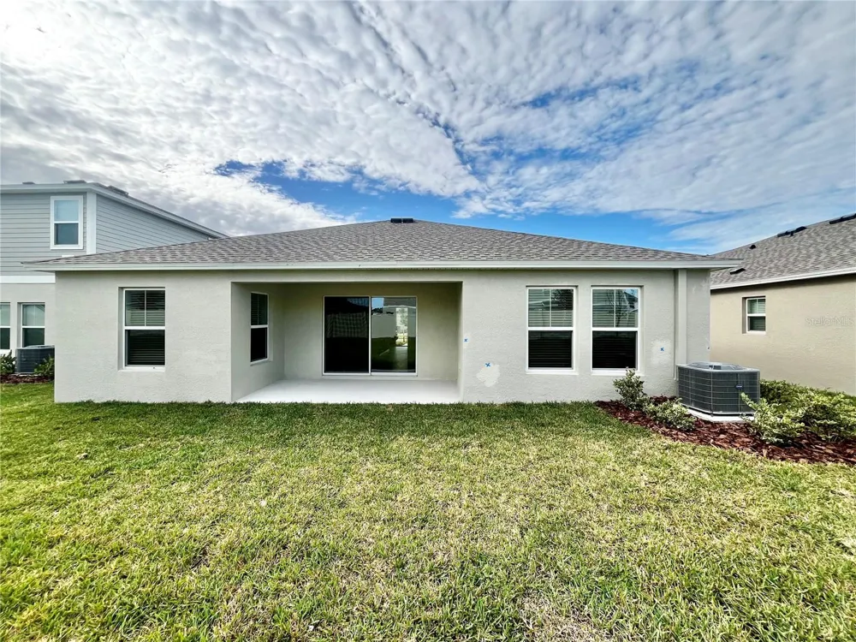
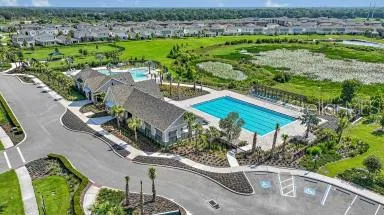
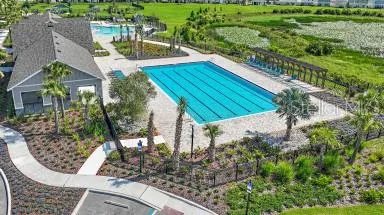
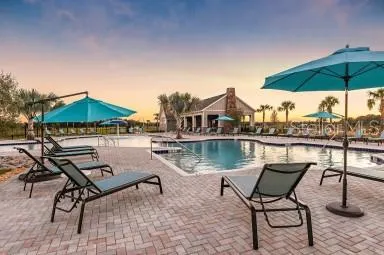
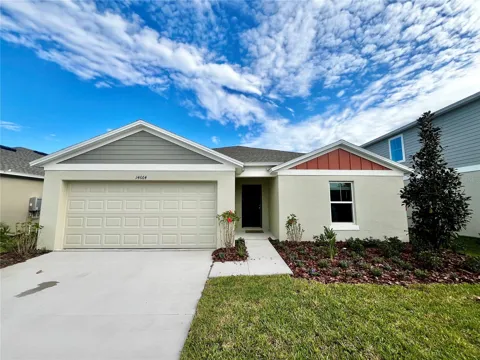
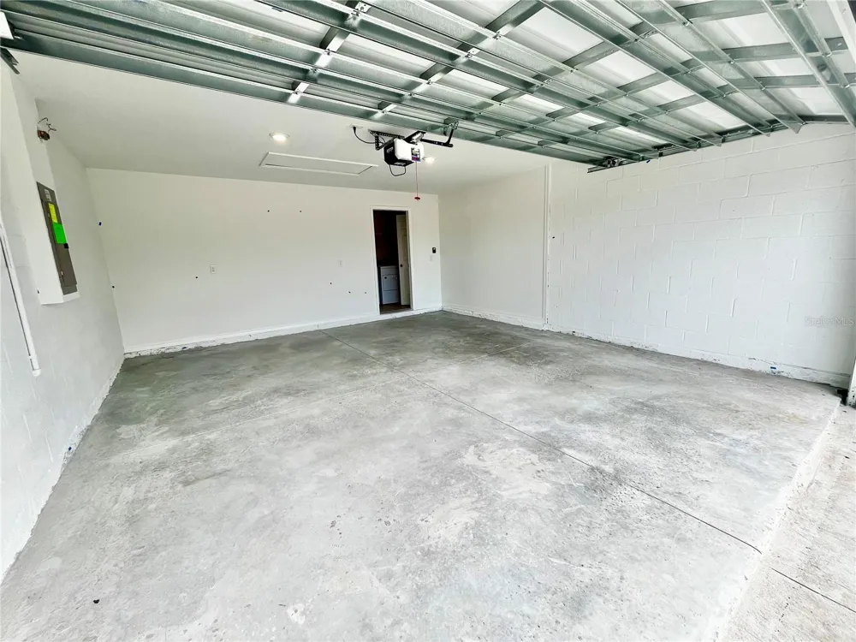
Well-Appointed 3-Bedroom Home with Top-Tier Community Amenities! Welcome to this well-maintained 3-bedroom, 2-bathroom home in Lithia, FL, built in 2023 with a modern and functional design. The home offers great curb appeal with a 2-car garage and an extended driveway for additional parking. Inside, the layout is both practical and inviting. A hallway off the entry leads to the secondary bedrooms, providing privacy from the main living space. The open-concept floor plan connects the living room, dining area, and kitchen, creating a seamless space for everyday living and entertaining. The kitchen features updated appliances, a walk-in pantry, and ample cabinet space. The primary suite is situated on the opposite side of the home for added privacy and includes a walk-in closet and an en-suite bathroom with dual sinks. Residents also enjoy access to fantastic community amenities, including two community pools, pickleball courts, a playground, a dog park, and scenic walking trails—perfect for relaxation and an active lifestyle. With its clean finishes, efficient layout, and desirable amenities, this home is a great option for comfortable, modern living. Schedule your showing today. If you decide to apply for one of our properties: Screening includes credit/background check, income verification of 2.5 to 3 times the monthly rent and rental history verification. APPLICANT CHARGES: Application Fees: $75 for each adult, 18 years of age and older (non-refundable). $25 for each pet application fee for pet verification (non-refundable). Current vaccination records will be required. ESA and service animals are FREE with verified documentation. Lease Initiation Admin Fee: $150.00 after approval and upon signing. Security Deposit: Equal to one month’s rent. Pet Fee if applicable (non-refundable) $350 for each approved pet. All Rent Solutions residents are enrolled in the Resident Benefits Package (RBP) for $49.95/month which includes liability insurance, credit building to help boost the resident’s credit score with timely rent payments, HVAC air filter delivery (for applicable properties), our best-in-class resident rewards program, and much more! More details upon application.

Property Details
Interior
Eat-in Kitchen, Open Floorplan, Other, Vaulted Ceiling(s), Walk-In Closet(s), Wet Bar, Window Treatments
Heating
Central, Electric
Cooling Features
Central Air
Bedrooms
3
Bathrooms
2.0
Full Baths
2
Pool Shared
1
Acres
0.14
Square Feet
1951.0
Parking
1
Parking Spaces
2
Parking Type
Garage
Parking Garage Spaces
2.0
Property Type
Rental
Year Built
2023
Appliances
Dishwasher, Disposal, Dryer, Ice Maker, Microwave, Range, Refrigerator, Washer
Community Features
Clubhouse, Fitness Center, Playground, Pool
Elementary School
Pinecrest-HB
Middle School
Barrington Middle
High School
Newsome-HB
County
Hillsborough
Region
LITHIA
Date Available
April 27, 2026
Original List Price
$2,295
Days on Market (Cumulative)
139
HOA
1
Pets
Breed Restrictions, Cats OK, Dogs OK, Number Limit, Size Limit
Pets Allowed
Breed Restrictions, Cats OK, Dogs OK, Number Limit, Size Limit
MLS #
TB8502045
Property Subtype
Single Family Residence
Parcel Number
U-05-31-21-C8X-000022-00017.0
MLS #
TB8502045
Date Listed
April 27, 2026
Address
14664 GALLOP RUN DRIVE
Location
Legal

IDX information is provided exclusively for personal, non-commercial use, and may not be used for any purpose other than to identify prospective properties consumers may be interested in purchasing. Information is deemed reliable but not guaranteed. Some IDX listings have been excluded from this website. Listing Information presented by local MLS brokerage: Del Amo Realty

Provided By
Listed by Steve Oehlerking (#MFR261542168)
Listing Office: RENT SOLUTIONS (#MFR779809)

Del Amo Realty Have a question about this home?
Interested in Purchasing 14664 GALLOP RUN DRIVE?

Get an estimate on monthly payments on this property.

$
years
Down Payment
$
%
Interest Rate
%
Tax Rate
%
$
$annually
$monthly
Estimated Monthly Payment
$0.00
Loan Amount
$0.00