(305) 648-0230 info@delamorealty.com Del Amo Realty INC
Traffic Dashboard
Home
  • Search
  • About
    • About Us
    • Agents
    • Testimonials
    • Join
    • Our Sold Listings
  • Short Sale
  • Buy
    • Search Homes
    • Areas
    • Home Buying Process
    • Mortgage Calculator
  • Sell
  • Contact
Traffic Dashboard
(305) 648-0230 info@delamorealty.com
  • 3211 Ponce de Leon Blvd Suite 204
    Coral Gables, FL 33134
About
  • Home
  • About
  • Contact
Search
  • Search Properties
Local Guide
  • Search by City
  • Search by Subdivision
  • Search by Zip
  • Search by Area
Legal
  • Privacy
  • Terms
  • DMCA
  • Accessibility
  • Fair Housing
Account
  • Dashboard
  • Logout
  • Login
Del Amo Realty - Footer Logo
©2026 Del Amo Realty INC. All rights reserved.
Website built by CloseHack.
Miami Association of REALTORS®

MIAMI ASSOCIATION OF REALTORS® All information deemed reliable but not guaranteed. All properties are subject to prior sale, change or withdrawal. Neither listing broker(s) or information provider(s) shall be responsible for any typographical errors, misinformation, misprints and shall be held totally harmless. Listing(s) information is provided for consumer's personal, non-commercial use and may not be used for any purpose other than to identify prospective properties consumers may be interested in purchasing. The data relating to real estate for sale on this website comes in part from the Internet Data Exchange program of the Multiple Listing Service. Real estate listings held by brokerage firms other than Marjo Realty Co. may be marked with the Internet Data Exchange logo and detailed information about those properties will include the name of the listing broker(s) when required by the MLS.

My Florida Regional MLS DBA Stellar MLS

IDX information is provided exclusively for personal, non-commercial use, and may not be used for any purpose other than to identify prospective properties consumers may be interested in purchasing. Information is deemed reliable but not guaranteed. Some IDX listings have been excluded from this website. Listing Information presented by local MLS brokerage: Del Amo Realty

Return
  • All Types
  • Structure
  • $375K-$975K
  • Bed/Bath
  • Size
  • Dates
  • Filters
  • Amenities
  • Save
  • Share
Listings
No results
Sort
Home / Lakewood Ranch / 15131 SUNNY DAY DRIVE
15131 SUNNY DAY DRIVE Lakewood Ranch, FL 34211 15131 SUNNY DAY DRIVE Lakewood Ranch, FL 34211 15131 SUNNY DAY DRIVE Lakewood Ranch, FL 34211 15131 SUNNY DAY DRIVE Lakewood Ranch, FL 34211 15131 SUNNY DAY DRIVE Lakewood Ranch, FL 34211 15131 SUNNY DAY DRIVE Lakewood Ranch, FL 34211 15131 SUNNY DAY DRIVE Lakewood Ranch, FL 34211 15131 SUNNY DAY DRIVE Lakewood Ranch, FL 34211 15131 SUNNY DAY DRIVE Lakewood Ranch, FL 34211 15131 SUNNY DAY DRIVE Lakewood Ranch, FL 34211 15131 SUNNY DAY DRIVE Lakewood Ranch, FL 34211 15131 SUNNY DAY DRIVE Lakewood Ranch, FL 34211 15131 SUNNY DAY DRIVE Lakewood Ranch, FL 34211 15131 SUNNY DAY DRIVE Lakewood Ranch, FL 34211 15131 SUNNY DAY DRIVE Lakewood Ranch, FL 34211 15131 SUNNY DAY DRIVE Lakewood Ranch, FL 34211 15131 SUNNY DAY DRIVE Lakewood Ranch, FL 34211 15131 SUNNY DAY DRIVE Lakewood Ranch, FL 34211 15131 SUNNY DAY DRIVE Lakewood Ranch, FL 34211 15131 SUNNY DAY DRIVE Lakewood Ranch, FL 34211 15131 SUNNY DAY DRIVE Lakewood Ranch, FL 34211 15131 SUNNY DAY DRIVE Lakewood Ranch, FL 34211 15131 SUNNY DAY DRIVE Lakewood Ranch, FL 34211 15131 SUNNY DAY DRIVE Lakewood Ranch, FL 34211 15131 SUNNY DAY DRIVE Lakewood Ranch, FL 34211 15131 SUNNY DAY DRIVE Lakewood Ranch, FL 34211 15131 SUNNY DAY DRIVE Lakewood Ranch, FL 34211 15131 SUNNY DAY DRIVE Lakewood Ranch, FL 34211 15131 SUNNY DAY DRIVE Lakewood Ranch, FL 34211 15131 SUNNY DAY DRIVE Lakewood Ranch, FL 34211 15131 SUNNY DAY DRIVE Lakewood Ranch, FL 34211 15131 SUNNY DAY DRIVE Lakewood Ranch, FL 34211 15131 SUNNY DAY DRIVE Lakewood Ranch, FL 34211 15131 SUNNY DAY DRIVE Lakewood Ranch, FL 34211 15131 SUNNY DAY DRIVE Lakewood Ranch, FL 34211 15131 SUNNY DAY DRIVE Lakewood Ranch, FL 34211 15131 SUNNY DAY DRIVE Lakewood Ranch, FL 34211 15131 SUNNY DAY DRIVE Lakewood Ranch, FL 34211 15131 SUNNY DAY DRIVE Lakewood Ranch, FL 34211 15131 SUNNY DAY DRIVE Lakewood Ranch, FL 34211 15131 SUNNY DAY DRIVE Lakewood Ranch, FL 34211 15131 SUNNY DAY DRIVE Lakewood Ranch, FL 34211 15131 SUNNY DAY DRIVE Lakewood Ranch, FL 34211 15131 SUNNY DAY DRIVE Lakewood Ranch, FL 34211 15131 SUNNY DAY DRIVE Lakewood Ranch, FL 34211 15131 SUNNY DAY DRIVE Lakewood Ranch, FL 34211 15131 SUNNY DAY DRIVE Lakewood Ranch, FL 34211 15131 SUNNY DAY DRIVE Lakewood Ranch, FL 34211 15131 SUNNY DAY DRIVE Lakewood Ranch, FL 34211 15131 SUNNY DAY DRIVE Lakewood Ranch, FL 34211 15131 SUNNY DAY DRIVE Lakewood Ranch, FL 34211 15131 SUNNY DAY DRIVE Lakewood Ranch, FL 34211 15131 SUNNY DAY DRIVE Lakewood Ranch, FL 34211 15131 SUNNY DAY DRIVE Lakewood Ranch, FL 34211 15131 SUNNY DAY DRIVE Lakewood Ranch, FL 34211 15131 SUNNY DAY DRIVE Lakewood Ranch, FL 34211 15131 SUNNY DAY DRIVE Lakewood Ranch, FL 34211 View All Photos

$319,000

| Active Under Contract

15131 SUNNY DAY DRIVE

Lakewood Ranch, FL 34211

1,925
Square Feet
3
Beds
2.5
Baths
0.06
Acres
29
Days on Market
MFRA4702109
MLS#
Townhouse
Structure
Residential
Zone
Contact

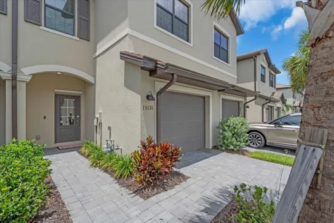
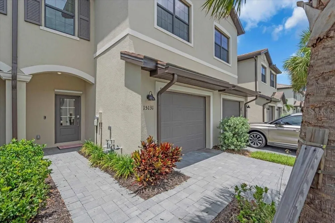
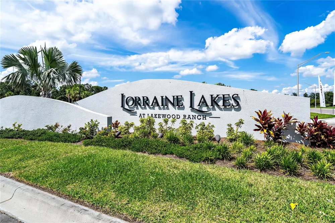
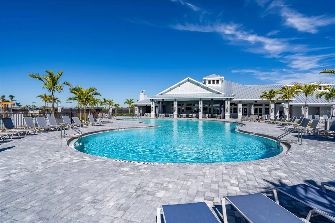
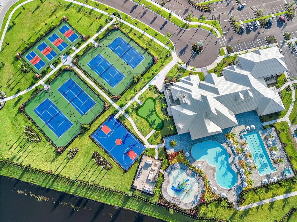
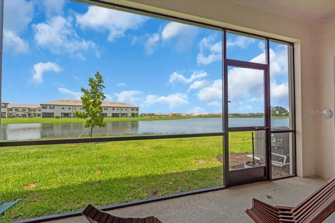
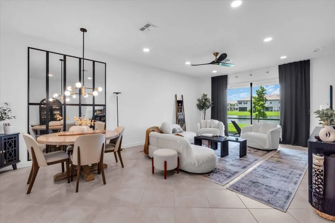
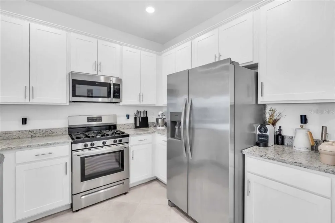
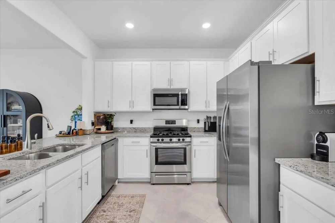
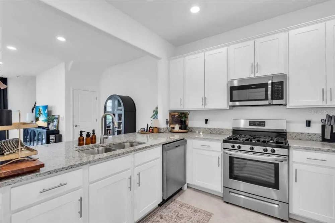
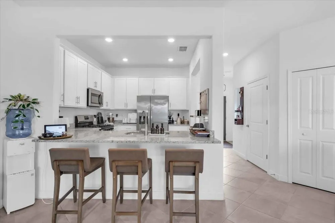
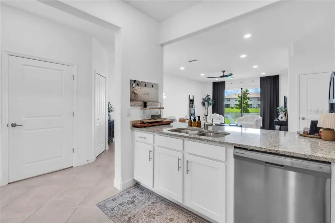
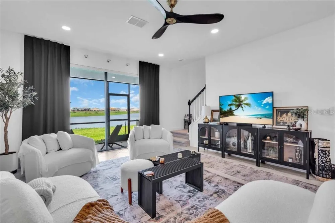
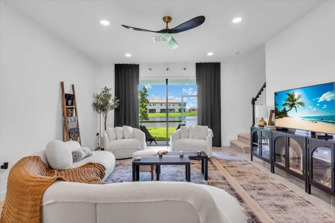
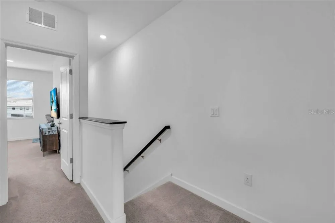
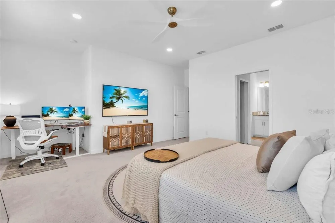
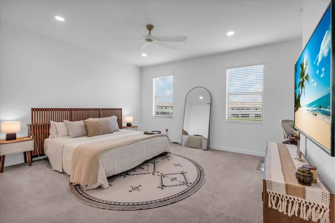
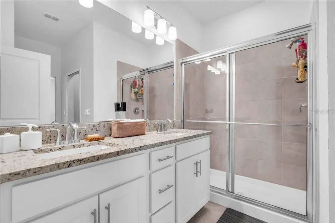
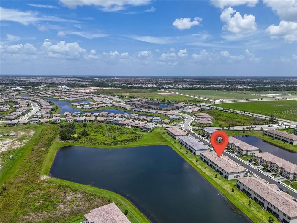
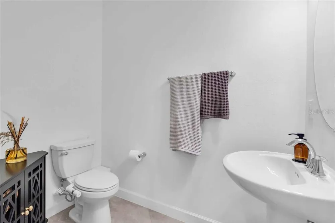
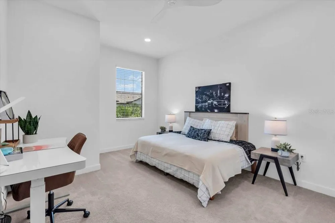
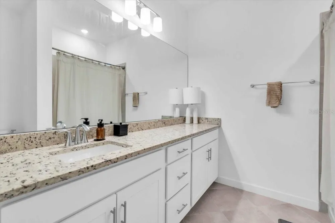
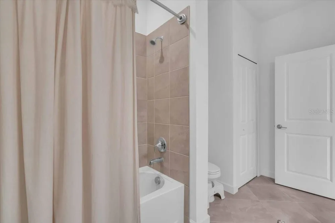
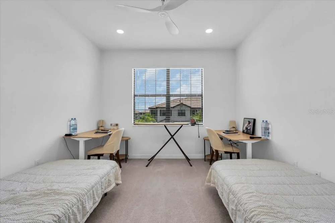
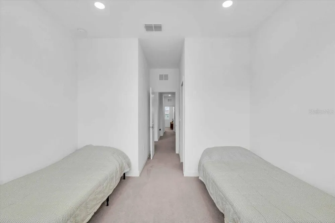
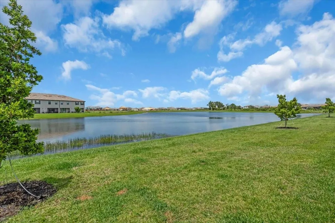
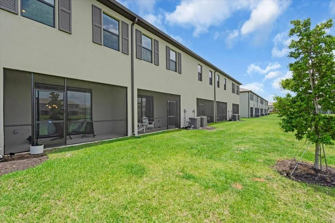
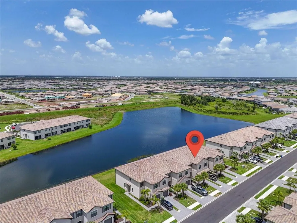
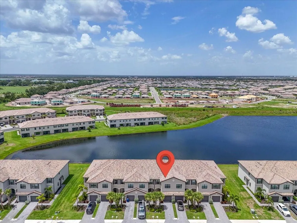
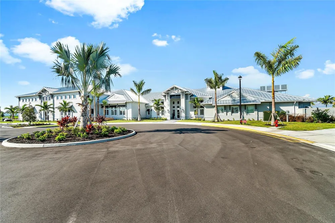
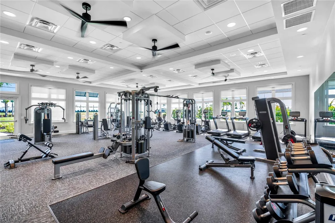
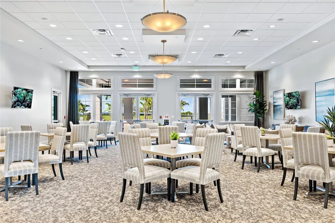
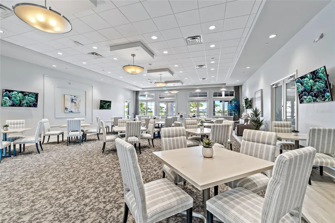
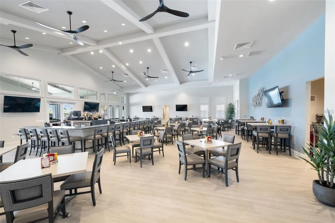
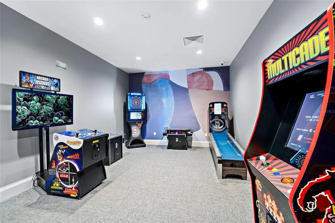
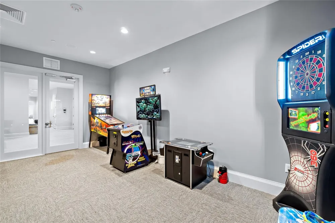
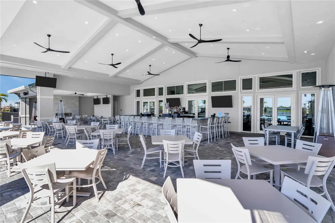
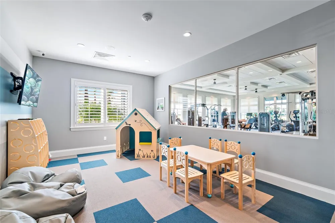
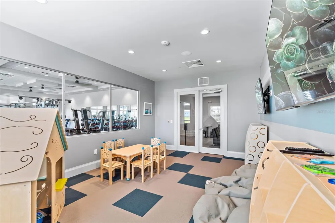
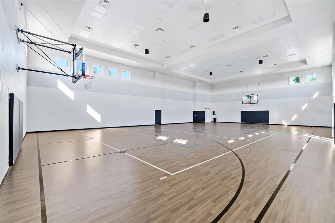
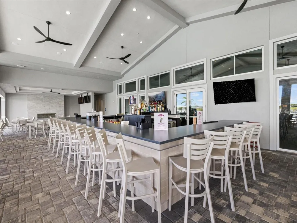
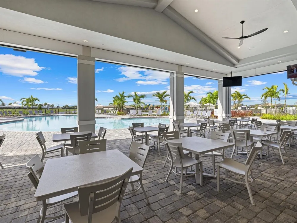
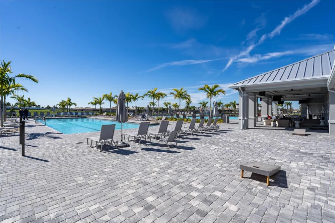
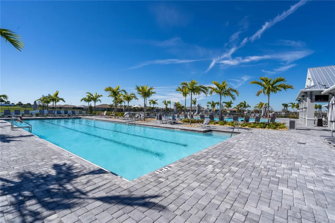
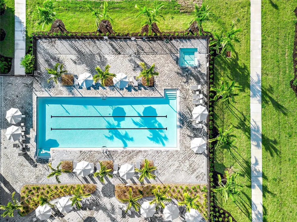
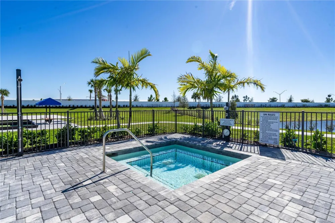
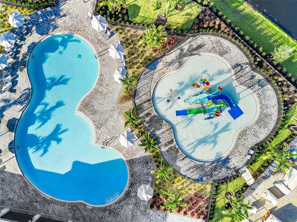
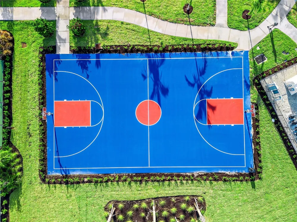
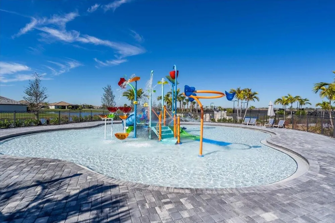
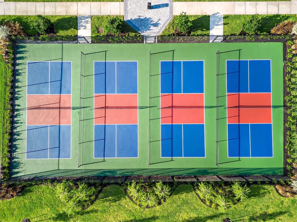
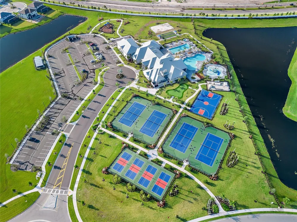
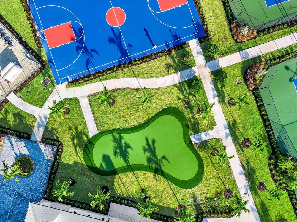
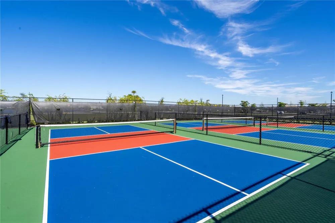
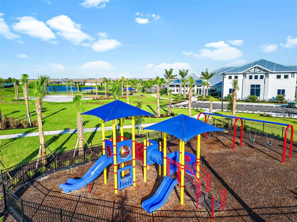
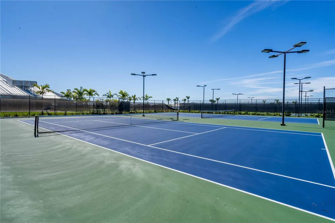
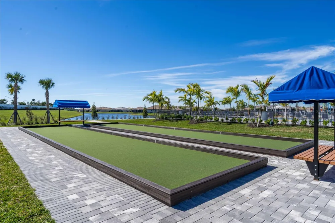
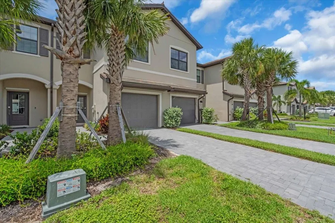
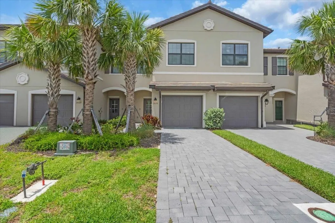
Under contract-accepting backup offers. NEW PRICE! AMAZING DEAL FOR WATERVIEW LOT! Welcome to this beautifully designed townhome Located in the highly sought-after Lorraine Lakes community. This fantastic, gated community with resort style amenities makes coming home feel like a vacation. Lakewood Ranch is recognized as the number one selling master planned community, and Lorraine Lakes helps set the standards to make that recognition possible. The HOA benefits include lawn maintenance, irrigation, cable, internet, 3 entrances, many common areas, gate guard, and 24-hour security. The amazing resort style town center features amenities including a full-service restaurant, tiki bar, arcade, gym, fitness center, saunas, pickle ball, tennis, volleyball, resort pool, lap pool, and splash pad to name a few. Lorraine Lakes flourishes with walking paths and lovely lakes including the main pond with dock, and fishing is permitted. As you step inside you’ll notice the open-concept layout that seamlessly blends the kitchen, living, and dining areas—ideal for entertaining or casual family living. The main living areas feature neutral ceramic tile flooring, the kitchen comes fully equipped with stainless steel appliances, a gas stove, granite countertops, and 36” upper cabinets providing ample storage. Enjoy casual seating at the kitchen counter and an elegant, dedicated dining area perfect for family meals or gatherings. Enjoy additional designer lighting upgrades that add a stylish touch throughout the home. Step outside to your covered and screened lanai and take in the serene water views—a perfect setting for morning coffee or evening relaxation. Upstairs, the spacious owner’s suite offers a luxurious ensuite bath featuring dual vanities, a walk-in shower, and a generous walk-in closet with custom closet organizer. Two additional bedrooms share a well-appointed full bath, making them ideal for guests or family. It is important to consider the energy efficiency of this south-facing home keeping your utility bills lower and comfort levels higher. Fantastic opportunity to own this gorgeous townhome located in the heart of Lakewood Ranch conveniently located to shopping, restaurants, A-rated schools, championship golf courses and a short drive to the famous beaches of the gulf coast.

Property Details
Interior
Stone Counters, Walk-In Closet(s), Window Treatments
Heating
Electric
Cooling Features
Central Air
Bedrooms
3
Bathrooms
2.5
Full Baths
2
Half Baths
1
View
Water
Stories
2
Exterior Materials
Sprinkler Metered
Pool Shared
1
Acres
0.06
Square Feet
1925.0
Parking
1
Parking Spaces
1
Parking Type
Garage
Parking Garage Spaces
1.0
Property Type
Purchase
Year Built
2023
Foundation
Slab
Roof
Tile
Sewer Information
Public Sewer
Utility Source
Canal/Lake For Irrigation
Utility Features
BB/HS Internet Available, Cable Connected, Electricity Connected, Natural Gas Connected, Sprinkler Recycled, Underground Utiliti
Appliances
Dishwasher, Disposal, Dryer, Microwave, Range, Refrigerator, Tankless Water Heater
Subdivision
LORRAINE LAKES PH IIA
Community Features
Clubhouse, Community Mailbox, Gated Community - Guard, Golf Carts OK, Irrigation-Reclaimed Water, Park, Playground, Pool, Restau
Elementary School
Lake Manatee K-8
Middle School
Lake Manatee K-8
High School
Lakewood Ranch High
County
Manatee
Region
LAKEWOOD RANCH
Zoning
RES
Original List Price
$328,000
Days on Market (Cumulative)
29
Taxes Annual
$5,624
HOA
1
HOA Fees
713.0
Pets
Cats OK, Dogs OK
Pets Allowed
Cats OK, Dogs OK
Ownership
Fee Simple
MLS #
A4702109
Location
Legal

IDX information is provided exclusively for personal, non-commercial use, and may not be used for any purpose other than to identify prospective properties consumers may be interested in purchasing. Information is deemed reliable but not guaranteed. Some IDX listings have been excluded from this website. Listing Information presented by local MLS brokerage: Del Amo Realty

Provided By
Listed by Tracey Larsen (#MFR377563809)
Listing Office: COLDWELL BANKER REALTY (#MFR281504941)

Provided By (Buyer)
Buyer's Agent: Agnes Cameron (#MFR281500267)
Buyer's Office: COLDWELL BANKER REALTY (#MFR281502055)


Del Amo Realty Have a question about this home?

Interested in Purchasing 15131 SUNNY DAY DRIVE?

Get an estimate on monthly payments on this property.

$
years
Down Payment
$
%
Interest Rate
%
Tax Rate
%
$
$annually
$monthly
Estimated Monthly Payment
$0.00
Loan Amount
$0.00