(305) 648-0230 info@delamorealty.com Del Amo Realty INC
Traffic Dashboard
Home
  • Search
  • About
    • About Us
    • Agents
    • Testimonials
    • Join
    • Our Sold Listings
  • Short Sale
  • Buy
    • Search Homes
    • Areas
    • Home Buying Process
    • Mortgage Calculator
  • Sell
  • Contact
Traffic Dashboard
(305) 648-0230 info@delamorealty.com
  • 3211 Ponce de Leon Blvd Suite 204
    Coral Gables, FL 33134
About
  • Home
  • About
  • Contact
Search
  • Search Properties
Local Guide
  • Search by City
  • Search by Subdivision
  • Search by Zip
  • Search by Area
Legal
  • Privacy
  • Terms
  • DMCA
  • Accessibility
  • Fair Housing
Account
  • Dashboard
  • Logout
  • Login
Del Amo Realty - Footer Logo
©2026 Del Amo Realty INC. All rights reserved.
Website built by CloseHack.
Miami Association of REALTORS®

MIAMI ASSOCIATION OF REALTORS® All information deemed reliable but not guaranteed. All properties are subject to prior sale, change or withdrawal. Neither listing broker(s) or information provider(s) shall be responsible for any typographical errors, misinformation, misprints and shall be held totally harmless. Listing(s) information is provided for consumer's personal, non-commercial use and may not be used for any purpose other than to identify prospective properties consumers may be interested in purchasing. The data relating to real estate for sale on this website comes in part from the Internet Data Exchange program of the Multiple Listing Service. Real estate listings held by brokerage firms other than Marjo Realty Co. may be marked with the Internet Data Exchange logo and detailed information about those properties will include the name of the listing broker(s) when required by the MLS.

My Florida Regional MLS DBA Stellar MLS

IDX information is provided exclusively for personal, non-commercial use, and may not be used for any purpose other than to identify prospective properties consumers may be interested in purchasing. Information is deemed reliable but not guaranteed. Some IDX listings have been excluded from this website. Listing Information presented by local MLS brokerage: Del Amo Realty

Return
  • All Types
  • Structure
  • $375K-$975K
  • Bed/Bath
  • Size
  • Dates
  • Filters
  • Amenities
  • Save
  • Share
Listings
No results
Sort
Home / St Cloud / 1543 CATERPILLAR STREET
1543 CATERPILLAR STREET St Cloud, FL 34771 1543 CATERPILLAR STREET St Cloud, FL 34771 1543 CATERPILLAR STREET St Cloud, FL 34771 1543 CATERPILLAR STREET St Cloud, FL 34771 1543 CATERPILLAR STREET St Cloud, FL 34771 1543 CATERPILLAR STREET St Cloud, FL 34771 1543 CATERPILLAR STREET St Cloud, FL 34771 1543 CATERPILLAR STREET St Cloud, FL 34771 1543 CATERPILLAR STREET St Cloud, FL 34771 1543 CATERPILLAR STREET St Cloud, FL 34771 1543 CATERPILLAR STREET St Cloud, FL 34771 1543 CATERPILLAR STREET St Cloud, FL 34771 1543 CATERPILLAR STREET St Cloud, FL 34771 1543 CATERPILLAR STREET St Cloud, FL 34771 1543 CATERPILLAR STREET St Cloud, FL 34771 1543 CATERPILLAR STREET St Cloud, FL 34771 1543 CATERPILLAR STREET St Cloud, FL 34771 1543 CATERPILLAR STREET St Cloud, FL 34771 1543 CATERPILLAR STREET St Cloud, FL 34771 1543 CATERPILLAR STREET St Cloud, FL 34771 1543 CATERPILLAR STREET St Cloud, FL 34771 1543 CATERPILLAR STREET St Cloud, FL 34771 1543 CATERPILLAR STREET St Cloud, FL 34771 1543 CATERPILLAR STREET St Cloud, FL 34771 1543 CATERPILLAR STREET St Cloud, FL 34771 1543 CATERPILLAR STREET St Cloud, FL 34771 1543 CATERPILLAR STREET St Cloud, FL 34771 1543 CATERPILLAR STREET St Cloud, FL 34771 1543 CATERPILLAR STREET St Cloud, FL 34771 1543 CATERPILLAR STREET St Cloud, FL 34771 1543 CATERPILLAR STREET St Cloud, FL 34771 1543 CATERPILLAR STREET St Cloud, FL 34771 1543 CATERPILLAR STREET St Cloud, FL 34771 1543 CATERPILLAR STREET St Cloud, FL 34771 1543 CATERPILLAR STREET St Cloud, FL 34771 1543 CATERPILLAR STREET St Cloud, FL 34771 1543 CATERPILLAR STREET St Cloud, FL 34771 1543 CATERPILLAR STREET St Cloud, FL 34771 1543 CATERPILLAR STREET St Cloud, FL 34771 View All Photos

$425,000

| Active

1543 CATERPILLAR STREET

St Cloud, FL 34771

2,860
Square Feet
3
Beds
2
Baths
0.14
Acres
13
Days on Market
MFRO6435934
MLS#
House
Structure
Residential
Zone
Contact

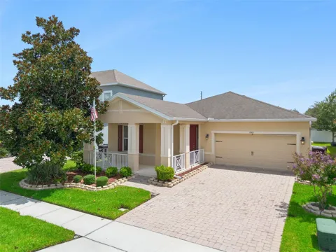
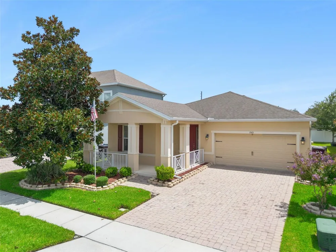
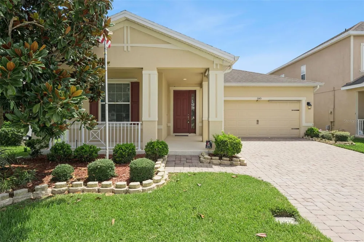
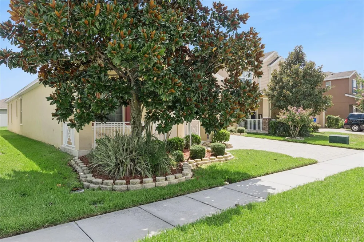
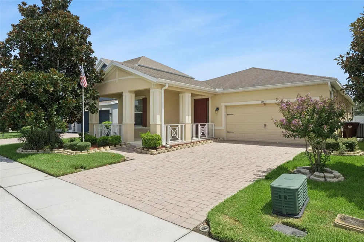
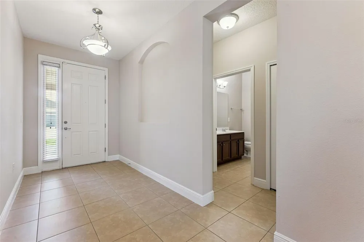
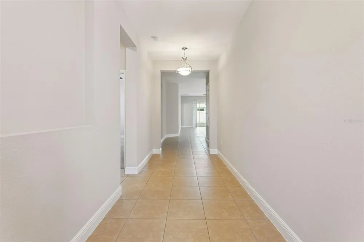
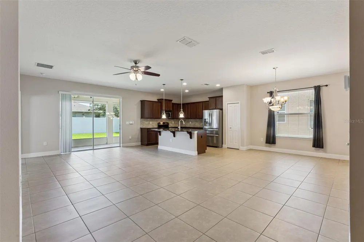
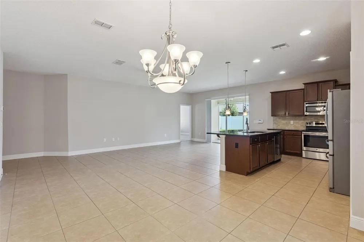
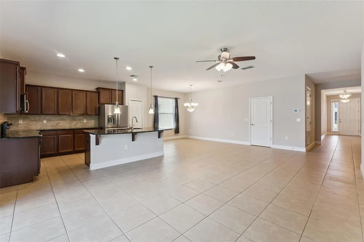
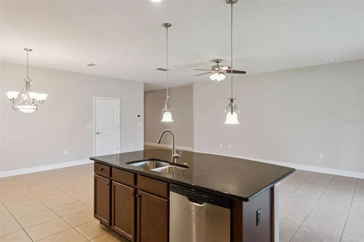
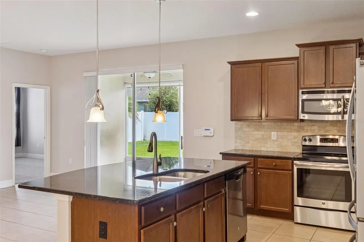
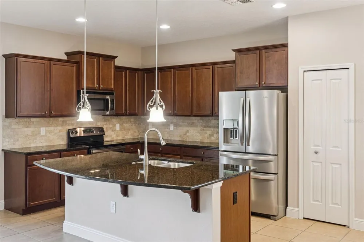
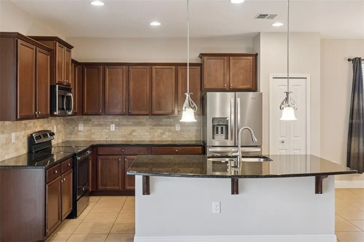
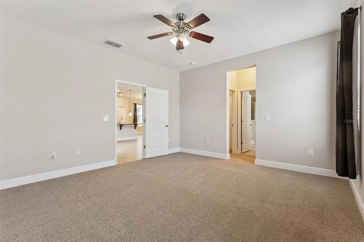
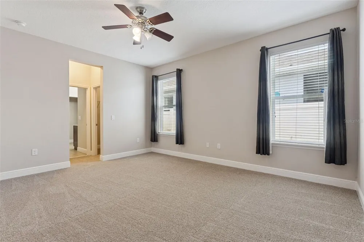
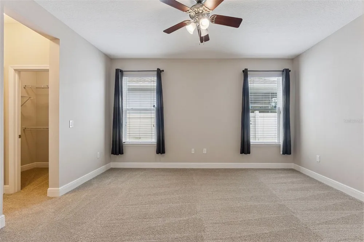
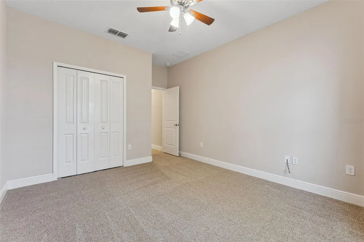
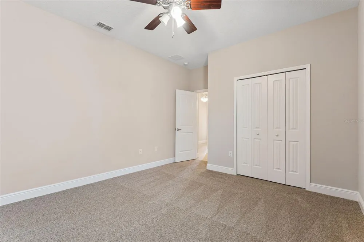
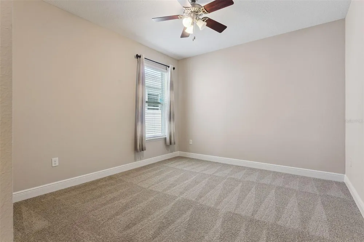
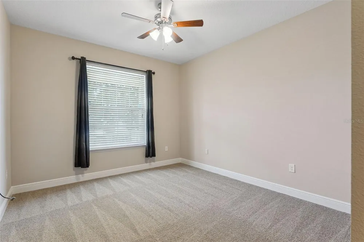
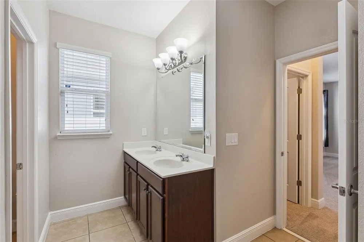
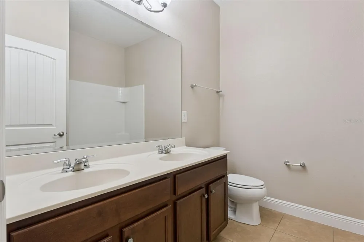
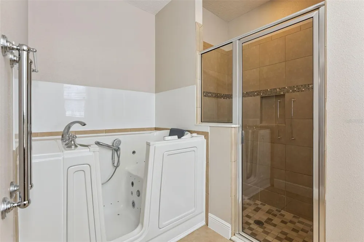
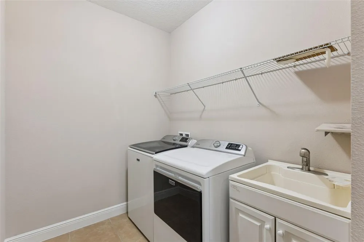
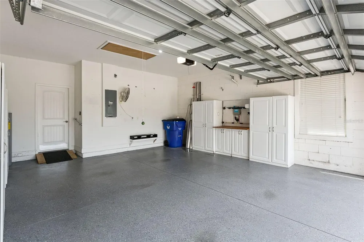
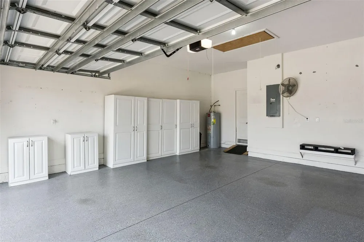
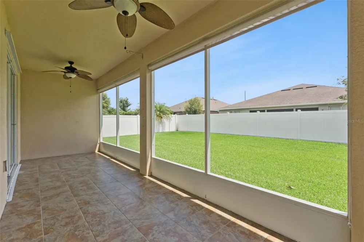
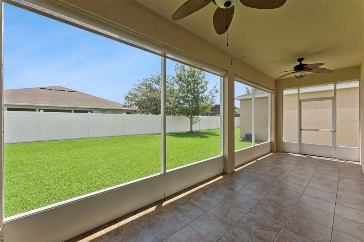
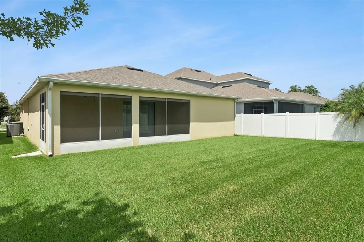
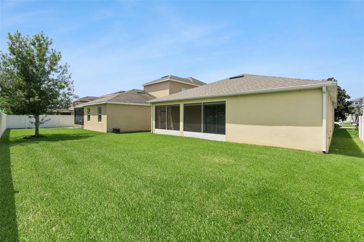
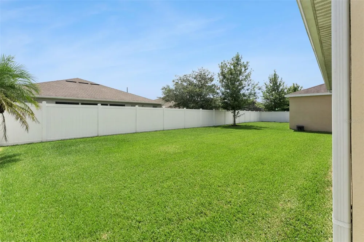
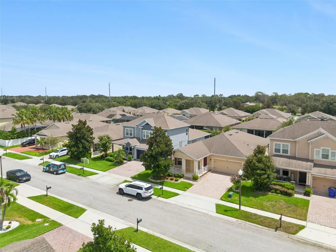
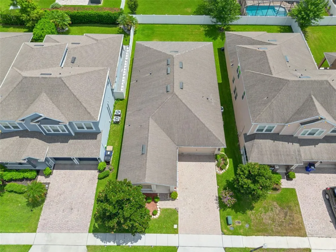
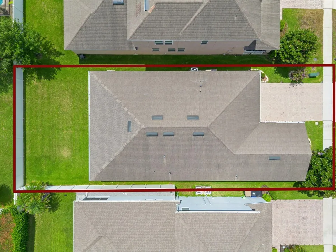
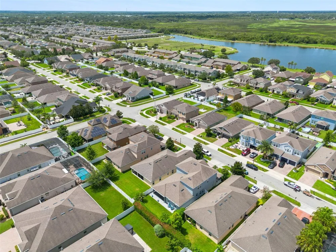
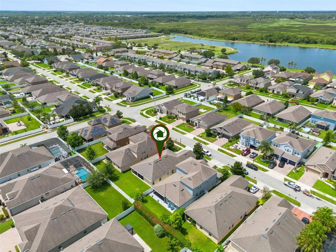
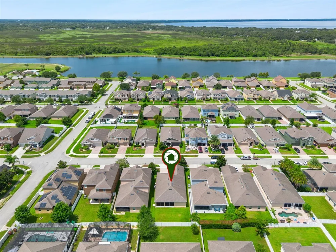
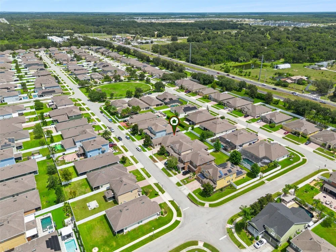
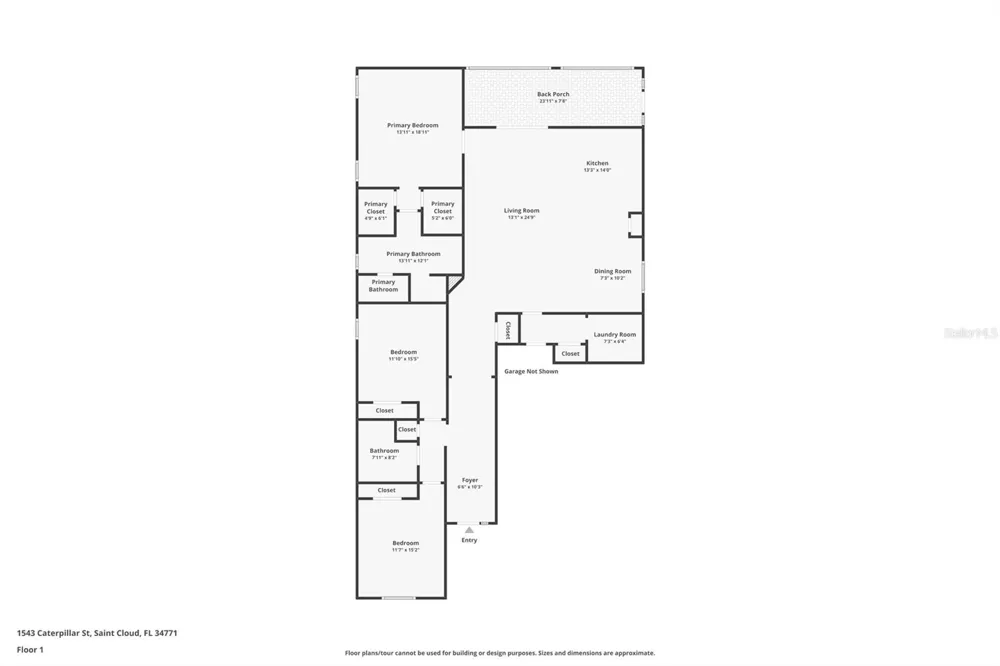
Welcome to Turtle Creek! This beautifully maintained single-story home offers an inviting open floor plan, thoughtful updates, and a location that makes everyday living easy. Step onto the spacious screened front porch or unwind on the large screened rear lanai overlooking lush St. Augustine grass and a beautiful Magnolia tree. Inside, tile flooring flows throughout all living areas, complemented by fresh interior paint, new bedroom carpet, and ceiling fans in every room. The kitchen features granite countertops and stainless-steel appliances, while the spacious primary suite offers two walk-in closets and a beautifully appointed bath with a custom walk-in tub and separate glass-enclosed shower. Additional highlights include a convenient inside utility room and an attached garage with an epoxy floor and plenty of storage cabinetry. The paver driveway adds to the home's curb appeal, while the NEW AC installed in 2026 provides added peace of mind. Truly move-in ready! The location is hard to beat! Turtle Creek offers a community pool, walking trails around scenic ponds, green spaces with pergolas, playgrounds, and a dog park. Enjoy quick access to shopping, dining, medical facilities, and historic Downtown St. Cloud. Spend weekends at nearby St. Cloud Lakefront Park, featuring a sandy beach, marina, walking trails, playgrounds, Crabby Bill's Restaurant, and spectacular sunsets over East Lake Tohopekaliga. This is Florida living at its best—comfortable, convenient, and ready to enjoy!

Open Houses
  • Sat, Sep 12 · 4:00 PM – 7:00 PM
Property Details
Interior
Ceiling Fans(s), Kitchen/Family Room Combo, Living Room/Dining Room Combo, Open Floorplan, Primary Bedroom Main Floor, Stone Cou
Heating
Central, Electric
Cooling Features
Central Air
Bedrooms
3
Bathrooms
2.0
Full Baths
2
Lot Features
Landscaped, Level, Sidewalk, Paved
Stories
1
Lot Description
Landscaped, Level, Sidewalk, Paved
Exterior Materials
Hurricane Shutters, Private Mailbox, Rain Gutters, Sidewalk
Pool Shared
1
Acres
0.14
Square Feet
2860.0
Parking Features
Driveway, Garage Door Opener
Parking
1
Parking Type
Driveway
Parking Garage Spaces
2.0
Property Type
Purchase
Year Built
2014
Foundation
Slab
Roof
Shingle
Sewer Information
Public Sewer
Utility Source
Public
Utility Features
BB/HS Internet Available, Cable Connected, Electricity Connected, Fire Hydrant, Public, Sewer Connected, Sprinkler Recycled, Und
Appliances
Dishwasher, Disposal, Electric Water Heater, Microwave, Range, Refrigerator
Subdivision
TURTLE CREEK PH 1B
Community Features
Dog Park, Irrigation-Reclaimed Water, Park, Playground, Pool, Sidewalks, Street Lights
Elementary School
Lakeview Elem (K 5)
Middle School
Narcoossee Middle
High School
Harmony High
County
Osceola
Region
ST CLOUD
Zoning
SPUD
Original List Price
$425,000
Days on Market (Cumulative)
13
Taxes Annual
$3,099
HOA
1
HOA Fees
93.0
Pets
1
Pets Allowed
1
Ownership
Fee Simple
MLS #
O6435934
Location
Legal

IDX information is provided exclusively for personal, non-commercial use, and may not be used for any purpose other than to identify prospective properties consumers may be interested in purchasing. Information is deemed reliable but not guaranteed. Some IDX listings have been excluded from this website. Listing Information presented by local MLS brokerage: Del Amo Realty

Provided By
Listed by Christopher Colagiacomo (#MFR261203363)
Listing Office: CREEGAN GROUP (#MFR261012236)


Del Amo Realty Have a question about this home?

Interested in Purchasing 1543 CATERPILLAR STREET?

Get an estimate on monthly payments on this property.

$
years
Down Payment
$
%
Interest Rate
%
Tax Rate
%
$
$annually
$monthly
Estimated Monthly Payment
$0.00
Loan Amount
$0.00