(305) 648-0230 info@delamorealty.com Del Amo Realty INC
Traffic Dashboard
Home
  • Search
  • About
    • About Us
    • Agents
    • Testimonials
    • Join
    • Our Sold Listings
  • Short Sale
  • Buy
    • Search Homes
    • Areas
    • Home Buying Process
    • Mortgage Calculator
  • Sell
  • Contact
Traffic Dashboard
(305) 648-0230 info@delamorealty.com
  • 3211 Ponce de Leon Blvd Suite 204
    Coral Gables, FL 33134
About
  • Home
  • About
  • Contact
Search
  • Search Properties
Local Guide
  • Search by City
  • Search by Subdivision
  • Search by Zip
  • Search by Area
Legal
  • Privacy
  • Terms
  • DMCA
  • Accessibility
  • Fair Housing
Account
  • Dashboard
  • Logout
  • Login
Del Amo Realty - Footer Logo
©2026 Del Amo Realty INC. All rights reserved.
Website built by CloseHack.
Miami Association of REALTORS®

MIAMI ASSOCIATION OF REALTORS® All information deemed reliable but not guaranteed. All properties are subject to prior sale, change or withdrawal. Neither listing broker(s) or information provider(s) shall be responsible for any typographical errors, misinformation, misprints and shall be held totally harmless. Listing(s) information is provided for consumer's personal, non-commercial use and may not be used for any purpose other than to identify prospective properties consumers may be interested in purchasing. The data relating to real estate for sale on this website comes in part from the Internet Data Exchange program of the Multiple Listing Service. Real estate listings held by brokerage firms other than Marjo Realty Co. may be marked with the Internet Data Exchange logo and detailed information about those properties will include the name of the listing broker(s) when required by the MLS.

My Florida Regional MLS DBA Stellar MLS

IDX information is provided exclusively for personal, non-commercial use, and may not be used for any purpose other than to identify prospective properties consumers may be interested in purchasing. Information is deemed reliable but not guaranteed. Some IDX listings have been excluded from this website. Listing Information presented by local MLS brokerage: Del Amo Realty

Return
  • All Types
  • Structure
  • $375K-$975K
  • Bed/Bath
  • Size
  • Dates
  • Filters
  • Amenities
  • Save
  • Share
Listings
No results
Sort
Home / Orlando / 15443 SUGARCUP COURT
15443 SUGARCUP COURT Orlando, FL 32828 15443 SUGARCUP COURT Orlando, FL 32828 15443 SUGARCUP COURT Orlando, FL 32828 15443 SUGARCUP COURT Orlando, FL 32828 15443 SUGARCUP COURT Orlando, FL 32828 15443 SUGARCUP COURT Orlando, FL 32828 15443 SUGARCUP COURT Orlando, FL 32828 15443 SUGARCUP COURT Orlando, FL 32828 15443 SUGARCUP COURT Orlando, FL 32828 15443 SUGARCUP COURT Orlando, FL 32828 15443 SUGARCUP COURT Orlando, FL 32828 15443 SUGARCUP COURT Orlando, FL 32828 15443 SUGARCUP COURT Orlando, FL 32828 15443 SUGARCUP COURT Orlando, FL 32828 15443 SUGARCUP COURT Orlando, FL 32828 15443 SUGARCUP COURT Orlando, FL 32828 15443 SUGARCUP COURT Orlando, FL 32828 15443 SUGARCUP COURT Orlando, FL 32828 15443 SUGARCUP COURT Orlando, FL 32828 15443 SUGARCUP COURT Orlando, FL 32828 15443 SUGARCUP COURT Orlando, FL 32828 15443 SUGARCUP COURT Orlando, FL 32828 15443 SUGARCUP COURT Orlando, FL 32828 15443 SUGARCUP COURT Orlando, FL 32828 15443 SUGARCUP COURT Orlando, FL 32828 15443 SUGARCUP COURT Orlando, FL 32828 15443 SUGARCUP COURT Orlando, FL 32828 15443 SUGARCUP COURT Orlando, FL 32828 15443 SUGARCUP COURT Orlando, FL 32828 15443 SUGARCUP COURT Orlando, FL 32828 15443 SUGARCUP COURT Orlando, FL 32828 15443 SUGARCUP COURT Orlando, FL 32828 15443 SUGARCUP COURT Orlando, FL 32828 15443 SUGARCUP COURT Orlando, FL 32828 15443 SUGARCUP COURT Orlando, FL 32828 15443 SUGARCUP COURT Orlando, FL 32828 15443 SUGARCUP COURT Orlando, FL 32828 15443 SUGARCUP COURT Orlando, FL 32828 15443 SUGARCUP COURT Orlando, FL 32828 15443 SUGARCUP COURT Orlando, FL 32828 15443 SUGARCUP COURT Orlando, FL 32828 15443 SUGARCUP COURT Orlando, FL 32828 15443 SUGARCUP COURT Orlando, FL 32828 View All Photos

$525,000

| Active

15443 SUGARCUP COURT

Orlando, FL 32828

3,226
Square Feet
3
Beds
2
Baths
0.13
Acres
6
Days on Market
MFRO6436509
MLS#
House
Structure
Residential
Zone
Contact

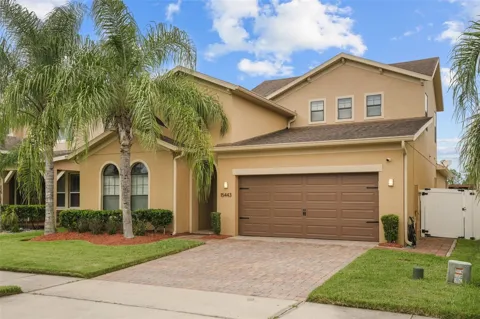
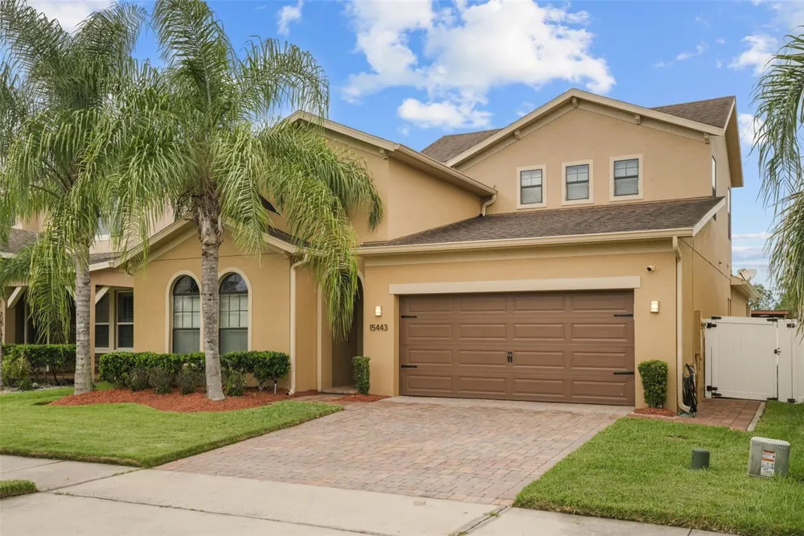
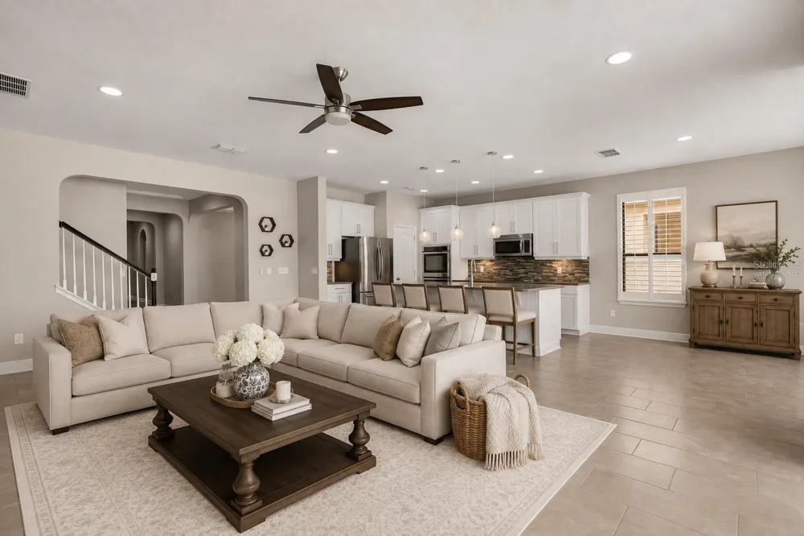
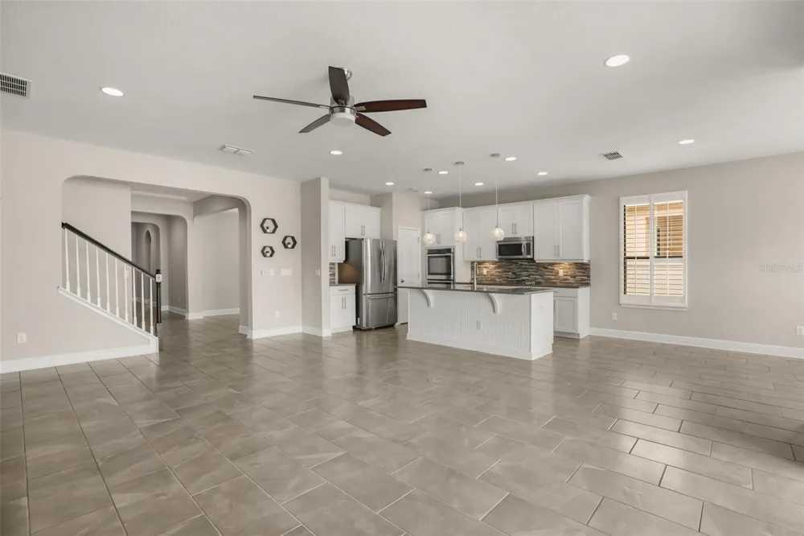
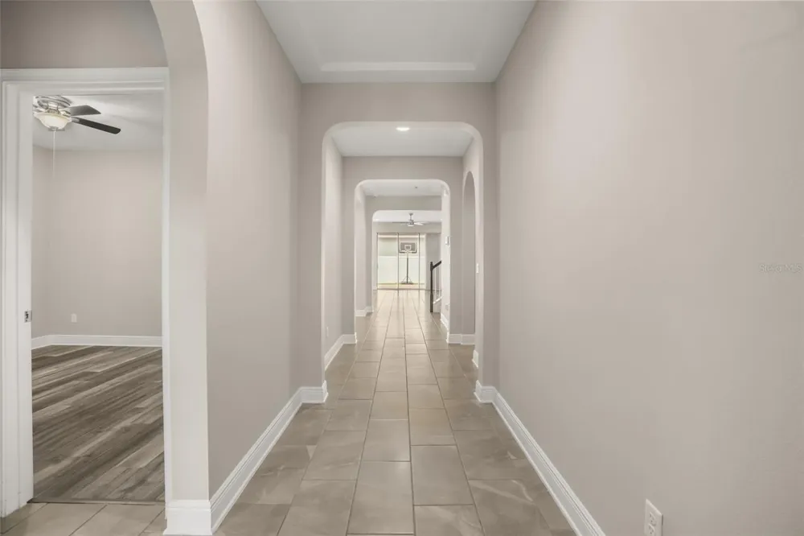
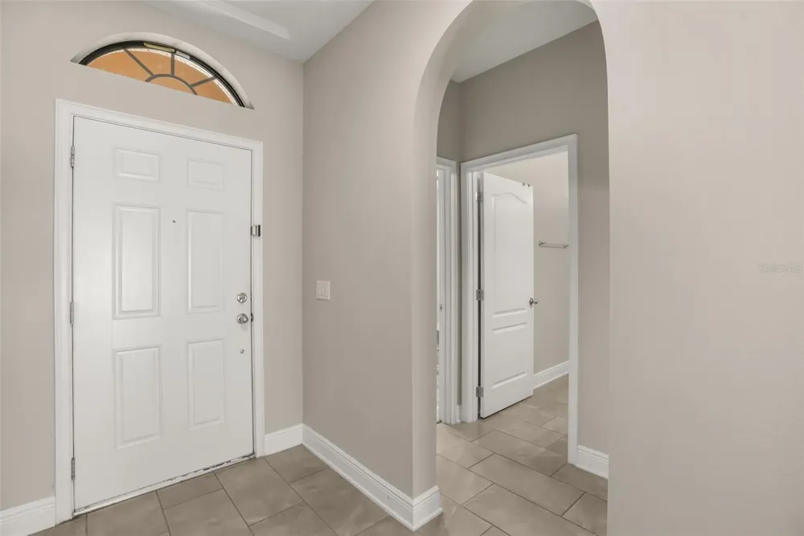
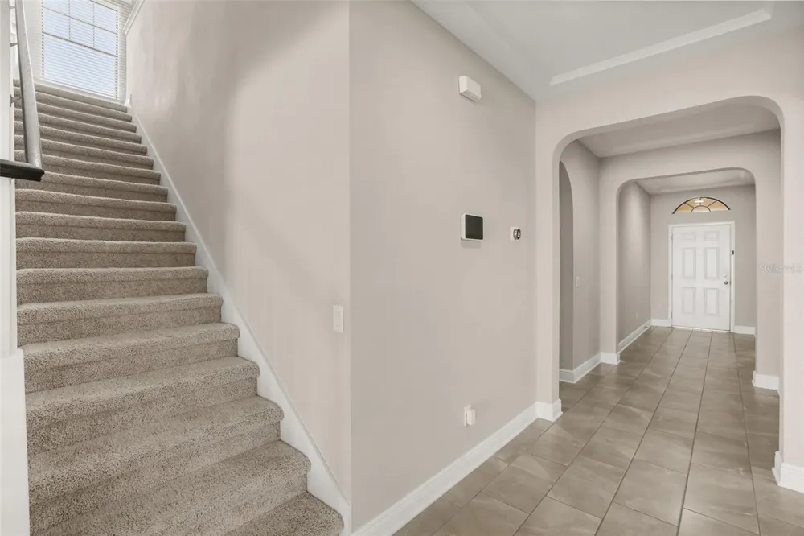
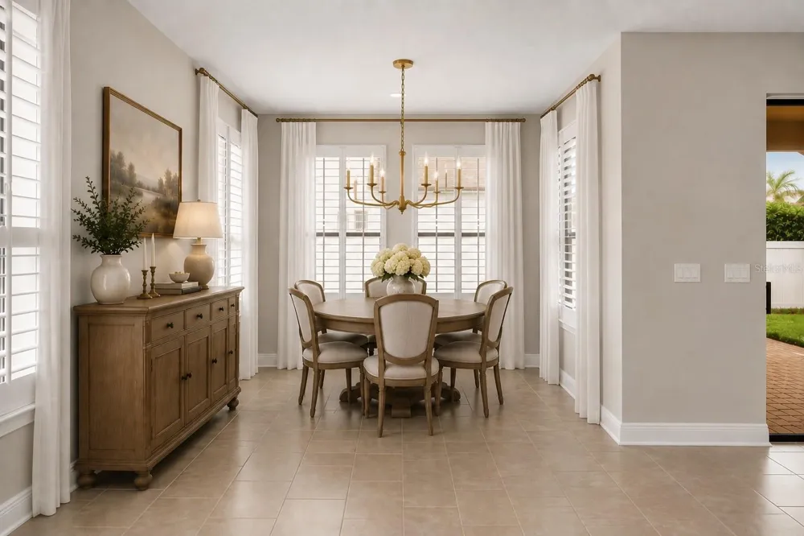
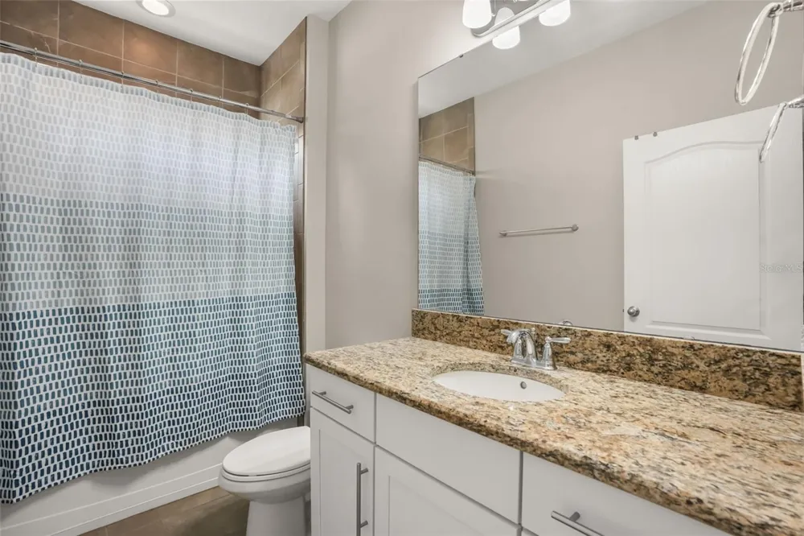
$5,000 SELLER CREDIT TOWARD BUYER’S CLOSING COSTS! USE OUR PREFERRED LENDER AND HAVE YOUR APPRAISAL FEE COVERED + TAKE ADVANTAGE OF COMPETITIVE RATES! Looking for a home that gives you the space you need without sacrificing convenience? This beautifully maintained home in the sought-after Reserve at Golden Isle is designed for the way you live today—with thoughtful updates, flexible spaces, and room to spread out. The main level offers the ease of one-story living, featuring the primary suite and all additional bedrooms conveniently located downstairs. Upstairs, a spacious bonus room gives you the flexibility to create the space you've been dreaming of—a home theater, game room, home office, fitness area, or playroom. At the heart of the home, the deluxe kitchen combines style and functionality with stainless steel appliances, a charming farm sink, granite countertops, and an extended breakfast nook that makes everyday meals and entertaining effortless. The primary suite adds another layer of comfort with a private sitting area—your perfect place to unwind at the end of the day. Beautiful tile flooring and granite countertops add a timeless feel throughout, while recent improvements—including FRESH INTERIOR & EXTERIOR PAINT (2025), a NEW WATER HEATER (2025), and NEWER BEDROOM FLOORING—mean fewer projects and more time to enjoy your new home. The home has also been PRE-INSPECTED AND CERTIFIED, giving you added peace of mind from day one. Step outside and imagine weekends spent entertaining on the extended, pavered covered lanai, creating the perfect outdoor gathering space for family, friends, or simply enjoying Florida living. And the location makes life even easier. With convenient access to 417, 528, and 408, you’re just a short drive from Downtown Orlando, top-rated schools, shopping, dining, trails, and Orlando International Airport. More space. More flexibility. Fewer projects. Plus, $5,000 in seller-paid closing costs and additional financing benefits with our preferred lender. This is the opportunity you’ve been waiting for—come see it for yourself!

Property Details
Interior
Ceiling Fans(s), High Ceilings, Tray Ceiling(s)
Heating
Central
Cooling Features
Central Air
Bedrooms
3
Bathrooms
2.0
Full Baths
2
Acres
0.13
Square Feet
3226.0
Parking
1
Parking Spaces
2
Parking Type
Garage
Parking Garage Spaces
2.0
Property Type
Purchase
Year Built
2015
Foundation
Slab
Roof
Shingle
Sewer Information
Public Sewer
Utility Source
Public
Utility Features
Cable Available, Electricity Connected, Public
Appliances
Cooktop, Dishwasher, Disposal, Dryer, Microwave, Refrigerator, Washer
Subdivision
RESERVE/GOLDEN ISLE
Community Features
Community Mailbox
Elementary School
Camelot Elem
Middle School
Timber Springs Middle
High School
East River High
County
Orange
Region
ORLANDO
Zoning
P-D
Original List Price
$525,000
Days on Market (Cumulative)
6
Taxes Annual
$5,767
HOA
1
HOA Fees
198.78
Pets
Cats OK, Dogs OK, Yes
Pets Allowed
Cats OK, Dogs OK, Yes
Ownership
Fee Simple
MLS #
O6436509
Location
Legal

IDX information is provided exclusively for personal, non-commercial use, and may not be used for any purpose other than to identify prospective properties consumers may be interested in purchasing. Information is deemed reliable but not guaranteed. Some IDX listings have been excluded from this website. Listing Information presented by local MLS brokerage: Del Amo Realty

Provided By
Listed by Amanda McDade (#MFR261235821)
Listing Office: EXP REALTY LLC (#MFR261010944)


Del Amo Realty Have a question about this home?

Interested in Purchasing 15443 SUGARCUP COURT?

Get an estimate on monthly payments on this property.

$
years
Down Payment
$
%
Interest Rate
%
Tax Rate
%
$
$annually
$monthly
Estimated Monthly Payment
$0.00
Loan Amount
$0.00