(305) 648-0230 info@delamorealty.com Del Amo Realty INC
Traffic Dashboard
Home
  • Search
  • About
    • About Us
    • Agents
    • Testimonials
    • Join
    • Our Sold Listings
  • Short Sale
  • Buy
    • Search Homes
    • Areas
    • Home Buying Process
    • Mortgage Calculator
  • Sell
  • Contact
Traffic Dashboard
(305) 648-0230 info@delamorealty.com
  • 3211 Ponce de Leon Blvd Suite 204
    Coral Gables, FL 33134
About
  • Home
  • About
  • Contact
Search
  • Search Properties
Local Guide
  • Search by City
  • Search by Subdivision
  • Search by Zip
  • Search by Area
Legal
  • Privacy
  • Terms
  • DMCA
  • Accessibility
  • Fair Housing
Account
  • Dashboard
  • Logout
  • Login
Del Amo Realty - Footer Logo
©2026 Del Amo Realty INC. All rights reserved.
Website built by CloseHack.
Miami Association of REALTORS®

MIAMI ASSOCIATION OF REALTORS® All information deemed reliable but not guaranteed. All properties are subject to prior sale, change or withdrawal. Neither listing broker(s) or information provider(s) shall be responsible for any typographical errors, misinformation, misprints and shall be held totally harmless. Listing(s) information is provided for consumer's personal, non-commercial use and may not be used for any purpose other than to identify prospective properties consumers may be interested in purchasing. The data relating to real estate for sale on this website comes in part from the Internet Data Exchange program of the Multiple Listing Service. Real estate listings held by brokerage firms other than Marjo Realty Co. may be marked with the Internet Data Exchange logo and detailed information about those properties will include the name of the listing broker(s) when required by the MLS.

My Florida Regional MLS DBA Stellar MLS

IDX information is provided exclusively for personal, non-commercial use, and may not be used for any purpose other than to identify prospective properties consumers may be interested in purchasing. Information is deemed reliable but not guaranteed. Some IDX listings have been excluded from this website. Listing Information presented by local MLS brokerage: Del Amo Realty

Return
  • All Types
  • Structure
  • $375K-$975K
  • Bed/Bath
  • Size
  • Dates
  • Filters
  • Amenities
  • Save
  • Share
Listings
No results
Sort
Home / Lithia / 15836 FISHHAWK FALLS DRIVE
15836 FISHHAWK FALLS DRIVE Lithia, FL 33547 15836 FISHHAWK FALLS DRIVE Lithia, FL 33547 15836 FISHHAWK FALLS DRIVE Lithia, FL 33547 15836 FISHHAWK FALLS DRIVE Lithia, FL 33547 15836 FISHHAWK FALLS DRIVE Lithia, FL 33547 15836 FISHHAWK FALLS DRIVE Lithia, FL 33547 15836 FISHHAWK FALLS DRIVE Lithia, FL 33547 15836 FISHHAWK FALLS DRIVE Lithia, FL 33547 15836 FISHHAWK FALLS DRIVE Lithia, FL 33547 15836 FISHHAWK FALLS DRIVE Lithia, FL 33547 15836 FISHHAWK FALLS DRIVE Lithia, FL 33547 15836 FISHHAWK FALLS DRIVE Lithia, FL 33547 15836 FISHHAWK FALLS DRIVE Lithia, FL 33547 15836 FISHHAWK FALLS DRIVE Lithia, FL 33547 15836 FISHHAWK FALLS DRIVE Lithia, FL 33547 15836 FISHHAWK FALLS DRIVE Lithia, FL 33547 15836 FISHHAWK FALLS DRIVE Lithia, FL 33547 15836 FISHHAWK FALLS DRIVE Lithia, FL 33547 15836 FISHHAWK FALLS DRIVE Lithia, FL 33547 15836 FISHHAWK FALLS DRIVE Lithia, FL 33547 15836 FISHHAWK FALLS DRIVE Lithia, FL 33547 15836 FISHHAWK FALLS DRIVE Lithia, FL 33547 15836 FISHHAWK FALLS DRIVE Lithia, FL 33547 15836 FISHHAWK FALLS DRIVE Lithia, FL 33547 View All Photos

$2,000

| Active

15836 FISHHAWK FALLS DRIVE

Lithia, FL 33547

1,374
Square Feet
2
Beds
2.5
Baths
0.03
Acres
18
Days on Market
MFRTB8541362
MLS#
Rental
Type
Townhouse
Structure
Residential
Zone
Contact

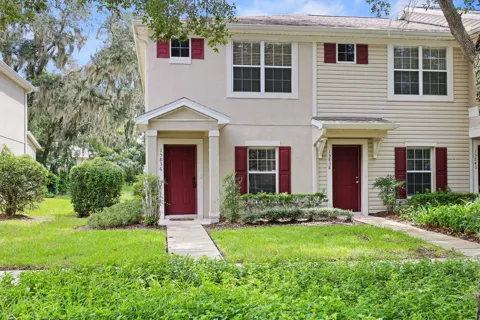
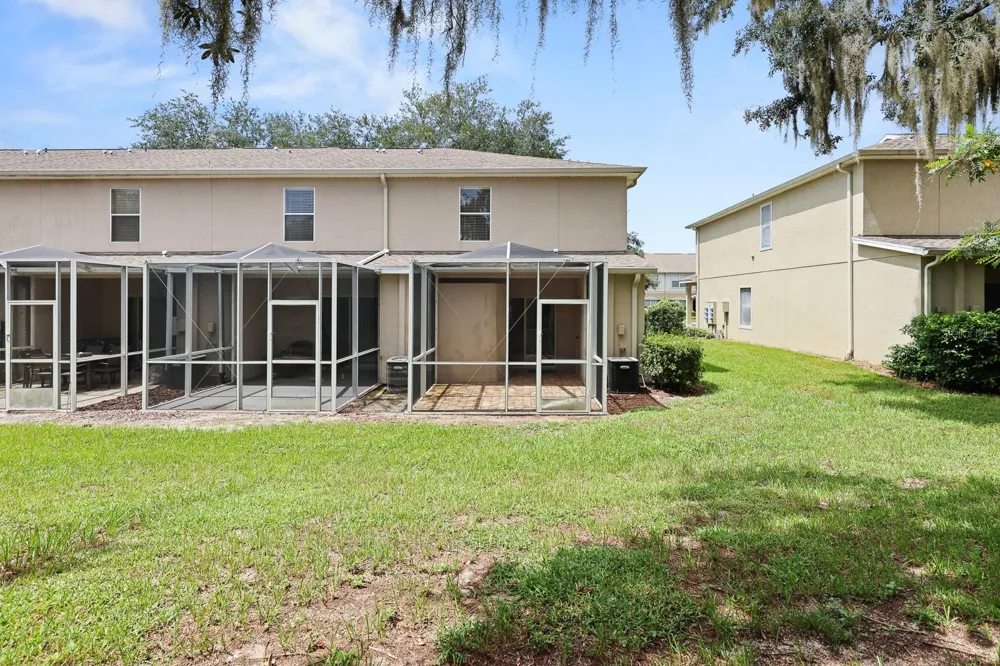
Virtually Staged. Welcome to this beautifully updated 2-bedroom, 2.5-bathroom end-unit townhome offering a comfortable and functional layout with stylish finishes throughout. The spacious open-concept living and dining area features vinyl flooring, crown molding, wainscoting, recessed lighting, and updated finishes that create a warm and inviting atmosphere. A convenient half bath on the main level is ideal for guests. The kitchen features granite counter tops, stainless steel appliances, and ample cabinetry. Upstairs, both bedrooms offer private en-suite bathrooms and walk-in closets. The spacious primary bedroom features two walk-in closets, providing plenty of storage and convenience. Step outside to the screened-in patio and enjoy peaceful wooded views while relaxing or entertaining. Additional features include outdoor storage and reserved parking. With its desirable end-unit location, thoughtful updates, and well-designed floor plan, this town home offers comfortable, easy living with space and privacy throughout. As part of the desirable Fishhawk Ranch community, you'll enjoy access to multiple pools, fitness centers, a skate park, pickleball, tennis and basketball courts, and miles of scenic trails. With plenty of shopping and dining options nearby, this home offers the perfect blend of comfort, convenience, and community living. NOTE: Additional $59/mo. Resident Benefits Package is required and includes a host of time and money-saving perks, including monthly air filter delivery, concierge utility setup, on-time rent rewards, $1M identity fraud protection, credit building, online maintenance and rent payment portal, one lockout service, and one late-rent pass. Renters Liability Insurance Required. Call to learn more about our Resident Benefits Package. Complete lawn maintenance, including mowing, shrub pruning, turf and plant fertilization and plant pest control, is provided by the HOA. If a washer and dryer are provided, they are supplied as-is, for the tenant’s convenience only, and are not warranted.

Property Details
Interior
Ceiling Fans(s), Crown Molding, Living Room/Dining Room Combo, PrimaryBedroom Upstairs, Thermostat, Walk-In Closet(s)
Heating
Central
Cooling Features
Central Air
Bedrooms
2
Bathrooms
2.5
Full Baths
2
Half Baths
1
View
Trees/Woods
Exterior Materials
Sidewalk
Pool Shared
1
Acres
0.03
Square Feet
1374.0
Parking Features
Reserved
Property Type
Rental
Year Built
2006
Sewer Information
Public Sewer
Utility Source
Public
Utility Features
BB/HS Internet Available, Cable Available, Electricity Available
Appliances
Dishwasher, Dryer, Range, Refrigerator, Washer
Subdivision
FISHHAWK RANCH TWNHMS PH
Community Features
Clubhouse, Dog Park, Fitness Center, Gated Community - No Guard, Pool
Elementary School
Bevis-HB
Middle School
Barrington Middle
High School
Newsome-HB
County
Hillsborough
Region
LITHIA
Date Available
August 28, 2026
Original List Price
$2,000
Days on Market (Cumulative)
18
HOA
1
Pets
Breed Restrictions, Cats OK, Dogs OK, Monthly Pet Fee, Size Limit
Pets Allowed
Breed Restrictions, Cats OK, Dogs OK, Monthly Pet Fee, Size Limit
MLS #
TB8541362
Location
Legal

IDX information is provided exclusively for personal, non-commercial use, and may not be used for any purpose other than to identify prospective properties consumers may be interested in purchasing. Information is deemed reliable but not guaranteed. Some IDX listings have been excluded from this website. Listing Information presented by local MLS brokerage: Del Amo Realty

Provided By
Listed by Daniel Rothrock (#MFR261538011)
Listing Office: EATON REALTY (#MFR772999)

Del Amo Realty Have a question about this home?

Interested in Purchasing 15836 FISHHAWK FALLS DRIVE?

Get an estimate on monthly payments on this property.

$
years
Down Payment
$
%
Interest Rate
%
Tax Rate
%
$
$annually
$monthly
Estimated Monthly Payment
$0.00
Loan Amount
$0.00