(305) 648-0230 info@delamorealty.com Del Amo Realty INC
Traffic Dashboard
Home
  • Search
  • About
    • About Us
    • Agents
    • Testimonials
    • Join
    • Our Sold Listings
  • Short Sale
  • Buy
    • Search Homes
    • Areas
    • Home Buying Process
    • Mortgage Calculator
  • Sell
  • Contact
Traffic Dashboard
(305) 648-0230 info@delamorealty.com
  • 3211 Ponce de Leon Blvd Suite 204
    Coral Gables, FL 33134
About
  • Home
  • About
  • Contact
Search
  • Search Properties
Local Guide
  • Search by City
  • Search by Subdivision
  • Search by Zip
  • Search by Area
Legal
  • Privacy
  • Terms
  • DMCA
  • Accessibility
  • Fair Housing
Account
  • Dashboard
  • Logout
  • Login
Del Amo Realty - Footer Logo
©2026 Del Amo Realty INC. All rights reserved.
Website built by CloseHack.
Miami Association of REALTORS®

MIAMI ASSOCIATION OF REALTORS® All information deemed reliable but not guaranteed. All properties are subject to prior sale, change or withdrawal. Neither listing broker(s) or information provider(s) shall be responsible for any typographical errors, misinformation, misprints and shall be held totally harmless. Listing(s) information is provided for consumer's personal, non-commercial use and may not be used for any purpose other than to identify prospective properties consumers may be interested in purchasing. The data relating to real estate for sale on this website comes in part from the Internet Data Exchange program of the Multiple Listing Service. Real estate listings held by brokerage firms other than Marjo Realty Co. may be marked with the Internet Data Exchange logo and detailed information about those properties will include the name of the listing broker(s) when required by the MLS.

My Florida Regional MLS DBA Stellar MLS

IDX information is provided exclusively for personal, non-commercial use, and may not be used for any purpose other than to identify prospective properties consumers may be interested in purchasing. Information is deemed reliable but not guaranteed. Some IDX listings have been excluded from this website. Listing Information presented by local MLS brokerage: Del Amo Realty

Return
  • All Types
  • Structure
  • $375K-$975K
  • Bed/Bath
  • Size
  • Dates
  • Filters
  • Amenities
  • Save
  • Share
Listings
No results
Sort
Home / Brandon / 1622 HULETT DRIVE
1622 HULETT DRIVE Brandon, FL 33511 1622 HULETT DRIVE Brandon, FL 33511 1622 HULETT DRIVE Brandon, FL 33511 1622 HULETT DRIVE Brandon, FL 33511 1622 HULETT DRIVE Brandon, FL 33511 1622 HULETT DRIVE Brandon, FL 33511 1622 HULETT DRIVE Brandon, FL 33511 1622 HULETT DRIVE Brandon, FL 33511 1622 HULETT DRIVE Brandon, FL 33511 1622 HULETT DRIVE Brandon, FL 33511 1622 HULETT DRIVE Brandon, FL 33511 1622 HULETT DRIVE Brandon, FL 33511 1622 HULETT DRIVE Brandon, FL 33511 1622 HULETT DRIVE Brandon, FL 33511 1622 HULETT DRIVE Brandon, FL 33511 1622 HULETT DRIVE Brandon, FL 33511 1622 HULETT DRIVE Brandon, FL 33511 1622 HULETT DRIVE Brandon, FL 33511 1622 HULETT DRIVE Brandon, FL 33511 1622 HULETT DRIVE Brandon, FL 33511 1622 HULETT DRIVE Brandon, FL 33511 1622 HULETT DRIVE Brandon, FL 33511 1622 HULETT DRIVE Brandon, FL 33511 1622 HULETT DRIVE Brandon, FL 33511 1622 HULETT DRIVE Brandon, FL 33511 1622 HULETT DRIVE Brandon, FL 33511 1622 HULETT DRIVE Brandon, FL 33511 1622 HULETT DRIVE Brandon, FL 33511 1622 HULETT DRIVE Brandon, FL 33511 1622 HULETT DRIVE Brandon, FL 33511 1622 HULETT DRIVE Brandon, FL 33511 1622 HULETT DRIVE Brandon, FL 33511 1622 HULETT DRIVE Brandon, FL 33511 1622 HULETT DRIVE Brandon, FL 33511 1622 HULETT DRIVE Brandon, FL 33511 1622 HULETT DRIVE Brandon, FL 33511 1622 HULETT DRIVE Brandon, FL 33511 View All Photos

$384,900

| Active

1622 HULETT DRIVE

Brandon, FL 33511

2,890
Square Feet
3
Beds
2
Baths
0.13
Acres
32
Days on Market
MFRTB8536705
MLS#
House
Structure
Residential
Zone
Contact

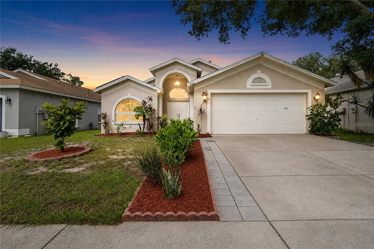
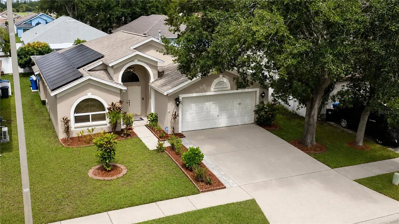
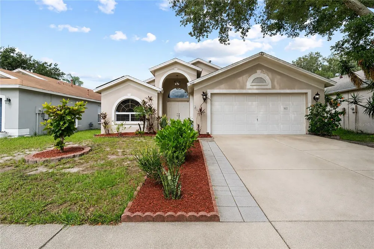
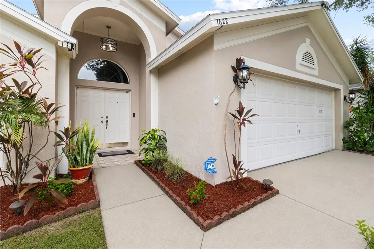
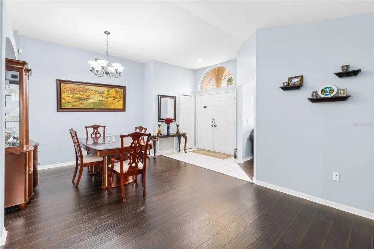
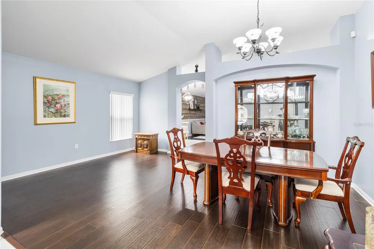
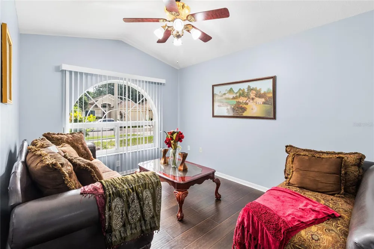
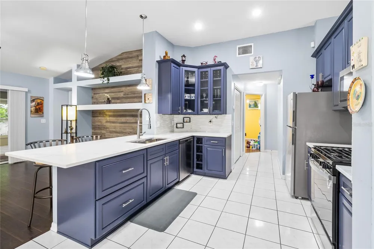
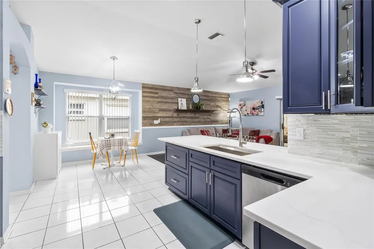
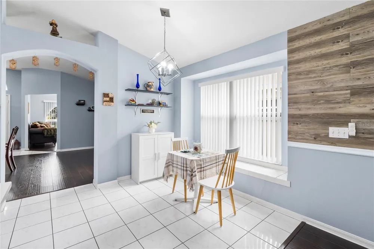
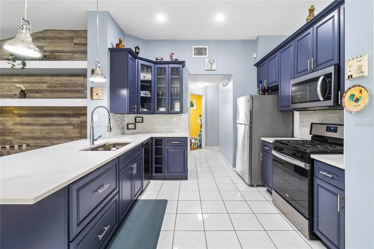
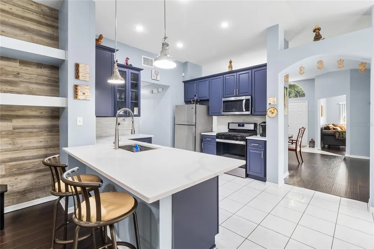
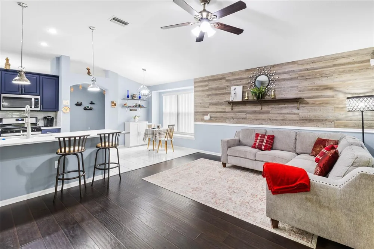
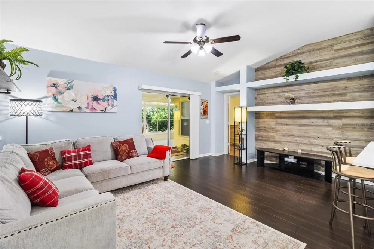
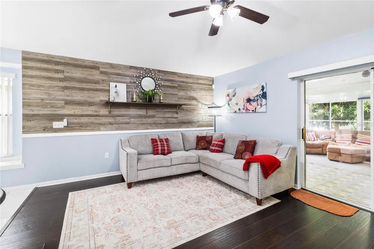
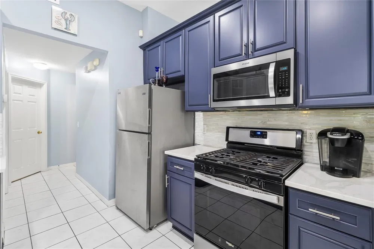
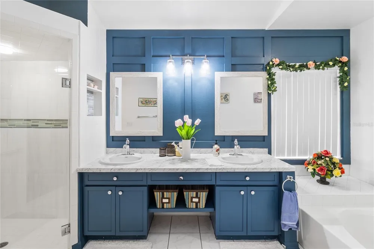
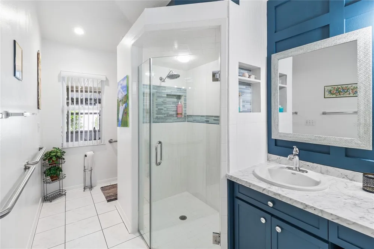
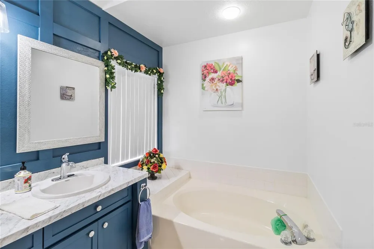
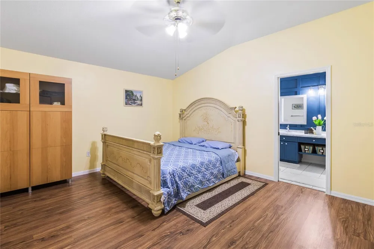
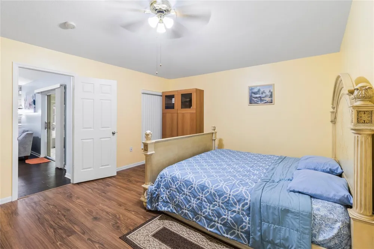
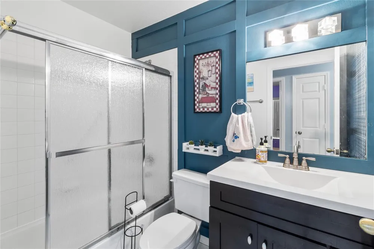
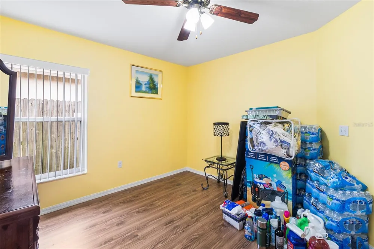
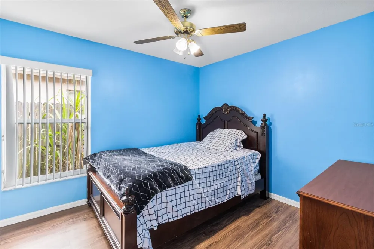
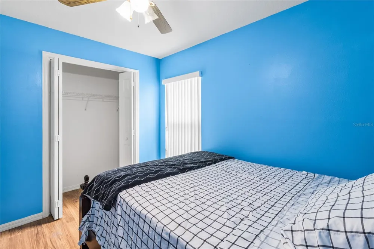
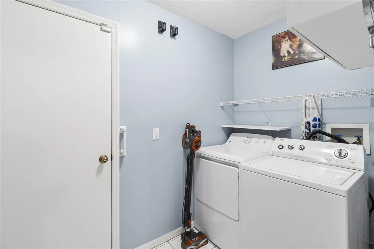
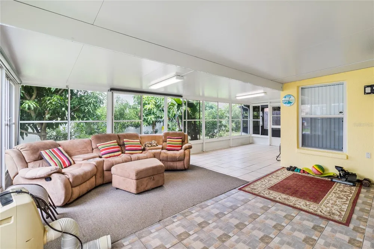
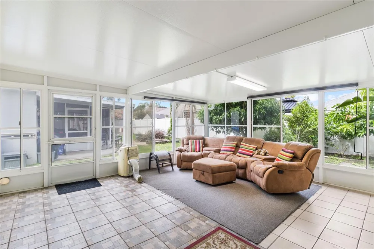
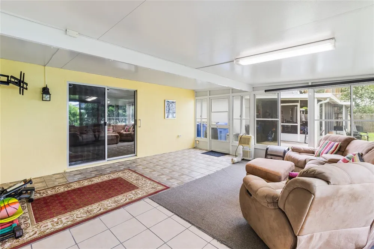
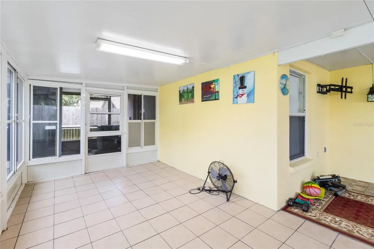
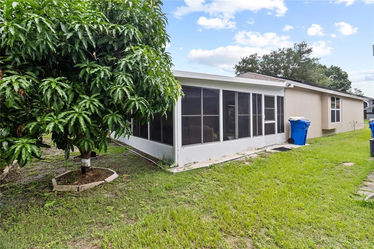
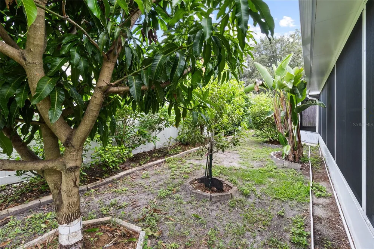
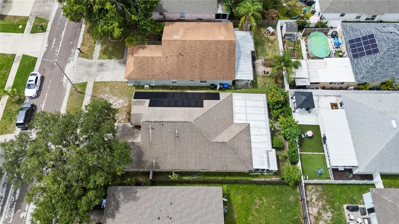
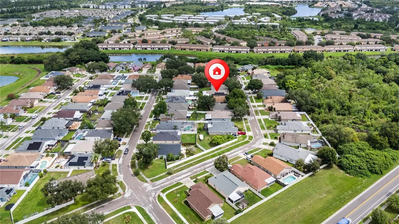
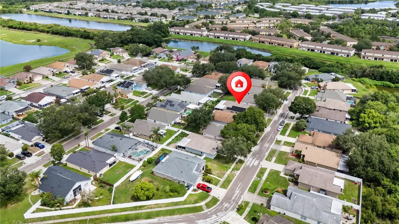
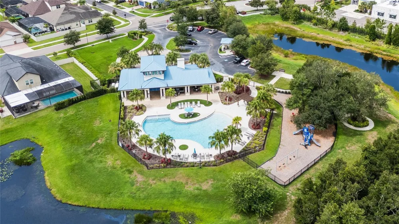
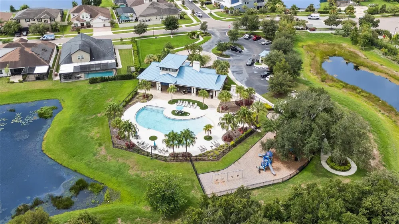
Tired of rising electric bills? Welcome home to this beautifully renovated Suarez-built home featuring fully paid-off solar panels, helping you enjoy energy efficiency and long-term savings. Located in the highly desirable Sterling Ranch community, this meticulously maintained residence offers 3 bedrooms, 2 full bathrooms, and a dedicated office/den that can easily serve as a fourth bedroom. The thoughtfully designed open-concept floor plan is filled with natural light and is perfect for both everyday living and entertaining. At the heart of the home is a stunning, fully updated kitchen featuring 42-inch cabinetry, quartz countertops, a breakfast bar, pantry, and stainless steel appliances, including a gas range for the home chef. The spacious living and dining areas flow effortlessly together, creating a warm and inviting atmosphere. The private primary suite offers a relaxing retreat with a spa-like ensuite bathroom complete with dual vanities, a garden tub, a large walk-in shower, and an oversized walk-in closet. Step through the sliding glass doors into the expansive Florida room, where you can relax while overlooking the peaceful backyard dotted with mature fruit trees. Whether you're enjoying your morning coffee or unwinding with a glass of wine at sunset, this versatile space is sure to become a favorite. Residents of Sterling Ranch enjoy outstanding community amenities, including a resort-style pool, clubhouse, playground, and park, all with NO CDD fees. Conveniently located just minutes from Brandon Mall, shopping, dining, entertainment, A-rated schools, I-75, US 301, and the Selmon Expressway, this home offers the perfect combination of comfort, convenience, and lifestyle. Don't miss your opportunity to own this move-in-ready, energy-efficient home in one of the area's most sought-after communities. Schedule your private showing today!

Property Details
Interior
Ceiling Fans(s), Eat-in Kitchen, Kitchen/Family Room Combo, Open Floorplan, Stone Counters, Thermostat, Vaulted Ceiling(s), Walk
Heating
Central, Natural Gas
Cooling Features
Central Air
Bedrooms
3
Bathrooms
2.0
Full Baths
2
Stories
1
Exterior Materials
Private Mailbox, Private Yard, Rain Gutters, Sidewalk
Pool Shared
1
Acres
0.13
Square Feet
2890.0
Parking Features
Driveway
Parking
1
Parking Type
Driveway
Parking Garage Spaces
2.0
Property Type
Purchase
Year Built
1997
Foundation
Slab
Roof
Shingle
Sewer Information
Public Sewer
Utility Source
Public
Utility Features
BB/HS Internet Available, Electricity Connected, Natural Gas Connected, Public, Sewer Connected, Underground Utilities, Water Co
Appliances
Dishwasher, Disposal, Dryer, Gas Water Heater, Microwave, Range, Refrigerator, Washer
Subdivision
STERLING RANCH UNIT 15
Community Features
Association Recreation - Owned, Clubhouse, Park, Playground, Pool
Elementary School
Symmes-HB
Middle School
Giunta Middle-HB
High School
Spoto High-HB
County
Hillsborough
Region
BRANDON
Zoning
PD
Original List Price
$399,900
Days on Market (Cumulative)
32
Taxes Annual
$2,083
HOA
1
HOA Fees
87.0
Pets
1
Pets Allowed
1
Ownership
Fee Simple
MLS #
TB8536705
Location
Legal

IDX information is provided exclusively for personal, non-commercial use, and may not be used for any purpose other than to identify prospective properties consumers may be interested in purchasing. Information is deemed reliable but not guaranteed. Some IDX listings have been excluded from this website. Listing Information presented by local MLS brokerage: Del Amo Realty

Provided By
Listed by Alex Gromkov (#MFR261544757)
Listing Office: QUICKSILVER REAL ESTATE GROUP (#MFR776277)


Del Amo Realty Have a question about this home?

Interested in Purchasing 1622 HULETT DRIVE?

Get an estimate on monthly payments on this property.

$
years
Down Payment
$
%
Interest Rate
%
Tax Rate
%
$
$annually
$monthly
Estimated Monthly Payment
$0.00
Loan Amount
$0.00