(305) 648-0230 info@delamorealty.com Del Amo Realty INC
Traffic Dashboard
Home
  • Search
  • About
    • About Us
    • Agents
    • Testimonials
    • Join
    • Our Sold Listings
  • Short Sale
  • Buy
    • Search Homes
    • Areas
    • Home Buying Process
    • Mortgage Calculator
  • Sell
  • Contact
Traffic Dashboard
(305) 648-0230 info@delamorealty.com
  • 3211 Ponce de Leon Blvd Suite 204
    Coral Gables, FL 33134
About
  • Home
  • About
  • Contact
Search
  • Search Properties
Local Guide
  • Search by City
  • Search by Subdivision
  • Search by Zip
  • Search by Area
Legal
  • Privacy
  • Terms
  • DMCA
  • Accessibility
  • Fair Housing
Account
  • Dashboard
  • Logout
  • Login
Del Amo Realty - Footer Logo
©2026 Del Amo Realty INC. All rights reserved.
Website built by CloseHack.
Miami Association of REALTORS®

MIAMI ASSOCIATION OF REALTORS® All information deemed reliable but not guaranteed. All properties are subject to prior sale, change or withdrawal. Neither listing broker(s) or information provider(s) shall be responsible for any typographical errors, misinformation, misprints and shall be held totally harmless. Listing(s) information is provided for consumer's personal, non-commercial use and may not be used for any purpose other than to identify prospective properties consumers may be interested in purchasing. The data relating to real estate for sale on this website comes in part from the Internet Data Exchange program of the Multiple Listing Service. Real estate listings held by brokerage firms other than Marjo Realty Co. may be marked with the Internet Data Exchange logo and detailed information about those properties will include the name of the listing broker(s) when required by the MLS.

My Florida Regional MLS DBA Stellar MLS

IDX information is provided exclusively for personal, non-commercial use, and may not be used for any purpose other than to identify prospective properties consumers may be interested in purchasing. Information is deemed reliable but not guaranteed. Some IDX listings have been excluded from this website. Listing Information presented by local MLS brokerage: Del Amo Realty

Return
  • All Types
  • Structure
  • $375K-$975K
  • Bed/Bath
  • Size
  • Dates
  • Filters
  • Amenities
  • Save
  • Share
Listings
No results
Sort
Home / Delray Beach / 16238 Cabernet Drive
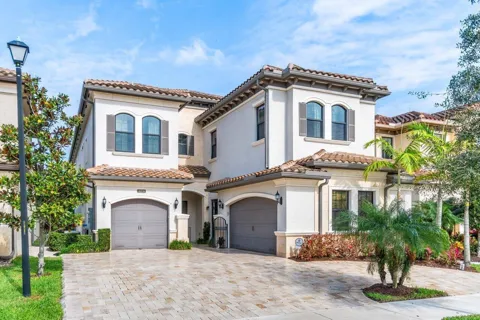
16238 Cabernet Drive Delray Beach, FL 33446 16238 Cabernet Drive Delray Beach, FL 33446 16238 Cabernet Drive Delray Beach, FL 33446 16238 Cabernet Drive Delray Beach, FL 33446 16238 Cabernet Drive Delray Beach, FL 33446 16238 Cabernet Drive Delray Beach, FL 33446 16238 Cabernet Drive Delray Beach, FL 33446 16238 Cabernet Drive Delray Beach, FL 33446 16238 Cabernet Drive Delray Beach, FL 33446 16238 Cabernet Drive Delray Beach, FL 33446 16238 Cabernet Drive Delray Beach, FL 33446 16238 Cabernet Drive Delray Beach, FL 33446 16238 Cabernet Drive Delray Beach, FL 33446 16238 Cabernet Drive Delray Beach, FL 33446 16238 Cabernet Drive Delray Beach, FL 33446 16238 Cabernet Drive Delray Beach, FL 33446 16238 Cabernet Drive Delray Beach, FL 33446 16238 Cabernet Drive Delray Beach, FL 33446 16238 Cabernet Drive Delray Beach, FL 33446 16238 Cabernet Drive Delray Beach, FL 33446 16238 Cabernet Drive Delray Beach, FL 33446 16238 Cabernet Drive Delray Beach, FL 33446 16238 Cabernet Drive Delray Beach, FL 33446 16238 Cabernet Drive Delray Beach, FL 33446 16238 Cabernet Drive Delray Beach, FL 33446 16238 Cabernet Drive Delray Beach, FL 33446 16238 Cabernet Drive Delray Beach, FL 33446 16238 Cabernet Drive Delray Beach, FL 33446 16238 Cabernet Drive Delray Beach, FL 33446 16238 Cabernet Drive Delray Beach, FL 33446 16238 Cabernet Drive Delray Beach, FL 33446 16238 Cabernet Drive Delray Beach, FL 33446 16238 Cabernet Drive Delray Beach, FL 33446 16238 Cabernet Drive Delray Beach, FL 33446 16238 Cabernet Drive Delray Beach, FL 33446 16238 Cabernet Drive Delray Beach, FL 33446 16238 Cabernet Drive Delray Beach, FL 33446 16238 Cabernet Drive Delray Beach, FL 33446 16238 Cabernet Drive Delray Beach, FL 33446 16238 Cabernet Drive Delray Beach, FL 33446 16238 Cabernet Drive Delray Beach, FL 33446 16238 Cabernet Drive Delray Beach, FL 33446 16238 Cabernet Drive Delray Beach, FL 33446 16238 Cabernet Drive Delray Beach, FL 33446 16238 Cabernet Drive Delray Beach, FL 33446 16238 Cabernet Drive Delray Beach, FL 33446 16238 Cabernet Drive Delray Beach, FL 33446 16238 Cabernet Drive Delray Beach, FL 33446 16238 Cabernet Drive Delray Beach, FL 33446 16238 Cabernet Drive Delray Beach, FL 33446 16238 Cabernet Drive Delray Beach, FL 33446 16238 Cabernet Drive Delray Beach, FL 33446 16238 Cabernet Drive Delray Beach, FL 33446 16238 Cabernet Drive Delray Beach, FL 33446 16238 Cabernet Drive Delray Beach, FL 33446 16238 Cabernet Drive Delray Beach, FL 33446 16238 Cabernet Drive Delray Beach, FL 33446 16238 Cabernet Drive Delray Beach, FL 33446 16238 Cabernet Drive Delray Beach, FL 33446 16238 Cabernet Drive Delray Beach, FL 33446 16238 Cabernet Drive Delray Beach, FL 33446 16238 Cabernet Drive Delray Beach, FL 33446 16238 Cabernet Drive Delray Beach, FL 33446 16238 Cabernet Drive Delray Beach, FL 33446 16238 Cabernet Drive Delray Beach, FL 33446 16238 Cabernet Drive Delray Beach, FL 33446 16238 Cabernet Drive Delray Beach, FL 33446 16238 Cabernet Drive Delray Beach, FL 33446 16238 Cabernet Drive Delray Beach, FL 33446 16238 Cabernet Drive Delray Beach, FL 33446 16238 Cabernet Drive Delray Beach, FL 33446 16238 Cabernet Drive Delray Beach, FL 33446 16238 Cabernet Drive Delray Beach, FL 33446 16238 Cabernet Drive Delray Beach, FL 33446 16238 Cabernet Drive Delray Beach, FL 33446 16238 Cabernet Drive Delray Beach, FL 33446 16238 Cabernet Drive Delray Beach, FL 33446 16238 Cabernet Drive Delray Beach, FL 33446 View All Photos

$2,349,999

| Active

16238 Cabernet Drive

Delray Beach, FL 33446

4,783
Square Feet
5
Beds
6
Baths
0.16
Acres
7
Days on Market
B26068534
MLS#
House
Structure
Residential
Zone
Contact

Experience luxury living in this highly upgraded Annabelle model in the prestigious Seven Bridges community, offering nearly 4,800 square feet with 5 en-suite bedrooms, 6 bathrooms, and a spacious 3-car garage. Designed for both everyday living and elegant entertaining, this exceptional home features a dramatic two-story living room with a custom wet bar, Level V cabinetry, quartz countertops, beverage center, and a separate wine room, along with a chef's kitchen showcasing stacked cabinetry, a 48" Sub-Zero refrigerator, Wolf gas range, chimney hood, glass display cabinets, tile backsplash, and pull-out storage. Additional upgrades include wide-plank wood flooring throughout, custom-fitted closets, an upstairs laundry room, mudroom with built-ins. Some additional features: Built in storage under stairs, 2 garages with epoxy floors, Sonos stereo system (kitchen, primary bathroom, outdoor), Dry bar on second floor, Flat ceilings throughout, Upgraded solid doors throughout, Upgraded electrical, Upgraded A/C (Carrier Infinity Series), Recirculating hot water system, 87 additional hi hats, Upgraded security keypads and motion detectors, Central vacuum, custom built-in entertainment centers, Brand new pool with hot tub and sun shelf, Circular driveway with upgraded pavers, Turfed yard with putting green, Summer kitchen. Residents of Seven Bridges enjoy world-class amenities including a full-service restaurant, resort-style pools, 13 tennis courts, state-of-the-art fitness center, and more.

Property Details
Interior
Bar, Built-in Features, Closet Cabinetry, Cooking Island, Entrance Foyer, French Doors, Pantry, Volume Ceilings, Walk-In Closet(
Cooling
1
Heating
Central, Gas
Cooling Features
Ceiling Fan(s), Central Air
Bedrooms
5
Bathrooms
6.0
Full Baths
6
View
Canal,Garden,Pool,Canal View
Lot Features
Less Than 1/4 Acre Lot, Less Than 1 Acre, Fenced
Stories
2
Lot Description
Less Than 1/4 Acre Lot, Less Than 1 Acre, Fenced
Pool
1
Pool Description
Community, Hot Tub, Private, Pool/Spa Combo
Pool Features
Community, Hot Tub, Private, Pool/Spa Combo
Exterior Features
Barbeque, Built-In Grill
Exterior Materials
Barbeque, Built-In Grill
Pool Shared
1
Acres
0.161
Square Feet
4783
Lot Size (sqft)
7022.0
Parking Features
1 Space, Driveway, Parking Garage
Parking
1
Parking Spaces
6
Parking Type
Driveway
Parking Garage Spaces
1
Property Type
Purchase
Style
Two Story
Year Built
2019
Roof
Tile, Concrete, Tile Roof
Sewer Information
At Site, Public Sewer, Other, Public Sanitation, Sewer
Utility Source
Public
Utility Features
Cable Connected, Natural Gas Connected, Sewer Connected, Water Connected, Cable Available, Natural Gas Available, Sewer Availabl
Appliances
Dishwasher, Disposal, Dryer, Microwave, Refrigerator, Self Cleaning Oven, Wall Oven, Washer
Gas
Natural Gas
Subdivision
Seven Bridges
Community Features
Tennis, Buyer Approval Required, Clubhouse, Exercise Room, Mandatory Hoa, Picnic Area, Pool, Security Patrol, Sidewalks, Spa/Hot
Elementary School
Whispering Pines
Middle School
Eagles Landing
High School
Olympic Heights Community High
County
Palm Beach County
Region
Delray Beach
Zoning
AGR-PU
Original List Price
$2,349,999
Taxes Annual
$27,185
HOA
1
HOA Fees
1017
Pets
1
MLS #
B26068534
Location
Legal

MIAMI ASSOCIATION OF REALTORS® All information deemed reliable but not guaranteed. All properties are subject to prior sale, change or withdrawal. Neither listing broker(s) or information provider(s) shall be responsible for any typographical errors, misinformation, misprints and shall be held totally harmless. Listing(s) information is provided for consumer's personal, non-commercial use and may not be used for any purpose other than to identify prospective properties consumers may be interested in purchasing. The data relating to real estate for sale on this website comes in part from the Internet Data Exchange program of the Multiple Listing Service. Real estate listings held by brokerage firms other than Marjo Realty Co. may be marked with the Internet Data Exchange logo and detailed information about those properties will include the name of the listing broker(s) when required by the MLS.

Last Updated: Sep 9, 2026 7:51 PM. Source: MAOR

Provided By
Listed by Erik Jeffrey Ginsberg (#FLL63011288), Email: ERIK.GINSBERG@COMPASS.COM
Listing Office: Compass Florida LLC (#FLL276810522)


Del Amo Realty Have a question about this home?

Interested in Purchasing 16238 Cabernet Drive?

Get an estimate on monthly payments on this property.

$
years
Down Payment
$
%
Interest Rate
%
Tax Rate
%
$
$annually
$monthly
Estimated Monthly Payment
$0.00
Loan Amount
$0.00