(305) 648-0230 info@delamorealty.com Del Amo Realty INC
Traffic Dashboard
Home
  • Search
  • About
    • About Us
    • Agents
    • Testimonials
    • Join
    • Our Sold Listings
  • Short Sale
  • Buy
    • Search Homes
    • Areas
    • Home Buying Process
    • Mortgage Calculator
  • Sell
  • Contact
Traffic Dashboard
(305) 648-0230 info@delamorealty.com
  • 3211 Ponce de Leon Blvd Suite 204
    Coral Gables, FL 33134
About
  • Home
  • About
  • Contact
Search
  • Search Properties
Local Guide
  • Search by City
  • Search by Subdivision
  • Search by Zip
  • Search by Area
Legal
  • Privacy
  • Terms
  • DMCA
  • Accessibility
  • Fair Housing
Account
  • Dashboard
  • Logout
  • Login
Del Amo Realty - Footer Logo
©2026 Del Amo Realty INC. All rights reserved.
Website built by CloseHack.
Miami Association of REALTORS®

MIAMI ASSOCIATION OF REALTORS® All information deemed reliable but not guaranteed. All properties are subject to prior sale, change or withdrawal. Neither listing broker(s) or information provider(s) shall be responsible for any typographical errors, misinformation, misprints and shall be held totally harmless. Listing(s) information is provided for consumer's personal, non-commercial use and may not be used for any purpose other than to identify prospective properties consumers may be interested in purchasing. The data relating to real estate for sale on this website comes in part from the Internet Data Exchange program of the Multiple Listing Service. Real estate listings held by brokerage firms other than Marjo Realty Co. may be marked with the Internet Data Exchange logo and detailed information about those properties will include the name of the listing broker(s) when required by the MLS.

My Florida Regional MLS DBA Stellar MLS

IDX information is provided exclusively for personal, non-commercial use, and may not be used for any purpose other than to identify prospective properties consumers may be interested in purchasing. Information is deemed reliable but not guaranteed. Some IDX listings have been excluded from this website. Listing Information presented by local MLS brokerage: Del Amo Realty

Return
  • All Types
  • Structure
  • $375K-$975K
  • Bed/Bath
  • Size
  • Dates
  • Filters
  • Amenities
  • Save
  • Share
Listings
No results
Sort
Home / Montverde / 16254 RAVENNA COURT
16254 RAVENNA COURT Montverde, FL 34756 16254 RAVENNA COURT Montverde, FL 34756 16254 RAVENNA COURT Montverde, FL 34756 16254 RAVENNA COURT Montverde, FL 34756 16254 RAVENNA COURT Montverde, FL 34756 16254 RAVENNA COURT Montverde, FL 34756 16254 RAVENNA COURT Montverde, FL 34756 16254 RAVENNA COURT Montverde, FL 34756 16254 RAVENNA COURT Montverde, FL 34756 16254 RAVENNA COURT Montverde, FL 34756 16254 RAVENNA COURT Montverde, FL 34756 16254 RAVENNA COURT Montverde, FL 34756 16254 RAVENNA COURT Montverde, FL 34756 16254 RAVENNA COURT Montverde, FL 34756 16254 RAVENNA COURT Montverde, FL 34756 16254 RAVENNA COURT Montverde, FL 34756 16254 RAVENNA COURT Montverde, FL 34756 16254 RAVENNA COURT Montverde, FL 34756 16254 RAVENNA COURT Montverde, FL 34756 16254 RAVENNA COURT Montverde, FL 34756 16254 RAVENNA COURT Montverde, FL 34756 16254 RAVENNA COURT Montverde, FL 34756 16254 RAVENNA COURT Montverde, FL 34756 16254 RAVENNA COURT Montverde, FL 34756 16254 RAVENNA COURT Montverde, FL 34756 16254 RAVENNA COURT Montverde, FL 34756 16254 RAVENNA COURT Montverde, FL 34756 16254 RAVENNA COURT Montverde, FL 34756 16254 RAVENNA COURT Montverde, FL 34756 16254 RAVENNA COURT Montverde, FL 34756 16254 RAVENNA COURT Montverde, FL 34756 16254 RAVENNA COURT Montverde, FL 34756 16254 RAVENNA COURT Montverde, FL 34756 16254 RAVENNA COURT Montverde, FL 34756 16254 RAVENNA COURT Montverde, FL 34756 16254 RAVENNA COURT Montverde, FL 34756 16254 RAVENNA COURT Montverde, FL 34756 16254 RAVENNA COURT Montverde, FL 34756 16254 RAVENNA COURT Montverde, FL 34756 16254 RAVENNA COURT Montverde, FL 34756 16254 RAVENNA COURT Montverde, FL 34756 16254 RAVENNA COURT Montverde, FL 34756 16254 RAVENNA COURT Montverde, FL 34756 16254 RAVENNA COURT Montverde, FL 34756 16254 RAVENNA COURT Montverde, FL 34756 16254 RAVENNA COURT Montverde, FL 34756 16254 RAVENNA COURT Montverde, FL 34756 16254 RAVENNA COURT Montverde, FL 34756 16254 RAVENNA COURT Montverde, FL 34756 16254 RAVENNA COURT Montverde, FL 34756 16254 RAVENNA COURT Montverde, FL 34756 16254 RAVENNA COURT Montverde, FL 34756 16254 RAVENNA COURT Montverde, FL 34756 16254 RAVENNA COURT Montverde, FL 34756 16254 RAVENNA COURT Montverde, FL 34756 16254 RAVENNA COURT Montverde, FL 34756 16254 RAVENNA COURT Montverde, FL 34756 16254 RAVENNA COURT Montverde, FL 34756 16254 RAVENNA COURT Montverde, FL 34756 16254 RAVENNA COURT Montverde, FL 34756 16254 RAVENNA COURT Montverde, FL 34756 16254 RAVENNA COURT Montverde, FL 34756 16254 RAVENNA COURT Montverde, FL 34756 16254 RAVENNA COURT Montverde, FL 34756 16254 RAVENNA COURT Montverde, FL 34756 16254 RAVENNA COURT Montverde, FL 34756 16254 RAVENNA COURT Montverde, FL 34756 16254 RAVENNA COURT Montverde, FL 34756 16254 RAVENNA COURT Montverde, FL 34756 View All Photos

$1,375,000

| Active

16254 RAVENNA COURT

Montverde, FL 34756

3,855
Square Feet
4
Beds
4.5
Baths
0.15
Acres
271
Days on Market
MFRG5105468
MLS#
House
Structure
Residential
Zone
Contact

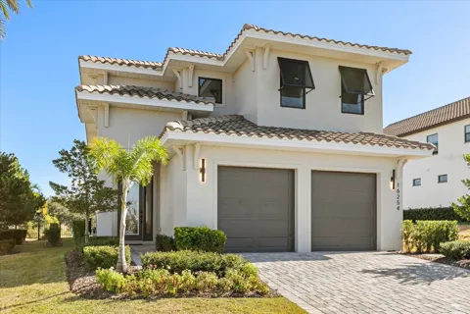
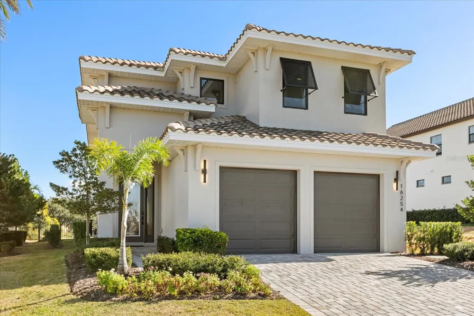
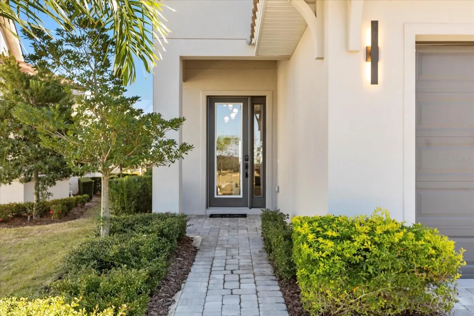
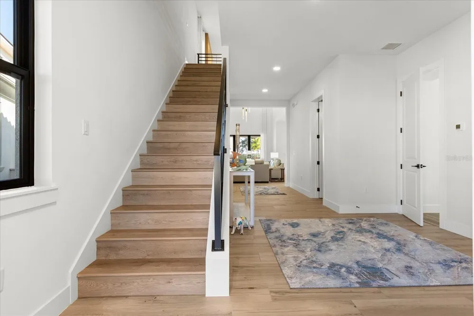
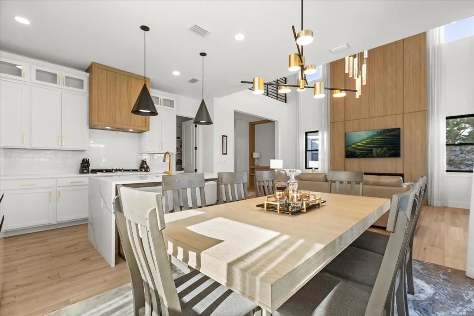
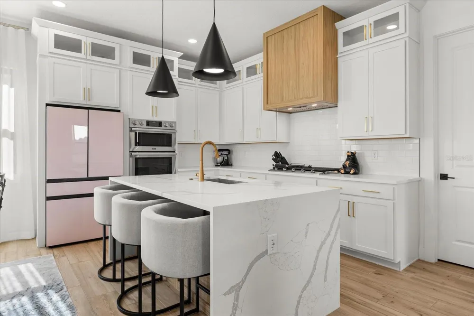
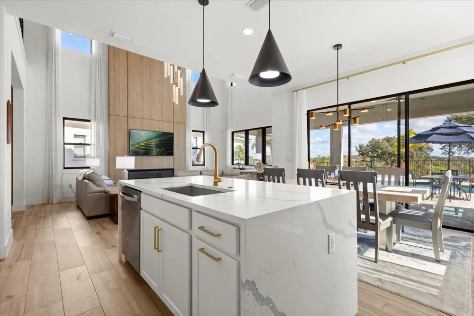
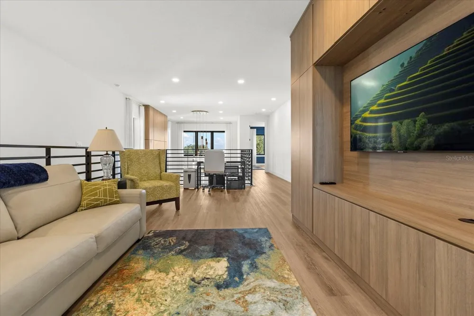
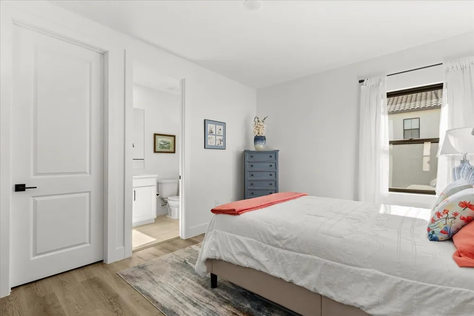
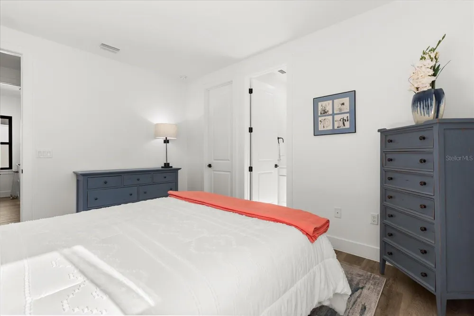
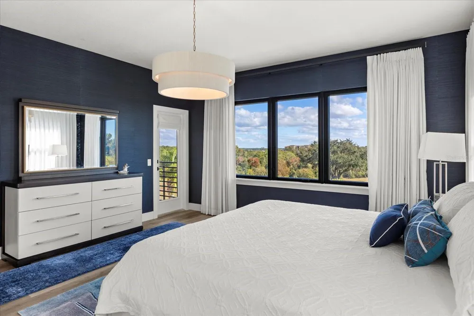
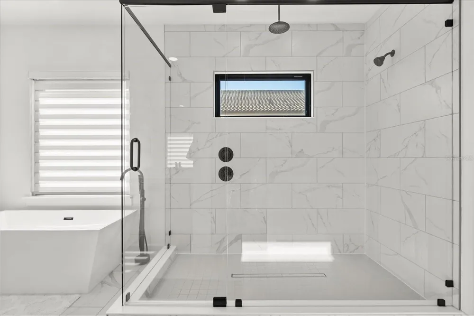
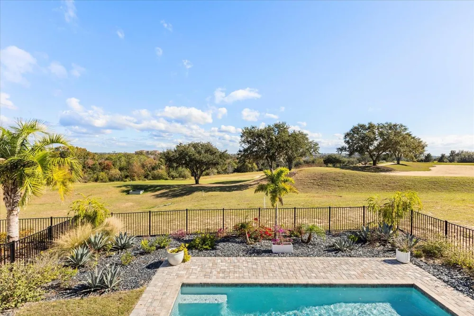
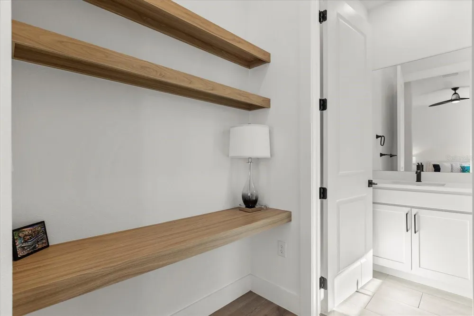
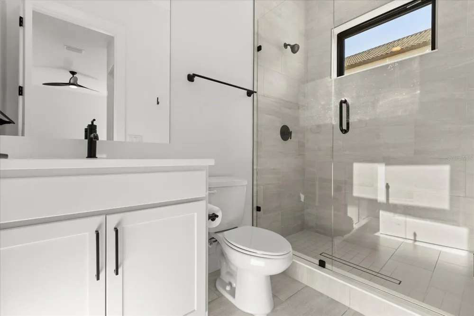
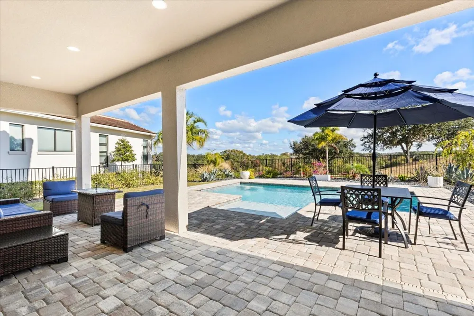
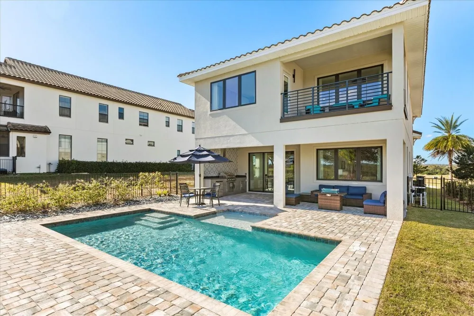
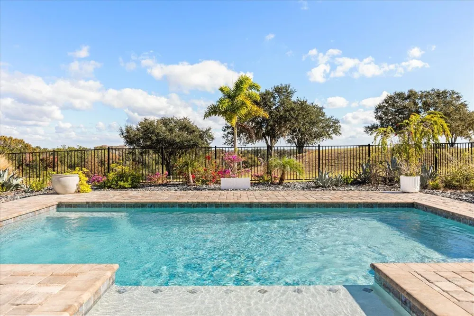
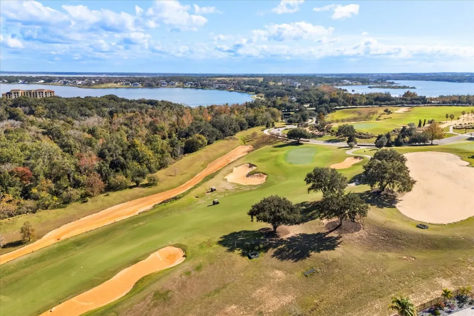
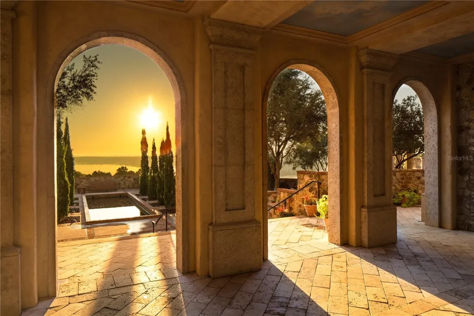
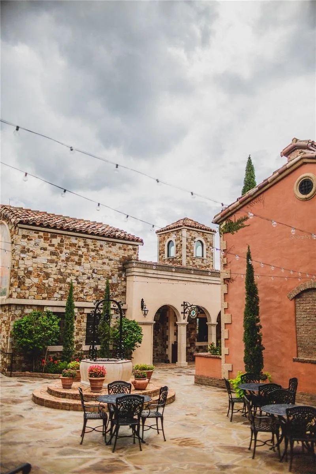
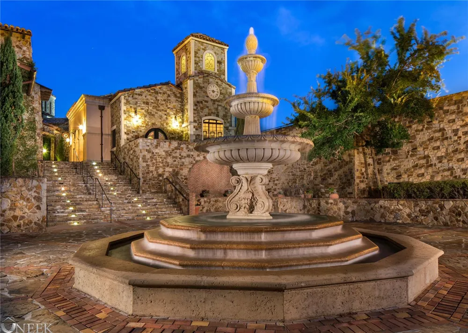
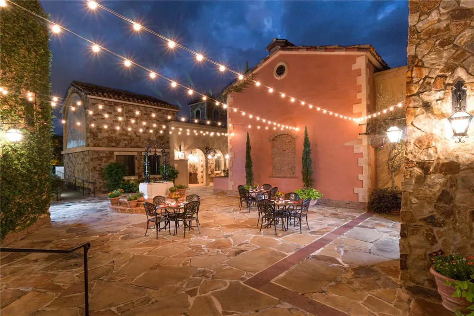
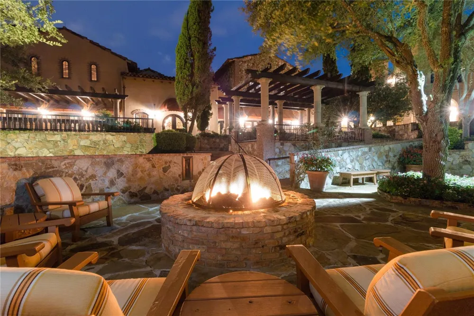
From the moment you arrive, this beautifully crafted residence invites you to slow down and experience luxury that feels both intentional and welcoming. Enter through the grand foyer, where upgraded designer lighting creates a warm first impression and draws you into the dramatic two-story living room, framed by custom draperies and filled with natural light. Just beyond, the formal dining area opens effortlessly to a covered paver lanai, setting the stage for intimate dinners, lively gatherings, and seamless indoor-outdoor living. The heart of the home is the gourmet kitchen, thoughtfully designed for both everyday living and elevated entertaining. High-end Samsung appliances, a 5-burner gas range, and a striking waterfall island make this space as functional as it is visually stunning. A private first-floor guest suite offers comfort and privacy, complete with its own ensuite bath and walk-in closet—ideal for visiting family or friends. Upstairs, the home reveals its most serene spaces. The primary suite is a true retreat, featuring custom-lined draperies, a spacious California Closet walk-in, and a spa-inspired ensuite with dual vanities, a soaking tub, and a seamless rainhead shower. Step outside onto the private, east-facing covered balcony to enjoy peaceful mornings and soft sunrise views—an everyday luxury that never grows old. Two additional bedrooms each feature ensuite baths, walk-in California Closets, and tailored window treatments, while the loft provides a flexible space for relaxation, work, or play. A well-appointed laundry room with custom storage adds both convenience and thoughtful design. Outdoor living completes the story of this home. A cozy covered paver lanai with a fully equipped summer kitchen—finished with a tiled backsplash and hood—creates the perfect backdrop for evenings by the pool. Surrounded by upgraded landscaping, the outdoor space feels private, tranquil, and designed for year-round enjoyment. The front yard’s manicured landscaping further enhances the home’s timeless curb appeal. Set within the gates of Bella Collina, this home offers more than beautiful living—it offers a lifestyle. Residents enjoy The Club at Bella Collina, with its vibrant calendar of social and culinary events, a Nick Faldo-designed championship golf course, scenic dining terraces, Har-Tru tennis courts, pickleball, a full-service spa, resort-style pool complex, and a state-of-the-art fitness center with complimentary classes. Deferral of the $40,000 Sports Membership Deposit is included by the Developer. This is where elevated living, thoughtful design, and an exceptional community come together—welcome home to Bella Collina.

Property Details
Interior
Built-in Features, High Ceilings, Open Floorplan, PrimaryBedroom Upstairs, Stone Counters, Walk-In Closet(s), Window Treatments
Heating
Central, Electric
Cooling Features
Central Air
Bedrooms
4
Bathrooms
4.5
Full Baths
4
Half Baths
1
View
Golf Course
Lot Features
In County, Landscaped, Level, On Golf Course, Sidewalk, Street One Way, Paved, Private
Stories
2
Lot Description
In County, Landscaped, Level, On Golf Course, Sidewalk, Street One Way, Paved, Private
Pool
1
Pool Description
Gunite, Heated, In Ground
Pool Features
Gunite, Heated, In Ground
Exterior Materials
Outdoor Grill, Outdoor Kitchen, Private Mailbox, Rain Gutters, Sidewalk, Sliding Doors
Pool Shared
1
Acres
0.15
Square Feet
3855.0
Parking
1
Parking Spaces
2
Parking Type
Garage
Parking Garage Spaces
2.0
Property Type
Purchase
Year Built
2024
Foundation
Slab
Roof
Concrete
Sewer Information
Private Sewer
Utility Source
Public
Utility Features
BB/HS Internet Available, Cable Connected, Electricity Connected, Natural Gas Connected, Phone Available, Sewer Connected, Sprin
Appliances
Built-In Oven, Dishwasher, Disposal, Dryer, Gas Water Heater, Microwave, Range, Range Hood, Refrigerator, Tankless Water Heater,
Subdivision
Bella Collina
Community Features
Clubhouse, Deed Restrictions, Dog Park, Fitness Center, Gated Community - Guard, Golf Carts OK, Golf, No Truck/RV/Motorcycle Par
Elementary School
Grassy Lake Elementary
Middle School
East Ridge Middle
High School
Lake Minneola High
County
Lake
Region
MONTVERDE
Zoning
PUD
Original List Price
$1,397,000
Days on Market (Cumulative)
271
Taxes Annual
$16,743
HOA
1
HOA Fees
1230.0
Pets
Breed Restrictions, Cats OK, Dogs OK
Pets Allowed
Breed Restrictions, Cats OK, Dogs OK
Ownership
Fee Simple
MLS #
G5105468
Location
Legal

IDX information is provided exclusively for personal, non-commercial use, and may not be used for any purpose other than to identify prospective properties consumers may be interested in purchasing. Information is deemed reliable but not guaranteed. Some IDX listings have been excluded from this website. Listing Information presented by local MLS brokerage: Del Amo Realty

Provided By
Listed by Dawn Roffey (#MFR261211130)
Listing Office: BELLA COLLINA REAL ESTATE CO (#MFR261012399)


Del Amo Realty Have a question about this home?

Interested in Purchasing 16254 RAVENNA COURT?

Get an estimate on monthly payments on this property.

$
years
Down Payment
$
%
Interest Rate
%
Tax Rate
%
$
$annually
$monthly
Estimated Monthly Payment
$0.00
Loan Amount
$0.00