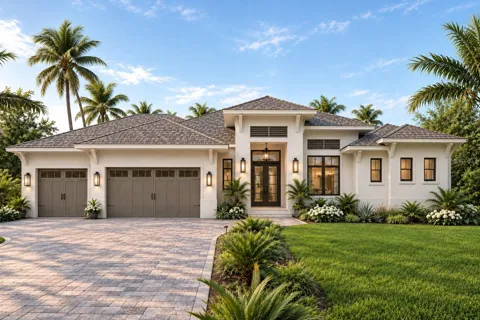
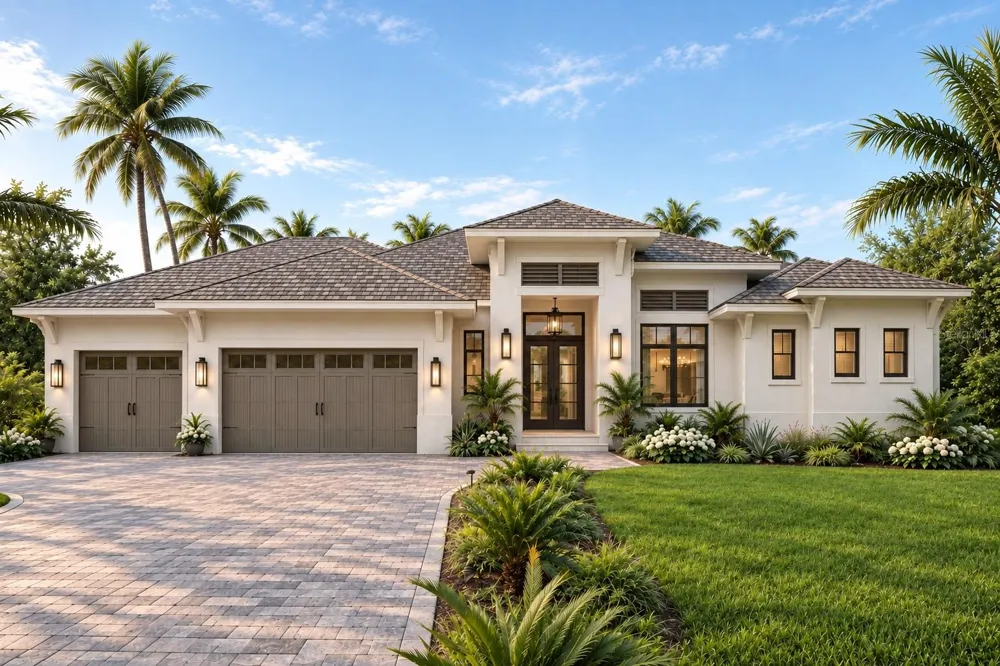
Virtually Staged. Pre-Construction. To be built. Premier Waterfront Sailboat Tip Lot | To-Be-Built Custom Residence
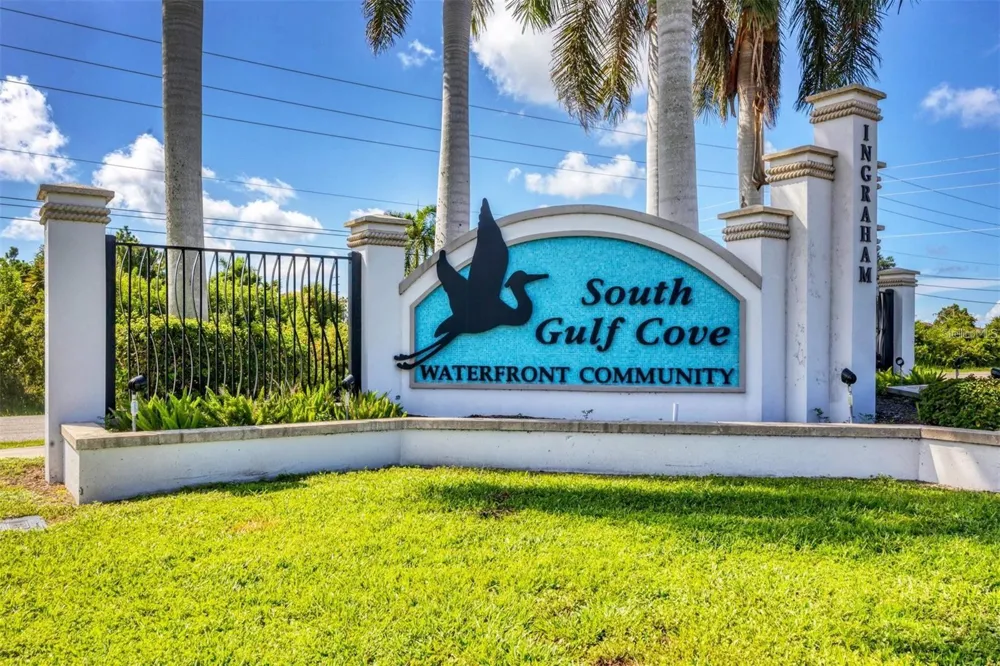
South Gulf Cove | Interceptor Lagoon Vistas | Cul-de-Sac Privacy
Positioned at the end of a quiet cul-de-sac on a rare executive tip lot, this custom home-and-land package offers wide sailboat-access lagoon views in the highly desirable South Gulf Cove community. The planned 2,193 sq. ft. Modern Coastal residence features sharp architectural curb appeal, an attached 3-car garage, and a single-level layout engineered to capture panoramic water views and natural light.
Residence Highlights
Modern Coastal Elevation: Clean exterior geometry, warm coastal accents, and an expansive 3-car garage.
Floor Plan Layout: Single-level 3-bedroom, 2-bathroom floor plan with formal dining and a dedicated library/study.
Primary Wing: Split-bedroom configuration creates an isolated primary sanctuary separate from guest suites.
Gourmet Open-Concept Living: Central entertaining hub linking the main living area, formal dining, kitchen with walk-in pantry, and dedicated interior laundry room.
Premium Finishes
Exterior: Concrete block construction, Stucco Finish, With high-impact rated windows and doors.
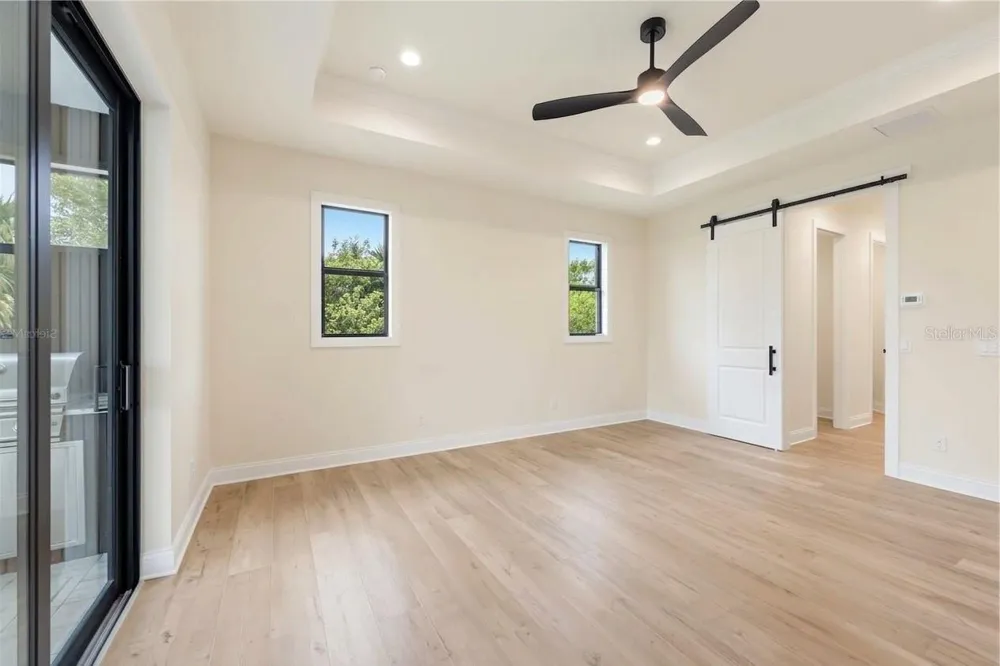
Interior: Wide-plank porcelain tile flooring throughout, imported decorative tile, custom interior lighting packages, Delta bath fixtures.
Cabinetry & Countertops: All-wood cabinetry with soft-close hardware and solid quartzite countertops throughout.
Appliances: High-efficiency stainless steel appliance package. Washer/Dryer Included.
Outdoor Living Package
Custom Pool: 8' x 16' in-ground builder pool featuring a 4' sun shelf, 12' swim zone, and automatic pool cleaning system.
Waterfront Infrastructure: 6,000 lb. boat lift and private dock installed on site.
Lot & Site Benefits: Elevated with extra environmental buffer space providing ultimate privacy and uninterrupted, long-water lagoon views.
Boating & Waterway
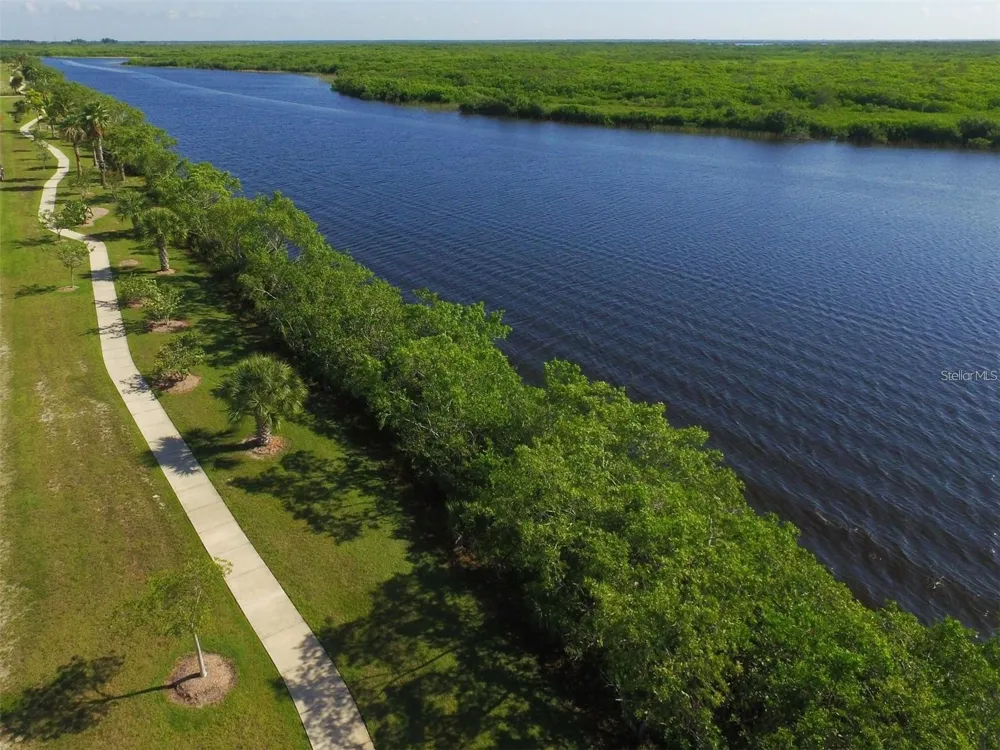
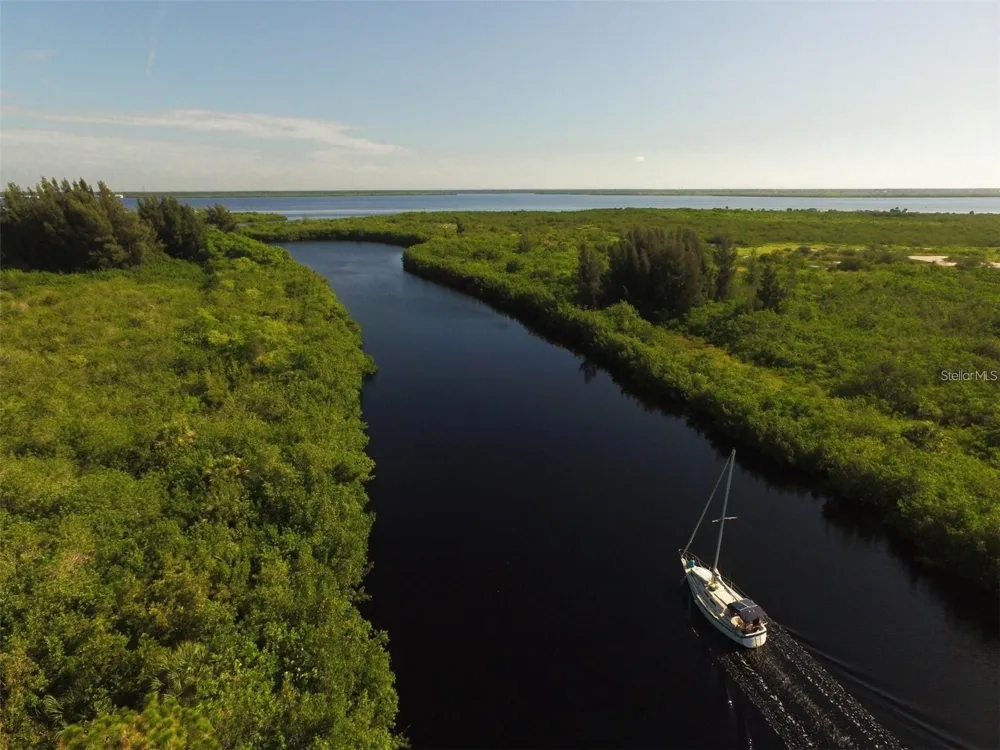
Situated on Interceptor Lagoon, this site offers straightforward navigation out to the Myakka River, Charlotte Harbor, Boca Grande, and the Gulf of Mexico.
Interceptor Lagoon: Central navigation hub featuring typical operating depths between 4 ft and 9 ft.
Butterford Waterway Lock: Connects the interior system directly to the Myakka River and Charlotte Harbor (average lock depth ~5 ft, variable based on local rainfall).
Interior Canals: Maintained navigation depths averaging 5 ft to 6 ft.
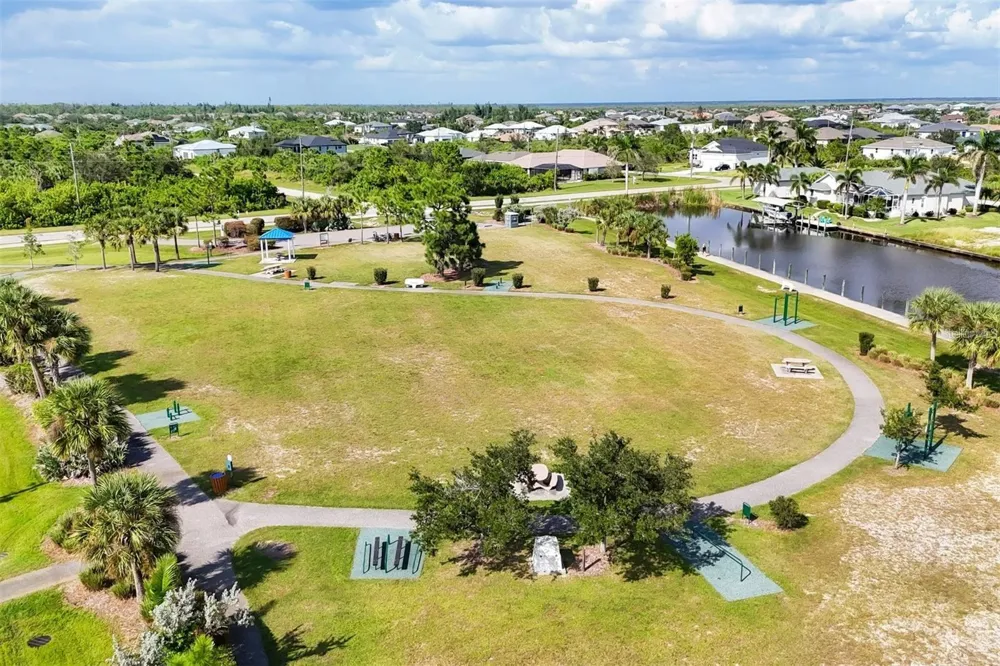
Community Ramp: South Gulf Cove residents enjoy access to a private, community-only boat ramp and park facilities.
Community & Location Highlights
Located minutes from Boca Grande, pristine Gulf Coast beaches, world-class tarpon fishing, golf courses, and coastal dining.
All public utilities are available at the site.
Optional HOA fee is $125/year.
Land Only: Vacant lot available and listed separately $325,000 (includes existing composite dock).
Disclosure: Final pricing, specifications, features, options, and construction timelines are subject to buyer selections, site conditions, and municipal permitting. Photos and renderings may depict optional upgrades. Taxes to be determined upon completion. Buyer and buyer’s agent to verify all measurements, specifications, and navigational water depths.
Property Details
- Interior
- Ceiling Fans(s), Kitchen/Family Room Combo, Open Floorplan, Primary Bedroom Main Floor, Solid Wood Cabinets, Split Bedroom, Ston
- Heating
- Central
- Cooling Features
- Central Air
- Bedrooms
- 3
- Bathrooms
- 2.0
- Full Baths
- 2
- View
- Water
- Lot Features
- Cleared, Corner Lot, In County, Near Golf Course, Near Marina, Near Public Transit, Oversized Lot, Paved, Tip Lot
- Lot Description
- Cleared, Corner Lot, In County, Near Golf Course, Near Marina, Near Public Transit, Oversized Lot, Paved, Tip Lot
- Pool
- 1
- Pool Description
- Auto Cleaner, Child Safety Fence, Gunite, In Ground
- Pool Features
- Auto Cleaner, Child Safety Fence, Gunite, In Ground
- Exterior Materials
- Lighting
- Acres
- 0.27
- Square Feet
- 2911.0
- Parking
- 1
- Parking Spaces
- 3
- Parking Type
- Garage
- Parking Garage Spaces
- 3.0
- Property Type
- Purchase
- Year Built
- 2027
- Foundation
- Slab, Stem Wall
- Roof
- Shingle
- Sewer Information
- Public Sewer
- Utility Source
- Public
- Utility Features
- Public
- Appliances
- Dishwasher, Disposal, Dryer, Electric Water Heater, Freezer, Ice Maker, Microwave, Range, Range Hood, Refrigerator, Washer
- Subdivision
- PORT CHARLOTTE SEC 94
- Community Features
- Golf Carts OK, Park, Playground, Sidewalks
- County
- Charlotte
- Region
- PORT CHARLOTTE
- Zoning
- RSF3.5
- Original List Price
- $899,000
- Days on Market (Cumulative)
- 172
- Taxes Annual
- $4,083
- HOA
- 1
- HOA Fees
- 125.0
- Ownership
- Fee Simple
- MLS #
- TB8547191
Location
Legal
IDX information is provided exclusively for personal, non-commercial use, and may not be used for any purpose other than to identify prospective properties consumers may be interested in purchasing. Information is deemed reliable but not guaranteed. Some IDX listings have been excluded from this website. Listing Information presented by local MLS brokerage: Del Amo Realty
Provided By
Listed by Jonathan DeBellevue (#MFR261565737)
Listing Office: LPT REALTY, LLC (#MFR261016803)