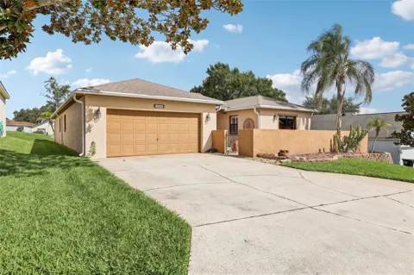
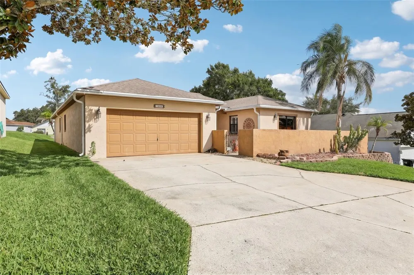
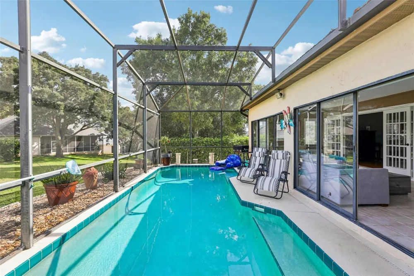
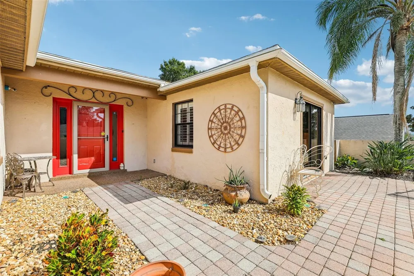
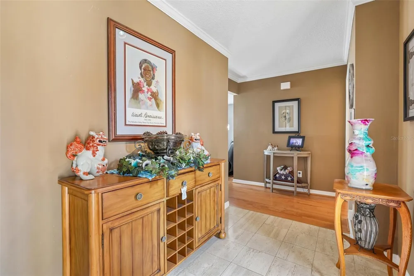
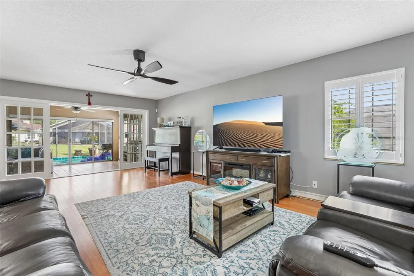
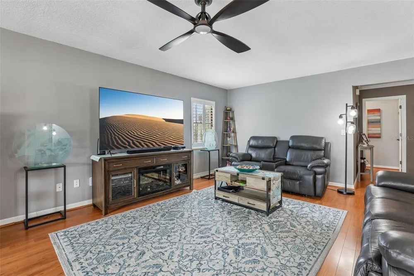
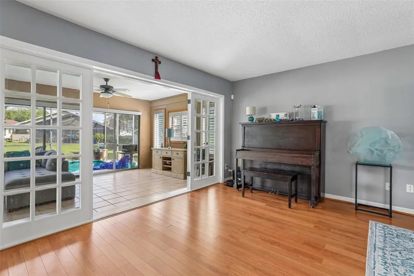
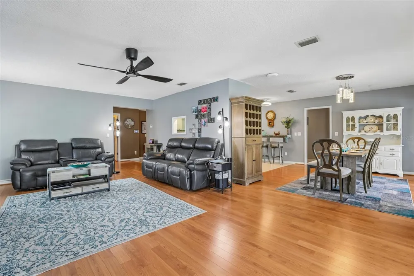
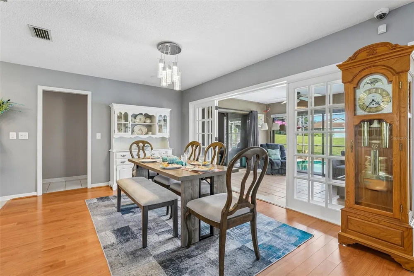
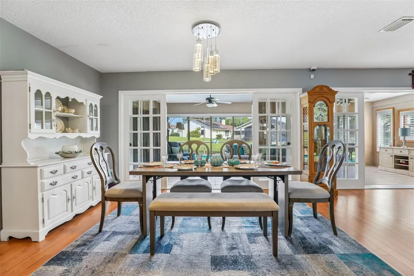
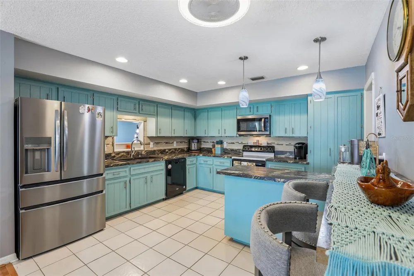
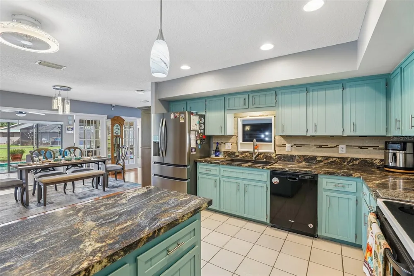
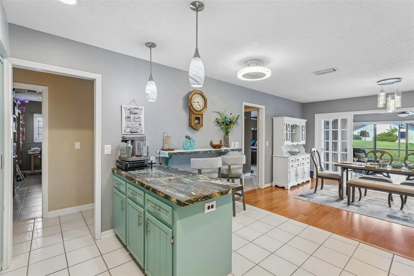
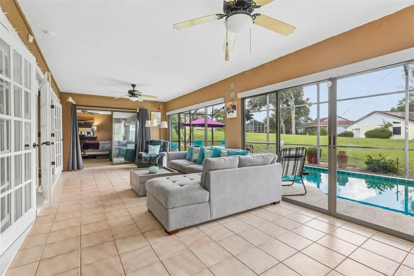
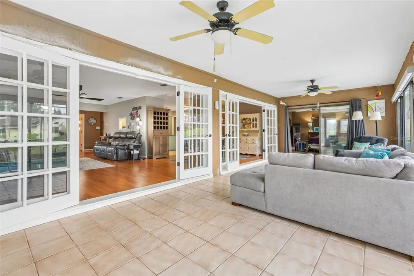
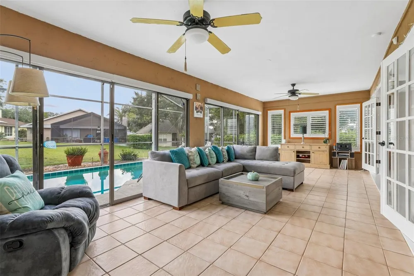
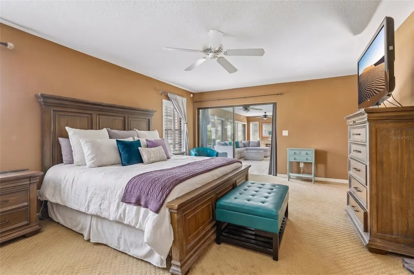
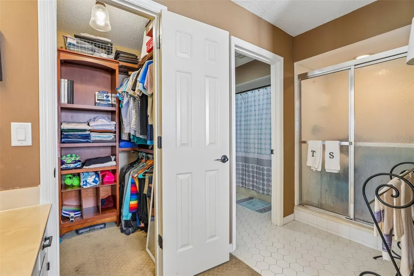
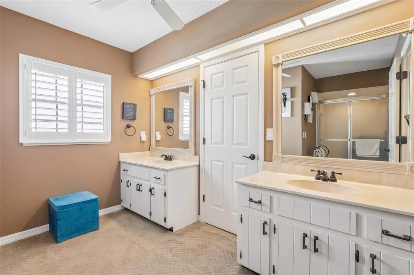
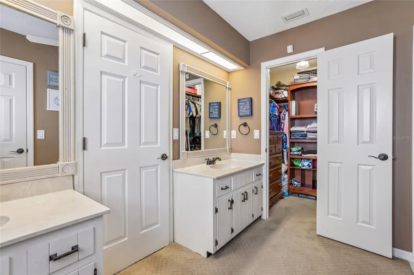
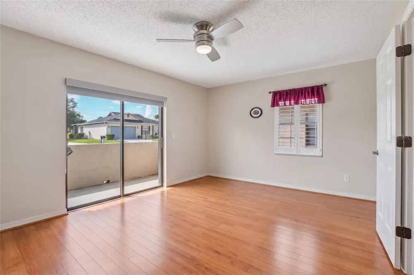
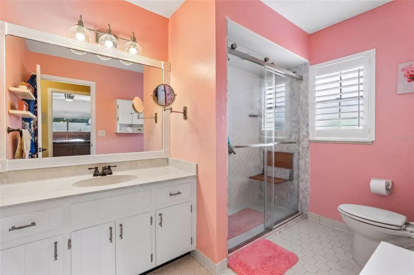
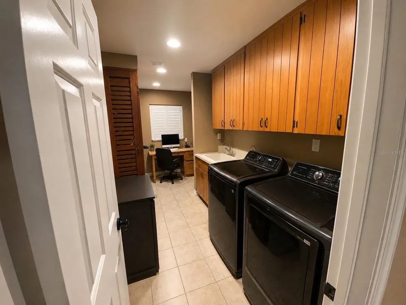
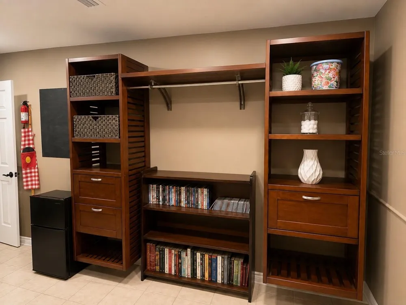
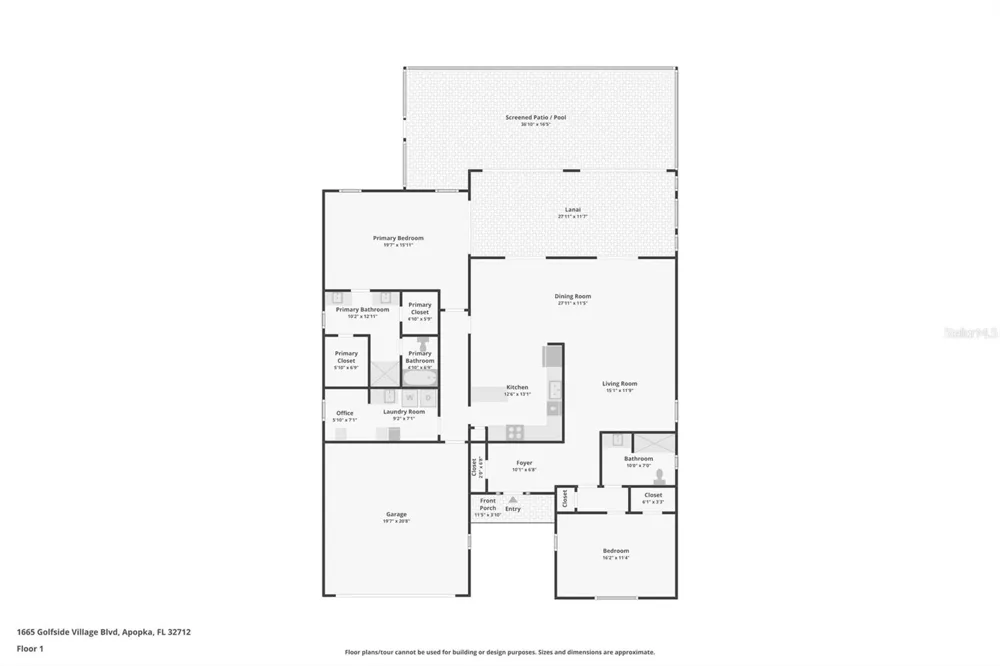
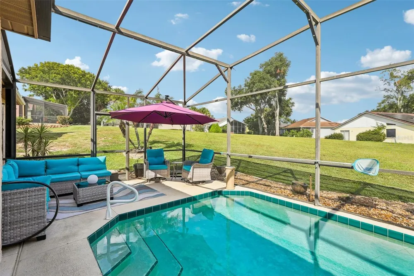
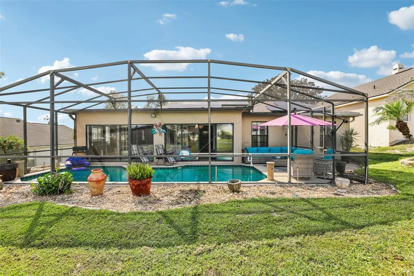
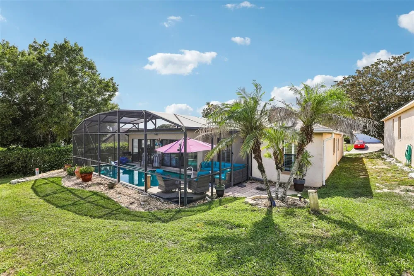
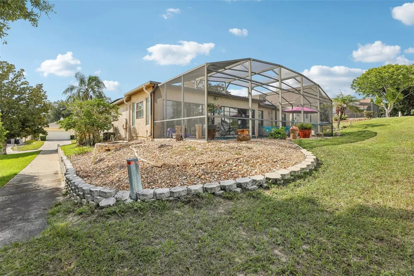
Welcome to this beautiful POOL home in Errol Golfside Village, featuring a convenient 2-car garage and a charming front entryway centered around a private courtyard. Just through the front door, you are greeted by an expansive main living area where tile and laminate flooring carry seamlessly throughout most of the home, complemented by a double set of glass French doors leading out to the oversized Florida Room. Designed with a split floor plan for maximum privacy, the oversized primary suite features dual bathroom vanities and two walk-in closets with custom built-ins, while the secondary bedroom opens directly to the courtyard. With over 2,200 square feet of living space that blends a classic floor plan with modern open spaces and an additional 300+ square feet in the Florida Room, and a gorgeous pool with a full screen enclosure, you will have plenty of space to entertain in a fantastic location close to shopping, dining, entertainment, and world-class golf—schedule your tour today!
Property Details
- Interior
- Ceiling Fans(s), Living Room/Dining Room Combo, Primary Bedroom Main Floor, Split Bedroom, Walk-In Closet(s)
- Heating
- Central
- Cooling Features
- Central Air
- Bedrooms
- 2
- Bathrooms
- 2.0
- Full Baths
- 2
- Lot Features
- Level, Sidewalk, Paved
- Stories
- 1
- Lot Description
- Level, Sidewalk, Paved
- Pool
- 1
- Pool Description
- Heated, In Ground, Screen Enclosure
- Pool Features
- Heated, In Ground, Screen Enclosure
- Exterior Materials
- Sidewalk
- Acres
- 0.15
- Square Feet
- 2837.0
- Parking Features
- Driveway
- Parking
- 1
- Parking Type
- Driveway
- Parking Garage Spaces
- 2.0
- Property Type
- Purchase
- Year Built
- 1985
- Foundation
- Slab
- Roof
- Shingle
- Sewer Information
- Public Sewer
- Utility Source
- Public
- Utility Features
- BB/HS Internet Available, Cable Available, Electricity Connected, Public, Sewer Connected, Underground Utilities, Water Connecte
- Appliances
- Dishwasher, Microwave, Refrigerator
- Subdivision
- ERROL GOLFSIDE VILLAGE
- Elementary School
- Apopka Elem
- Middle School
- Wolf Lake Middle
- High School
- Apopka High
- County
- Orange
- Region
- APOPKA
- Zoning
- RMF
- Original List Price
- $435,000
- Days on Market (Cumulative)
- 12
- Taxes Annual
- $4,889
- HOA
- 1
- HOA Fees
- 47.0
- Ownership
- Fee Simple
- MLS #
- O6436348
Location
Legal
IDX information is provided exclusively for personal, non-commercial use, and may not be used for any purpose other than to identify prospective properties consumers may be interested in purchasing. Information is deemed reliable but not guaranteed. Some IDX listings have been excluded from this website. Listing Information presented by local MLS brokerage: Del Amo Realty
Last Updated: Sep 10, 2026 4:00 AM. Source: SMLS
Provided By
Listed by Jo Holton (#MFR260505474), Email: jo.holton@redfin.com
Listing Office: REDFIN CORPORATION (#MFR261014321)