(305) 648-0230 info@delamorealty.com Del Amo Realty INC
Traffic Dashboard
Home
  • Search
  • About
    • About Us
    • Agents
    • Testimonials
    • Join
    • Our Sold Listings
  • Short Sale
  • Buy
    • Search Homes
    • Areas
    • Home Buying Process
    • Mortgage Calculator
  • Sell
  • Contact
Traffic Dashboard
(305) 648-0230 info@delamorealty.com
  • 3211 Ponce de Leon Blvd Suite 204
    Coral Gables, FL 33134
About
  • Home
  • About
  • Contact
Search
  • Search Properties
Local Guide
  • Search by City
  • Search by Subdivision
  • Search by Zip
  • Search by Area
Legal
  • Privacy
  • Terms
  • DMCA
  • Accessibility
  • Fair Housing
Account
  • Dashboard
  • Logout
  • Login
Del Amo Realty - Footer Logo
©2026 Del Amo Realty INC. All rights reserved.
Website built by CloseHack.
Miami Association of REALTORS®

MIAMI ASSOCIATION OF REALTORS® All information deemed reliable but not guaranteed. All properties are subject to prior sale, change or withdrawal. Neither listing broker(s) or information provider(s) shall be responsible for any typographical errors, misinformation, misprints and shall be held totally harmless. Listing(s) information is provided for consumer's personal, non-commercial use and may not be used for any purpose other than to identify prospective properties consumers may be interested in purchasing. The data relating to real estate for sale on this website comes in part from the Internet Data Exchange program of the Multiple Listing Service. Real estate listings held by brokerage firms other than Marjo Realty Co. may be marked with the Internet Data Exchange logo and detailed information about those properties will include the name of the listing broker(s) when required by the MLS.

My Florida Regional MLS DBA Stellar MLS

IDX information is provided exclusively for personal, non-commercial use, and may not be used for any purpose other than to identify prospective properties consumers may be interested in purchasing. Information is deemed reliable but not guaranteed. Some IDX listings have been excluded from this website. Listing Information presented by local MLS brokerage: Del Amo Realty

Return
  • All Types
  • Structure
  • $375K-$975K
  • Bed/Bath
  • Size
  • Dates
  • Filters
  • Amenities
  • Save
  • Share
Listings
No results
Sort
Home / Orlando / 1674 LAKEMONT AVENUE #101
1674 LAKEMONT AVENUE #101 Orlando, FL 32814 1674 LAKEMONT AVENUE #101 Orlando, FL 32814 1674 LAKEMONT AVENUE #101 Orlando, FL 32814 1674 LAKEMONT AVENUE #101 Orlando, FL 32814 1674 LAKEMONT AVENUE #101 Orlando, FL 32814 1674 LAKEMONT AVENUE #101 Orlando, FL 32814 1674 LAKEMONT AVENUE #101 Orlando, FL 32814 1674 LAKEMONT AVENUE #101 Orlando, FL 32814 1674 LAKEMONT AVENUE #101 Orlando, FL 32814 1674 LAKEMONT AVENUE #101 Orlando, FL 32814 1674 LAKEMONT AVENUE #101 Orlando, FL 32814 1674 LAKEMONT AVENUE #101 Orlando, FL 32814 1674 LAKEMONT AVENUE #101 Orlando, FL 32814 1674 LAKEMONT AVENUE #101 Orlando, FL 32814 1674 LAKEMONT AVENUE #101 Orlando, FL 32814 1674 LAKEMONT AVENUE #101 Orlando, FL 32814 1674 LAKEMONT AVENUE #101 Orlando, FL 32814 1674 LAKEMONT AVENUE #101 Orlando, FL 32814 1674 LAKEMONT AVENUE #101 Orlando, FL 32814 1674 LAKEMONT AVENUE #101 Orlando, FL 32814 1674 LAKEMONT AVENUE #101 Orlando, FL 32814 1674 LAKEMONT AVENUE #101 Orlando, FL 32814 1674 LAKEMONT AVENUE #101 Orlando, FL 32814 1674 LAKEMONT AVENUE #101 Orlando, FL 32814 1674 LAKEMONT AVENUE #101 Orlando, FL 32814 1674 LAKEMONT AVENUE #101 Orlando, FL 32814 1674 LAKEMONT AVENUE #101 Orlando, FL 32814 1674 LAKEMONT AVENUE #101 Orlando, FL 32814 1674 LAKEMONT AVENUE #101 Orlando, FL 32814 1674 LAKEMONT AVENUE #101 Orlando, FL 32814 1674 LAKEMONT AVENUE #101 Orlando, FL 32814 1674 LAKEMONT AVENUE #101 Orlando, FL 32814 1674 LAKEMONT AVENUE #101 Orlando, FL 32814 1674 LAKEMONT AVENUE #101 Orlando, FL 32814 1674 LAKEMONT AVENUE #101 Orlando, FL 32814 1674 LAKEMONT AVENUE #101 Orlando, FL 32814 View All Photos

$620,000

| Active

1674 LAKEMONT AVENUE #101

Orlando, FL 32814

1,410
Square Feet
3
Beds
2
Baths
0.13
Acres
10
Days on Market
MFRO6437171
MLS#
Condo
Structure
Residential
Zone
Contact

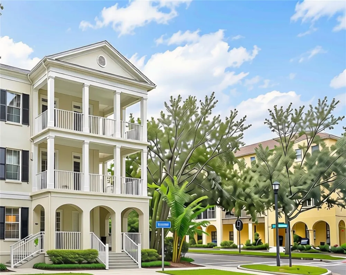
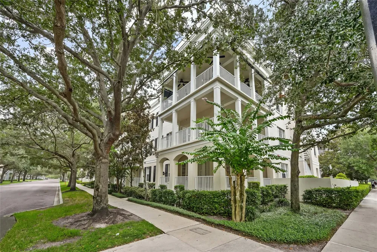
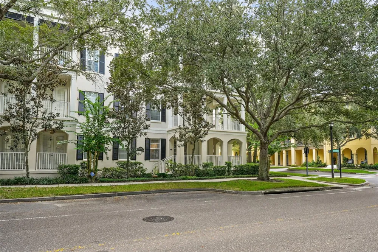
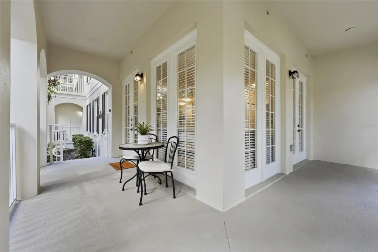
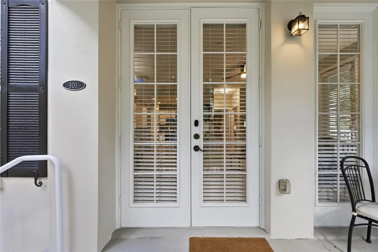
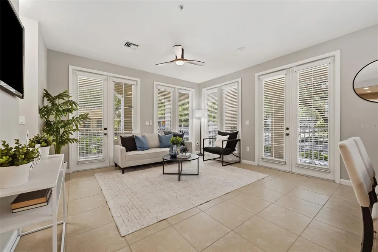
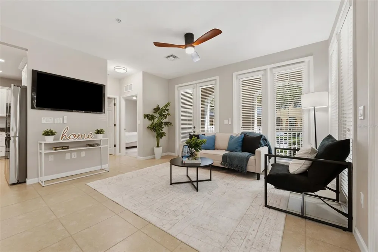
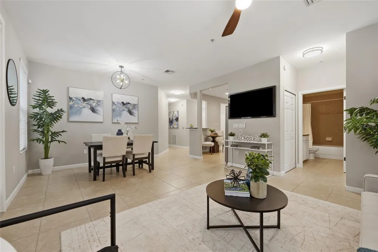
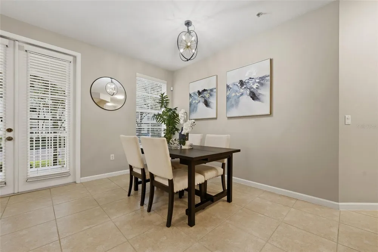
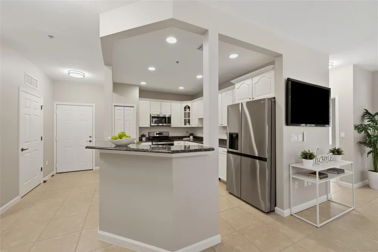
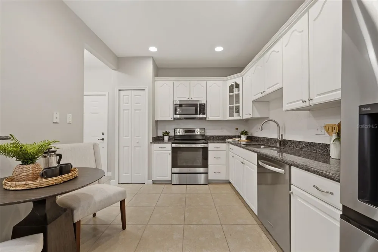
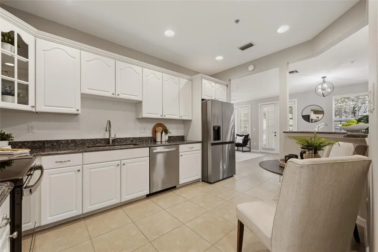
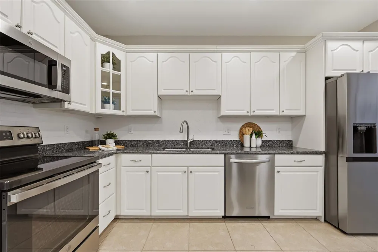
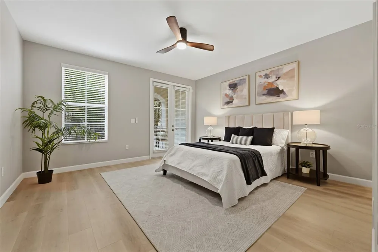
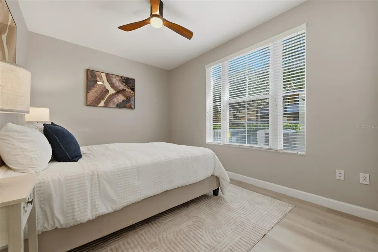
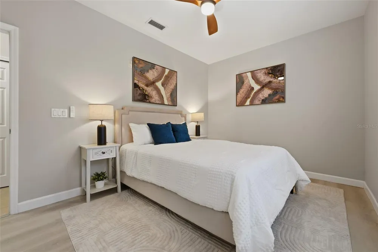
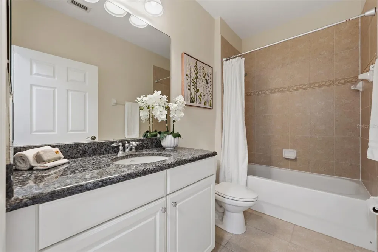
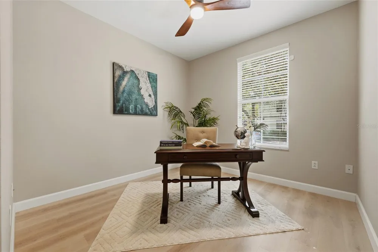
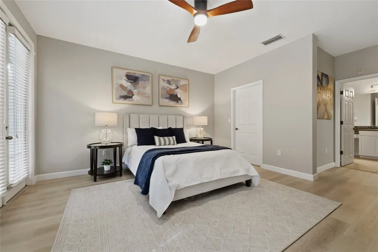
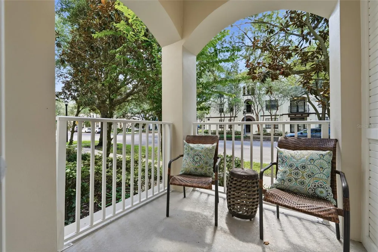
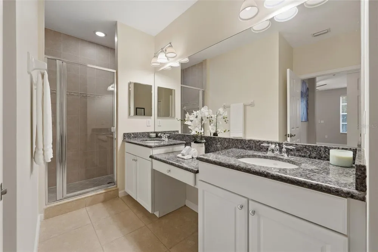
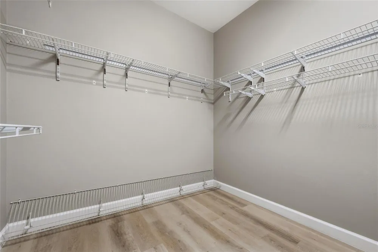
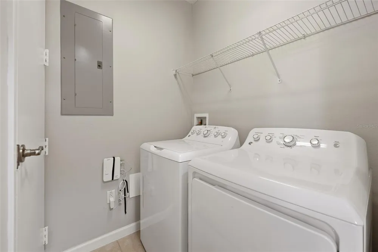
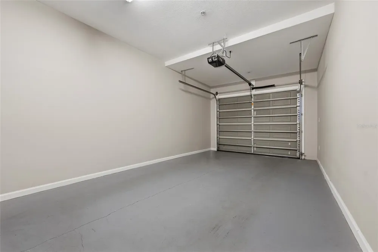
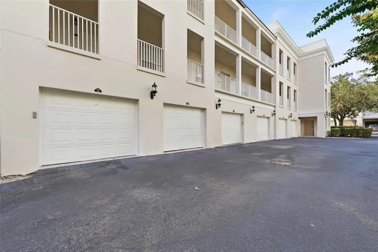
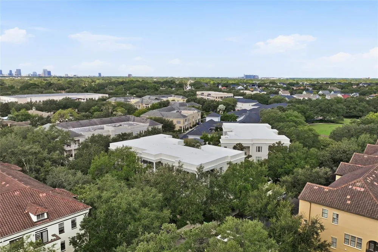
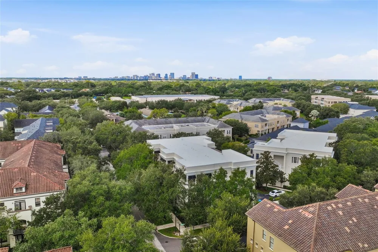
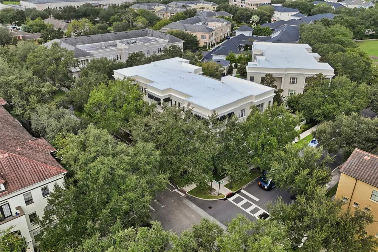
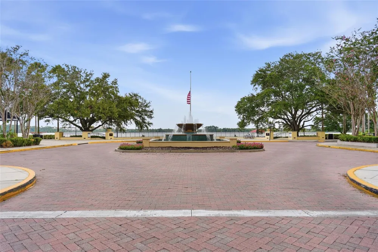
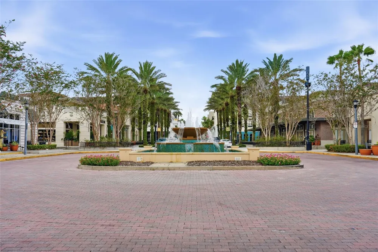
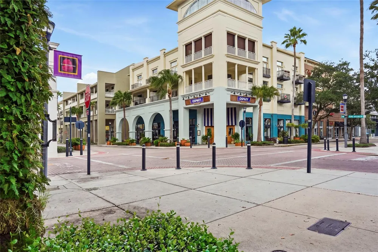
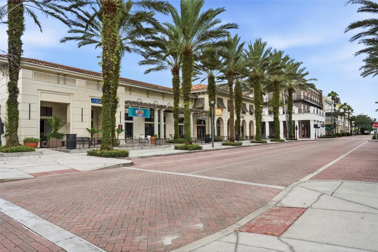
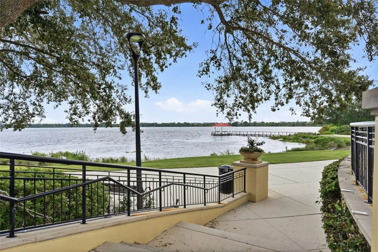
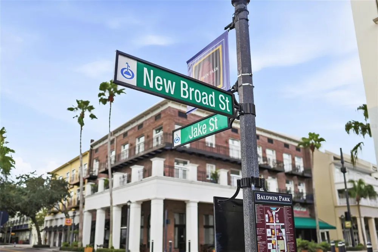
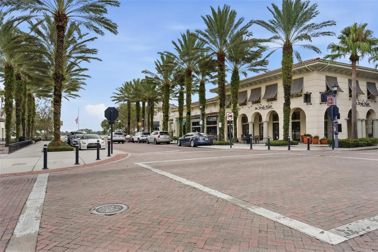
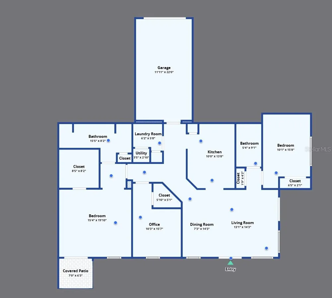
If location, lifestyle and effortless living are at the top of your list, this beautifully appointed first-floor corner home in the heart of Baldwin Park delivers. Offering three bedrooms, two baths and 1,410 square feet, this light-filled home combines the ease of single-level living with the privacy of a corner position, exceptional outdoor space and the convenience of a private attached one-car garage. From the moment you enter, the abundance of natural light and easy flow of the floor plan set the tone. The open living and dining spaces extend through French doors to an expansive wraparound covered balcony, creating a seamless transition between indoors and out — the perfect vantage point from which to enjoy the rhythm of Baldwin Park: neighbors passing by, an evening stroll to the Village Center and the unmistakable sense of community just beyond your door. At the heart of the home, the kitchen pairs crisp white cabinetry with granite countertops, stainless steel appliances and generous storage, opening naturally to the surrounding living spaces. A soft neutral palette and stylish flooring give the home a polished, timeless feel. The spacious primary suite is a retreat of its own, complete with a private covered balcony, generous walk-in closet and ensuite bath with dual vanities and separate walk-in shower. Two additional bedrooms provide flexibility for family, guests or a dedicated home office, while a second full bath and private in-unit laundry add everyday convenience. And then there is the location. Step outside and Baldwin Park becomes an extension of your home. Stroll around Lake Baldwin, explore miles of walking and biking trails, enjoy the community pools, fitness amenities and parks, or wander into the Village Center for coffee, dinner and everyday conveniences. Downtown Orlando and Winter Park are also within easy reach. Location, lifestyle and effortless living — exactly where we started, and exactly what makes this home so special. With its coveted first-floor corner position, two covered outdoor living spaces, attached garage and exceptional walkability, this is an opportunity to experience Baldwin Park at its best.

Property Details
Interior
Ceiling Fans(s), Solid Wood Cabinets, Split Bedroom, Walk-In Closet(s)
Heating
Central
Cooling Features
Central Air
Bedrooms
3
Bathrooms
2.0
Full Baths
2
Stories
3
Acres
0.13
Square Feet
1410.0
Parking Features
Garage Door Opener, Ground Level, On Street, Open
Parking
1
Parking Type
Garage
Parking Garage Spaces
1.0
Property Type
Purchase
Year Built
2007
Foundation
Block
Roof
Built-Up
Sewer Information
Public Sewer
Utility Source
Public
Utility Features
Cable Connected, Electricity Connected, Phone Available
Appliances
Dishwasher, Range, Refrigerator
Subdivision
BALDWIN PARK #8
Community Features
Community Mailbox, Fitness Center, Golf Carts OK, Park, Sidewalks
Elementary School
Baldwin Park Elementary
Middle School
Glenridge Middle
High School
Winter Park High
County
Orange
Region
ORLANDO
Zoning
PD
Original List Price
$620,000
Days on Market (Cumulative)
10
Taxes Annual
$3,880
HOA
1
HOA Fees
975.0
Pets
1
Pets Allowed
1
Ownership
Condominium
MLS #
O6437171
Location
Legal

IDX information is provided exclusively for personal, non-commercial use, and may not be used for any purpose other than to identify prospective properties consumers may be interested in purchasing. Information is deemed reliable but not guaranteed. Some IDX listings have been excluded from this website. Listing Information presented by local MLS brokerage: Del Amo Realty

Provided By
Listed by Emma Kaplan (#MFR261235146)
Listing Office: BALDWIN PARK REALTY LLC (#MFR261016016)


Del Amo Realty Have a question about this home?

Interested in Purchasing 1674 LAKEMONT AVENUE #101?

Get an estimate on monthly payments on this property.

$
years
Down Payment
$
%
Interest Rate
%
Tax Rate
%
$
$annually
$monthly
Estimated Monthly Payment
$0.00
Loan Amount
$0.00