(305) 648-0230 info@delamorealty.com Del Amo Realty INC
Traffic Dashboard
Home
  • Search
  • About
    • About Us
    • Agents
    • Testimonials
    • Join
    • Our Sold Listings
  • Short Sale
  • Buy
    • Search Homes
    • Areas
    • Home Buying Process
    • Mortgage Calculator
  • Sell
  • Contact
Traffic Dashboard
(305) 648-0230 info@delamorealty.com
  • 3211 Ponce de Leon Blvd Suite 204
    Coral Gables, FL 33134
About
  • Home
  • About
  • Contact
Search
  • Search Properties
Local Guide
  • Search by City
  • Search by Subdivision
  • Search by Zip
  • Search by Area
Legal
  • Privacy
  • Terms
  • DMCA
  • Accessibility
  • Fair Housing
Account
  • Dashboard
  • Logout
  • Login
Del Amo Realty - Footer Logo
©2026 Del Amo Realty INC. All rights reserved.
Website built by CloseHack.
Miami Association of REALTORS®

MIAMI ASSOCIATION OF REALTORS® All information deemed reliable but not guaranteed. All properties are subject to prior sale, change or withdrawal. Neither listing broker(s) or information provider(s) shall be responsible for any typographical errors, misinformation, misprints and shall be held totally harmless. Listing(s) information is provided for consumer's personal, non-commercial use and may not be used for any purpose other than to identify prospective properties consumers may be interested in purchasing. The data relating to real estate for sale on this website comes in part from the Internet Data Exchange program of the Multiple Listing Service. Real estate listings held by brokerage firms other than Marjo Realty Co. may be marked with the Internet Data Exchange logo and detailed information about those properties will include the name of the listing broker(s) when required by the MLS.

My Florida Regional MLS DBA Stellar MLS

IDX information is provided exclusively for personal, non-commercial use, and may not be used for any purpose other than to identify prospective properties consumers may be interested in purchasing. Information is deemed reliable but not guaranteed. Some IDX listings have been excluded from this website. Listing Information presented by local MLS brokerage: Del Amo Realty

Return
  • All Types
  • Structure
  • $375K-$975K
  • Bed/Bath
  • Size
  • Dates
  • Filters
  • Amenities
  • Save
  • Share
Listings
No results
Sort
Home / Spring Hill / 16754 CROSSBILL COURT
16754 CROSSBILL COURT Spring Hill, FL 34610 16754 CROSSBILL COURT Spring Hill, FL 34610 16754 CROSSBILL COURT Spring Hill, FL 34610 16754 CROSSBILL COURT Spring Hill, FL 34610 16754 CROSSBILL COURT Spring Hill, FL 34610 16754 CROSSBILL COURT Spring Hill, FL 34610 16754 CROSSBILL COURT Spring Hill, FL 34610 16754 CROSSBILL COURT Spring Hill, FL 34610 16754 CROSSBILL COURT Spring Hill, FL 34610 16754 CROSSBILL COURT Spring Hill, FL 34610 16754 CROSSBILL COURT Spring Hill, FL 34610 16754 CROSSBILL COURT Spring Hill, FL 34610 16754 CROSSBILL COURT Spring Hill, FL 34610 16754 CROSSBILL COURT Spring Hill, FL 34610 16754 CROSSBILL COURT Spring Hill, FL 34610 16754 CROSSBILL COURT Spring Hill, FL 34610 16754 CROSSBILL COURT Spring Hill, FL 34610 16754 CROSSBILL COURT Spring Hill, FL 34610 16754 CROSSBILL COURT Spring Hill, FL 34610 16754 CROSSBILL COURT Spring Hill, FL 34610 16754 CROSSBILL COURT Spring Hill, FL 34610 16754 CROSSBILL COURT Spring Hill, FL 34610 16754 CROSSBILL COURT Spring Hill, FL 34610 16754 CROSSBILL COURT Spring Hill, FL 34610 16754 CROSSBILL COURT Spring Hill, FL 34610 16754 CROSSBILL COURT Spring Hill, FL 34610 16754 CROSSBILL COURT Spring Hill, FL 34610 16754 CROSSBILL COURT Spring Hill, FL 34610 16754 CROSSBILL COURT Spring Hill, FL 34610 16754 CROSSBILL COURT Spring Hill, FL 34610 16754 CROSSBILL COURT Spring Hill, FL 34610 16754 CROSSBILL COURT Spring Hill, FL 34610 16754 CROSSBILL COURT Spring Hill, FL 34610 16754 CROSSBILL COURT Spring Hill, FL 34610 16754 CROSSBILL COURT Spring Hill, FL 34610 16754 CROSSBILL COURT Spring Hill, FL 34610 16754 CROSSBILL COURT Spring Hill, FL 34610 16754 CROSSBILL COURT Spring Hill, FL 34610 16754 CROSSBILL COURT Spring Hill, FL 34610 16754 CROSSBILL COURT Spring Hill, FL 34610 16754 CROSSBILL COURT Spring Hill, FL 34610 16754 CROSSBILL COURT Spring Hill, FL 34610 16754 CROSSBILL COURT Spring Hill, FL 34610 16754 CROSSBILL COURT Spring Hill, FL 34610 16754 CROSSBILL COURT Spring Hill, FL 34610 16754 CROSSBILL COURT Spring Hill, FL 34610 16754 CROSSBILL COURT Spring Hill, FL 34610 16754 CROSSBILL COURT Spring Hill, FL 34610 16754 CROSSBILL COURT Spring Hill, FL 34610 16754 CROSSBILL COURT Spring Hill, FL 34610 16754 CROSSBILL COURT Spring Hill, FL 34610 16754 CROSSBILL COURT Spring Hill, FL 34610 16754 CROSSBILL COURT Spring Hill, FL 34610 16754 CROSSBILL COURT Spring Hill, FL 34610 16754 CROSSBILL COURT Spring Hill, FL 34610 16754 CROSSBILL COURT Spring Hill, FL 34610 16754 CROSSBILL COURT Spring Hill, FL 34610 16754 CROSSBILL COURT Spring Hill, FL 34610 16754 CROSSBILL COURT Spring Hill, FL 34610 View All Photos

$574,900

| Active

16754 CROSSBILL COURT

Spring Hill, FL 34610

3,110
Square Feet
3
Beds
3
Baths
1.05
Acres
52
Days on Market
MFRTB8528992
MLS#
House
Structure
Residential
Zone
Contact

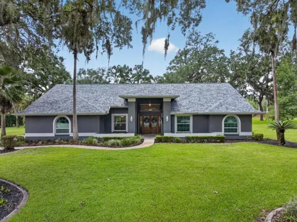
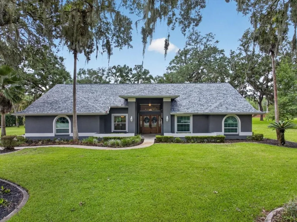
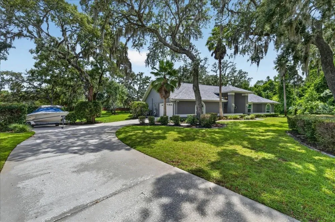
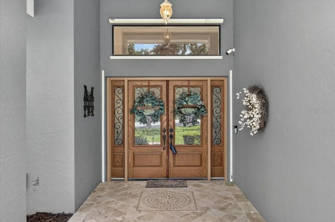
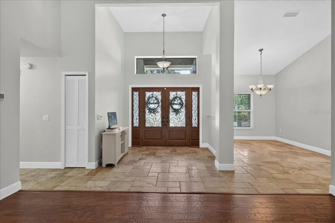
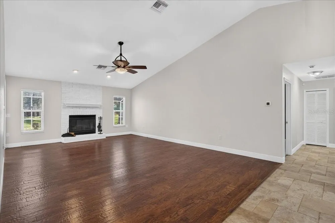
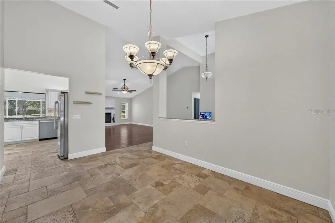
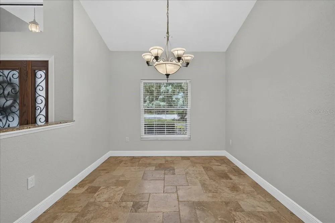
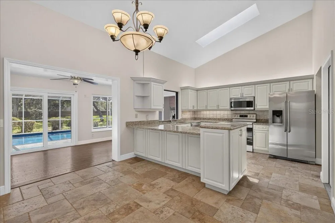
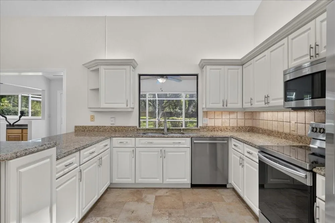
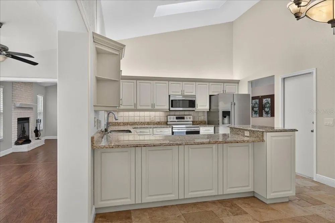
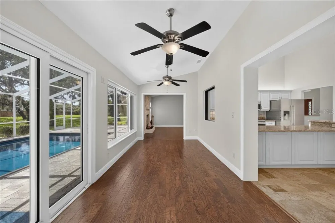
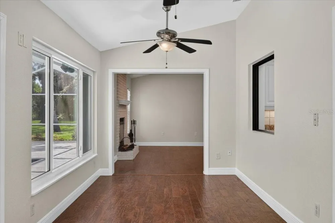
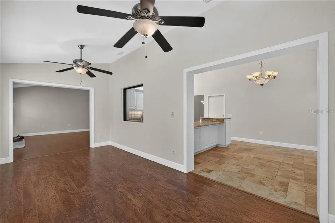
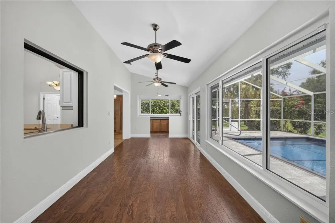
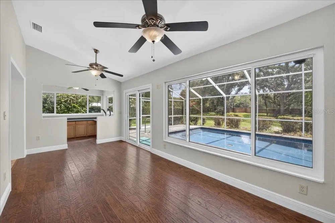
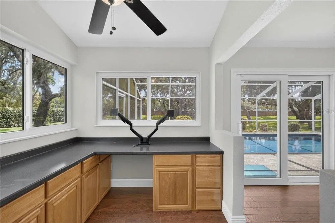
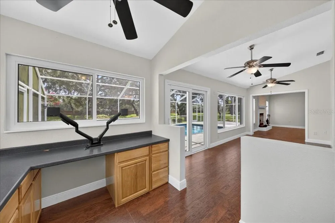
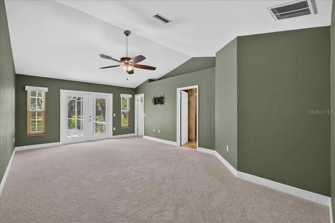
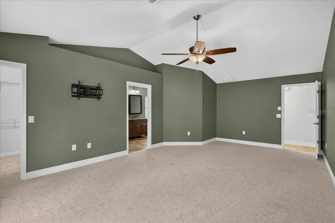
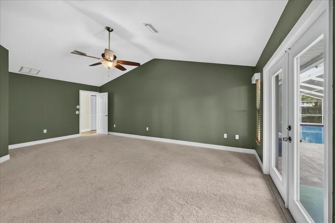
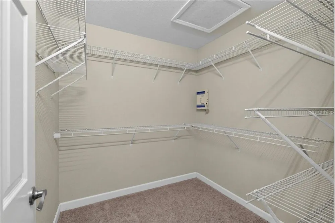
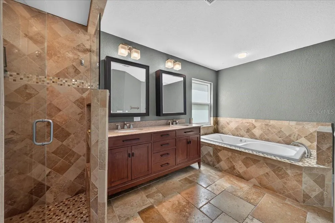
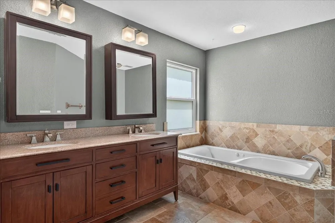
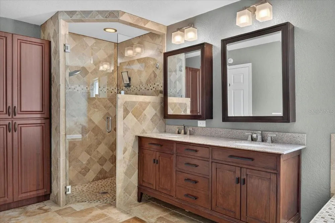
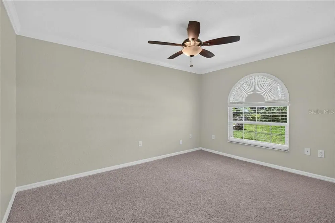
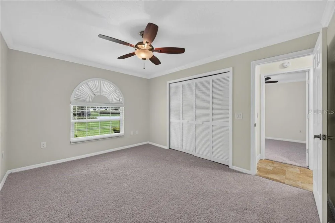
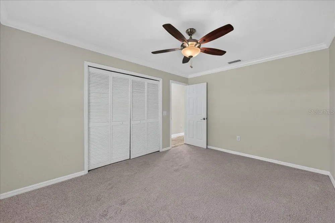
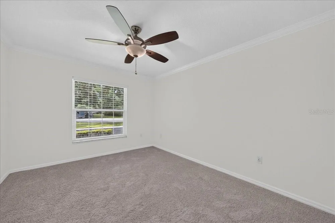
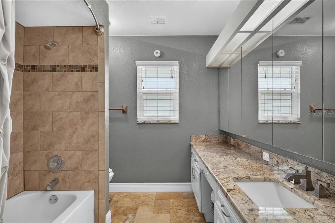
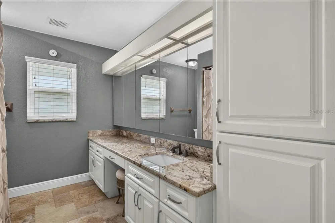
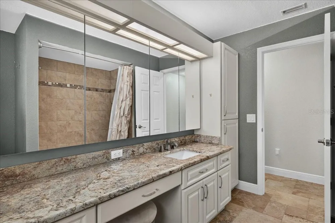
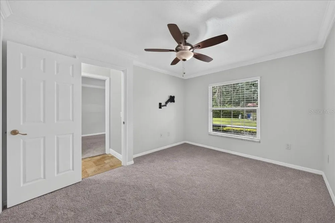
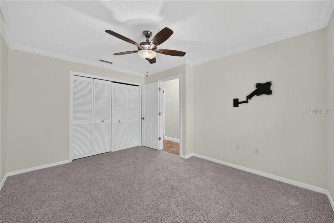
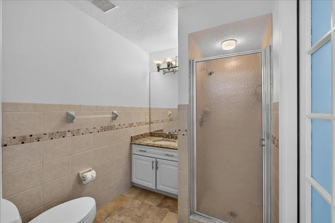
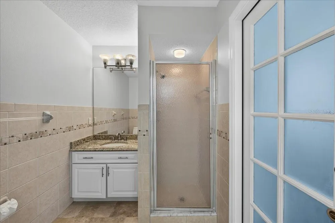
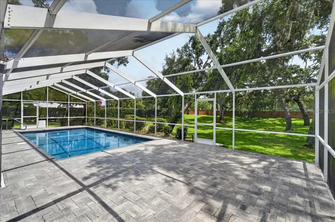
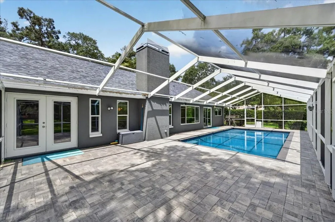
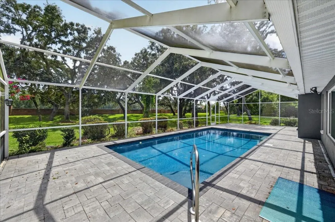
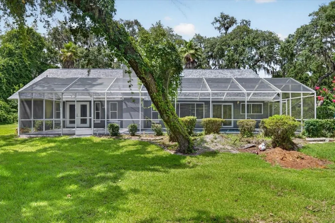
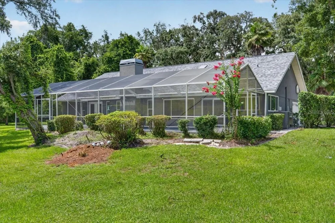
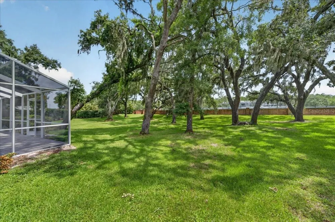
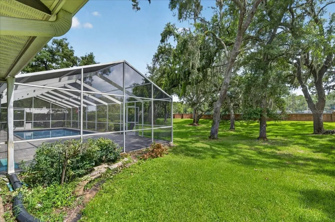
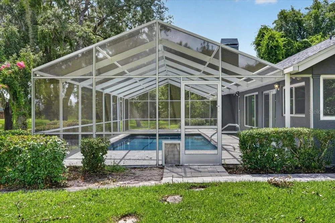
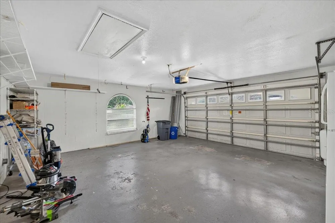
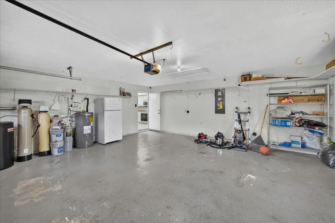
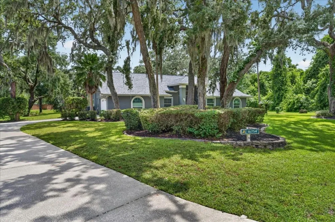
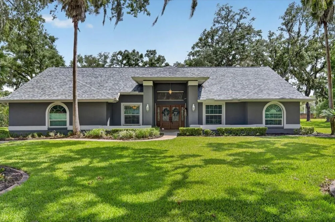
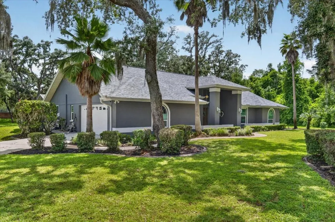
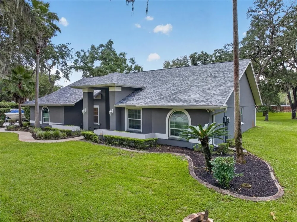
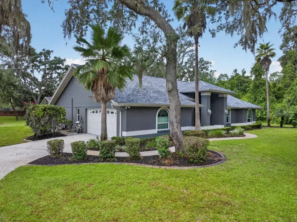
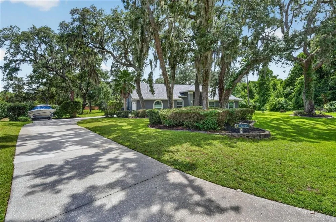
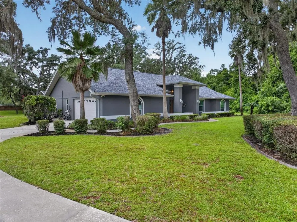
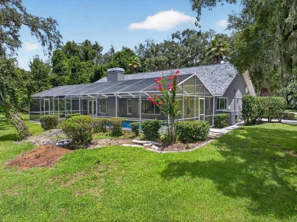
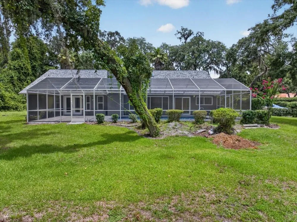
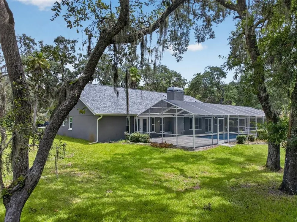
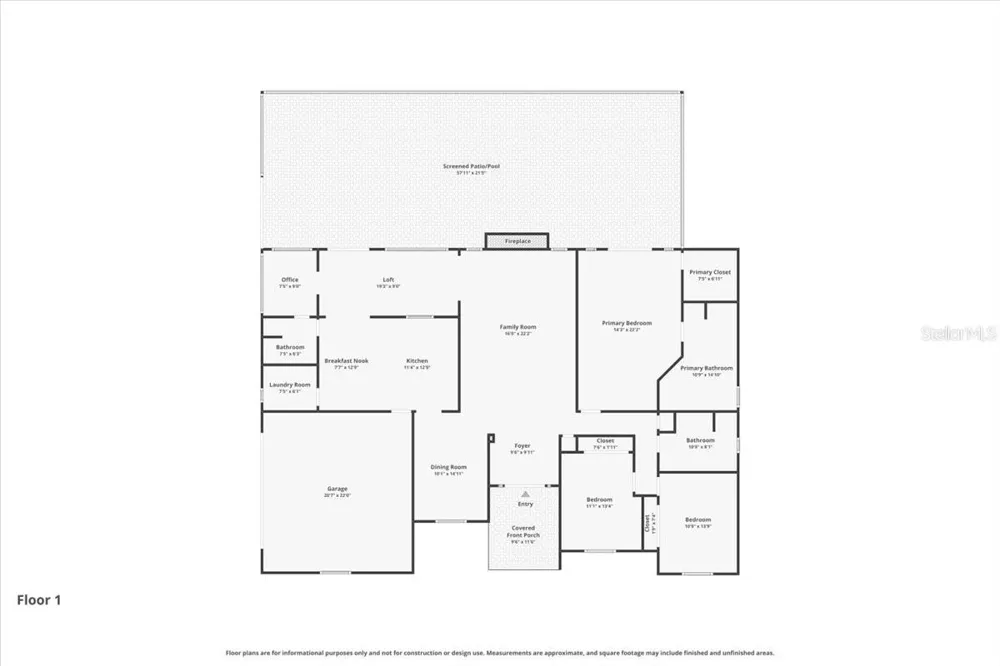
Showcased on more than an acre of park-like landscaping, with lush greenery, mature viburnum hedges and century-old live oaks, this three-bedroom plus office, three-bath pool home is located in the established gated community of Quail Ridge. Follow the long driveway beneath the oak canopy, beyond the convenient turnaround or boat-parking space to the home’s welcoming entrance. Double glass-and-wrought-iron entry doors, accented by sidelights and a transom window, open to a bright interior where travertine flooring flows through the foyer, formal dining room and kitchen. Vaulted ceilings and engineered hardwood floors enhance the living room, where a whitewashed brick wood-burning fireplace and mantel add warmth and character. The light and bright eat-in kitchen feels both polished and welcoming, with rich wood cabinetry, granite countertops, stainless steel appliances and generous workspace for everyday meals and entertaining. A pass-through connects the kitchen to the spacious Florida room, where walls of windows and impact sliding doors bring in views of the pool and expansive backyard. An adjoining office or hobby area provides generous counter space and storage cabinetry for working, creating or staying organized. Vaulted ceilings continue into the primary bedroom, where French doors open to the pool and patio. A large walk-in closet provides generous storage, while the ensuite bath features travertine flooring, a dual-sink granite vanity, jetted tub, separate walk-in shower, and built-in cabinetry for linens and additional storage. Two additional bedrooms, two full guest baths and a dedicated laundry room off the kitchen round out the home with practical comfort and everyday convenience. Step out to the screened-in saltwater pool and surrounding travertine patio, where the expansive backyard, lush greenery and mature trees create a natural backdrop for swimming, dining and relaxing. Updates and upgrades include a newer roof (2023), PGT hurricane-impact windows and two impact sliders, resurfaced pool (2023), pool enclosure rescreened (2023), new pool salt cell (2024), travertine reconditioned and sealed (2026), new well tank (2024), a whole-house water softener and filtration system, exterior paint (2024), irrigation controller rewired and solenoids replaced on all eight zones (2025), newer A/C system (2021), new bedroom carpet and fresh interior paint throughout. Located in Flood Zone X, Quail Ridge offers convenient proximity to the Veterans Expressway, providing easy access to shopping, dining, hospitals, Gulf beaches and Tampa, with Tampa International Airport approximately 30 minutes away. Classical Preparatory Charter School, serving grades K–9, is within walking distance, while the nearby 129-acre Upper Pithlachascotee River Preserve offers a playground, boardwalk and hiking trail. This home offers a spacious, country-like setting in a gated community with easy access to all that Tampa Bay has to offer.

Property Details
Interior
Cathedral Ceiling(s), Ceiling Fans(s), Eat-in Kitchen, Open Floorplan, Stone Counters, Vaulted Ceiling(s), Walk-In Closet(s)
Heating
Central, Electric
Cooling Features
Central Air
Bedrooms
3
Bathrooms
3.0
Full Baths
3
Lot Features
Corner Lot, Cul-De-Sac, City Limits, In County, Level, Oversized Lot, Paved
Lot Description
Corner Lot, Cul-De-Sac, City Limits, In County, Level, Oversized Lot, Paved
Pool
1
Pool Description
Gunite, Heated, In Ground, Salt Water
Pool Features
Gunite, Heated, In Ground, Salt Water
Exterior Materials
Rain Gutters
Acres
1.05
Square Feet
3110.0
Parking Features
Garage Door Opener, Garage Faces Rear, Garage Faces Side, Parking Pad
Parking
1
Parking Type
Garage
Parking Garage Spaces
2.0
Property Type
Purchase
Year Built
1990
Foundation
Slab
Roof
Shingle
Sewer Information
Septic Tank
Utility Source
Well
Utility Features
Cable Connected, Sprinkler Well
Appliances
Dishwasher, Disposal, Electric Water Heater, Microwave, Range, Refrigerator
Subdivision
QUAIL RIDGE
Community Features
Deed Restrictions
Elementary School
Mary Giella Elementary-PO
Middle School
Crews Lake Middle-PO
High School
Hudson High-PO
County
Pasco
Region
SPRING HILL
Zoning
AC
Original List Price
$615,000
Days on Market (Cumulative)
52
Taxes Annual
$5,709
HOA
1
HOA Fees
471.0
Pets
1
Pets Allowed
1
Ownership
Fee Simple
MLS #
TB8528992
Location
Legal

IDX information is provided exclusively for personal, non-commercial use, and may not be used for any purpose other than to identify prospective properties consumers may be interested in purchasing. Information is deemed reliable but not guaranteed. Some IDX listings have been excluded from this website. Listing Information presented by local MLS brokerage: Del Amo Realty

Provided By
Listed by Dean Ribble (#MFR260001840)
Listing Office: RE/MAX REALTEC GROUP INC (#MFR260000706)


Del Amo Realty Have a question about this home?

Interested in Purchasing 16754 CROSSBILL COURT?

Get an estimate on monthly payments on this property.

$
years
Down Payment
$
%
Interest Rate
%
Tax Rate
%
$
$annually
$monthly
Estimated Monthly Payment
$0.00
Loan Amount
$0.00