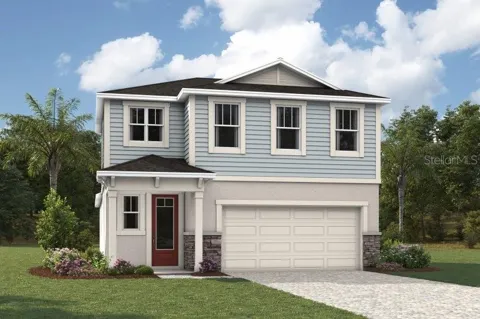
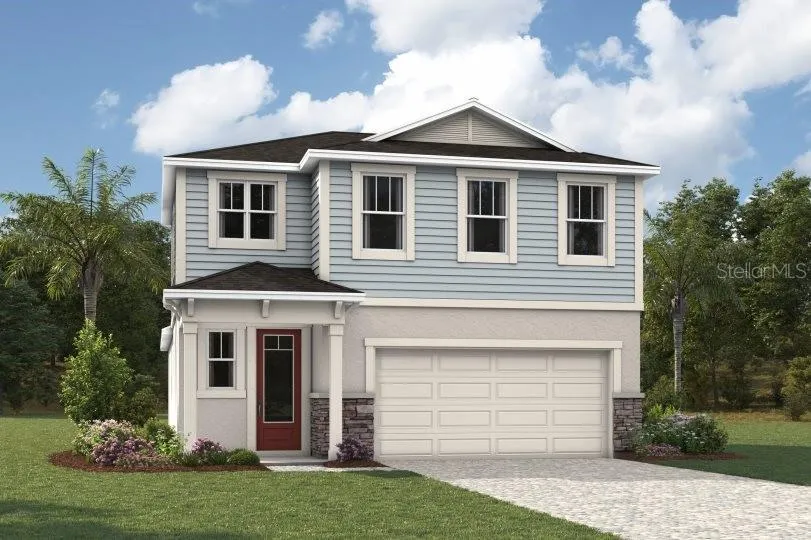
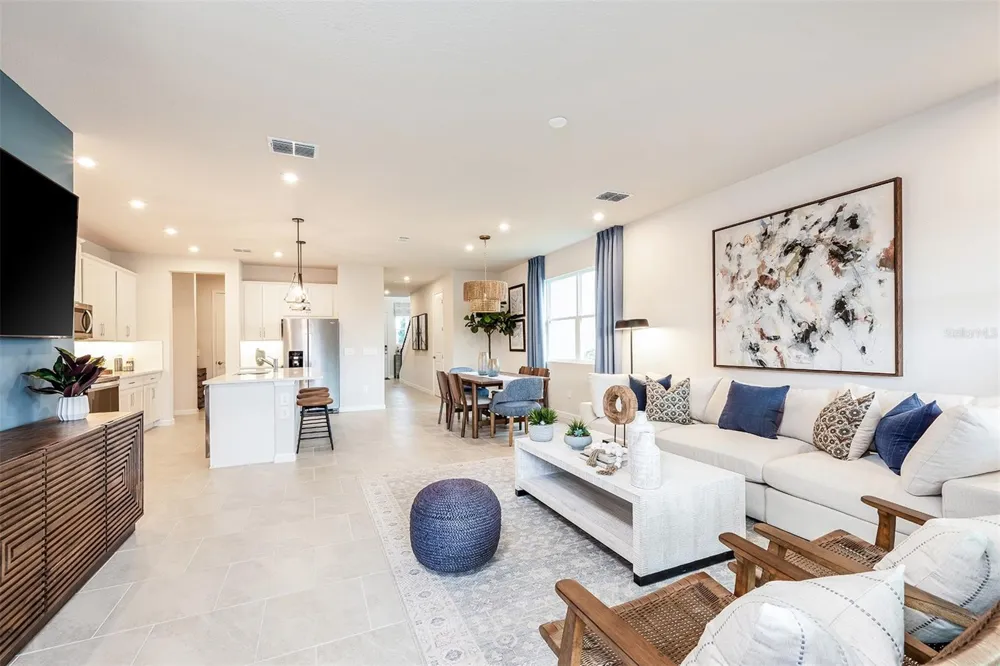
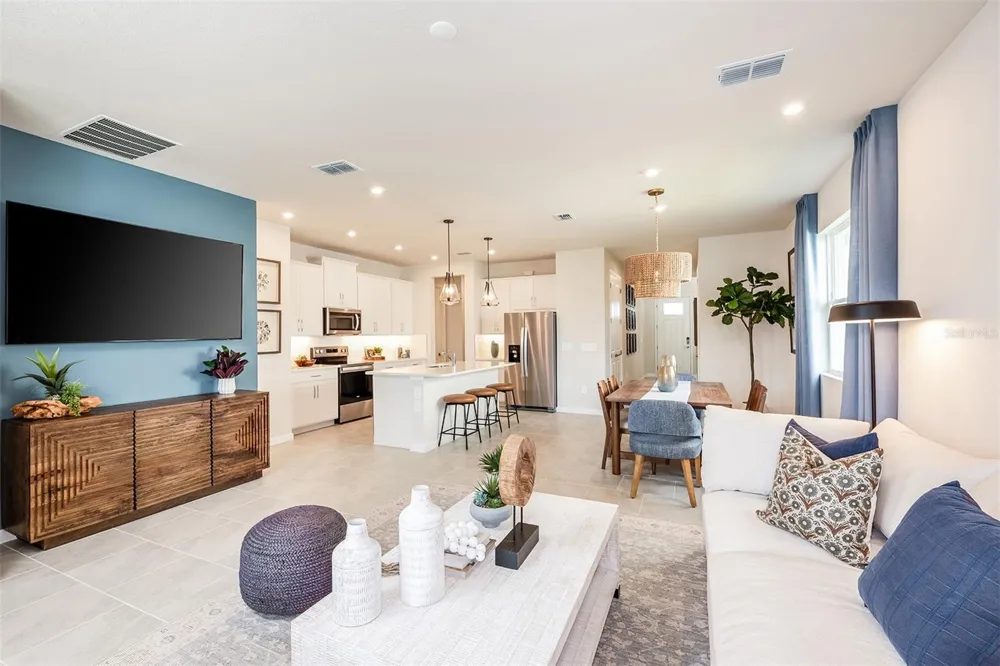
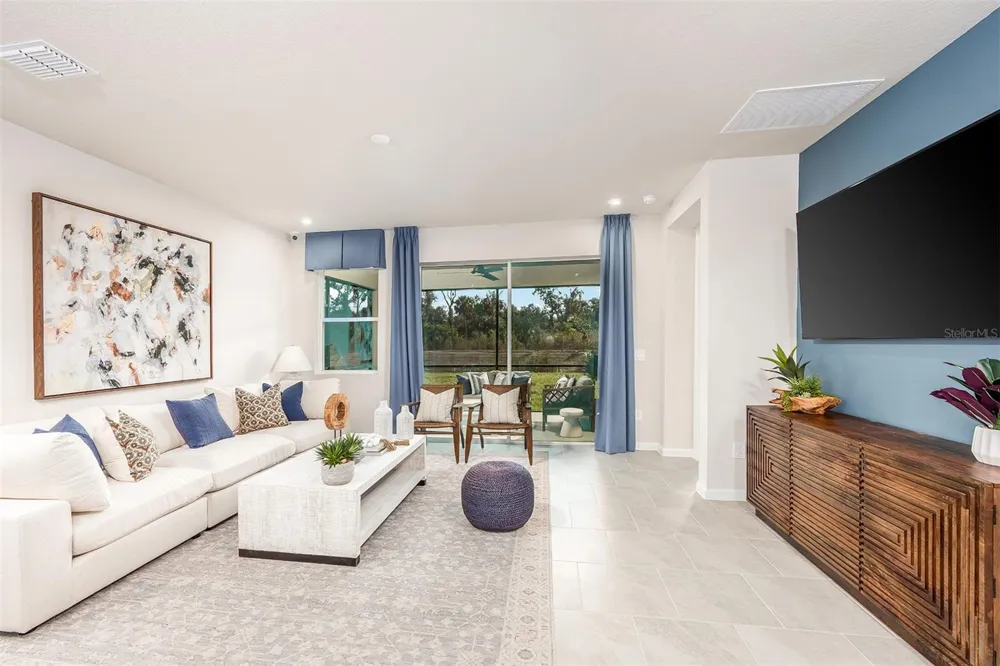
Pre-Construction. To be built. The Brookstone is a beautifully designed two-story home offering just over 2,000 square feet of thoughtfully arranged living space. With the owner’s suite conveniently located on the main floor, this home blends functionality and style to suit a wide range of lifestyles. Ideal for families or those who love to entertain, the Brookstone features an open-concept layout that brings people together while still providing private retreats for rest and relaxation.
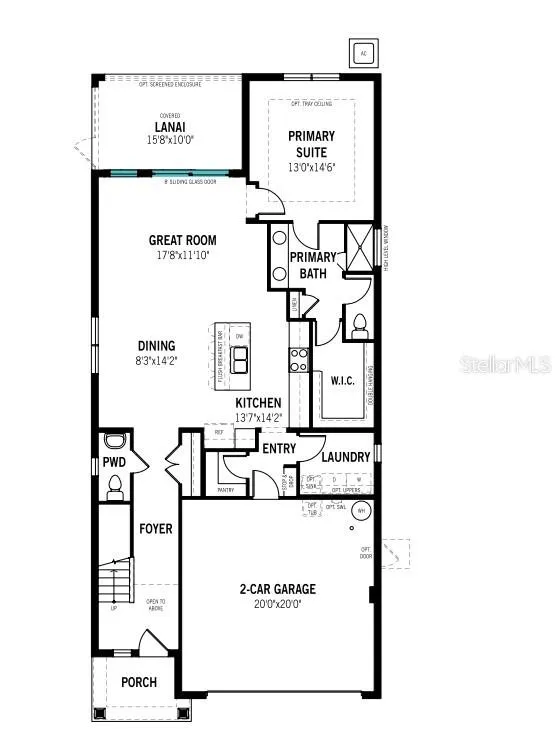
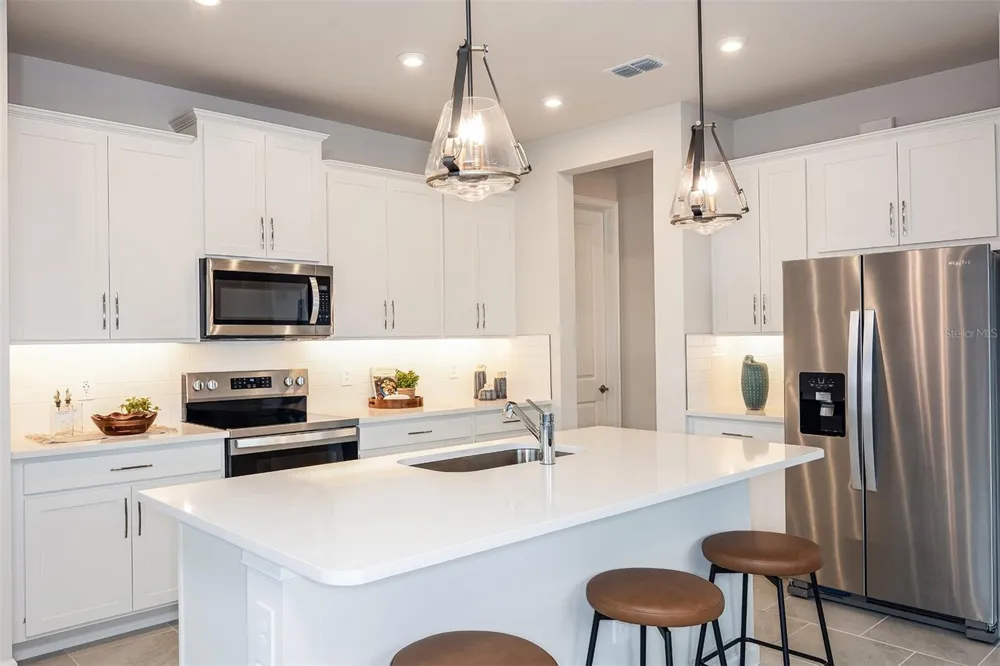
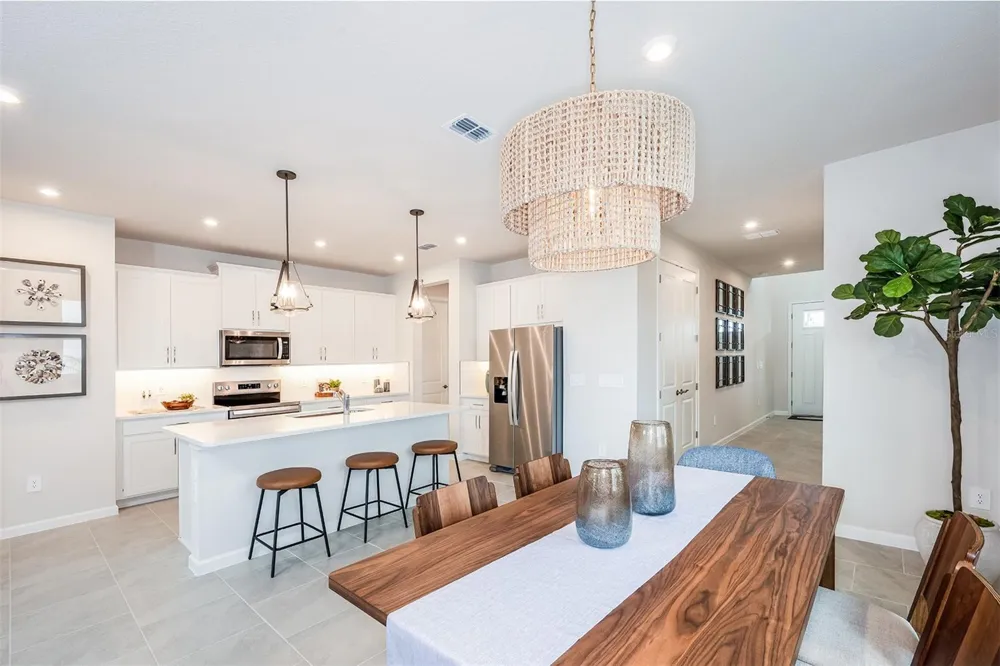
The heart of the home is the expansive L-shaped kitchen, which stretches along the entire back wall and boasts an abundance of cabinet and countertop space. This extended layout provides generous storage, plenty of room for kitchen essentials, and ample prep space for meals or entertaining. The kitchen also includes a walk-in pantry and a large island with a breakfast bar that seats up to four, perfect for casual dining or socializing. The kitchen flows effortlessly into the dining area and great room, creating a seamless space that encourages connection and comfort.
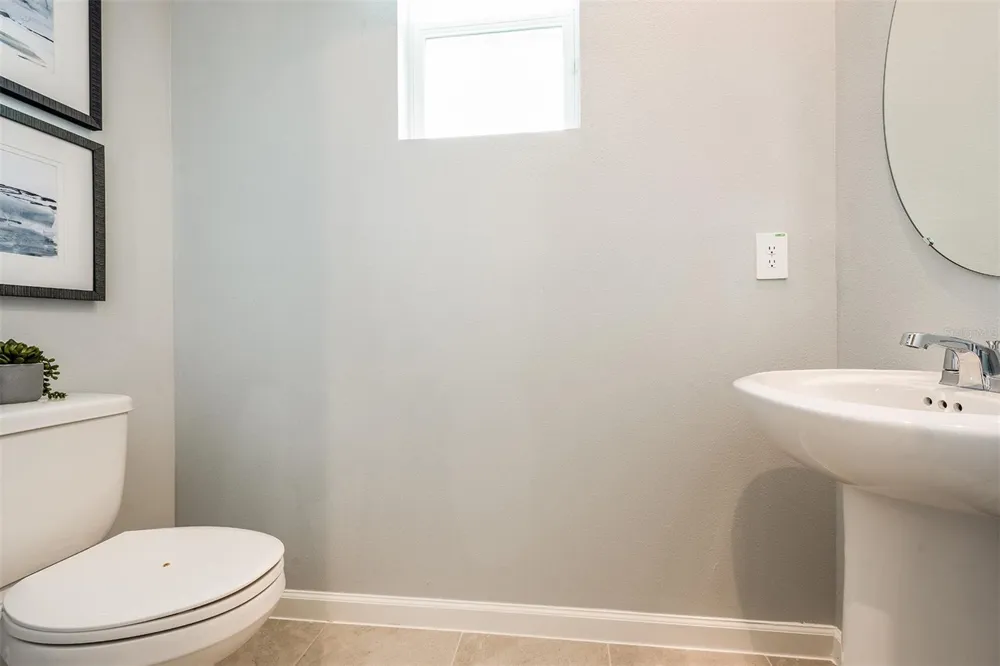
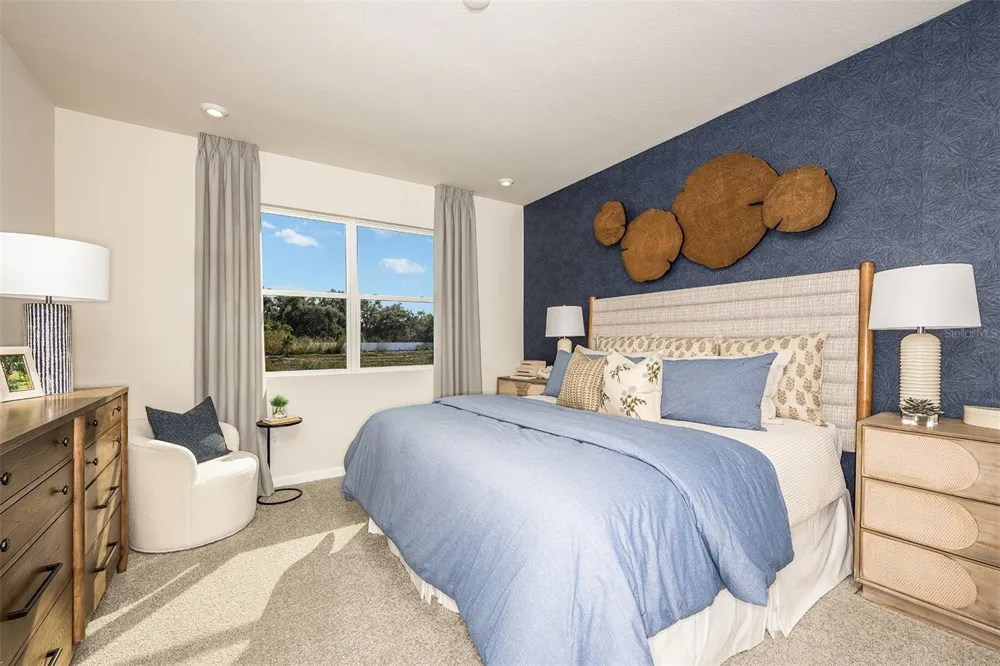
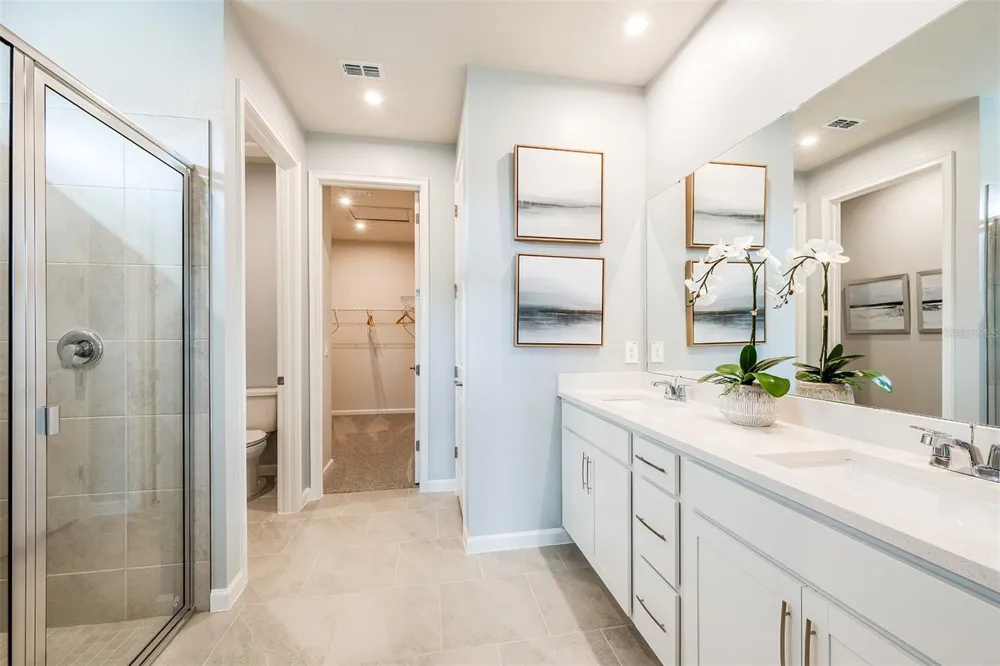
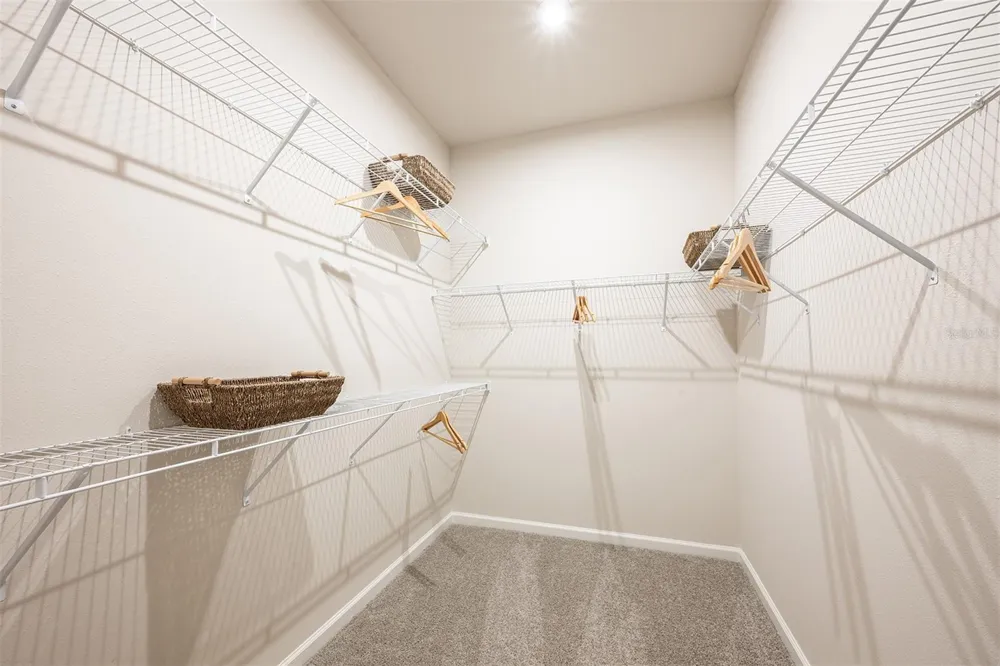
Just off the foyer is a conveniently located powder room, adding functionality for guests and everyday use. The owner’s suite is a private and spacious retreat on the main level, with enough room for a king-size bed and additional furniture. The en suite bath features a glass-enclosed shower with a high-set privacy window, dual sink raised vanity, a linen closet, and a private water closet. It's a luxurious and peaceful space designed for relaxation.
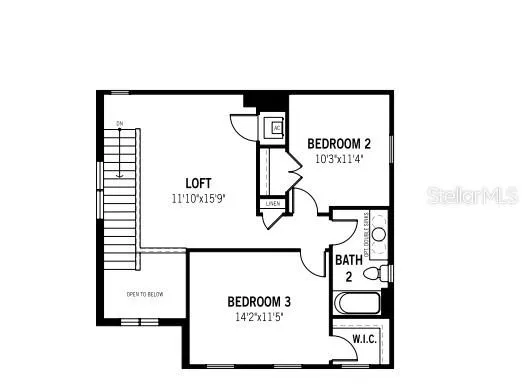
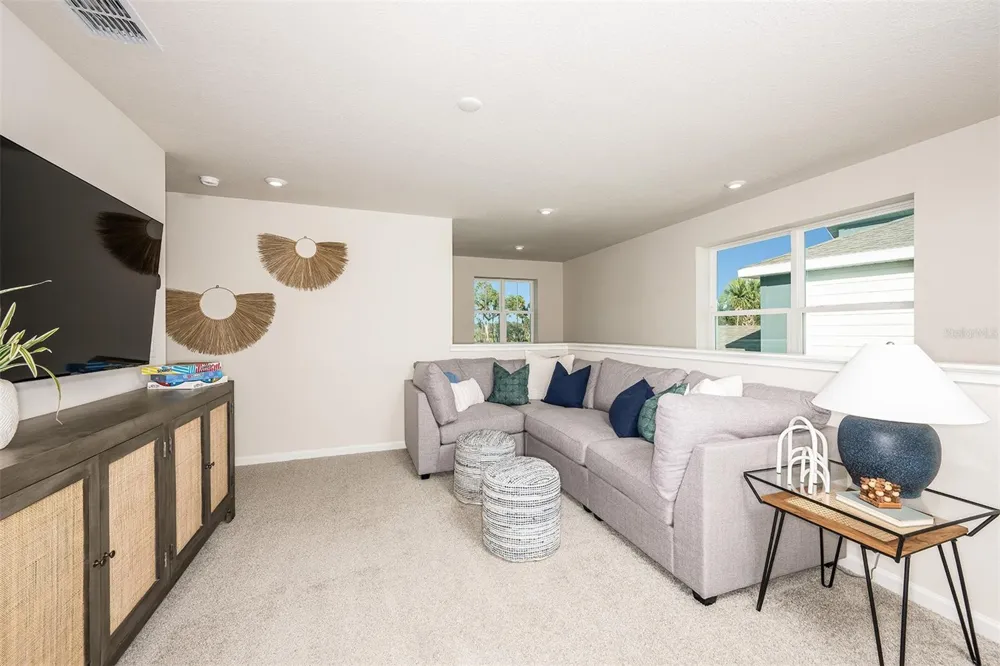
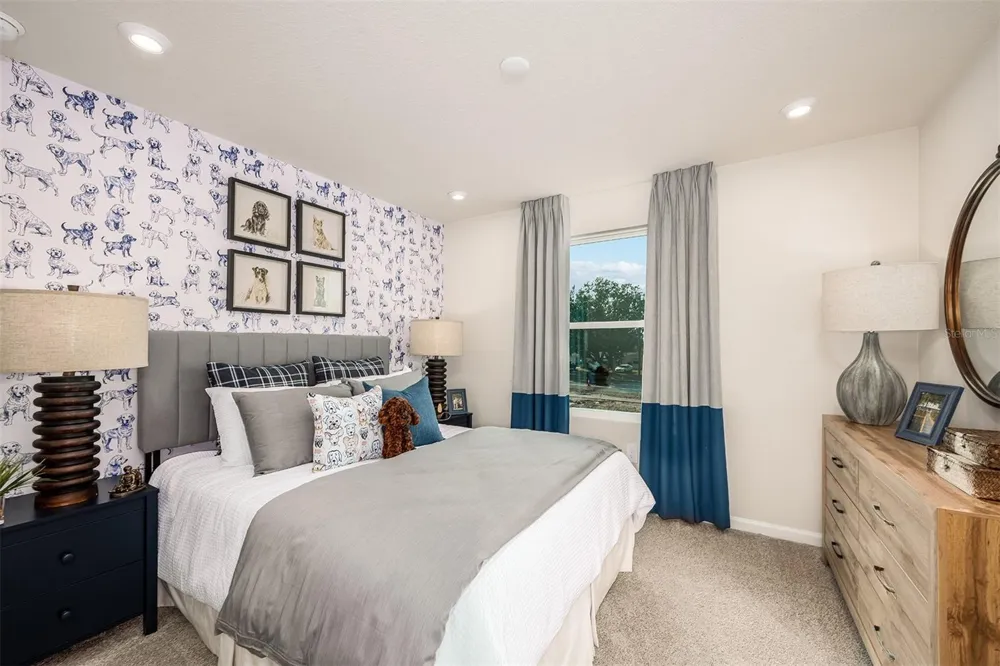
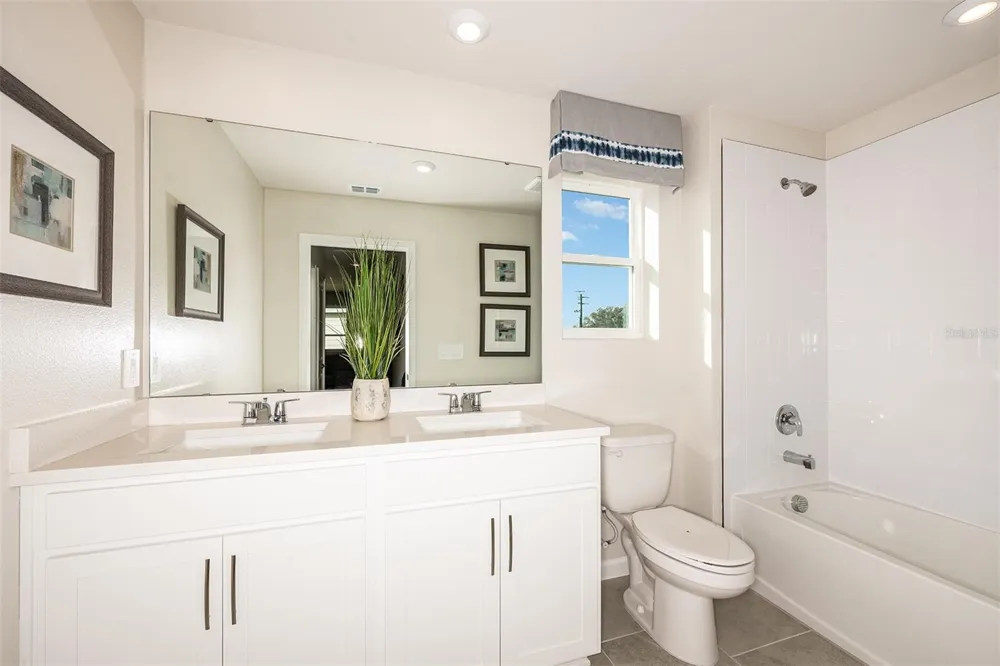
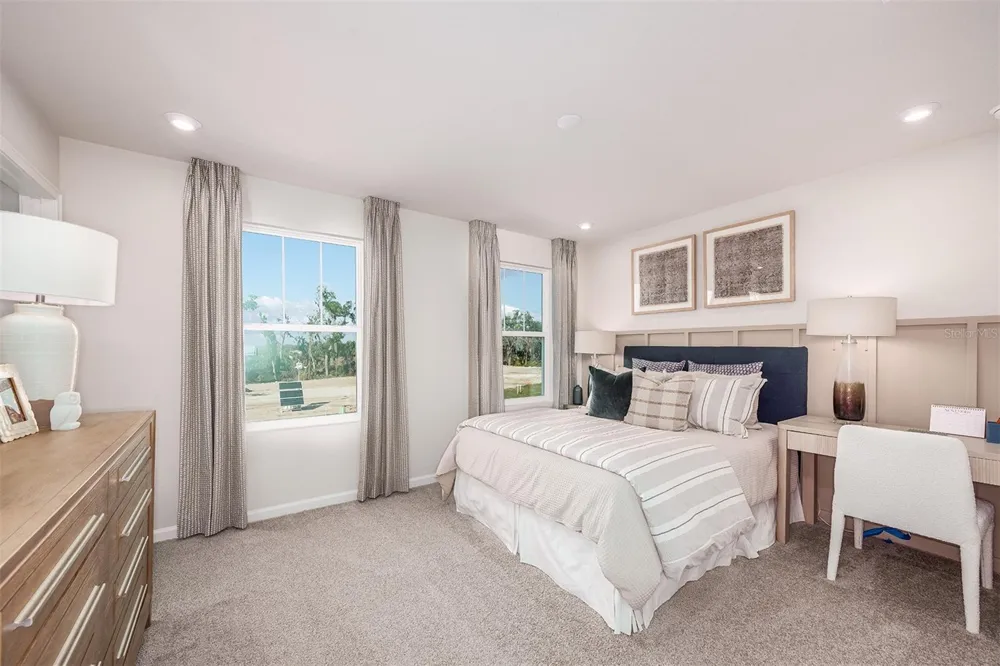
Upstairs, two secondary bedrooms share a full bathroom and are perfectly positioned around a versatile loft space. This loft provides additional living space that can be used as a media room, play area, or home office—whatever suits your lifestyle best.
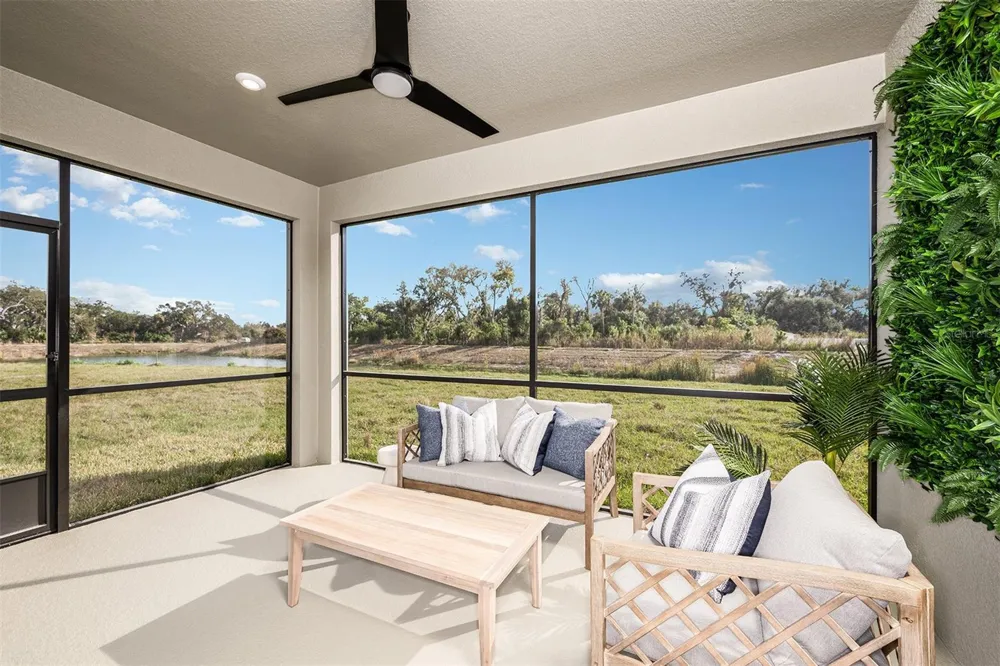
A covered lanai extends the living space outdoors, offering a shaded spot to relax, entertain, or enjoy the Florida weather year-round.
Photos, renderings and plans are for illustrative purposes only and should never be relied upon and may vary from the actual home. Pricing, dimensions and features can change at any time without notice or obligation. The photos are from a furnished model home and not the home offered for sale.
Property Details
- Interior
- Eat-in Kitchen, In Wall Pest System, Open Floorplan, Pest Guard System, Primary Bedroom Main Floor, Smart Home, Solid Surface Co
- Heating
- Electric, Heat Pump
- Cooling Features
- Central Air
- Bedrooms
- 3
- Bathrooms
- 2.5
- Full Baths
- 2
- Half Baths
- 1
- Lot Features
- Sidewalk, Paved
- Lot Description
- Sidewalk, Paved
- Exterior Materials
- Sidewalk
- Acres
- 0.11
- Square Feet
- 2653.0
- Parking Features
- Garage Door Opener
- Parking
- 1
- Parking Type
- Garage
- Parking Garage Spaces
- 2.0
- Property Type
- Purchase
- Year Built
- 2026
- Foundation
- Slab
- Roof
- Shingle
- Sewer Information
- Public Sewer
- Utility Source
- Public
- Utility Features
- Cable Connected, Electricity Connected, Natural Gas Connected, Public, Sewer Connected, Underground Utilities, Water Connected
- Appliances
- Dishwasher, Electric Water Heater, Microwave, Range, Refrigerator
- Subdivision
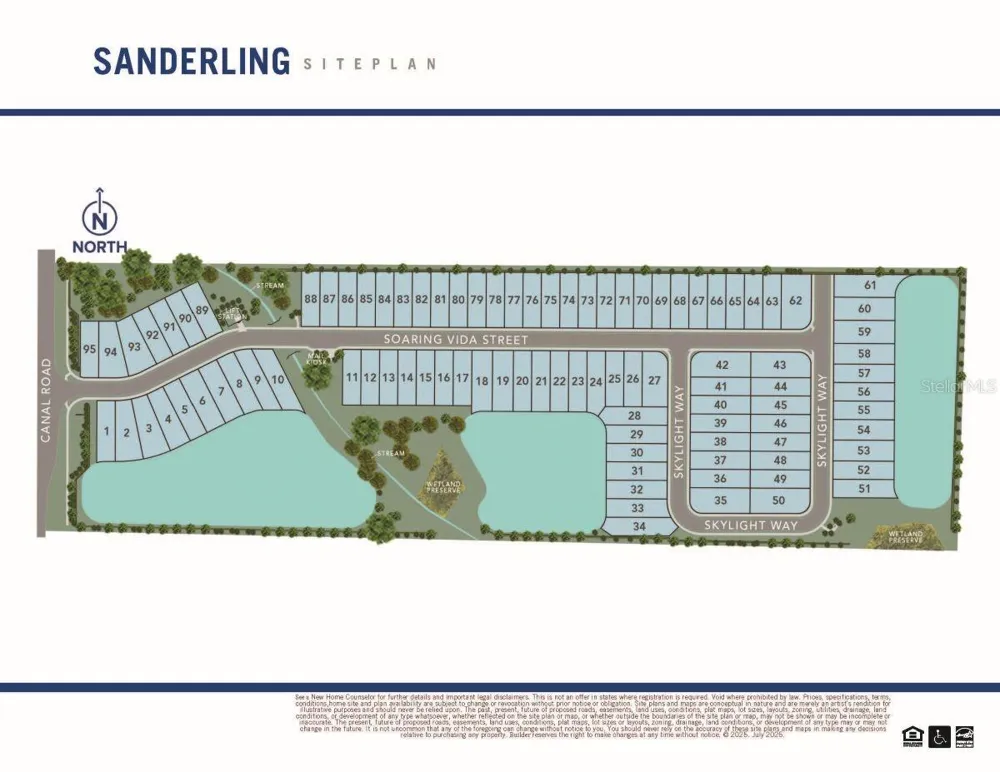
- SANDERLING
- Community Features
- Deed Restrictions, Sidewalks, Street Lights
- Elementary School
- James Tillman Elementary
- High School
- Palmetto High
- County
- Manatee
- Region
- PALMETTO
- Zoning
- PD-R
- Original List Price
- $379,738
- Days on Market (Cumulative)
- 20
- Taxes Annual
- $0
- HOA
- 1
- HOA Fees
- 95.0
- Pets
- Cats OK, Dogs OK
- Pets Allowed
- Cats OK, Dogs OK
- Ownership
- Fee Simple
- MLS #
- TB8542418
Location
Legal
IDX information is provided exclusively for personal, non-commercial use, and may not be used for any purpose other than to identify prospective properties consumers may be interested in purchasing. Information is deemed reliable but not guaranteed. Some IDX listings have been excluded from this website. Listing Information presented by local MLS brokerage: Del Amo Realty
Provided By
Listed by Candace Merry (#MFR261560223)
Listing Office: MATTAMY REAL ESTATE SERVICES (#MFR781119)