(305) 648-0230 info@delamorealty.com Del Amo Realty INC
Traffic Dashboard
Home
  • Search
  • About
    • About Us
    • Agents
    • Testimonials
    • Join
    • Our Sold Listings
  • Short Sale
  • Buy
    • Search Homes
    • Areas
    • Home Buying Process
    • Mortgage Calculator
  • Sell
  • Contact
Traffic Dashboard
(305) 648-0230 info@delamorealty.com
  • 3211 Ponce de Leon Blvd Suite 204
    Coral Gables, FL 33134
About
  • Home
  • About
  • Contact
Search
  • Search Properties
Local Guide
  • Search by City
  • Search by Subdivision
  • Search by Zip
  • Search by Area
Legal
  • Privacy
  • Terms
  • DMCA
  • Accessibility
  • Fair Housing
Account
  • Dashboard
  • Logout
  • Login
Del Amo Realty - Footer Logo
©2026 Del Amo Realty INC. All rights reserved.
Website built by CloseHack.
Miami Association of REALTORS®

MIAMI ASSOCIATION OF REALTORS® All information deemed reliable but not guaranteed. All properties are subject to prior sale, change or withdrawal. Neither listing broker(s) or information provider(s) shall be responsible for any typographical errors, misinformation, misprints and shall be held totally harmless. Listing(s) information is provided for consumer's personal, non-commercial use and may not be used for any purpose other than to identify prospective properties consumers may be interested in purchasing. The data relating to real estate for sale on this website comes in part from the Internet Data Exchange program of the Multiple Listing Service. Real estate listings held by brokerage firms other than Marjo Realty Co. may be marked with the Internet Data Exchange logo and detailed information about those properties will include the name of the listing broker(s) when required by the MLS.

My Florida Regional MLS DBA Stellar MLS

IDX information is provided exclusively for personal, non-commercial use, and may not be used for any purpose other than to identify prospective properties consumers may be interested in purchasing. Information is deemed reliable but not guaranteed. Some IDX listings have been excluded from this website. Listing Information presented by local MLS brokerage: Del Amo Realty

Return
  • All Types
  • Structure
  • $375K-$975K
  • Bed/Bath
  • Size
  • Dates
  • Filters
  • Amenities
  • Save
  • Share
Listings
No results
Sort
Home / Winter Park / 1761 LEGION DRIVE
1761 LEGION DRIVE Winter Park, FL 32789 1761 LEGION DRIVE Winter Park, FL 32789 1761 LEGION DRIVE Winter Park, FL 32789 1761 LEGION DRIVE Winter Park, FL 32789 1761 LEGION DRIVE Winter Park, FL 32789 1761 LEGION DRIVE Winter Park, FL 32789 1761 LEGION DRIVE Winter Park, FL 32789 1761 LEGION DRIVE Winter Park, FL 32789 1761 LEGION DRIVE Winter Park, FL 32789 1761 LEGION DRIVE Winter Park, FL 32789 1761 LEGION DRIVE Winter Park, FL 32789 1761 LEGION DRIVE Winter Park, FL 32789 1761 LEGION DRIVE Winter Park, FL 32789 1761 LEGION DRIVE Winter Park, FL 32789 1761 LEGION DRIVE Winter Park, FL 32789 1761 LEGION DRIVE Winter Park, FL 32789 1761 LEGION DRIVE Winter Park, FL 32789 1761 LEGION DRIVE Winter Park, FL 32789 1761 LEGION DRIVE Winter Park, FL 32789 1761 LEGION DRIVE Winter Park, FL 32789 1761 LEGION DRIVE Winter Park, FL 32789 1761 LEGION DRIVE Winter Park, FL 32789 1761 LEGION DRIVE Winter Park, FL 32789 1761 LEGION DRIVE Winter Park, FL 32789 1761 LEGION DRIVE Winter Park, FL 32789 1761 LEGION DRIVE Winter Park, FL 32789 1761 LEGION DRIVE Winter Park, FL 32789 1761 LEGION DRIVE Winter Park, FL 32789 1761 LEGION DRIVE Winter Park, FL 32789 1761 LEGION DRIVE Winter Park, FL 32789 1761 LEGION DRIVE Winter Park, FL 32789 1761 LEGION DRIVE Winter Park, FL 32789 1761 LEGION DRIVE Winter Park, FL 32789 1761 LEGION DRIVE Winter Park, FL 32789 1761 LEGION DRIVE Winter Park, FL 32789 1761 LEGION DRIVE Winter Park, FL 32789 1761 LEGION DRIVE Winter Park, FL 32789 1761 LEGION DRIVE Winter Park, FL 32789 1761 LEGION DRIVE Winter Park, FL 32789 1761 LEGION DRIVE Winter Park, FL 32789 1761 LEGION DRIVE Winter Park, FL 32789 1761 LEGION DRIVE Winter Park, FL 32789 1761 LEGION DRIVE Winter Park, FL 32789 1761 LEGION DRIVE Winter Park, FL 32789 1761 LEGION DRIVE Winter Park, FL 32789 1761 LEGION DRIVE Winter Park, FL 32789 1761 LEGION DRIVE Winter Park, FL 32789 1761 LEGION DRIVE Winter Park, FL 32789 1761 LEGION DRIVE Winter Park, FL 32789 1761 LEGION DRIVE Winter Park, FL 32789 1761 LEGION DRIVE Winter Park, FL 32789 1761 LEGION DRIVE Winter Park, FL 32789 1761 LEGION DRIVE Winter Park, FL 32789 1761 LEGION DRIVE Winter Park, FL 32789 1761 LEGION DRIVE Winter Park, FL 32789 1761 LEGION DRIVE Winter Park, FL 32789 1761 LEGION DRIVE Winter Park, FL 32789 1761 LEGION DRIVE Winter Park, FL 32789 1761 LEGION DRIVE Winter Park, FL 32789 1761 LEGION DRIVE Winter Park, FL 32789 1761 LEGION DRIVE Winter Park, FL 32789 1761 LEGION DRIVE Winter Park, FL 32789 1761 LEGION DRIVE Winter Park, FL 32789 1761 LEGION DRIVE Winter Park, FL 32789 1761 LEGION DRIVE Winter Park, FL 32789 1761 LEGION DRIVE Winter Park, FL 32789 View All Photos

$3,265,000

| Active

1761 LEGION DRIVE

Winter Park, FL 32789

6,297
Square Feet
5
Beds
5.5
Baths
0.42
Acres
19
Days on Market
MFRO6435967
MLS#
House
Structure
Residential
Zone
Contact

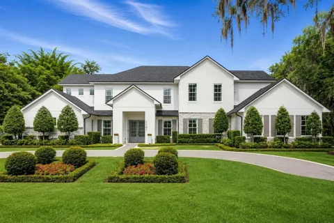
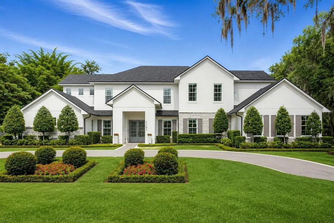
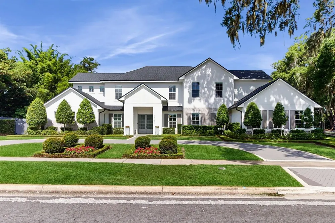
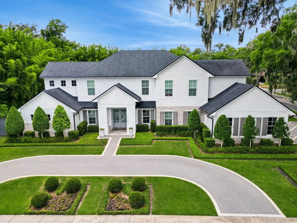
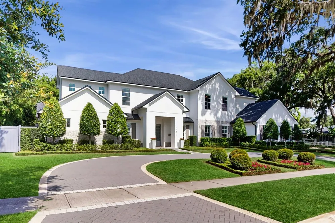
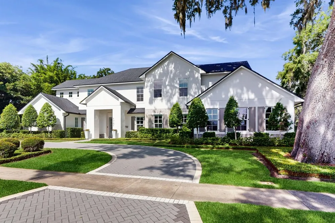
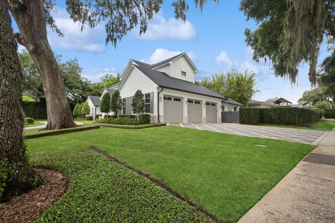
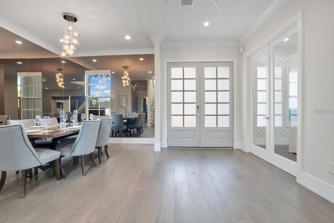
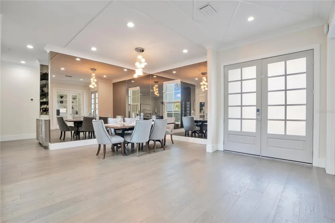
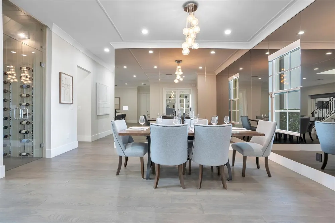
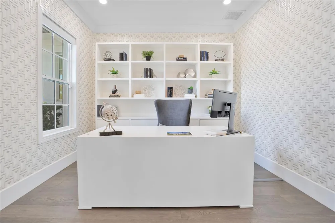
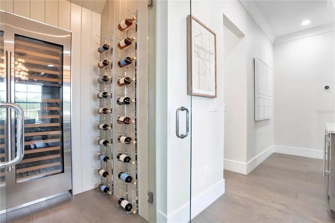
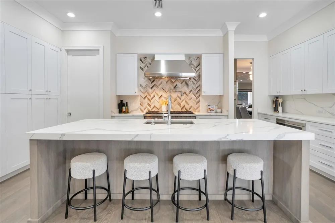
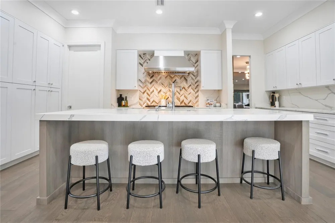
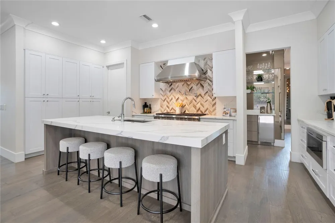
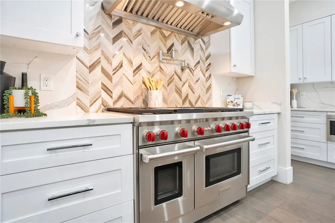
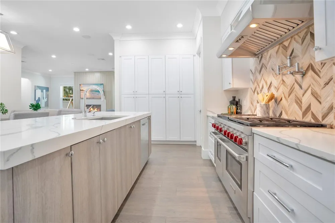
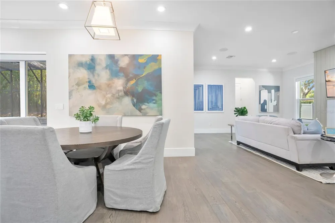
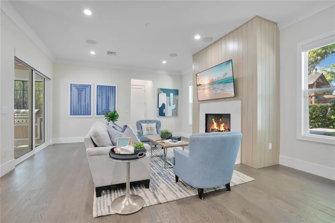
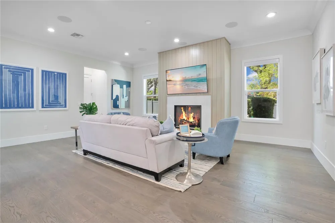
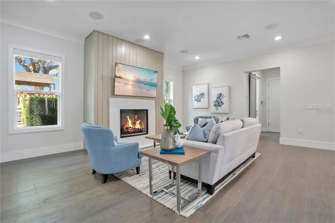
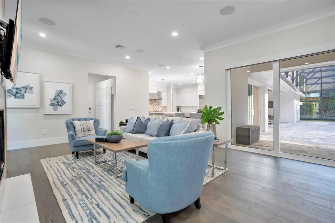
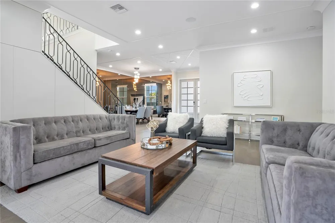
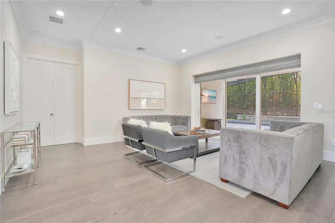
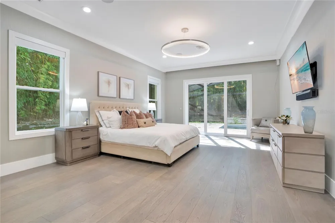
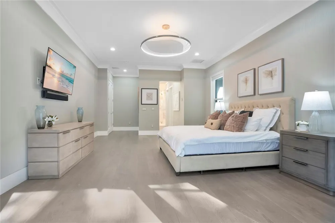
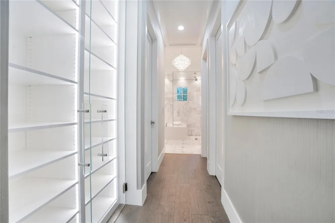
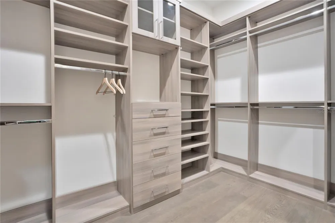
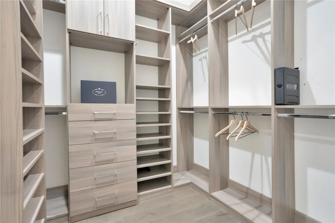
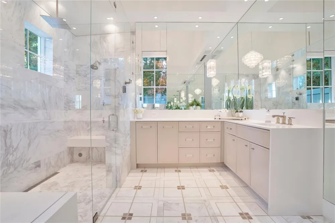
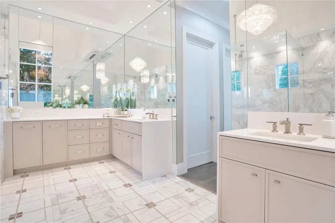
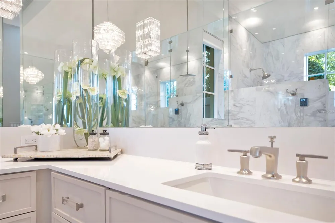
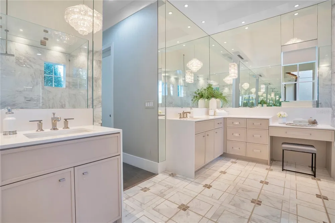
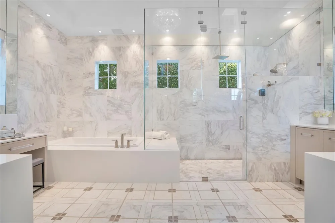
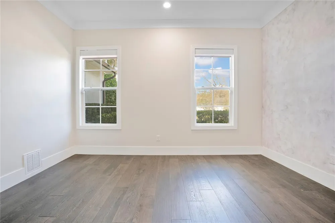
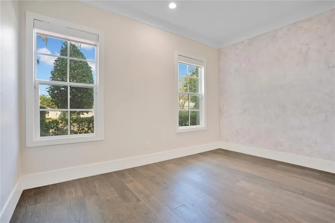
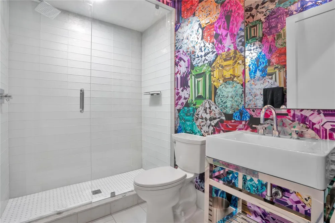
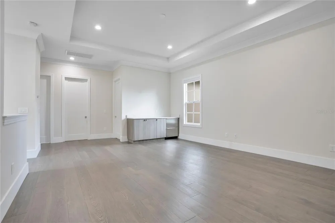
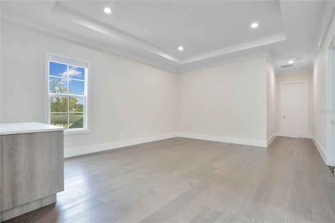
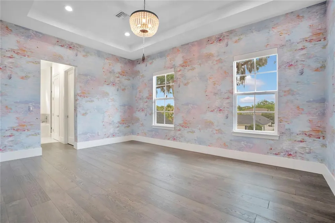
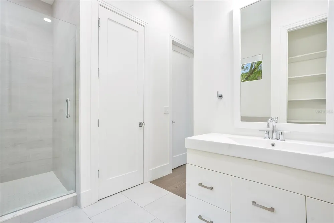
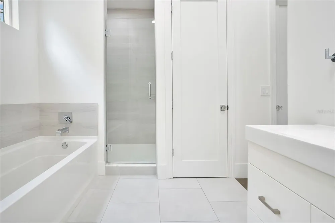
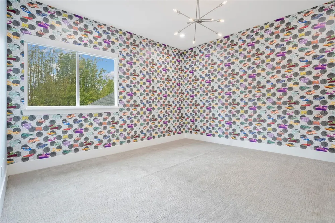
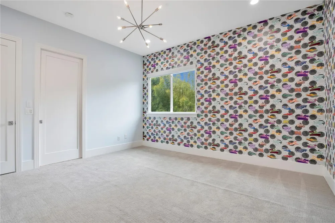
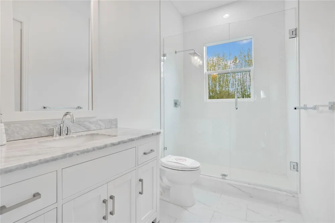
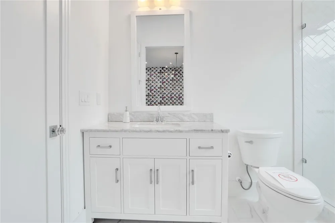
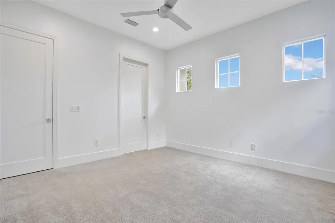
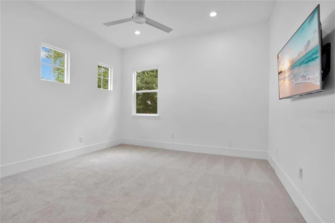
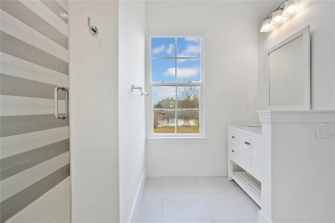
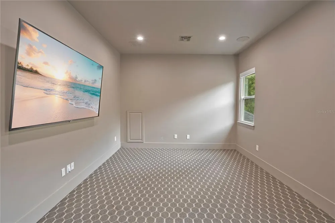
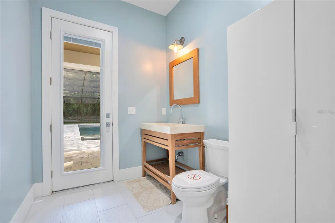
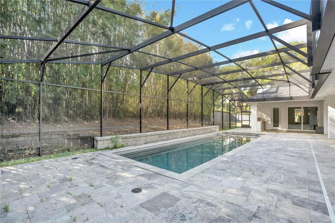
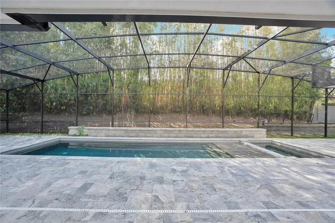
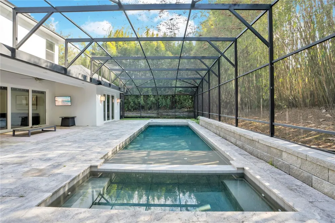
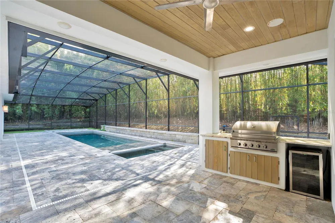
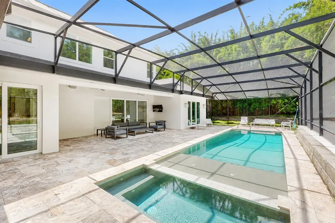
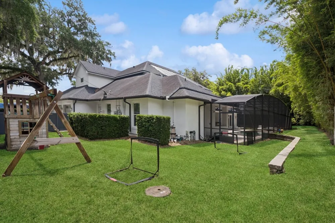
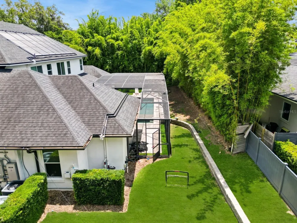
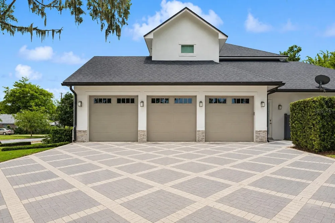
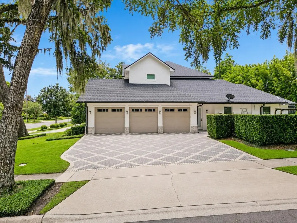
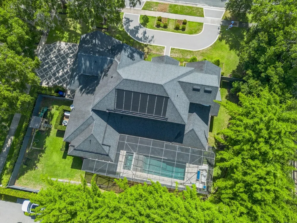
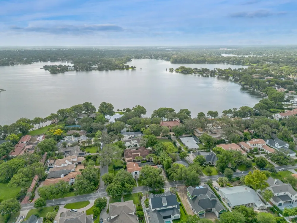
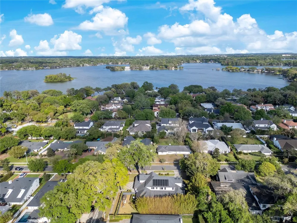
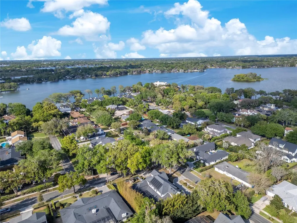
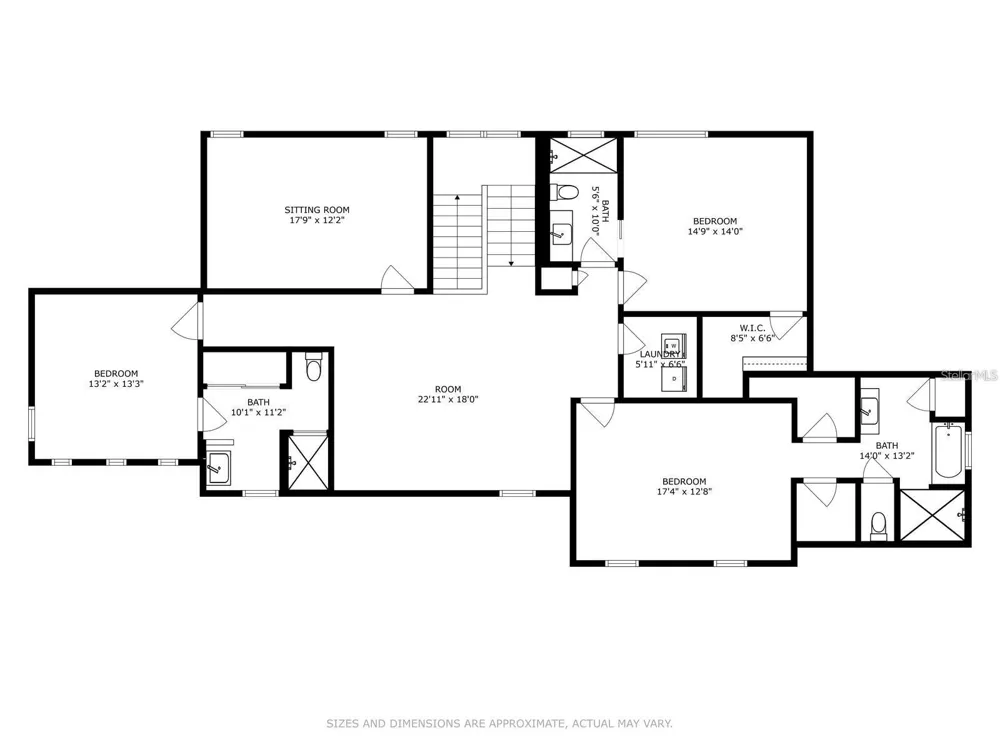
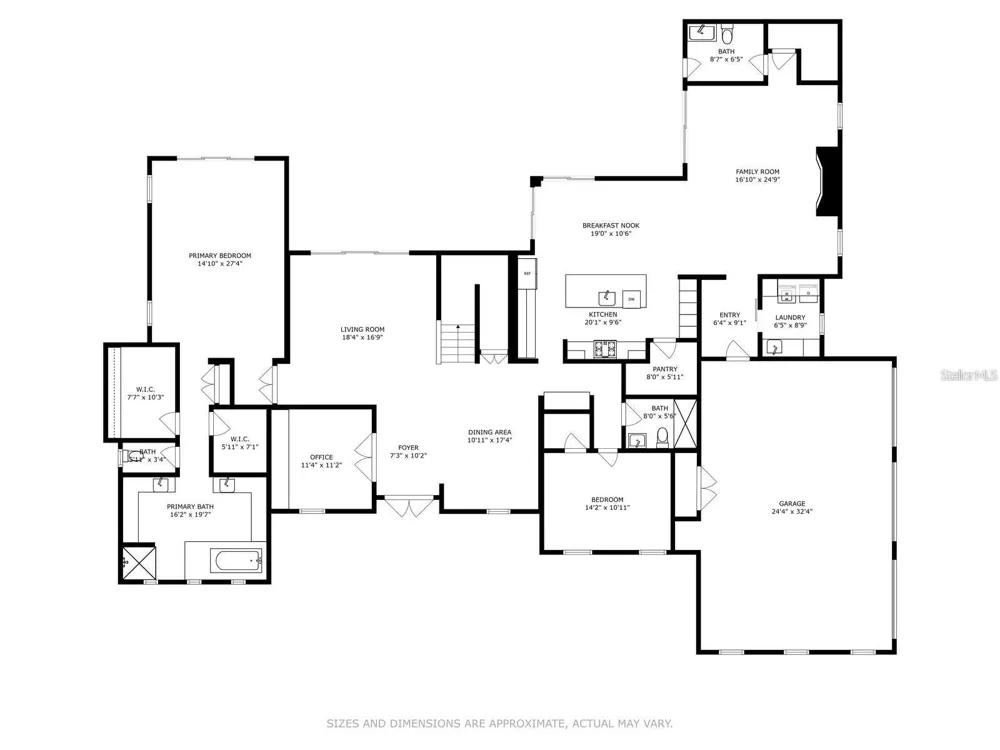
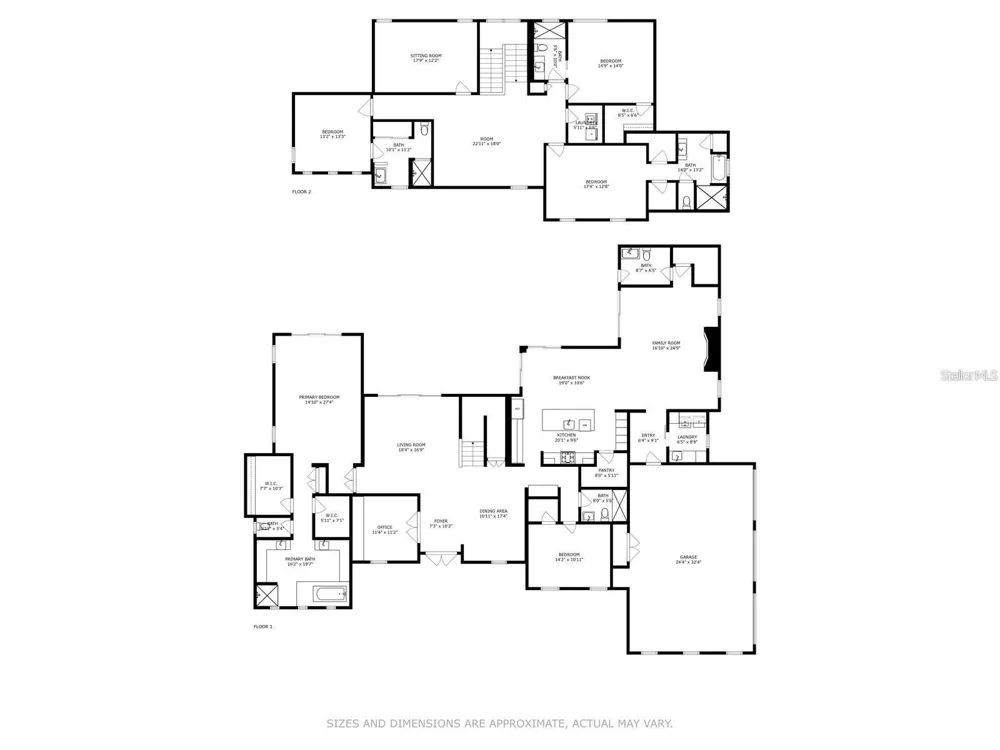
One of the most coveted neighborhoods in all of Winter Park, this exceptional custom-built residence offers a rare combination of timeless design, modern sophistication, and an unbeatable location. Completed in 2017 and first sold in 2018, this 5-bedroom, 5.5-bath home has been meticulously maintained by its original owner and enhanced with high-end designer finishes. Much of the interior was thoughtfully reimagined by renowned designer Ted Maines, resulting in a sophisticated yet timeless aesthetic throughout. Perfectly positioned on a prime oversized corner lot, this remarkable residence blends transitional architecture with modern elegance. Expansive sliding glass doors fill the open-concept living spaces with natural light while creating a seamless connection between the indoors and outdoors. The main living area flows effortlessly from the formal living room and spacious dining area into the gourmet kitchen, complete with custom cabinetry, Carrara marble surfaces, and premium Sub-Zero and Wolf appliances. A refined yet inviting family room with a fireplace provides the perfect setting for everyday living and entertaining. The private first-floor primary suite offers direct access to the lanai and heated saltwater pool and is complemented by a spa-inspired bath with a steam shower and custom his-and-her walk-in closets. A secondary ground-floor bedroom provides exceptional flexibility for guests, multigenerational living, or a private home office. Upstairs, a spacious loft with a custom dry bar leads to a versatile media room. Three additional en-suite bedrooms complete the second level. Recent enhancements include a whole-house generator supported by a 250-gallon buried propane tank, new pool solar equipment, a newly added semi-circular driveway that enhances both curb appeal and functionality, two newer A/C units, and a new 2026 A/C system featuring re-engineered, high-efficiency ductwork designed to provide optimal climate control throughout the home. The outdoor living space is equally impressive, featuring a heated saltwater pool and spa with a cascading waterfall, elegant stone decking, an outdoor shower, ambient lighting, and a covered summer kitchen—perfect for year-round entertaining. A rare three-car garage completes this exceptional property. All of this is just moments from the shops, dining, parks, and unmistakable charm of downtown Winter Park

Property Details
Interior
Built-in Features, Ceiling Fans(s), Crown Molding, Dry Bar, Eat-in Kitchen, High Ceilings, Kitchen/Family Room Combo, Open Floor
Heating
Central
Cooling Features
Central Air, Attic Fan
Bedrooms
5
Bathrooms
5.5
Full Baths
5
Half Baths
1
Lot Features
Corner Lot, Landscaped, Oversized Lot, Sidewalk
Lot Description
Corner Lot, Landscaped, Oversized Lot, Sidewalk
Pool
1
Pool Description
Gunite, Lighting, Outside Bath Access, Screen Enclosure
Pool Features
Gunite, Lighting, Outside Bath Access, Screen Enclosure
Exterior Materials
Lighting, Outdoor Kitchen, Outdoor Shower
Acres
0.42
Square Feet
6297.0
Parking
1
Parking Spaces
3
Parking Type
Garage
Parking Garage Spaces
3.0
Property Type
Purchase
Year Built
2017
Foundation
Slab
Roof
Shingle
Sewer Information
Public Sewer
Utility Source
Public
Utility Features
Cable Connected, Electricity Connected, Propane
Appliances
Bar Fridge, Built-In Oven, Cooktop, Dishwasher, Disposal, Dryer, Exhaust Fan, Refrigerator, Solar Hot Water, Tankless Water Heat
Subdivision
GREEN OAKS REP 02
Elementary School
Dommerich Elem
Middle School
Maitland Middle
High School
Winter Park High
County
Orange
Region
WINTER PARK
Zoning
R-1AA
Original List Price
$3,265,000
Days on Market (Cumulative)
19
Taxes Annual
$22,817
Ownership
Fee Simple
MLS #
O6435967
Location
Legal

IDX information is provided exclusively for personal, non-commercial use, and may not be used for any purpose other than to identify prospective properties consumers may be interested in purchasing. Information is deemed reliable but not guaranteed. Some IDX listings have been excluded from this website. Listing Information presented by local MLS brokerage: Del Amo Realty

Provided By
Listed by Harry Pool, III (#MFR261216134)
Listing Office: COLDWELL BANKER REALTY (#MFR51957E)


Del Amo Realty Have a question about this home?

Interested in Purchasing 1761 LEGION DRIVE?

Get an estimate on monthly payments on this property.

$
years
Down Payment
$
%
Interest Rate
%
Tax Rate
%
$
$annually
$monthly
Estimated Monthly Payment
$0.00
Loan Amount
$0.00