(305) 648-0230 info@delamorealty.com Del Amo Realty INC
Traffic Dashboard
Home
  • Search
  • About
    • About Us
    • Agents
    • Testimonials
    • Join
    • Our Sold Listings
  • Short Sale
  • Buy
    • Search Homes
    • Areas
    • Home Buying Process
    • Mortgage Calculator
  • Sell
  • Contact
Traffic Dashboard
(305) 648-0230 info@delamorealty.com
  • 3211 Ponce de Leon Blvd Suite 204
    Coral Gables, FL 33134
About
  • Home
  • About
  • Contact
Search
  • Search Properties
Local Guide
  • Search by City
  • Search by Subdivision
  • Search by Zip
  • Search by Area
Legal
  • Privacy
  • Terms
  • DMCA
  • Accessibility
  • Fair Housing
Account
  • Dashboard
  • Logout
  • Login
Del Amo Realty - Footer Logo
©2026 Del Amo Realty INC. All rights reserved.
Website built by CloseHack.
Miami Association of REALTORS®

MIAMI ASSOCIATION OF REALTORS® All information deemed reliable but not guaranteed. All properties are subject to prior sale, change or withdrawal. Neither listing broker(s) or information provider(s) shall be responsible for any typographical errors, misinformation, misprints and shall be held totally harmless. Listing(s) information is provided for consumer's personal, non-commercial use and may not be used for any purpose other than to identify prospective properties consumers may be interested in purchasing. The data relating to real estate for sale on this website comes in part from the Internet Data Exchange program of the Multiple Listing Service. Real estate listings held by brokerage firms other than Marjo Realty Co. may be marked with the Internet Data Exchange logo and detailed information about those properties will include the name of the listing broker(s) when required by the MLS.

My Florida Regional MLS DBA Stellar MLS

IDX information is provided exclusively for personal, non-commercial use, and may not be used for any purpose other than to identify prospective properties consumers may be interested in purchasing. Information is deemed reliable but not guaranteed. Some IDX listings have been excluded from this website. Listing Information presented by local MLS brokerage: Del Amo Realty

Return
  • All Types
  • Structure
  • $375K-$975K
  • Bed/Bath
  • Size
  • Dates
  • Filters
  • Amenities
  • Save
  • Share
Listings
No results
Sort
Home / Spring Hill / 17736 OVERSTREET LANE
17736 OVERSTREET LANE Spring Hill, FL 34610 17736 OVERSTREET LANE Spring Hill, FL 34610 17736 OVERSTREET LANE Spring Hill, FL 34610 17736 OVERSTREET LANE Spring Hill, FL 34610 17736 OVERSTREET LANE Spring Hill, FL 34610 17736 OVERSTREET LANE Spring Hill, FL 34610 17736 OVERSTREET LANE Spring Hill, FL 34610 17736 OVERSTREET LANE Spring Hill, FL 34610 17736 OVERSTREET LANE Spring Hill, FL 34610 17736 OVERSTREET LANE Spring Hill, FL 34610 17736 OVERSTREET LANE Spring Hill, FL 34610 17736 OVERSTREET LANE Spring Hill, FL 34610 17736 OVERSTREET LANE Spring Hill, FL 34610 17736 OVERSTREET LANE Spring Hill, FL 34610 17736 OVERSTREET LANE Spring Hill, FL 34610 17736 OVERSTREET LANE Spring Hill, FL 34610 17736 OVERSTREET LANE Spring Hill, FL 34610 17736 OVERSTREET LANE Spring Hill, FL 34610 17736 OVERSTREET LANE Spring Hill, FL 34610 17736 OVERSTREET LANE Spring Hill, FL 34610 17736 OVERSTREET LANE Spring Hill, FL 34610 17736 OVERSTREET LANE Spring Hill, FL 34610 17736 OVERSTREET LANE Spring Hill, FL 34610 17736 OVERSTREET LANE Spring Hill, FL 34610 17736 OVERSTREET LANE Spring Hill, FL 34610 17736 OVERSTREET LANE Spring Hill, FL 34610 17736 OVERSTREET LANE Spring Hill, FL 34610 17736 OVERSTREET LANE Spring Hill, FL 34610 17736 OVERSTREET LANE Spring Hill, FL 34610 17736 OVERSTREET LANE Spring Hill, FL 34610 17736 OVERSTREET LANE Spring Hill, FL 34610 17736 OVERSTREET LANE Spring Hill, FL 34610 17736 OVERSTREET LANE Spring Hill, FL 34610 17736 OVERSTREET LANE Spring Hill, FL 34610 17736 OVERSTREET LANE Spring Hill, FL 34610 17736 OVERSTREET LANE Spring Hill, FL 34610 17736 OVERSTREET LANE Spring Hill, FL 34610 17736 OVERSTREET LANE Spring Hill, FL 34610 17736 OVERSTREET LANE Spring Hill, FL 34610 17736 OVERSTREET LANE Spring Hill, FL 34610 17736 OVERSTREET LANE Spring Hill, FL 34610 17736 OVERSTREET LANE Spring Hill, FL 34610 17736 OVERSTREET LANE Spring Hill, FL 34610 17736 OVERSTREET LANE Spring Hill, FL 34610 17736 OVERSTREET LANE Spring Hill, FL 34610 17736 OVERSTREET LANE Spring Hill, FL 34610 17736 OVERSTREET LANE Spring Hill, FL 34610 17736 OVERSTREET LANE Spring Hill, FL 34610 17736 OVERSTREET LANE Spring Hill, FL 34610 17736 OVERSTREET LANE Spring Hill, FL 34610 17736 OVERSTREET LANE Spring Hill, FL 34610 17736 OVERSTREET LANE Spring Hill, FL 34610 17736 OVERSTREET LANE Spring Hill, FL 34610 17736 OVERSTREET LANE Spring Hill, FL 34610 17736 OVERSTREET LANE Spring Hill, FL 34610 17736 OVERSTREET LANE Spring Hill, FL 34610 17736 OVERSTREET LANE Spring Hill, FL 34610 17736 OVERSTREET LANE Spring Hill, FL 34610 17736 OVERSTREET LANE Spring Hill, FL 34610 17736 OVERSTREET LANE Spring Hill, FL 34610 17736 OVERSTREET LANE Spring Hill, FL 34610 17736 OVERSTREET LANE Spring Hill, FL 34610 17736 OVERSTREET LANE Spring Hill, FL 34610 17736 OVERSTREET LANE Spring Hill, FL 34610 17736 OVERSTREET LANE Spring Hill, FL 34610 17736 OVERSTREET LANE Spring Hill, FL 34610 17736 OVERSTREET LANE Spring Hill, FL 34610 17736 OVERSTREET LANE Spring Hill, FL 34610 17736 OVERSTREET LANE Spring Hill, FL 34610 17736 OVERSTREET LANE Spring Hill, FL 34610 17736 OVERSTREET LANE Spring Hill, FL 34610 17736 OVERSTREET LANE Spring Hill, FL 34610 17736 OVERSTREET LANE Spring Hill, FL 34610 17736 OVERSTREET LANE Spring Hill, FL 34610 17736 OVERSTREET LANE Spring Hill, FL 34610 View All Photos

$1,149,500

| Active

17736 OVERSTREET LANE

Spring Hill, FL 34610

4,321
Square Feet
3
Beds
2.5
Baths
2.42
Acres
339
Days on Market
MFRTB8479780
MLS#
House
Structure
Residential
Zone
Contact

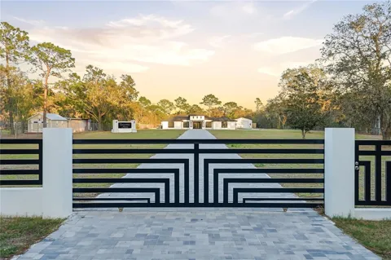
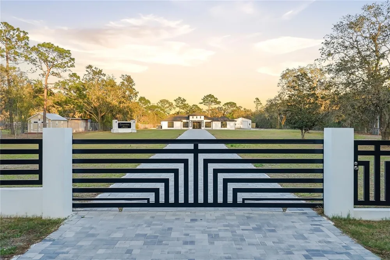
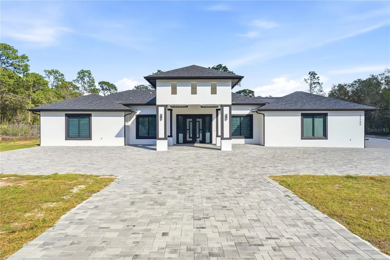
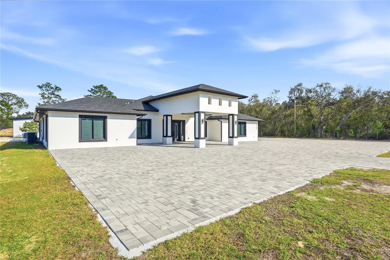
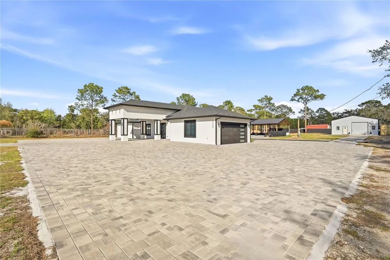
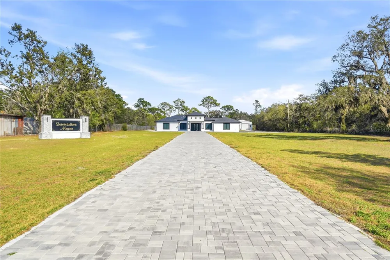
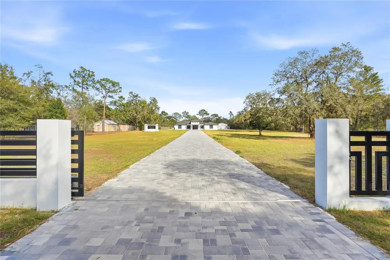
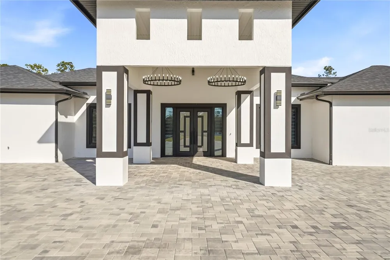
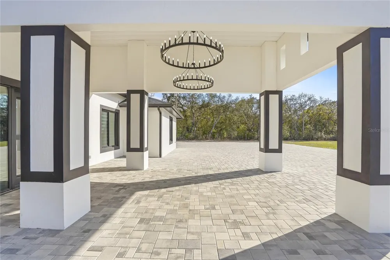
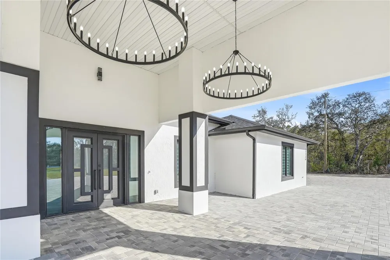
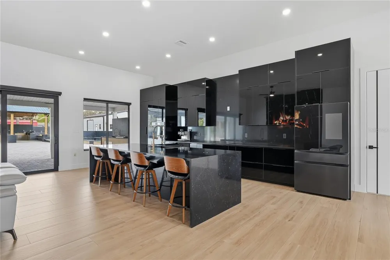
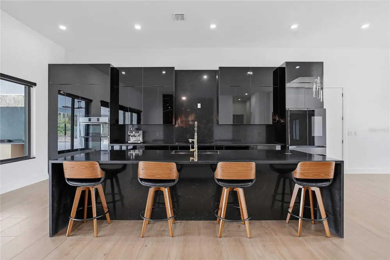
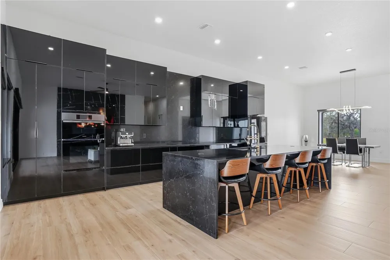
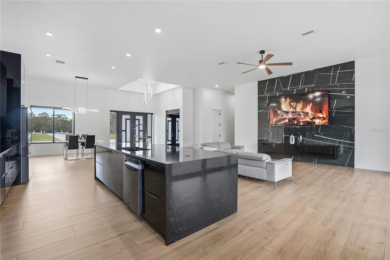
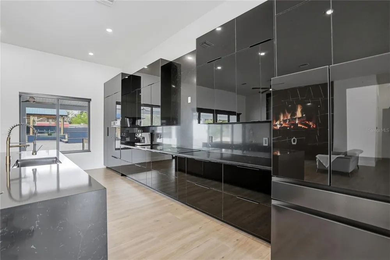
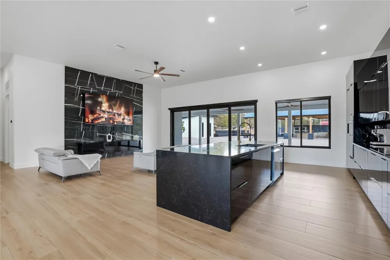
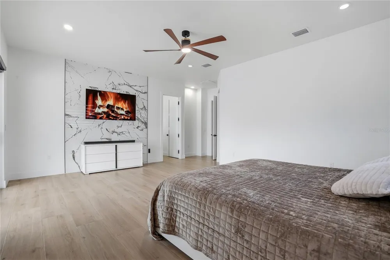
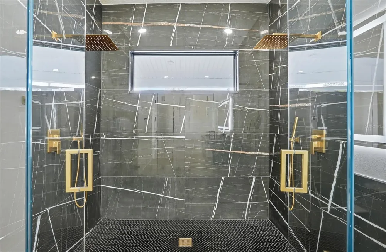
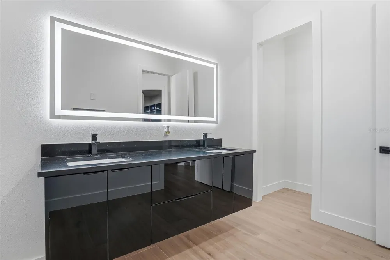
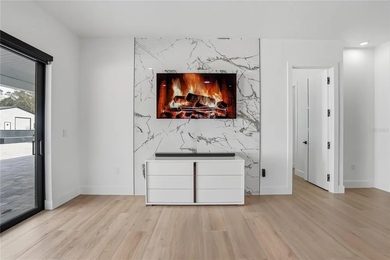
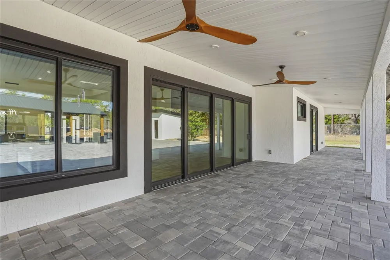
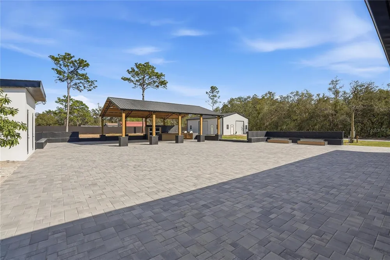
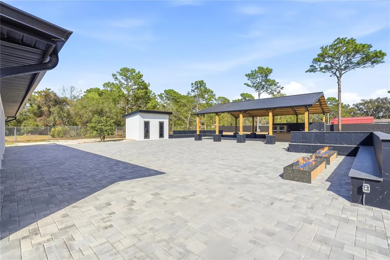
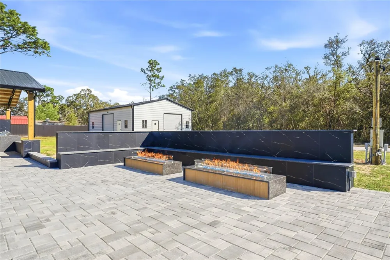
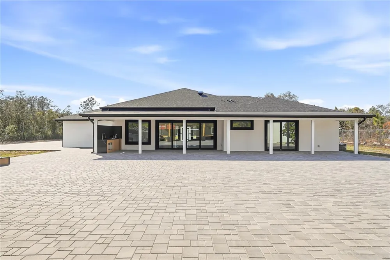
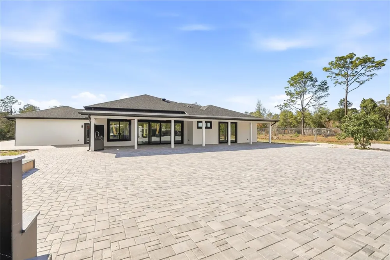
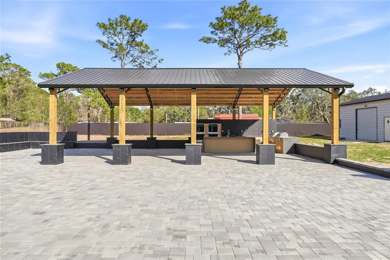
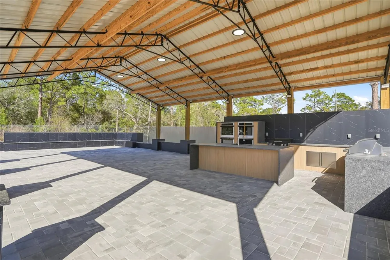
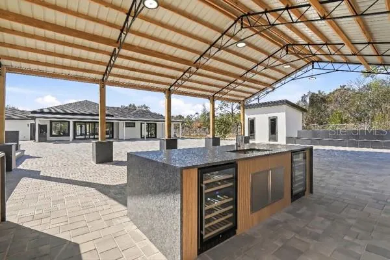
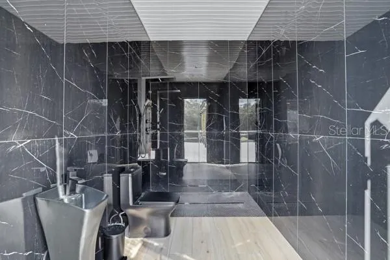
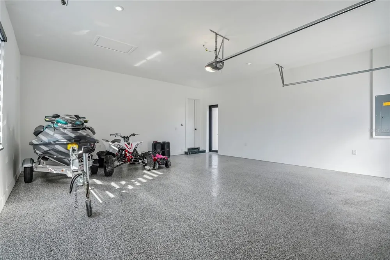
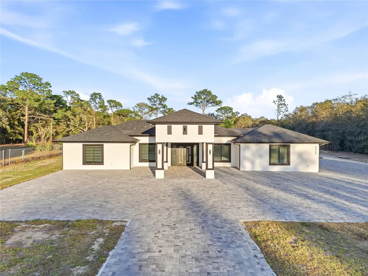
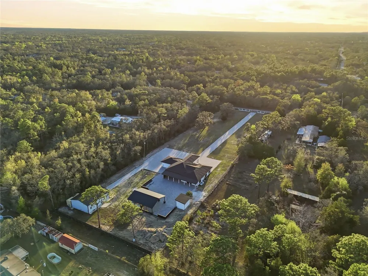
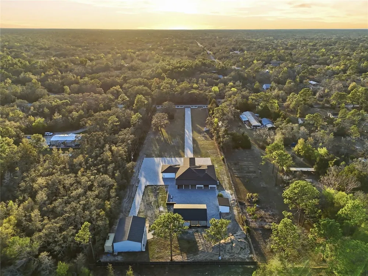
Welcome to this fully custom masterpiece in Spring Hill, where modern luxury meets privacy and functionality on 2.5 acres of beautifully cleared land. This exceptional residence offers 3 bedrooms and 2.5 bathrooms, thoughtfully designed with elevated finishes and impeccable craftsmanship throughout. From the moment you arrive, the attention to detail is undeniable. The home features a spacious two car attached garage with sleek epoxy flooring. Inside, a dramatic accent wall in the living room creates a striking focal point, perfectly complementing the expansive open concept floor plan designed for refined entertaining. The chef inspired kitchen is a true showpiece, appointed with high end acrylic cabinetry, soft close drawers, premium appliances, and an oversized island ideal for gathering. Modern illuminated bathroom mirrors, designer light fixtures, and high ceiling and luxury ceiling fans enhance the contemporary aesthetic, while abundant natural light pours into every space. Throughout the home, 96” solid core Euro style interior doors add an elegant architectural touch. The owner’s suite serves as a private retreat, featuring an expansive walk-in closet and a spa inspired bath with a must see oversized walk in shower, designer tilework, and elevated finishes. The additional bedrooms are generously sized, and the half bath is perfectly positioned for guests. Built with quality and efficiency in mind, the property includes a 2024 roof, AC system, septic and well system with Clack filtration, and energy efficient windows, offering peace of mind and modern sustainability. Beyond the main residence, the estate continues to impress with a fully detached metal building, ideal for storage, business, or hobby use. This impressive structure includes a commercial grade air compressor and a BendPak two-post lift, a rare and valuable addition. The exterior is equally exceptional, featuring custom concrete and aluminum fencing with a main electric gate, two additional vehicle gates, and a walk in entry for privacy and security. Professionally installed pavers create elegant outdoor living spaces, highlighted by a covered outdoor kitchen complete with double convection oven combos, two grills, a griddle, a modern fire pit with seating areas, a central island, and a full contemporary outdoor bathroom, perfectly designed for unforgettable gatherings and elevated entertaining. Ideally located near major roadways, fine dining, and shopping, this extraordinary property offers the perfect balance of luxury, space, and convenience.This is more than a home ,it is a statement of lifestyle, craftsmanship, and elevated living.

Property Details
Interior
Eat-in Kitchen, High Ceilings, Smart Home, Solid Surface Counters, Split Bedroom, Stone Counters, Thermostat, Walk-In Closet(s),
Heating
Electric
Cooling Features
Wall/Window Unit(s)
Bedrooms
3
Bathrooms
2.5
Full Baths
2
Half Baths
1
View
Trees/Woods
Lot Features
Cleared, In County, Level, Paved
Stories
1
Lot Description
Cleared, In County, Level, Paved
Exterior Materials
Balcony, Storage
Acres
2.42
Square Feet
4321.0
Parking Features
Boat, None, Open
Property Type
Purchase
Year Built
2024
Foundation
Crawlspace
Roof
Metal
Sewer Information
Septic Tank
Utility Source
Well
Utility Features
Electricity Connected
Appliances
Built-In Oven, Convection Oven, Cooktop, Dishwasher, Disposal, Dryer, Electric Water Heater, Exhaust Fan, Freezer, Ice Maker, Mi
Subdivision
NONE
Elementary School
Shady Hills Elementary-PO
County
Pasco
Region
SPRING HILL
Zoning
AC
Original List Price
$1,250,000
Days on Market (Cumulative)
339
Taxes Annual
$8,950
Pets
1
Pets Allowed
1
Ownership
Fee Simple
MLS #
TB8479780
Location
Legal

IDX information is provided exclusively for personal, non-commercial use, and may not be used for any purpose other than to identify prospective properties consumers may be interested in purchasing. Information is deemed reliable but not guaranteed. Some IDX listings have been excluded from this website. Listing Information presented by local MLS brokerage: Del Amo Realty

Provided By
Listed by Merlyn Velez Bodib (#MFR261555985)
Listing Office: AVENUE HOMES LLC (#MFR261560737)


Del Amo Realty Have a question about this home?

Interested in Purchasing 17736 OVERSTREET LANE?

Get an estimate on monthly payments on this property.

$
years
Down Payment
$
%
Interest Rate
%
Tax Rate
%
$
$annually
$monthly
Estimated Monthly Payment
$0.00
Loan Amount
$0.00