(305) 648-0230 info@delamorealty.com Del Amo Realty INC
Traffic Dashboard
Home
  • Search
  • About
    • About Us
    • Agents
    • Testimonials
    • Join
    • Our Sold Listings
  • Short Sale
  • Buy
    • Search Homes
    • Areas
    • Home Buying Process
    • Mortgage Calculator
  • Sell
  • Contact
Traffic Dashboard
(305) 648-0230 info@delamorealty.com
  • 3211 Ponce de Leon Blvd Suite 204
    Coral Gables, FL 33134
About
  • Home
  • About
  • Contact
Search
  • Search Properties
Local Guide
  • Search by City
  • Search by Subdivision
  • Search by Zip
  • Search by Area
Legal
  • Privacy
  • Terms
  • DMCA
  • Accessibility
  • Fair Housing
Account
  • Dashboard
  • Logout
  • Login
Del Amo Realty - Footer Logo
©2026 Del Amo Realty INC. All rights reserved.
Website built by CloseHack.
Miami Association of REALTORS®

MIAMI ASSOCIATION OF REALTORS® All information deemed reliable but not guaranteed. All properties are subject to prior sale, change or withdrawal. Neither listing broker(s) or information provider(s) shall be responsible for any typographical errors, misinformation, misprints and shall be held totally harmless. Listing(s) information is provided for consumer's personal, non-commercial use and may not be used for any purpose other than to identify prospective properties consumers may be interested in purchasing. The data relating to real estate for sale on this website comes in part from the Internet Data Exchange program of the Multiple Listing Service. Real estate listings held by brokerage firms other than Marjo Realty Co. may be marked with the Internet Data Exchange logo and detailed information about those properties will include the name of the listing broker(s) when required by the MLS.

My Florida Regional MLS DBA Stellar MLS

IDX information is provided exclusively for personal, non-commercial use, and may not be used for any purpose other than to identify prospective properties consumers may be interested in purchasing. Information is deemed reliable but not guaranteed. Some IDX listings have been excluded from this website. Listing Information presented by local MLS brokerage: Del Amo Realty

Return
  • All Types
  • Structure
  • $375K-$975K
  • Bed/Bath
  • Size
  • Dates
  • Filters
  • Amenities
  • Save
  • Share
Listings
No results
Sort
Home / Orlando / 1819 COMMON WAY ROAD #203
1819 COMMON WAY ROAD #203 Orlando, FL 32814 1819 COMMON WAY ROAD #203 Orlando, FL 32814 1819 COMMON WAY ROAD #203 Orlando, FL 32814 1819 COMMON WAY ROAD #203 Orlando, FL 32814 1819 COMMON WAY ROAD #203 Orlando, FL 32814 1819 COMMON WAY ROAD #203 Orlando, FL 32814 1819 COMMON WAY ROAD #203 Orlando, FL 32814 1819 COMMON WAY ROAD #203 Orlando, FL 32814 1819 COMMON WAY ROAD #203 Orlando, FL 32814 1819 COMMON WAY ROAD #203 Orlando, FL 32814 1819 COMMON WAY ROAD #203 Orlando, FL 32814 1819 COMMON WAY ROAD #203 Orlando, FL 32814 1819 COMMON WAY ROAD #203 Orlando, FL 32814 1819 COMMON WAY ROAD #203 Orlando, FL 32814 1819 COMMON WAY ROAD #203 Orlando, FL 32814 1819 COMMON WAY ROAD #203 Orlando, FL 32814 1819 COMMON WAY ROAD #203 Orlando, FL 32814 1819 COMMON WAY ROAD #203 Orlando, FL 32814 1819 COMMON WAY ROAD #203 Orlando, FL 32814 1819 COMMON WAY ROAD #203 Orlando, FL 32814 1819 COMMON WAY ROAD #203 Orlando, FL 32814 1819 COMMON WAY ROAD #203 Orlando, FL 32814 1819 COMMON WAY ROAD #203 Orlando, FL 32814 1819 COMMON WAY ROAD #203 Orlando, FL 32814 1819 COMMON WAY ROAD #203 Orlando, FL 32814 1819 COMMON WAY ROAD #203 Orlando, FL 32814 1819 COMMON WAY ROAD #203 Orlando, FL 32814 1819 COMMON WAY ROAD #203 Orlando, FL 32814 1819 COMMON WAY ROAD #203 Orlando, FL 32814 1819 COMMON WAY ROAD #203 Orlando, FL 32814 1819 COMMON WAY ROAD #203 Orlando, FL 32814 1819 COMMON WAY ROAD #203 Orlando, FL 32814 1819 COMMON WAY ROAD #203 Orlando, FL 32814 1819 COMMON WAY ROAD #203 Orlando, FL 32814 1819 COMMON WAY ROAD #203 Orlando, FL 32814 1819 COMMON WAY ROAD #203 Orlando, FL 32814 1819 COMMON WAY ROAD #203 Orlando, FL 32814 1819 COMMON WAY ROAD #203 Orlando, FL 32814 1819 COMMON WAY ROAD #203 Orlando, FL 32814 1819 COMMON WAY ROAD #203 Orlando, FL 32814 1819 COMMON WAY ROAD #203 Orlando, FL 32814 1819 COMMON WAY ROAD #203 Orlando, FL 32814 1819 COMMON WAY ROAD #203 Orlando, FL 32814 1819 COMMON WAY ROAD #203 Orlando, FL 32814 1819 COMMON WAY ROAD #203 Orlando, FL 32814 1819 COMMON WAY ROAD #203 Orlando, FL 32814 1819 COMMON WAY ROAD #203 Orlando, FL 32814 1819 COMMON WAY ROAD #203 Orlando, FL 32814 1819 COMMON WAY ROAD #203 Orlando, FL 32814 1819 COMMON WAY ROAD #203 Orlando, FL 32814 1819 COMMON WAY ROAD #203 Orlando, FL 32814 1819 COMMON WAY ROAD #203 Orlando, FL 32814 1819 COMMON WAY ROAD #203 Orlando, FL 32814 1819 COMMON WAY ROAD #203 Orlando, FL 32814 1819 COMMON WAY ROAD #203 Orlando, FL 32814 1819 COMMON WAY ROAD #203 Orlando, FL 32814 1819 COMMON WAY ROAD #203 Orlando, FL 32814 1819 COMMON WAY ROAD #203 Orlando, FL 32814 1819 COMMON WAY ROAD #203 Orlando, FL 32814 1819 COMMON WAY ROAD #203 Orlando, FL 32814 1819 COMMON WAY ROAD #203 Orlando, FL 32814 1819 COMMON WAY ROAD #203 Orlando, FL 32814 1819 COMMON WAY ROAD #203 Orlando, FL 32814 1819 COMMON WAY ROAD #203 Orlando, FL 32814 1819 COMMON WAY ROAD #203 Orlando, FL 32814 1819 COMMON WAY ROAD #203 Orlando, FL 32814 1819 COMMON WAY ROAD #203 Orlando, FL 32814 1819 COMMON WAY ROAD #203 Orlando, FL 32814 1819 COMMON WAY ROAD #203 Orlando, FL 32814 1819 COMMON WAY ROAD #203 Orlando, FL 32814 View All Photos

$479,900

| Active

1819 COMMON WAY ROAD #203

Orlando, FL 32814

1,832
Square Feet
2
Beds
2
Baths
0.18
Acres
259
Days on Market
MFRO6440040
MLS#
Condo
Structure
Residential
Zone
Contact

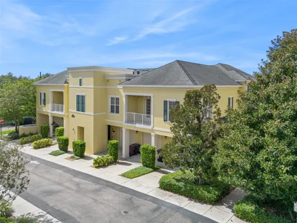
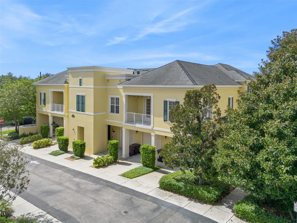
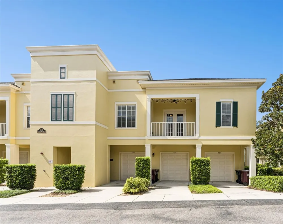
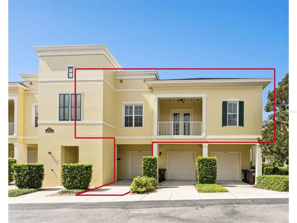
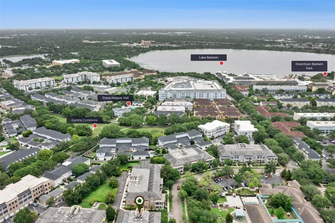
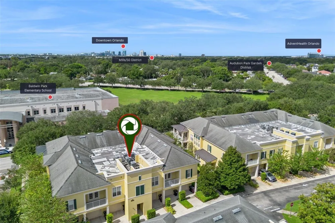
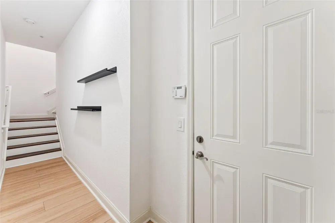
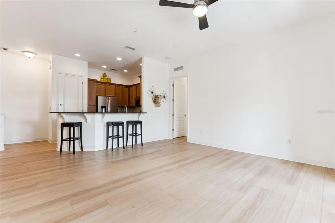
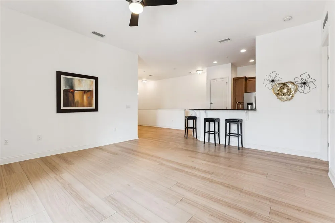
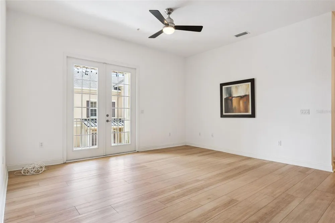
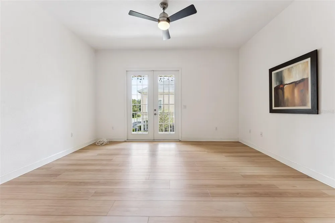
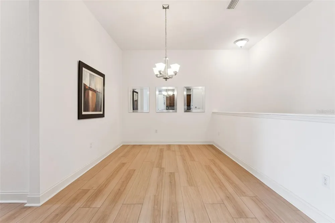
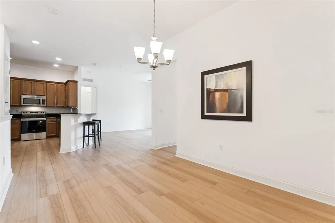
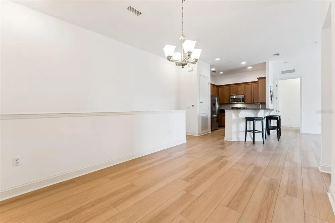
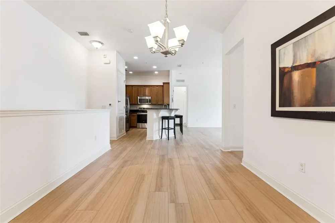
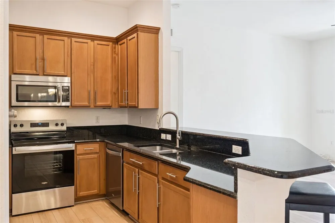
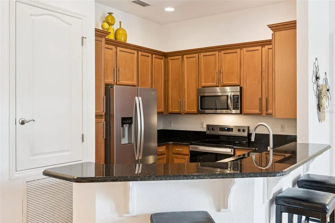
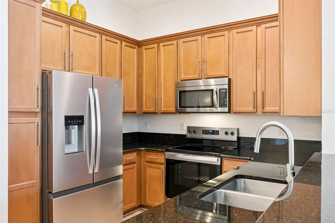
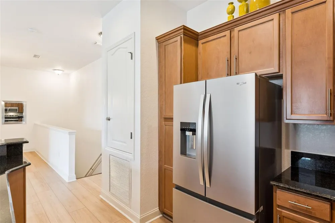
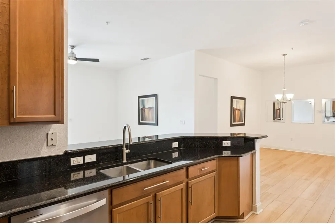
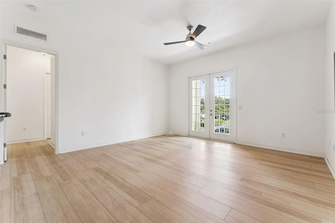
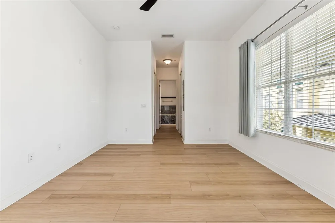
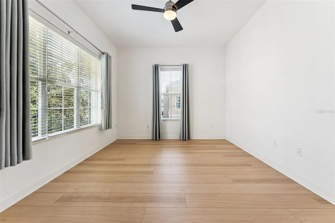
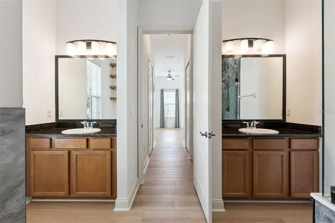
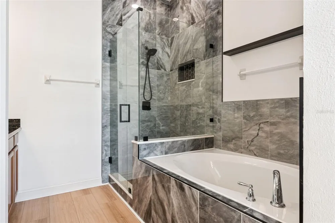
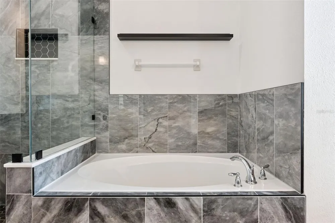
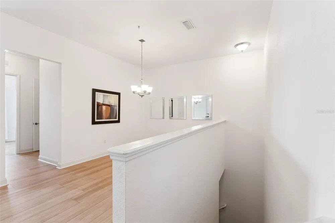
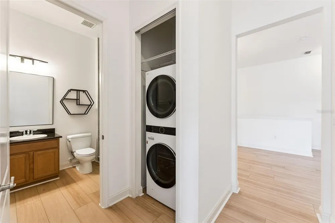
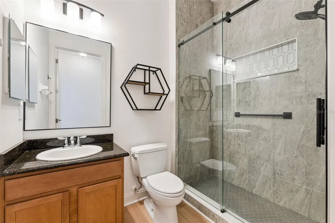
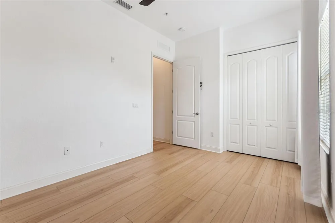
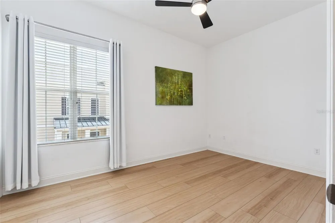
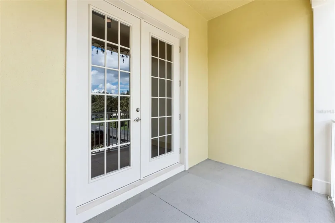
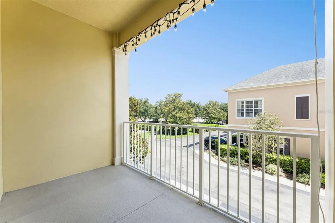
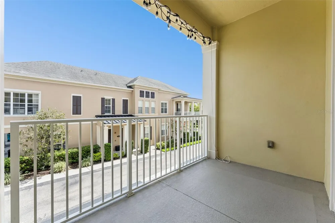
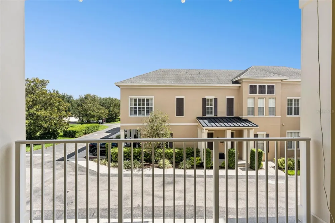
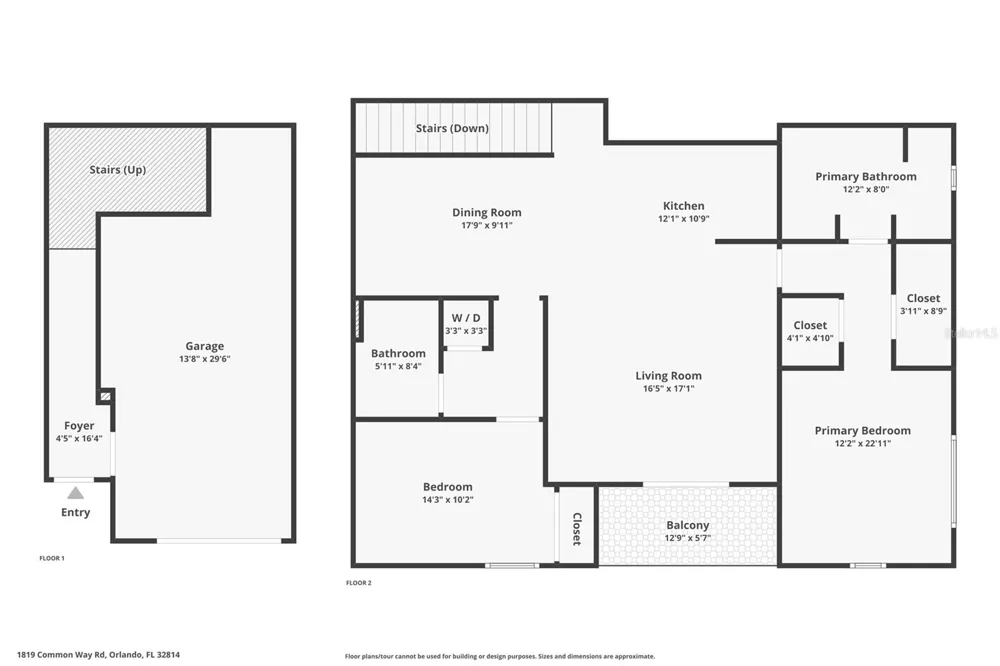
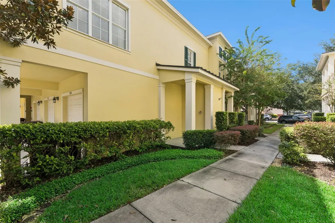
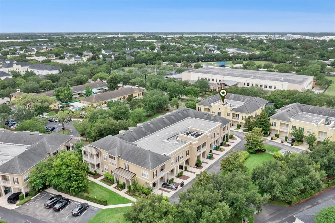
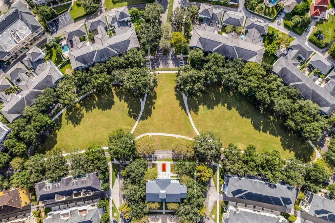
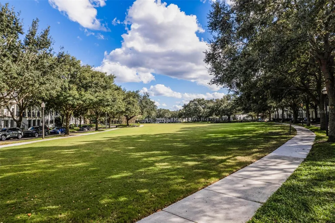
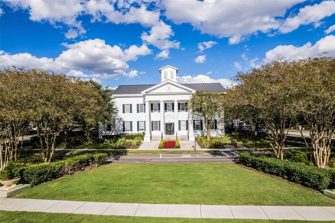
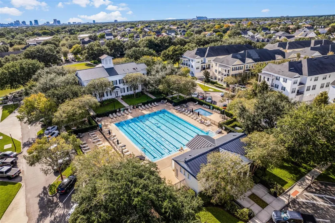
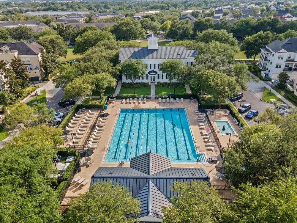
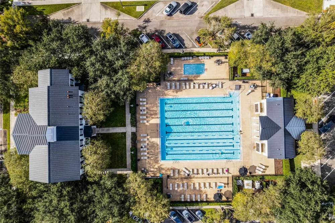
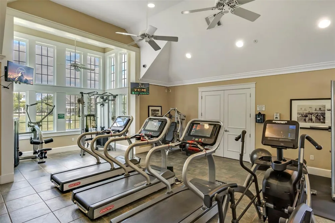
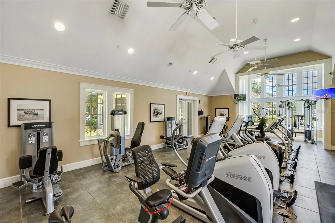
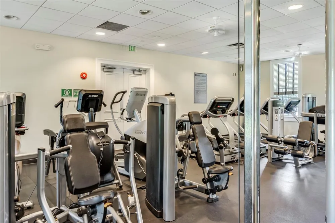
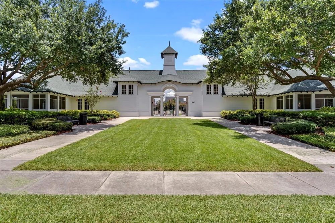
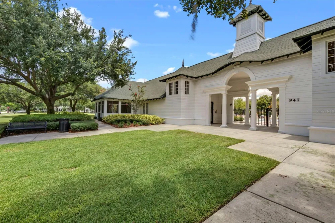
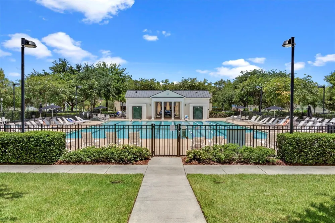
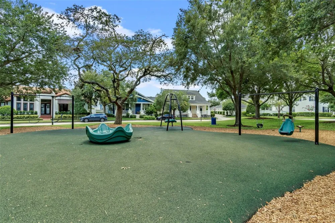
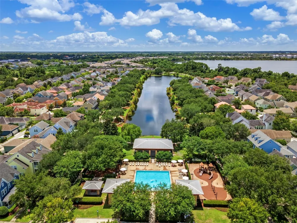
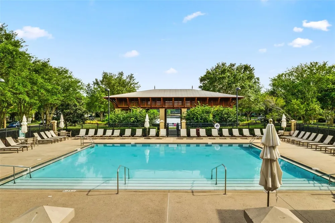
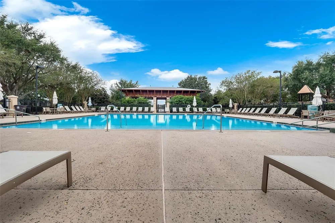
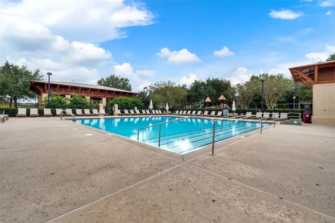
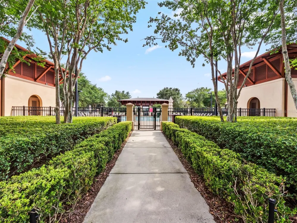
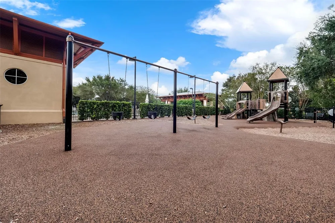
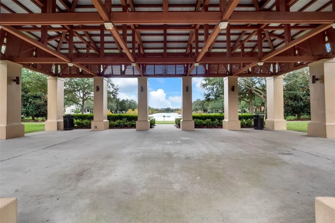
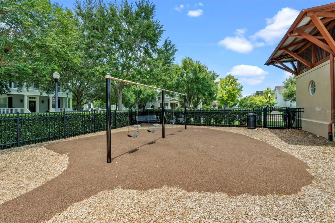
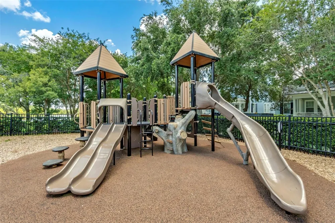
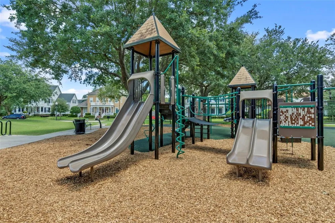
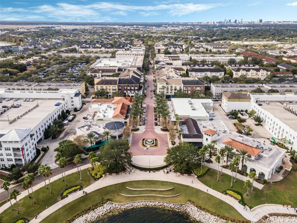
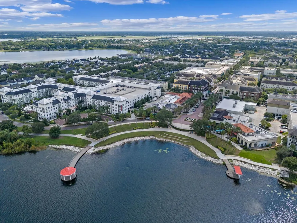
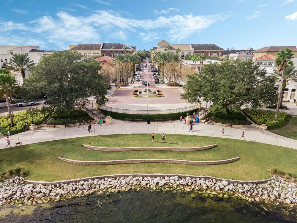
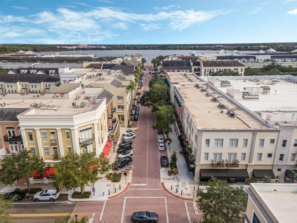
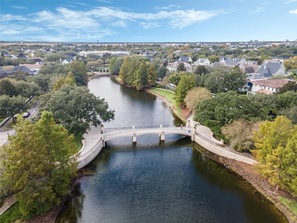
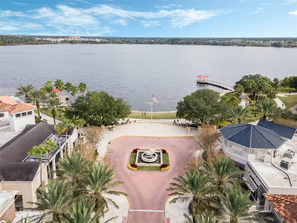
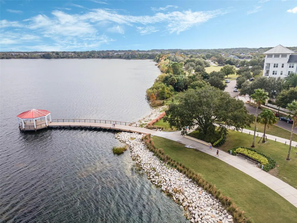
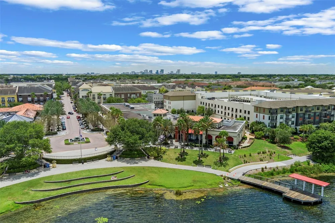
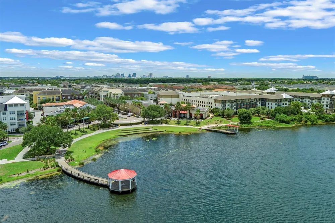
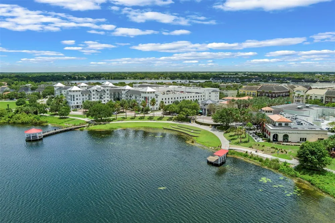
**NEW 15-SEER HVAC INSTALLED 8/25/2026 WITH TRANSFERABLE 10 YEAR WARRANTY!** Exceptional opportunity to own a spacious 1,429 SF, 2 bedroom, 2 bath luxury corner unit condo in Baldwin Park, built by Centerline Homes in 2010. Solid concrete construction, soaring 10 foot ceilings, 8 foot doors, and an attached oversized 1-car garage set this residence apart. The 2-story building design offers the benefit of no elevator and contributes to lower monthly condo dues. The desirable SOHO floor plan features a private covered first-floor entry and foyer, with the garage providing direct access to the unit. Upstairs, the open-concept kitchen, dining, and living areas create a bright, airy, loft-like atmosphere. The kitchen features wood cabinetry, granite countertops, an eat-in bar, and updated stainless-steel appliances, with most replaced between 2023 and 2026. The staircase offers ample wall space for artwork or a custom architectural feature. The split-bedroom layout provides excellent privacy. The spacious primary suite includes TWO WALK-IN CLOSETS and a large ensuite bath with dual vanities, garden tub, and separate shower with seamless glass enclosure. The in-unit laundry includes an updated LG ThinQ high-efficiency washer and dryer. Additional highlights include neutral finishes, luxury vinyl flooring throughout, and a private covered balcony accessed through impressive 8-foot French doors. Exterior painting was completed May 2025. Ideally positioned between Baldwin Park City Center and Corrine Commons/Grace Hopper Hall, this home puts the Baldwin Park lifestyle right outside your door. Residents enjoy 3 resort-style pools, 2 fitness centers, trails, parks, green spaces, playgrounds and currently included 1G base high-speed fiber internet provided by Hotwire Communications. Conveniently located near Rollins College, downtown Winter Park/Park Ave, Audubon Park Garden District, Mills 50, and downtown Orlando with nearby hospitals adding convenience and peace of mind. Zoned for highly coveted Winter Park High School, Glenridge Middle School, and Baldwin Park Elementary. Whether you're seeking a full-time residence, second home, or a true lock-and-leave retreat, this is an exceptional opportunity to enjoy all that Baldwin Park has to offer.

Property Details
Interior
Ceiling Fans(s), Eat-in Kitchen, High Ceilings, Kitchen/Family Room Combo, Open Floorplan, Split Bedroom, Stone Counters, Thermo
Heating
Central
Cooling Features
Central Air
Bedrooms
2
Bathrooms
2.0
Full Baths
2
View
City,Trees/Woods
Stories
2
Exterior Materials
Balcony, Private Entrance, Rain Gutters, Sidewalk
Pool Shared
1
Acres
0.18
Square Feet
1832.0
Parking Features
Alley Access, Driveway, Garage Door Opener, Guest, On Street, Oversized
Parking
1
Parking Type
Driveway
Parking Garage Spaces
1.0
Property Type
Purchase
Year Built
2010
Foundation
Slab
Roof
Membrane, Metal, Shingle
Sewer Information
Public Sewer
Utility Source
Public
Utility Features
Cable Connected, Electricity Connected, Fiber Optics, Fire Hydrant, Sewer Connected, Water Connected
Appliances
Dishwasher, Disposal, Dryer, Electric Water Heater, Exhaust Fan, Microwave, Range, Refrigerator, Washer
Subdivision
BALDWIN PARK 07
Community Features
Deed Restrictions, Fitness Center, Park, Playground, Pool, Sidewalks
Elementary School
Baldwin Park Elementary
Middle School
Glenridge Middle
High School
Winter Park High
County
Orange
Region
ORLANDO
Zoning
PD
Original List Price
$479,900
Days on Market (Cumulative)
259
Taxes Annual
$4,391
HOA
1
HOA Fees
612.0
Pets
1
Pets Allowed
1
Ownership
Condominium
MLS #
O6440040
Location
Legal

IDX information is provided exclusively for personal, non-commercial use, and may not be used for any purpose other than to identify prospective properties consumers may be interested in purchasing. Information is deemed reliable but not guaranteed. Some IDX listings have been excluded from this website. Listing Information presented by local MLS brokerage: Del Amo Realty

Provided By
Listed by Bryan Douglas (#MFR261098163)
Listing Office: KELLER WILLIAMS REALTY AT THE PARKS (#MFR56037)


Del Amo Realty Have a question about this home?

Interested in Purchasing 1819 COMMON WAY ROAD #203?

Get an estimate on monthly payments on this property.

$
years
Down Payment
$
%
Interest Rate
%
Tax Rate
%
$
$annually
$monthly
Estimated Monthly Payment
$0.00
Loan Amount
$0.00