(305) 648-0230 info@delamorealty.com Del Amo Realty INC
Traffic Dashboard
Home
  • Search
  • About
    • About Us
    • Agents
    • Testimonials
    • Join
    • Our Sold Listings
  • Short Sale
  • Buy
    • Search Homes
    • Areas
    • Home Buying Process
    • Mortgage Calculator
  • Sell
  • Contact
Traffic Dashboard
(305) 648-0230 info@delamorealty.com
  • 3211 Ponce de Leon Blvd Suite 204
    Coral Gables, FL 33134
About
  • Home
  • About
  • Contact
Search
  • Search Properties
Local Guide
  • Search by City
  • Search by Subdivision
  • Search by Zip
  • Search by Area
Legal
  • Privacy
  • Terms
  • DMCA
  • Accessibility
  • Fair Housing
Account
  • Dashboard
  • Logout
  • Login
Del Amo Realty - Footer Logo
©2026 Del Amo Realty INC. All rights reserved.
Website built by CloseHack.
Miami Association of REALTORS®

MIAMI ASSOCIATION OF REALTORS® All information deemed reliable but not guaranteed. All properties are subject to prior sale, change or withdrawal. Neither listing broker(s) or information provider(s) shall be responsible for any typographical errors, misinformation, misprints and shall be held totally harmless. Listing(s) information is provided for consumer's personal, non-commercial use and may not be used for any purpose other than to identify prospective properties consumers may be interested in purchasing. The data relating to real estate for sale on this website comes in part from the Internet Data Exchange program of the Multiple Listing Service. Real estate listings held by brokerage firms other than Marjo Realty Co. may be marked with the Internet Data Exchange logo and detailed information about those properties will include the name of the listing broker(s) when required by the MLS.

My Florida Regional MLS DBA Stellar MLS

IDX information is provided exclusively for personal, non-commercial use, and may not be used for any purpose other than to identify prospective properties consumers may be interested in purchasing. Information is deemed reliable but not guaranteed. Some IDX listings have been excluded from this website. Listing Information presented by local MLS brokerage: Del Amo Realty

Return
  • All Types
  • Structure
  • $375K-$975K
  • Bed/Bath
  • Size
  • Dates
  • Filters
  • Amenities
  • Save
  • Share
Listings
No results
Sort
Home / Osprey / 1819 HIGHLAND ROAD
1819 HIGHLAND ROAD Osprey, FL 34229 1819 HIGHLAND ROAD Osprey, FL 34229 1819 HIGHLAND ROAD Osprey, FL 34229 1819 HIGHLAND ROAD Osprey, FL 34229 1819 HIGHLAND ROAD Osprey, FL 34229 1819 HIGHLAND ROAD Osprey, FL 34229 1819 HIGHLAND ROAD Osprey, FL 34229 1819 HIGHLAND ROAD Osprey, FL 34229 1819 HIGHLAND ROAD Osprey, FL 34229 1819 HIGHLAND ROAD Osprey, FL 34229 1819 HIGHLAND ROAD Osprey, FL 34229 1819 HIGHLAND ROAD Osprey, FL 34229 1819 HIGHLAND ROAD Osprey, FL 34229 1819 HIGHLAND ROAD Osprey, FL 34229 1819 HIGHLAND ROAD Osprey, FL 34229 1819 HIGHLAND ROAD Osprey, FL 34229 1819 HIGHLAND ROAD Osprey, FL 34229 1819 HIGHLAND ROAD Osprey, FL 34229 1819 HIGHLAND ROAD Osprey, FL 34229 1819 HIGHLAND ROAD Osprey, FL 34229 1819 HIGHLAND ROAD Osprey, FL 34229 1819 HIGHLAND ROAD Osprey, FL 34229 1819 HIGHLAND ROAD Osprey, FL 34229 1819 HIGHLAND ROAD Osprey, FL 34229 1819 HIGHLAND ROAD Osprey, FL 34229 1819 HIGHLAND ROAD Osprey, FL 34229 1819 HIGHLAND ROAD Osprey, FL 34229 1819 HIGHLAND ROAD Osprey, FL 34229 1819 HIGHLAND ROAD Osprey, FL 34229 1819 HIGHLAND ROAD Osprey, FL 34229 1819 HIGHLAND ROAD Osprey, FL 34229 1819 HIGHLAND ROAD Osprey, FL 34229 1819 HIGHLAND ROAD Osprey, FL 34229 1819 HIGHLAND ROAD Osprey, FL 34229 1819 HIGHLAND ROAD Osprey, FL 34229 1819 HIGHLAND ROAD Osprey, FL 34229 1819 HIGHLAND ROAD Osprey, FL 34229 1819 HIGHLAND ROAD Osprey, FL 34229 1819 HIGHLAND ROAD Osprey, FL 34229 1819 HIGHLAND ROAD Osprey, FL 34229 1819 HIGHLAND ROAD Osprey, FL 34229 1819 HIGHLAND ROAD Osprey, FL 34229 1819 HIGHLAND ROAD Osprey, FL 34229 1819 HIGHLAND ROAD Osprey, FL 34229 1819 HIGHLAND ROAD Osprey, FL 34229 1819 HIGHLAND ROAD Osprey, FL 34229 1819 HIGHLAND ROAD Osprey, FL 34229 1819 HIGHLAND ROAD Osprey, FL 34229 1819 HIGHLAND ROAD Osprey, FL 34229 1819 HIGHLAND ROAD Osprey, FL 34229 1819 HIGHLAND ROAD Osprey, FL 34229 1819 HIGHLAND ROAD Osprey, FL 34229 1819 HIGHLAND ROAD Osprey, FL 34229 1819 HIGHLAND ROAD Osprey, FL 34229 1819 HIGHLAND ROAD Osprey, FL 34229 1819 HIGHLAND ROAD Osprey, FL 34229 1819 HIGHLAND ROAD Osprey, FL 34229 View All Photos

$319,000

| Active

1819 HIGHLAND ROAD

Osprey, FL 34229

1,897
Square Feet
2
Beds
2.5
Baths
0.10
Acres
13
Days on Market
MFRA4703963
MLS#
Townhouse
Structure
Residential
Zone
Contact

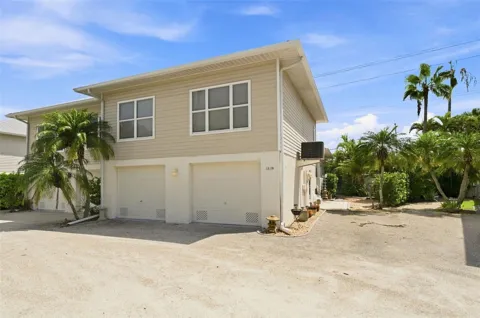
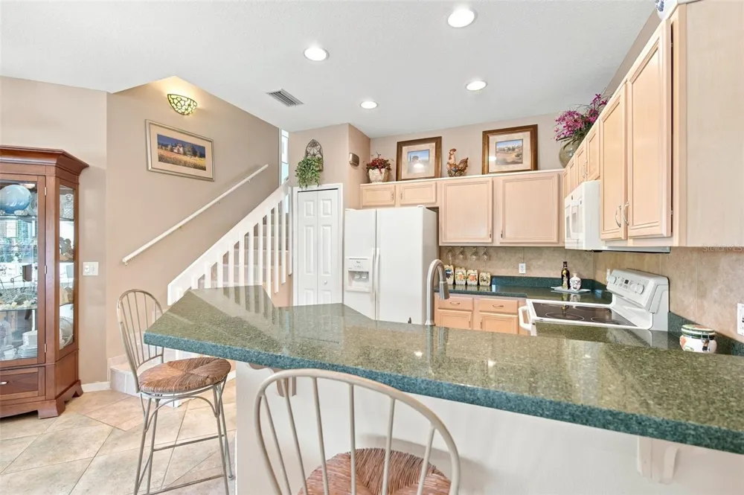
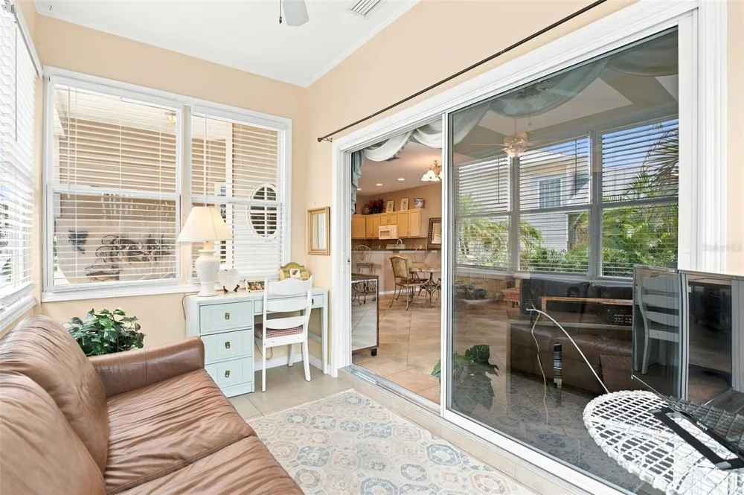
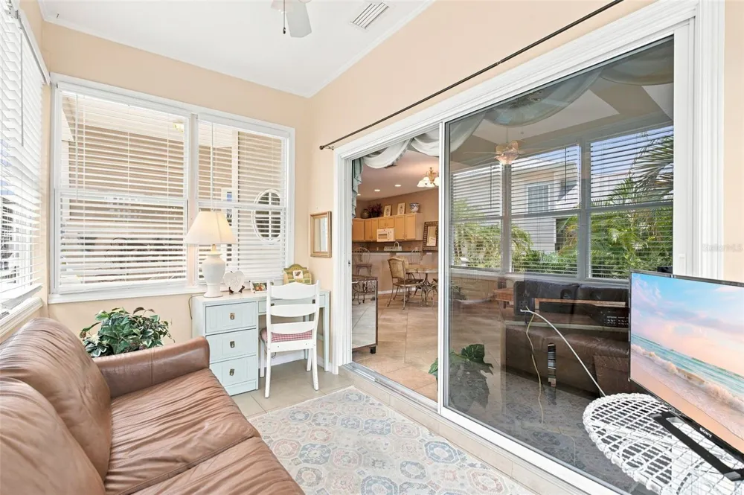
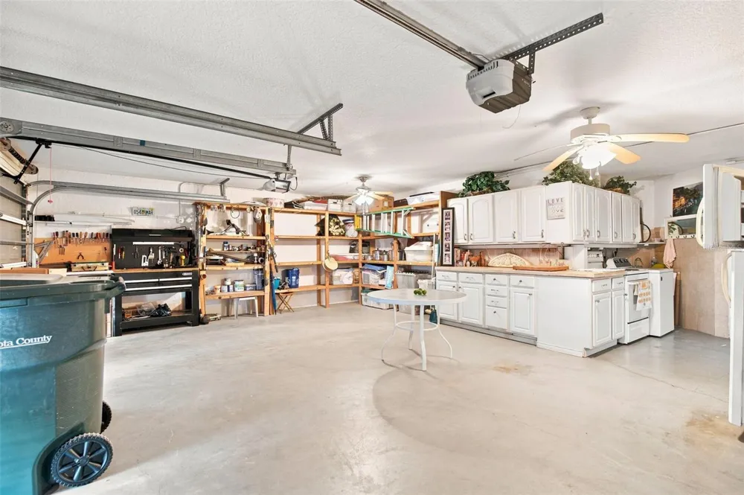
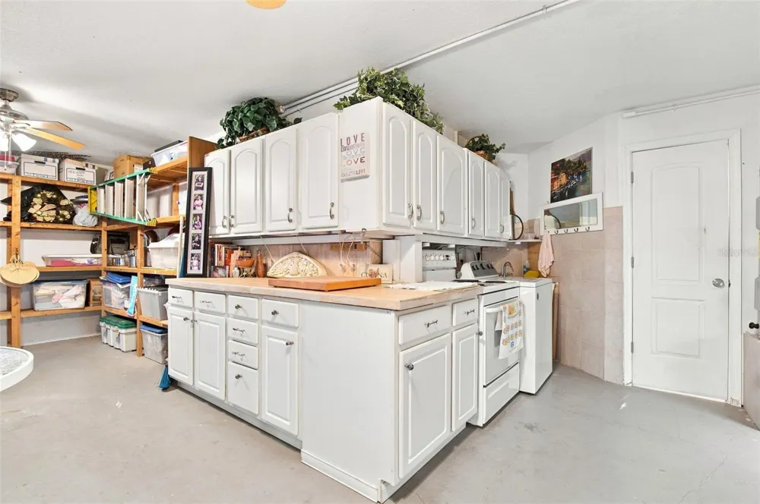
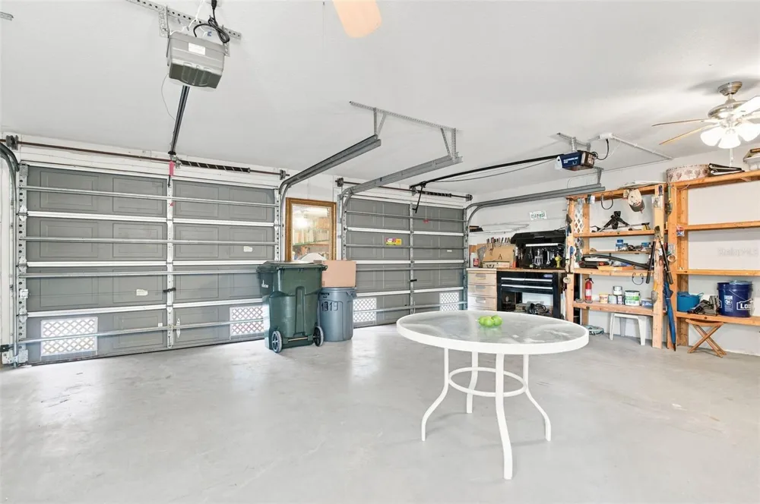
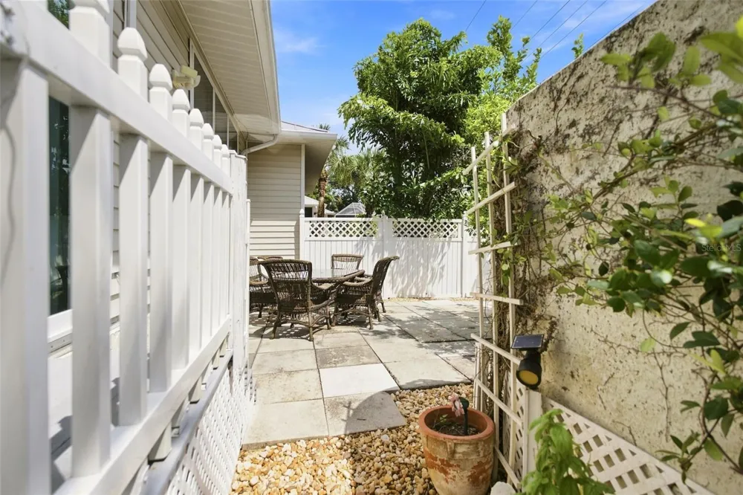
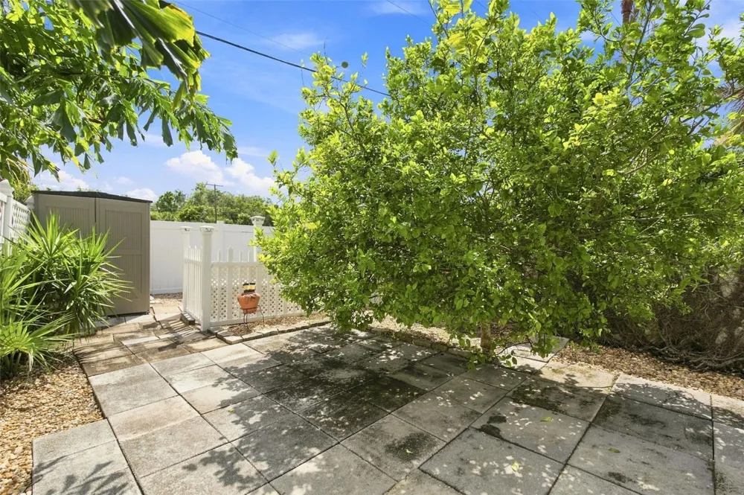
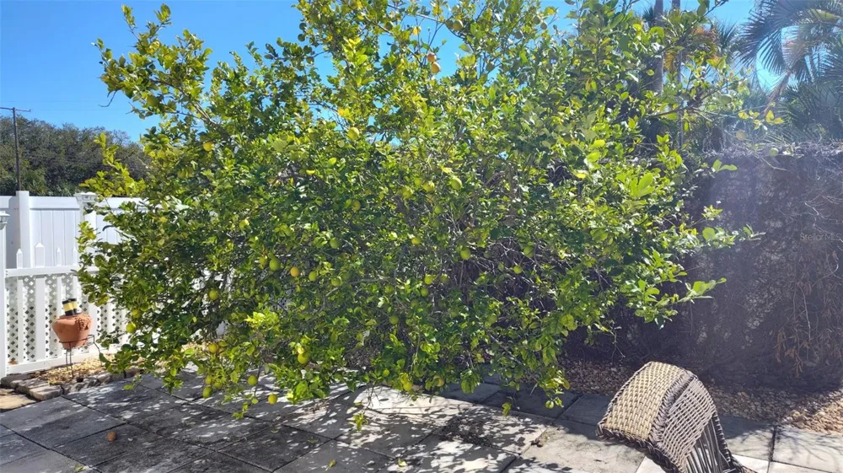
This beautifully appointed 2-bedroom, 2-bath townhome offers a wonderful blend of comfort, privacy, and Florida living in "The Osprey", a community of just 12 residences. The open-concept floor plan features high ceilings, generous living spaces, and large windows that fill the home with an abundance of natural light. The spacious owner’s retreat provides a peaceful setting for relaxation, while the second bedroom offers flexibility for guests, an office, or additional living space. Located in flood zone X, the oversized garage offers the perfect opportunity to add to your living space or provides an abundance of storage. The private outdoor spaces are a true highlight of the home. The beautifully landscaped yard and garden create a peaceful retreat, while the private terrace provides an ideal setting for al fresco dining and entertaining. A mature specimen lemon tree serves as the star of the garden, providing fresh lemons for lemonade, cooking, or homemade limoncello. Residents also enjoy access to the community pool, adding to the relaxed, resort-like feel of the property. The location is equally appealing. Situated in Osprey, the property is conveniently located near the beaches of Casey Key, local shops, restaurants, and a variety of recreational amenities directly across the street from Oscar Scherer State Park, home to over 17 miles of trails and nearly 1400 acres of natural habitats, launch a kayak, or simply take in the peaceful surroundings along the water. The nearby Casey Key Resort offers the opportunity to enjoy its pool, facilities, and restaurant for the day, providing an additional resort-style experience close to home. Downtown Sarasota and downtown Venice are also easily accessible, offering an outstanding selection of dining, shopping, cultural attractions, and entertainment. With its private outdoor spaces, community pool, beautiful natural light, and convenient location, this exceptional townhome offers a refined yet relaxed approach to coastal Florida living. Whether enjoyed as a full-time residence or a seasonal retreat, this home offers an exceptional opportunity to embrace the Florida lifestyle.

Property Details
Interior
Ceiling Fans(s), High Ceilings, Living Room/Dining Room Combo, Open Floorplan, Stone Counters, Thermostat, Walk-In Closet(s), Wi
Heating
Central, Electric
Cooling Features
Central Air
Bedrooms
2
Bathrooms
2.5
Full Baths
2
Half Baths
1
View
Garden,Trees/Woods
Lot Features
Paved
Stories
1
Lot Description
Paved
Exterior Materials
Garden, Private Yard
Pool Shared
1
Acres
0.1
Square Feet
1897.0
Parking Features
Bath In Garage, Garage Door Opener
Parking
1
Parking Type
Garage
Parking Garage Spaces
2.0
Property Type
Purchase
Year Built
1998
Foundation
Stem Wall
Roof
Metal
Sewer Information
Public Sewer
Utility Source
Public
Utility Features
Cable Available, Electricity Connected, Public, Sewer Connected, Water Connected
Appliances
Dishwasher, Microwave, Range, Refrigerator
Subdivision
TOWNS-END SHORES
Community Features
Pool
County
Sarasota
Region
OSPREY
Zoning
RMF2
Original List Price
$319,000
Days on Market (Cumulative)
13
Taxes Annual
$3,615
HOA
1
HOA Fees
150.0
Pets
1
Pets Allowed
1
Ownership
Fee Simple
MLS #
A4703963
Location
Legal

IDX information is provided exclusively for personal, non-commercial use, and may not be used for any purpose other than to identify prospective properties consumers may be interested in purchasing. Information is deemed reliable but not guaranteed. Some IDX listings have been excluded from this website. Listing Information presented by local MLS brokerage: Del Amo Realty

Provided By
Listed by Jennifer Linehan (#MFR281505606)
Listing Office: MICHAEL SAUNDERS & COMPANY (#MFR281504998)


Del Amo Realty Have a question about this home?

Interested in Purchasing 1819 HIGHLAND ROAD?

Get an estimate on monthly payments on this property.

$
years
Down Payment
$
%
Interest Rate
%
Tax Rate
%
$
$annually
$monthly
Estimated Monthly Payment
$0.00
Loan Amount
$0.00