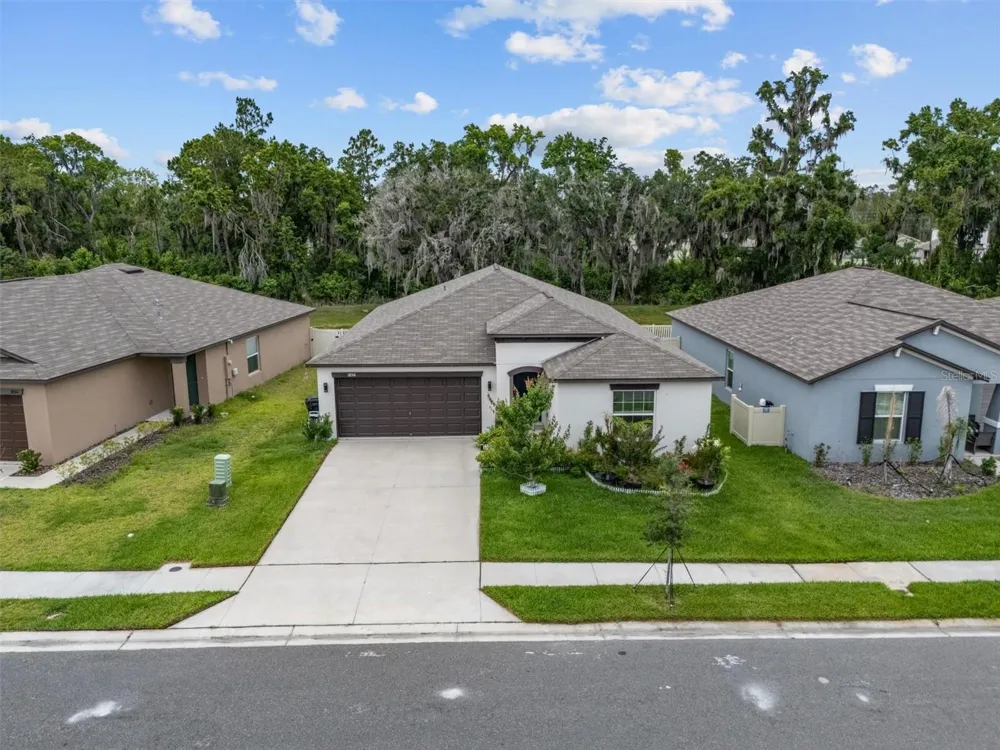
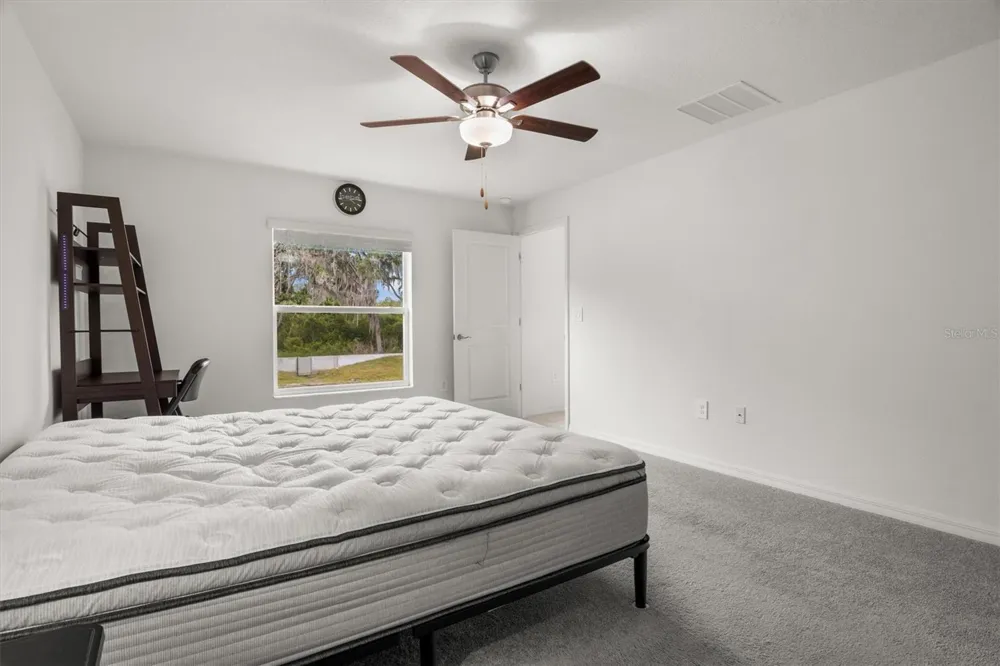
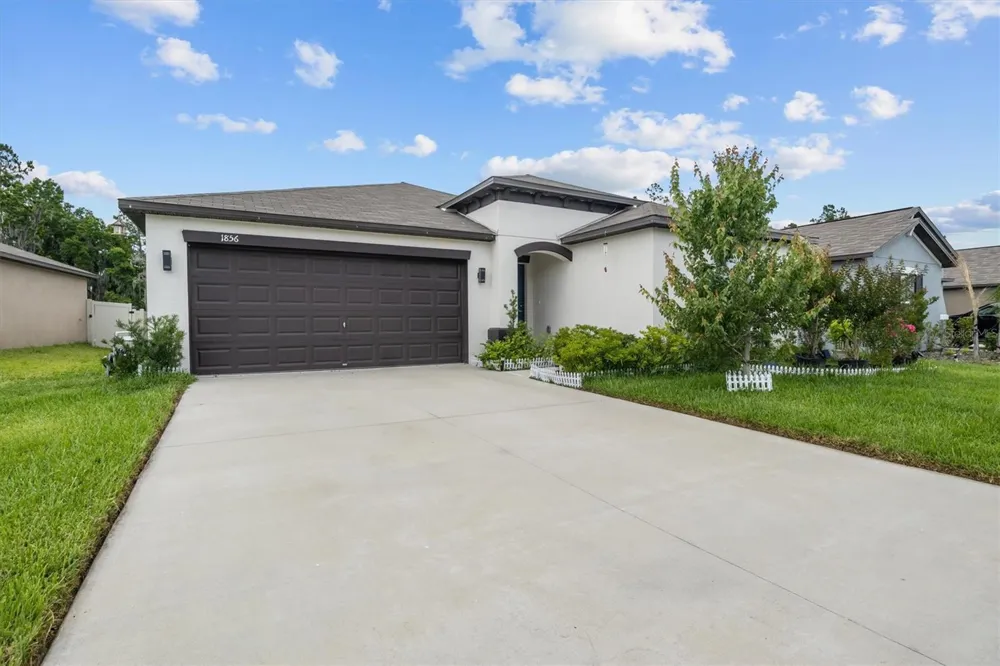
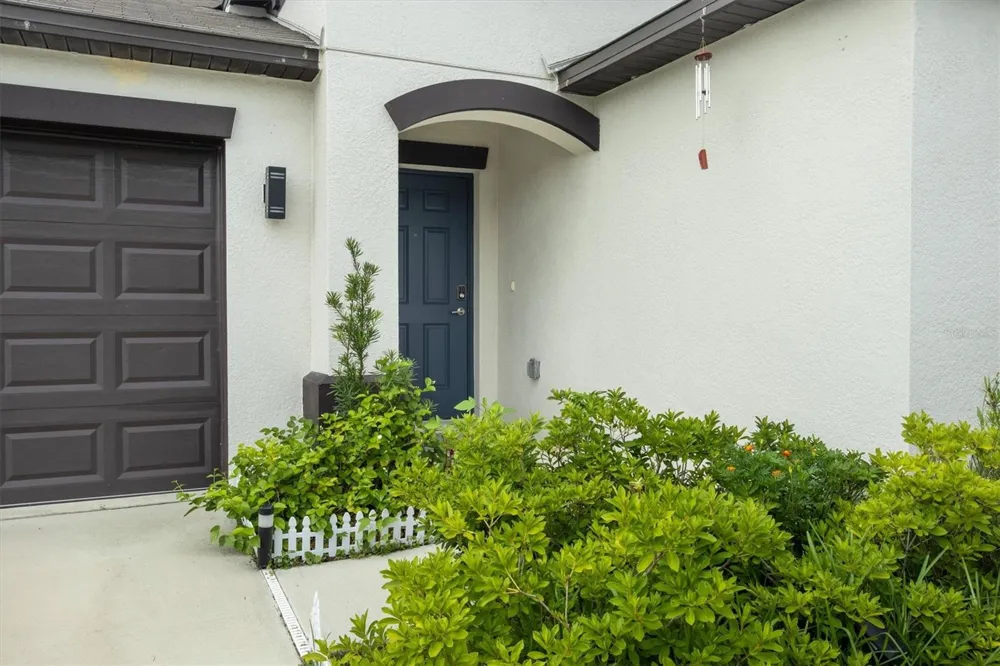
Welcome home to Saddle Creek Preserve, where modern comfort, peaceful natural views, and resort-style amenities come together in one exceptional package. Built in 2024, this beautifully maintained home offers the perfect blend of contemporary design and everyday functionality, all in a convenient Lakeland location with easy access to I-4, Downtown Lakeland, shopping, dining, medical facilities, and major employers.Step inside and you'll immediately appreciate the bright, open-concept floor plan designed for both comfortable living and effortless entertaining. The spacious kitchen serves as the heart of the home, featuring abundant cabinetry, granite countertops, stainless steel appliances, a large center island, and seamless flow into the dining and living areas. Natural light pours through the rear windows, creating an inviting atmosphere throughout the main living spaces.The private owner's suite provides a relaxing retreat with generous proportions, a large walk-in closet, and an ensuite bath featuring dual vanities and plenty of storage. Additional bedrooms offer flexibility for family, guests, a home office, or hobby space.What truly sets this property apart is the backyard setting. Instead of looking directly into another home, you'll enjoy views of a peaceful creek/stream and a natural wooded backdrop that creates a sense of privacy and tranquility rarely found in newer construction communities. Imagine enjoying your morning coffee while listening to nature or unwinding at the end of the day with serene water views just beyond your backyard.Beyond the home itself, residents of Saddle Creek Preserve enjoy outstanding community amenities, including a stunning resort-style swimming pool, expansive sundeck, and beautifully appointed clubhouse that make every day feel like a vacation. Whether you're relaxing poolside, gathering with neighbors, or hosting friends and family, the community amenities provide an exceptional lifestyle experience.If you've been searching for a nearly new home that combines modern finishes, peaceful natural surroundings, and convenient access to everything Lakeland has to offer, 1856 Red Loop is one you won't want to miss. Schedule your private showing today and discover why this home stands out from the rest.
Property Details
- Interior
- Ceiling Fans(s), Eat-in Kitchen, High Ceilings, Kitchen/Family Room Combo, Living Room/Dining Room Combo, Open Floorplan, Split
- Heating
- Central, Electric
- Cooling Features
- Central Air
- Bedrooms
- 4
- Bathrooms
- 2.0
- Full Baths
- 2
- View
- Water
- Lot Features
- Landscaped, Sidewalk, Paved
- Lot Description
- Landscaped, Sidewalk, Paved
- Exterior Materials
- Sidewalk, Sliding Doors
- Pool Shared
- 1
- Acres
- 0.14
- Square Feet
- 2379.0
- Parking Features
- Driveway, Garage Door Opener
- Parking
- 1
- Parking Spaces
- 2
- Parking Type
- Driveway
- Parking Garage Spaces
- 2.0
- Property Type
- Purchase
- Year Built
- 2024
- Foundation
- Slab
- Roof
- Shingle
- Sewer Information
- Public Sewer
- Utility Source
- Public
- Utility Features
- Electricity Connected, Public, Sewer Connected, Underground Utilities, Water Connected
- Appliances
- Dishwasher, Disposal, Dryer, Electric Water Heater, Microwave, Range, Refrigerator, Washer
- Subdivision
- SADDLE CRK PRESERVE PH 2
- Community Features
- Clubhouse, Community Mailbox, Deed Restrictions, Pool, Sidewalks
- Elementary School
- Lena Vista Elem
- Middle School
- Stambaugh Middle
- High School
- Tenoroc Senior
- County
- Polk
- Region
- LAKELAND
- Zoning
- R1
- Original List Price
- $339,000
- Days on Market (Cumulative)
- 96
- Taxes Annual
- $7,058
- HOA
- 1
- HOA Fees
- 212.0
- Ownership
- Fee Simple
- MLS #
- S5151355
Location
Legal
IDX information is provided exclusively for personal, non-commercial use, and may not be used for any purpose other than to identify prospective properties consumers may be interested in purchasing. Information is deemed reliable but not guaranteed. Some IDX listings have been excluded from this website. Listing Information presented by local MLS brokerage: Del Amo Realty
Provided By
Listed by Chris Loschiavo (#MFR255002150)
Listing Office: RE/MAX HERITAGE PROFESSIONALS (#MFR255003246)