(305) 648-0230 info@delamorealty.com Del Amo Realty INC
Traffic Dashboard
Home
  • Search
  • About
    • About Us
    • Agents
    • Testimonials
    • Join
    • Our Sold Listings
  • Short Sale
  • Buy
    • Search Homes
    • Areas
    • Home Buying Process
    • Mortgage Calculator
  • Sell
  • Contact
Traffic Dashboard
(305) 648-0230 info@delamorealty.com
  • 3211 Ponce de Leon Blvd Suite 204
    Coral Gables, FL 33134
About
  • Home
  • About
  • Contact
Search
  • Search Properties
Local Guide
  • Search by City
  • Search by Subdivision
  • Search by Zip
  • Search by Area
Legal
  • Privacy
  • Terms
  • DMCA
  • Accessibility
  • Fair Housing
Account
  • Dashboard
  • Logout
  • Login
Del Amo Realty - Footer Logo
©2026 Del Amo Realty INC. All rights reserved.
Website built by CloseHack.
Miami Association of REALTORS®

MIAMI ASSOCIATION OF REALTORS® All information deemed reliable but not guaranteed. All properties are subject to prior sale, change or withdrawal. Neither listing broker(s) or information provider(s) shall be responsible for any typographical errors, misinformation, misprints and shall be held totally harmless. Listing(s) information is provided for consumer's personal, non-commercial use and may not be used for any purpose other than to identify prospective properties consumers may be interested in purchasing. The data relating to real estate for sale on this website comes in part from the Internet Data Exchange program of the Multiple Listing Service. Real estate listings held by brokerage firms other than Marjo Realty Co. may be marked with the Internet Data Exchange logo and detailed information about those properties will include the name of the listing broker(s) when required by the MLS.

My Florida Regional MLS DBA Stellar MLS

IDX information is provided exclusively for personal, non-commercial use, and may not be used for any purpose other than to identify prospective properties consumers may be interested in purchasing. Information is deemed reliable but not guaranteed. Some IDX listings have been excluded from this website. Listing Information presented by local MLS brokerage: Del Amo Realty

Return
  • All Types
  • Structure
  • $375K-$975K
  • Bed/Bath
  • Size
  • Dates
  • Filters
  • Amenities
  • Save
  • Share
Listings
No results
Sort
Home / ocala / 1866 NW 79TH LOOP
1866 NW 79TH LOOP ocala, FL 34475 1866 NW 79TH LOOP ocala, FL 34475 1866 NW 79TH LOOP ocala, FL 34475 1866 NW 79TH LOOP ocala, FL 34475 1866 NW 79TH LOOP ocala, FL 34475 1866 NW 79TH LOOP ocala, FL 34475 1866 NW 79TH LOOP ocala, FL 34475 1866 NW 79TH LOOP ocala, FL 34475 1866 NW 79TH LOOP ocala, FL 34475 1866 NW 79TH LOOP ocala, FL 34475 1866 NW 79TH LOOP ocala, FL 34475 1866 NW 79TH LOOP ocala, FL 34475 1866 NW 79TH LOOP ocala, FL 34475 1866 NW 79TH LOOP ocala, FL 34475 1866 NW 79TH LOOP ocala, FL 34475 1866 NW 79TH LOOP ocala, FL 34475 1866 NW 79TH LOOP ocala, FL 34475 1866 NW 79TH LOOP ocala, FL 34475 1866 NW 79TH LOOP ocala, FL 34475 1866 NW 79TH LOOP ocala, FL 34475 1866 NW 79TH LOOP ocala, FL 34475 1866 NW 79TH LOOP ocala, FL 34475 1866 NW 79TH LOOP ocala, FL 34475 1866 NW 79TH LOOP ocala, FL 34475 1866 NW 79TH LOOP ocala, FL 34475 1866 NW 79TH LOOP ocala, FL 34475 1866 NW 79TH LOOP ocala, FL 34475 1866 NW 79TH LOOP ocala, FL 34475 1866 NW 79TH LOOP ocala, FL 34475 1866 NW 79TH LOOP ocala, FL 34475 1866 NW 79TH LOOP ocala, FL 34475 1866 NW 79TH LOOP ocala, FL 34475 1866 NW 79TH LOOP ocala, FL 34475 1866 NW 79TH LOOP ocala, FL 34475 1866 NW 79TH LOOP ocala, FL 34475 1866 NW 79TH LOOP ocala, FL 34475 1866 NW 79TH LOOP ocala, FL 34475 1866 NW 79TH LOOP ocala, FL 34475 1866 NW 79TH LOOP ocala, FL 34475 1866 NW 79TH LOOP ocala, FL 34475 1866 NW 79TH LOOP ocala, FL 34475 1866 NW 79TH LOOP ocala, FL 34475 1866 NW 79TH LOOP ocala, FL 34475 1866 NW 79TH LOOP ocala, FL 34475 1866 NW 79TH LOOP ocala, FL 34475 1866 NW 79TH LOOP ocala, FL 34475 1866 NW 79TH LOOP ocala, FL 34475 1866 NW 79TH LOOP ocala, FL 34475 1866 NW 79TH LOOP ocala, FL 34475 1866 NW 79TH LOOP ocala, FL 34475 1866 NW 79TH LOOP ocala, FL 34475 1866 NW 79TH LOOP ocala, FL 34475 1866 NW 79TH LOOP ocala, FL 34475 1866 NW 79TH LOOP ocala, FL 34475 1866 NW 79TH LOOP ocala, FL 34475 1866 NW 79TH LOOP ocala, FL 34475 1866 NW 79TH LOOP ocala, FL 34475 1866 NW 79TH LOOP ocala, FL 34475 1866 NW 79TH LOOP ocala, FL 34475 1866 NW 79TH LOOP ocala, FL 34475 1866 NW 79TH LOOP ocala, FL 34475 1866 NW 79TH LOOP ocala, FL 34475 1866 NW 79TH LOOP ocala, FL 34475 1866 NW 79TH LOOP ocala, FL 34475 1866 NW 79TH LOOP ocala, FL 34475 1866 NW 79TH LOOP ocala, FL 34475 1866 NW 79TH LOOP ocala, FL 34475 1866 NW 79TH LOOP ocala, FL 34475 1866 NW 79TH LOOP ocala, FL 34475 1866 NW 79TH LOOP ocala, FL 34475 View All Photos

$799,000

| Active

1866 NW 79TH LOOP

ocala, FL 34475

4,654
Square Feet
3
Beds
4
Baths
0.94
Acres
89
Days on Market
MFROM726269
MLS#
House
Structure
Residential
Zone
Contact

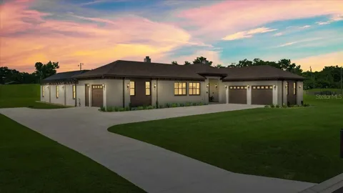
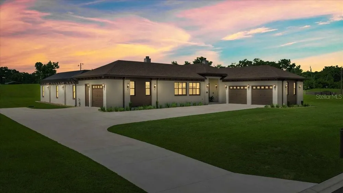
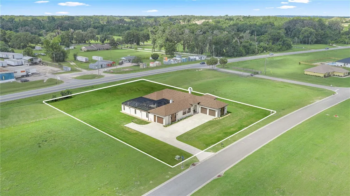
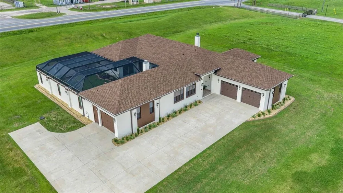
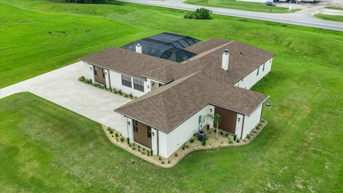
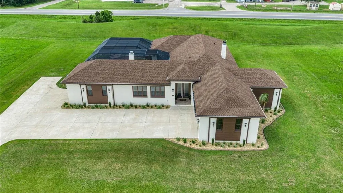
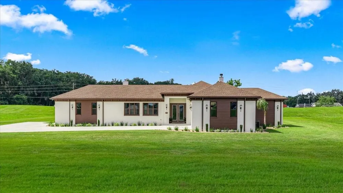
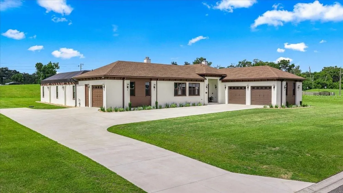
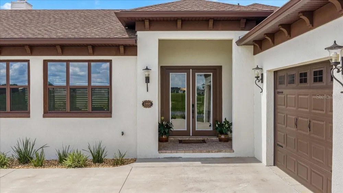
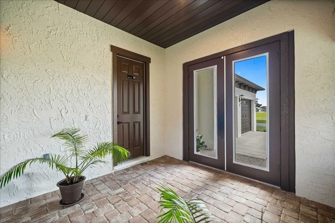
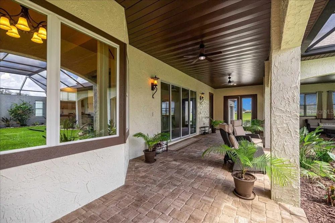
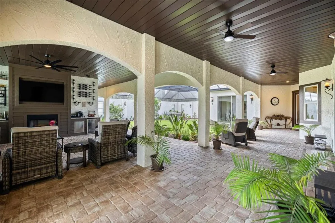
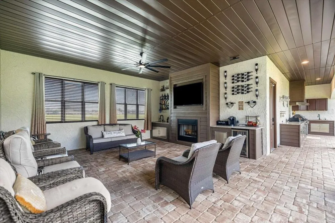
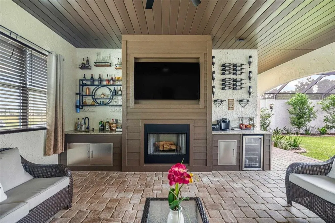
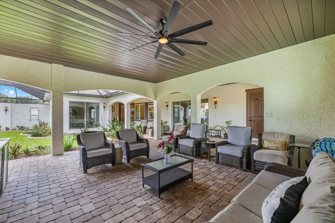
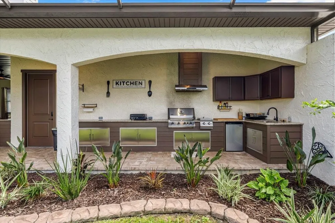
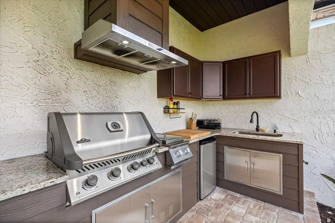
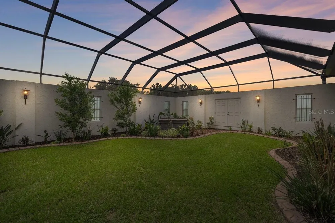
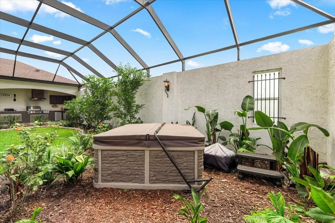
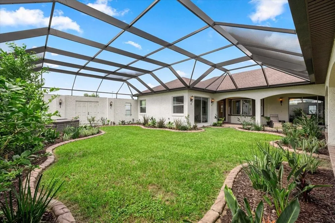
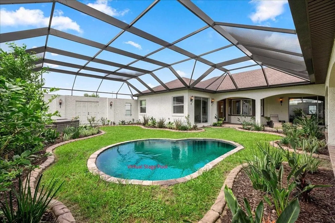
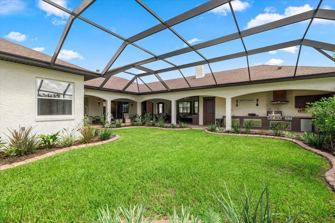
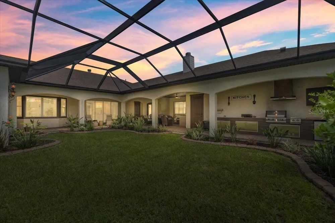
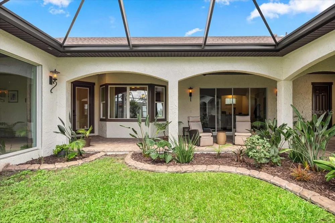
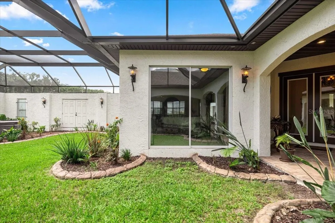
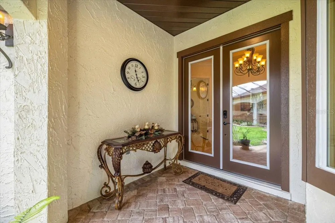
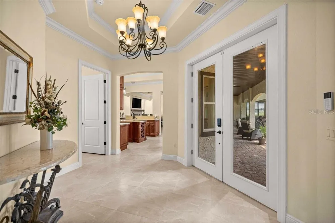
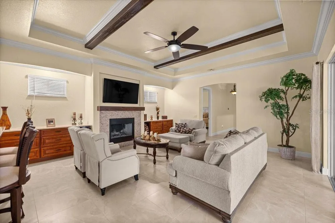
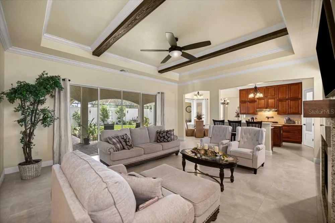
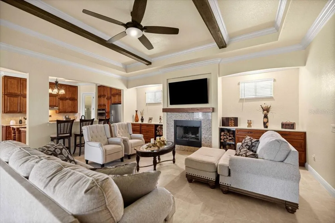
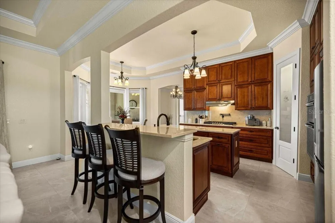
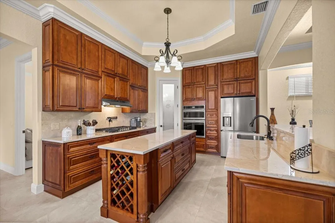
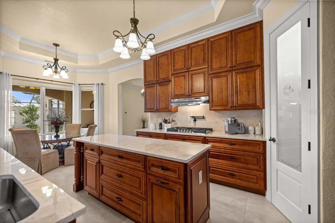
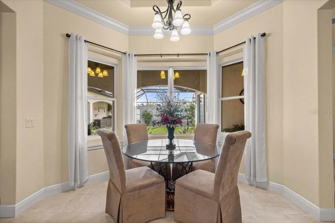
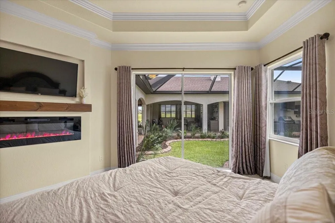
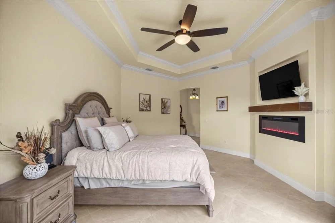
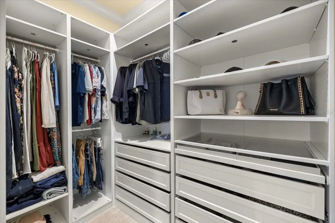
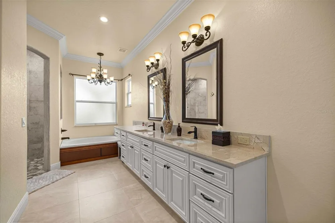
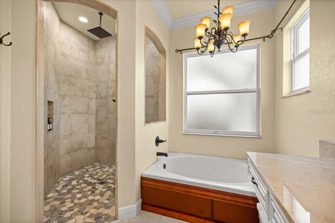
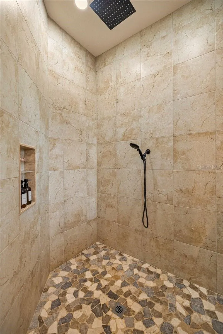
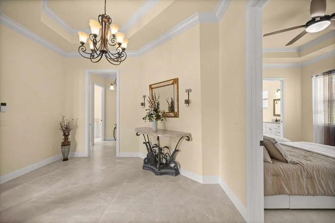
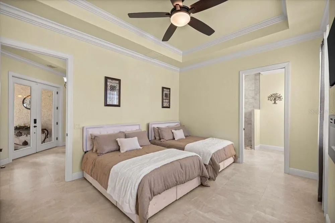
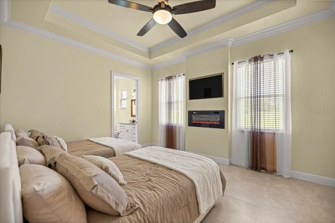
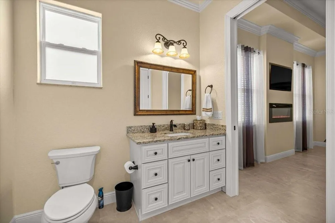
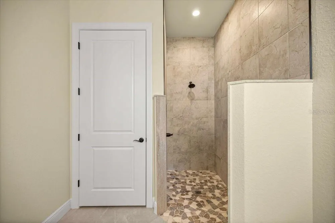
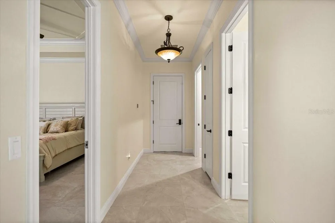
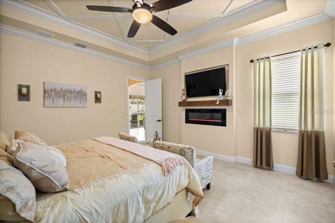
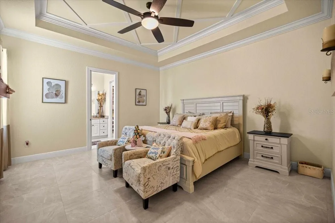
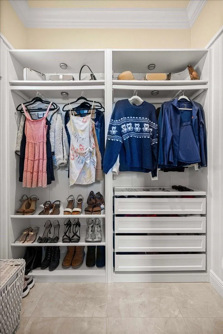
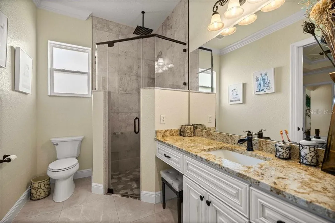
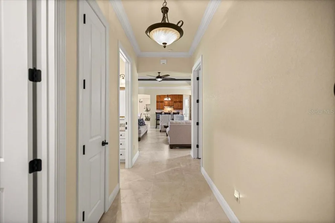
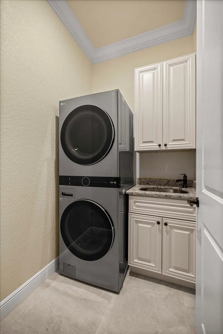
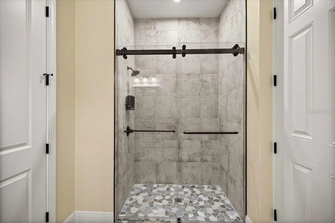
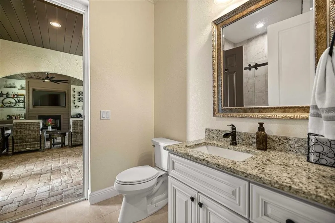
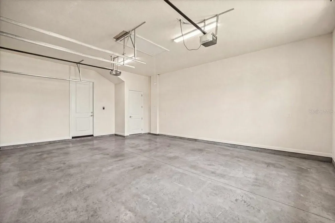
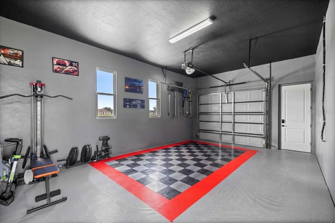
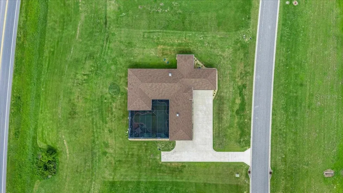
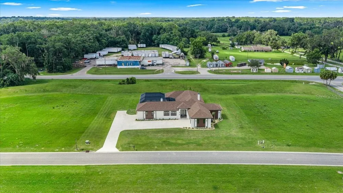
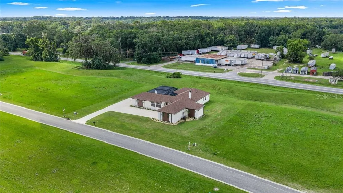
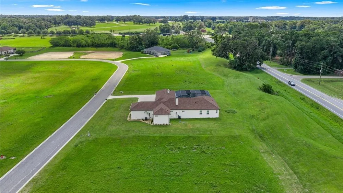
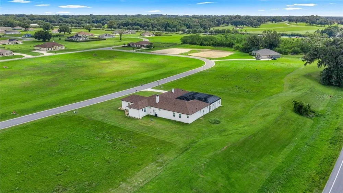
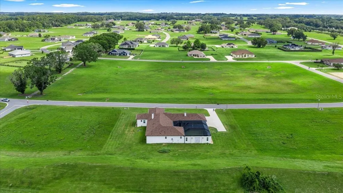
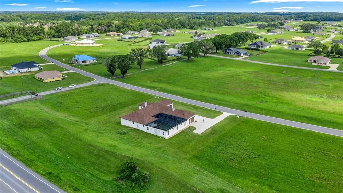
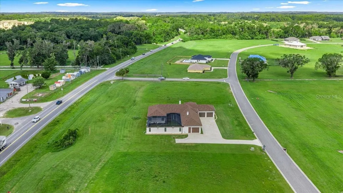
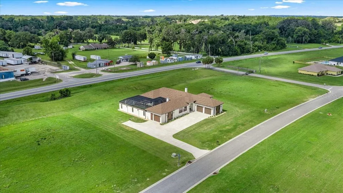
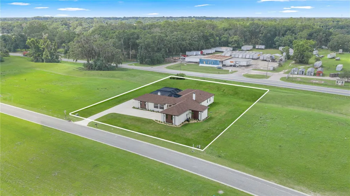
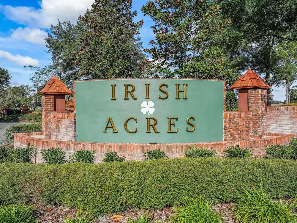
Welcome home to Mediterranean luxury in Ocala’s upscale Irish Acres neighborhood. Easy access to I-75 and U.S. Highway 27. Located just 15 minutes from the World Equestrian Center, and a short 20-minute drive to Gainesville. Elegance abounds in this Almost New, Custom-Built 3 Bed/4 Bath Estate nestled in nearly 1 acre. A stunning atrium courtyard sets the stage for this magnificent residence, featuring an outdoor living area, paver walkway, alfresco kitchen, coffee station, wine bar, hot tub and a guest/pool bath. This peaceful haven creates a seamless connection between indoor/outdoor comfort offering direct access to a second garage and the flexibility to accommodate a future fourth bedroom or private in-law suite. The cabana designed layout also allows for the addition of a central pond or swimming pool. Exceptional craftsmanship and premium finishes throughout; 3½-car garage, open floor plan, 10-foot tray ceiling, foamed attic, arched doorways, porcelain tile flooring, while the five electric fireplaces spread over 4,654 total square footage. Each bedroom suite includes its own en-suite bath featuring; stone counters, makeup vanity, glass walk-in shower, rainfall shower system, and walk-in closets. The gourmet kitchen combines soaring Mahogany cabinets, gas stove, modern appliances, marble countertops, sideboard, and pantry. Schedule a showing and fall in love the moment you walk through the door.

Property Details
Interior
Built-in Features, Ceiling Fans(s), Crown Molding, High Ceilings, Kitchen/Family Room Combo, Open Floorplan, Primary Bedroom Mai
Heating
Central, Heat Pump
Cooling Features
Central Air
Bedrooms
3
Bathrooms
4.0
Full Baths
4
Exterior Materials
Courtyard, Garden, Lighting, Outdoor Grill, Outdoor Kitchen, Outdoor Shower, Private Entrance, Sliding Doors, Storage
Acres
0.94
Square Feet
4654.0
Parking Features
Driveway, Garage Door Opener, Open, Oversized
Parking
1
Parking Spaces
4
Parking Type
Driveway
Parking Garage Spaces
4.0
Property Type
Purchase
Year Built
2024
Foundation
Slab
Roof
Shingle
Sewer Information
Septic Tank
Utility Source
Public
Utility Features
Cable Connected, Electricity Connected, Natural Gas Connected
Appliances
Built-In Oven, Dishwasher, Microwave, Range, Range Hood, Refrigerator, Tankless Water Heater, Washer
Subdivision
IRISH ACRES
Community Features
Deed Restrictions, Gated Community - No Guard, Golf Carts OK
Elementary School
Fessenden Elementary School
Middle School
North Marion Middle School
High School
North Marion High School
County
Marion
Region
OCALA
Zoning
RE
Original List Price
$899,000
Days on Market (Cumulative)
89
Taxes Annual
$9,667
HOA
1
HOA Fees
200.0
Pets
1
Pets Allowed
1
Ownership
Fee Simple
MLS #
OM726269
Location
Legal

IDX information is provided exclusively for personal, non-commercial use, and may not be used for any purpose other than to identify prospective properties consumers may be interested in purchasing. Information is deemed reliable but not guaranteed. Some IDX listings have been excluded from this website. Listing Information presented by local MLS brokerage: Del Amo Realty

Provided By
Listed by Taimi Guillot (#MFR260503590)
Listing Office: GUILLOT REALTY LLC. (#MFR271515971)


Del Amo Realty Have a question about this home?

Interested in Purchasing 1866 NW 79TH LOOP?

Get an estimate on monthly payments on this property.

$
years
Down Payment
$
%
Interest Rate
%
Tax Rate
%
$
$annually
$monthly
Estimated Monthly Payment
$0.00
Loan Amount
$0.00