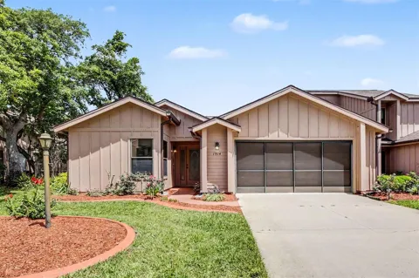
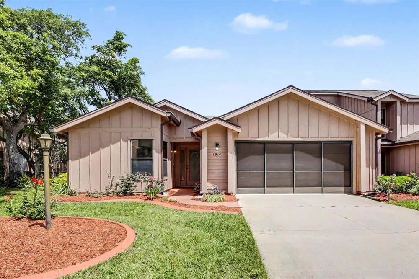
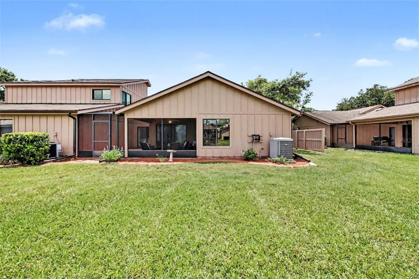
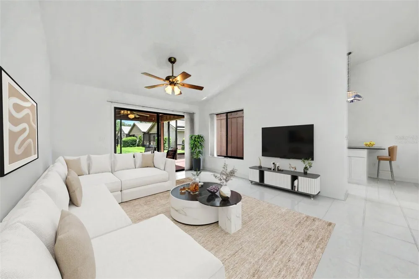
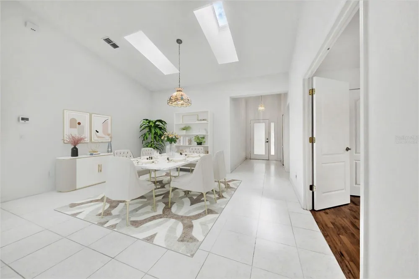
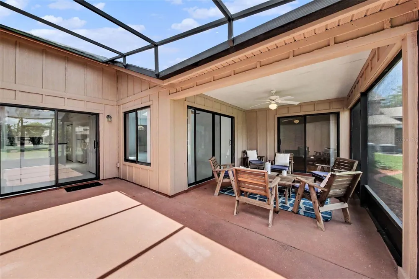
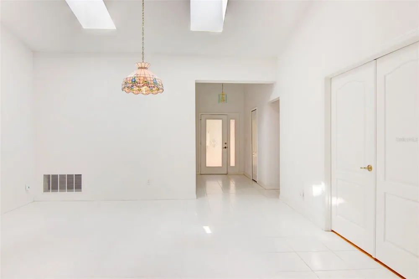
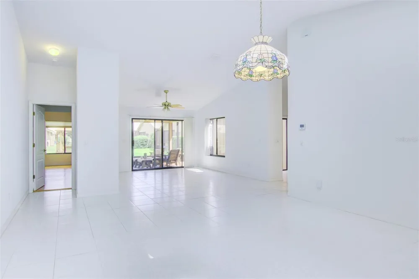
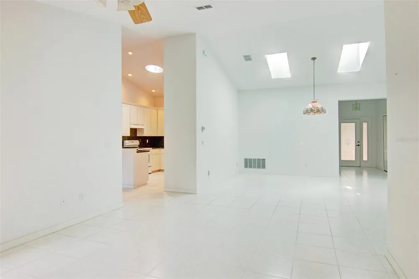
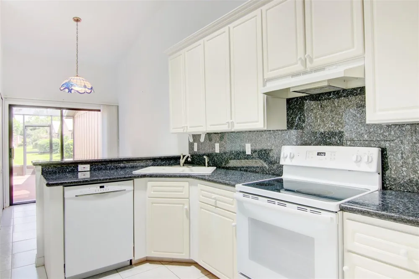
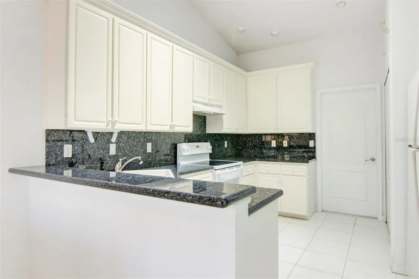
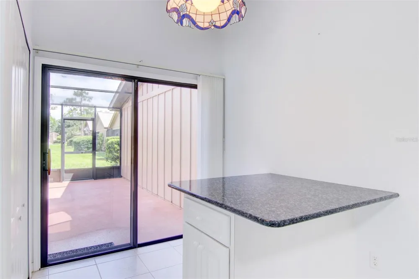
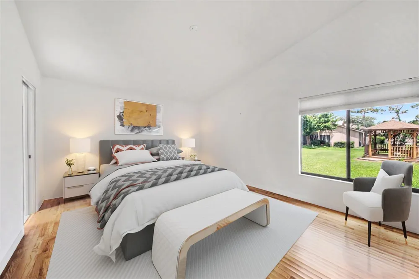
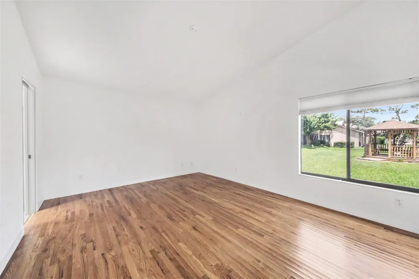
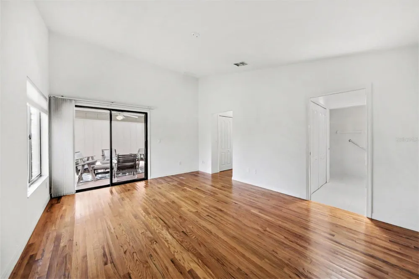
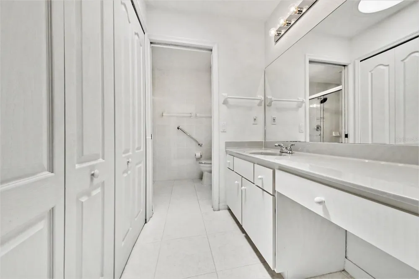
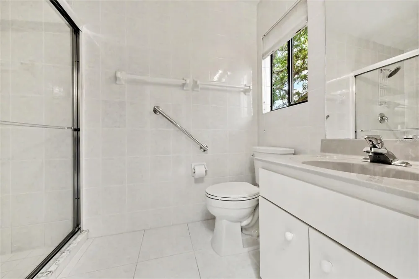
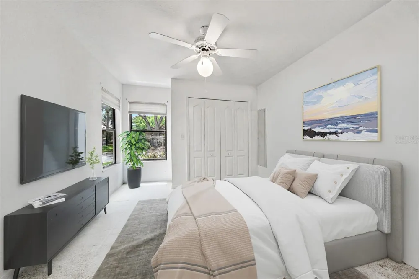
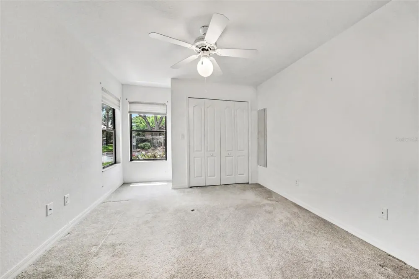
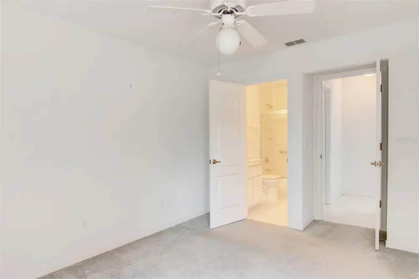
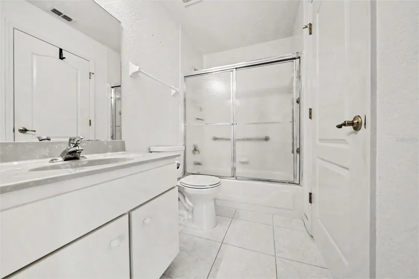
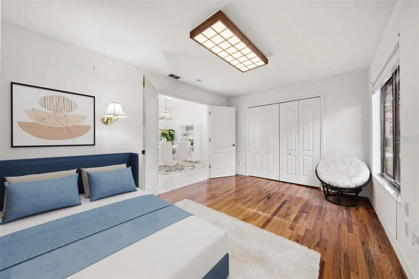
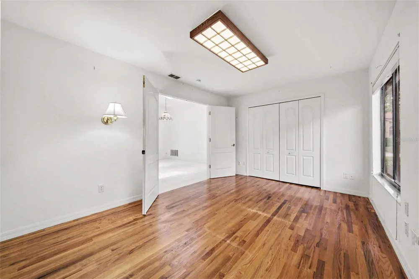
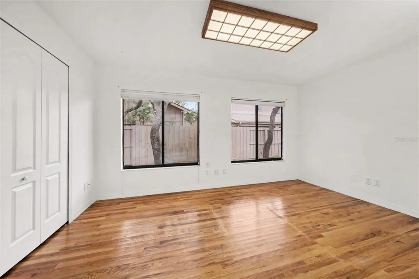
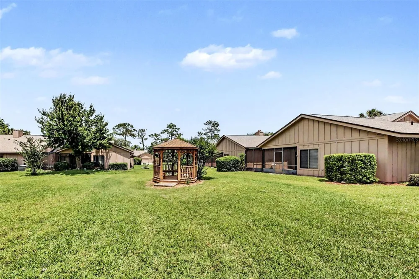
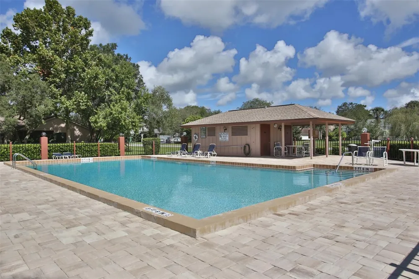
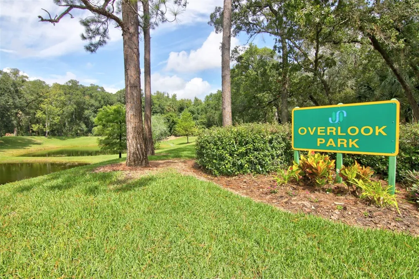
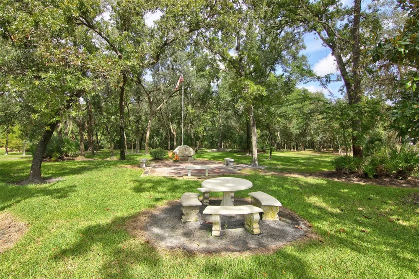
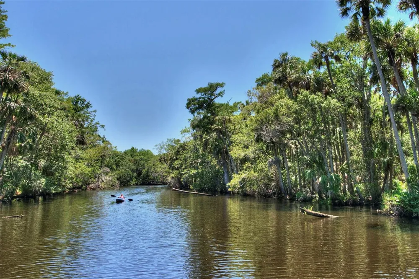
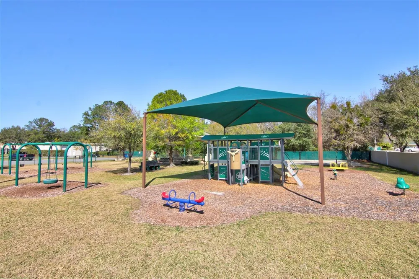
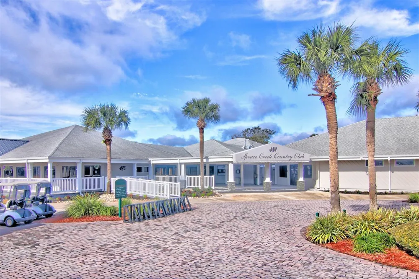
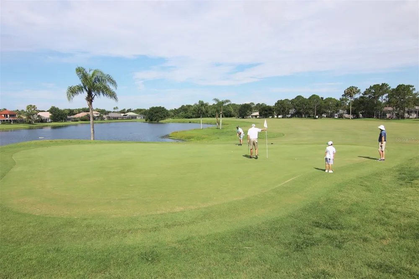
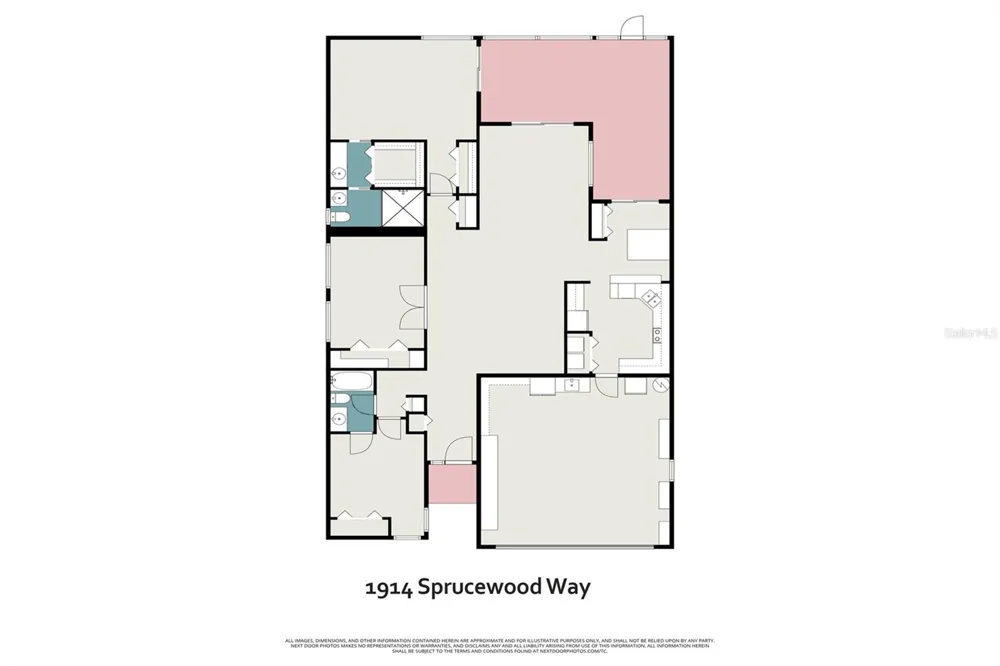
One or more photo(s) has been virtually staged. In the guard-gated community of Spruce Creek Fly-In, this single-story condominium offers over 1,700 square feet of living space, featuring three bedrooms and two full baths. The welcoming private walk-up entrance leads into a light-filled interior with tiled social areas that flow effortlessly from the foyer. With vaulted ceilings, skylights and convenient access to the patio, the spacious living and dining spaces create an open, airy atmosphere ideal for gatherings. The eat-in kitchen is outfitted with granite countertops, ample cabinetry, a pantry and a built-in breakfast table with storage, also finished with granite; a sun tunnel adds extra natural light. The primary suite offers a walk-in closet, additional closet space, a dressing area, two vanities, a walk-in shower and sliding doors to the patio. The screened and covered patio overlooks the garden and gazebo. The attached two-car garage has an epoxy floor, storage cabinets, a utility sink and garage door screens. This home is within the Woodside condominium complex, where the monthly condominium fee covers building insurance, lawn care, yard sprinklers, roof replacement, exterior painting, most exterior repairs and a private pool reserved for Woodside residents and their guests. The quality of life in the Spruce Creek Fly-In community is unmatched, providing a wide range of activities for its residents. They enjoy numerous amenities, including private golf-car-friendly streets, parks, a playground and access to Spruce Creek Waterway for fishing or using canoes and kayaks. Onsite management, 24-hour security, a public restaurant, a hair salon and various business services are available within the community. The optional country club offers several membership tiers that include golf, pickleball, tennis, fitness facilities, a pool and a private restaurant and bar. For aviation enthusiasts, there is a private 4,000-foot paved runway equipped with a GPS approach, paved taxiways and aviation services. The community’s prime location ensures easy access to local shopping, dining and entertainment. An annual main association fee is required in addition to the condominium fee. The roof was replaced in 2019; the water heater is dated 2018 and the HVAC is dated 2014. All measurements are approximate.
Property Details
- Interior
- Built-in Features, Ceiling Fans(s), Eat-in Kitchen, Open Floorplan, Primary Bedroom Main Floor, Solid Surface Counters, Split Be
- Heating
- Central
- Cooling Features
- Central Air
- Bedrooms
- 3
- Bathrooms
- 2.0
- Full Baths
- 2
- View
- Garden
- Lot Features
- Paved, Private, Unincorporated
- Stories
- 1
- Lot Description
- Paved, Private, Unincorporated
- Exterior Materials
- Private Entrance, Rain Gutters, Sliding Doors
- Acres
- 0.0
- Square Feet
- 2610.0
- Parking Features
- Deeded, Garage Door Opener
- Parking
- 1
- Parking Spaces
- 2
- Parking Type
- Garage
- Parking Garage Spaces
- 2.0
- Property Type
- Purchase
- Year Built
- 2000
- Foundation
- Slab
- Roof
- Shingle
- Sewer Information
- Public Sewer
- Utility Source
- Public
- Utility Features
- Cable Available, Electricity Connected, Public, Sewer Connected, Underground Utilities, Water Connected
- Appliances
- Dishwasher, Dryer, Electric Water Heater, Freezer, Range, Range Hood, Refrigerator, Washer
- Subdivision
- SPRUCE CREEK FLY IN
- Community Features
- Airport/Runway, Deed Restrictions, Gated Community - Guard, Golf Carts OK, Golf, Park, Playground, Restaurant, Tennis Court(s)
- Elementary School
- Cypress Creek Elementary
- Middle School
- Creekside Middle
- High School
- Spruce Creek High School
- County
- Volusia
- Region
- PORT ORANGE
- Zoning
- PUD
- Original List Price
- $349,000
- Days on Market (Cumulative)
- 127
- Taxes Annual
- $2,289
- HOA
- 1
- HOA Fees
- 1950.0
- Pets
- Cats OK, Dogs OK, Number Limit
- Pets Allowed
- Cats OK, Dogs OK, Number Limit
- Ownership
- Condominium
- MLS #
- NS1088080
Location
Legal
IDX information is provided exclusively for personal, non-commercial use, and may not be used for any purpose other than to identify prospective properties consumers may be interested in purchasing. Information is deemed reliable but not guaranteed. Some IDX listings have been excluded from this website. Listing Information presented by local MLS brokerage: Del Amo Realty
Provided By
Listed by Maureen Reynolds (#MFR253003162)
Listing Office: PREMIER SOTHEBYS INTL REALTY (#MFR261012781)